Active

9519 Nile Way, Arvada, CO, 80007
Add
MLS #REC7097134 image #0MLS #REC7097134 image #1MLS #REC7097134 image #2MLS #REC7097134 image #3MLS #REC7097134 image #4MLS #REC7097134 image #5MLS #REC7097134 image #6MLS #REC7097134 image #7MLS #REC7097134 image #8MLS #REC7097134 image #9MLS #REC7097134 image #10MLS #REC7097134 image #11MLS #REC7097134 image #12MLS #REC7097134 image #13MLS #REC7097134 image #14MLS #REC7097134 image #15MLS #REC7097134 image #16MLS #REC7097134 image #17MLS #REC7097134 image #18MLS #REC7097134 image #19MLS #REC7097134 image #20MLS #REC7097134 image #21MLS #REC7097134 image #22MLS #REC7097134 image #23MLS #REC7097134 image #24MLS #REC7097134 image #25MLS #REC7097134 image #26MLS #REC7097134 image #27MLS #REC7097134 image #28MLS #REC7097134 image #29MLS #REC7097134 image #30MLS #REC7097134 image #31MLS #REC7097134 image #32MLS #REC7097134 image #33MLS #REC7097134 image #34MLS #REC7097134 image #35MLS #REC7097134 image #36MLS #REC7097134 image #37MLS #REC7097134 image #38MLS #REC7097134 image #39MLS #REC7097134 image #40MLS #REC7097134 image #41MLS #REC7097134 image #42MLS #REC7097134 image #43

9519 Nile Way, Arvada, CO, 80007
5 Beds
4 Baths
4,254 SqFt
0.18 Acres

Listing Id

REC7097134
$835,000

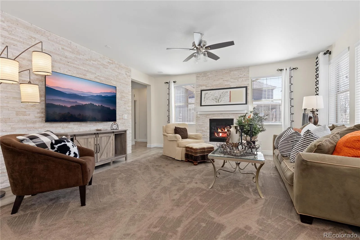
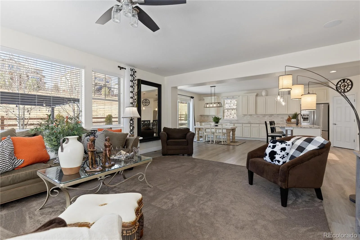
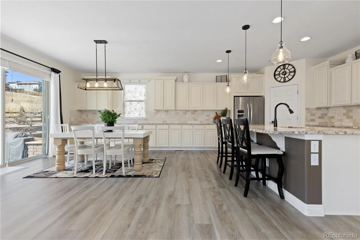
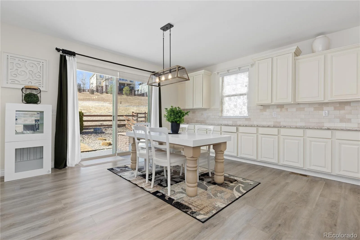
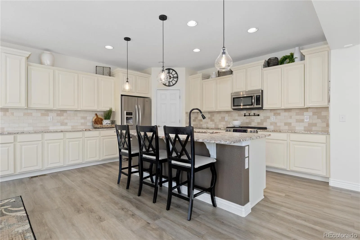
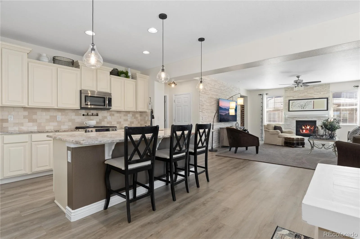
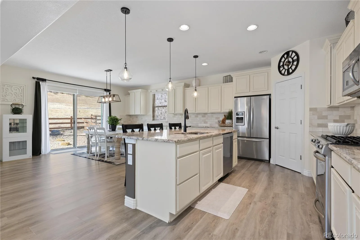
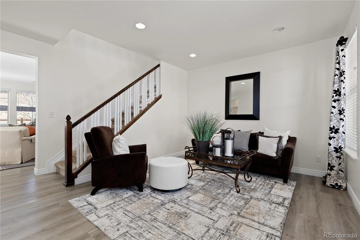
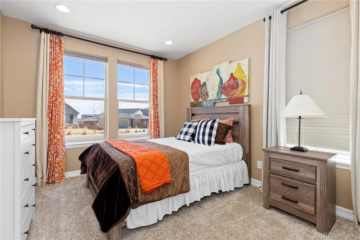
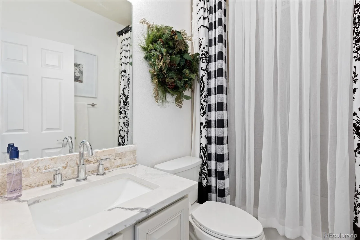
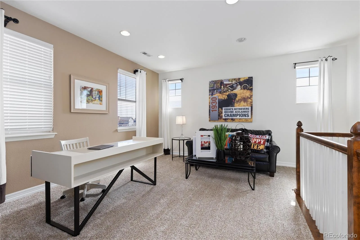
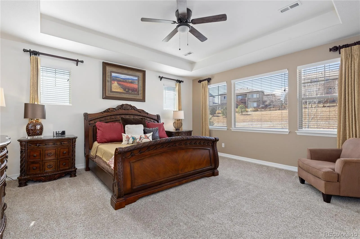
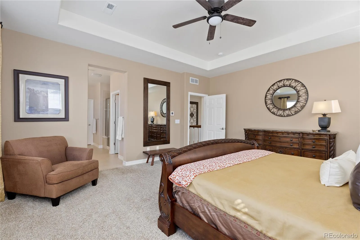
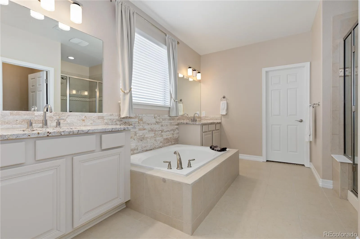
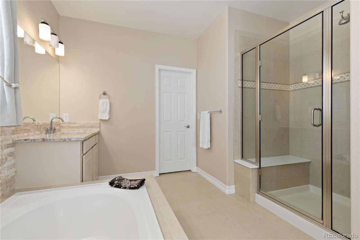
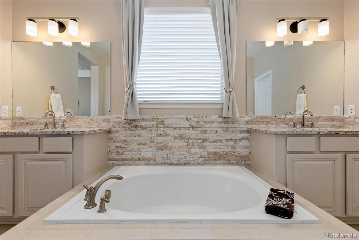
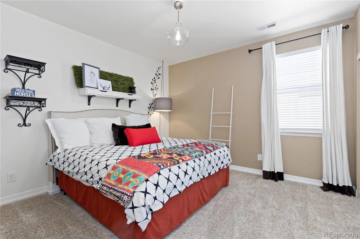
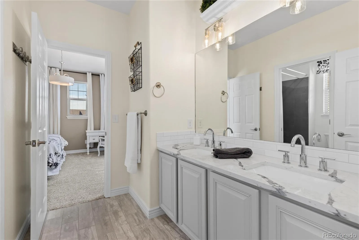
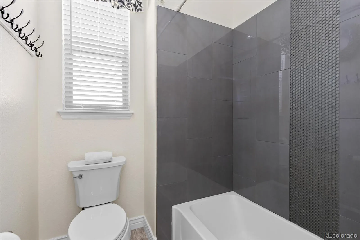
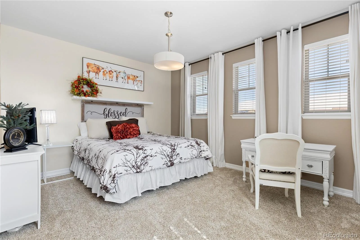
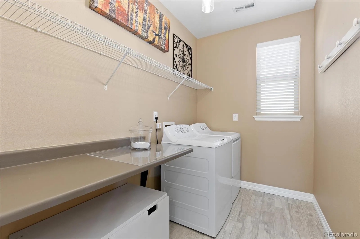
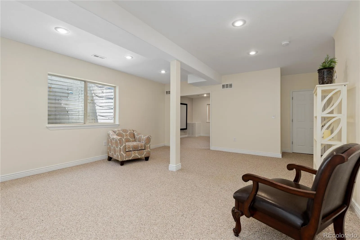
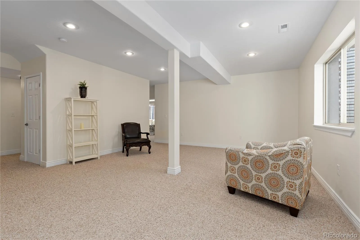
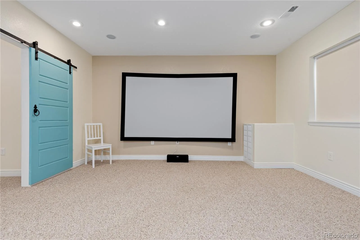
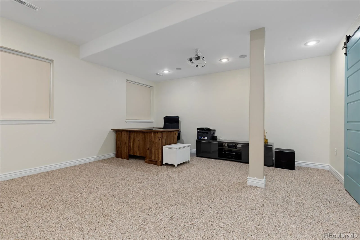
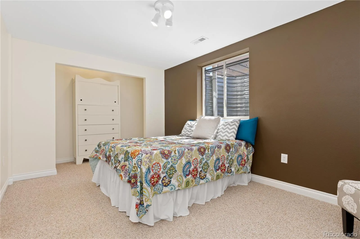
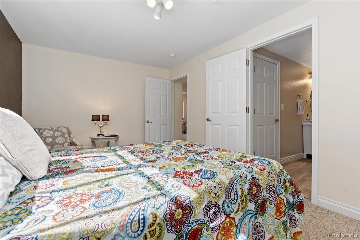
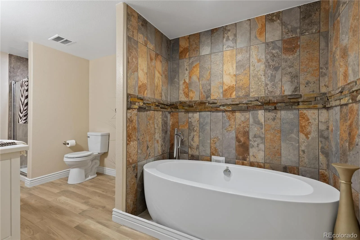
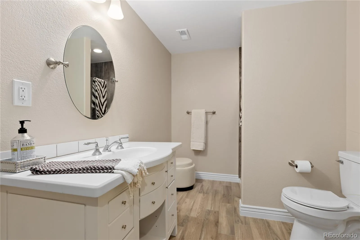
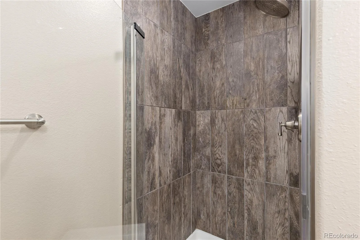
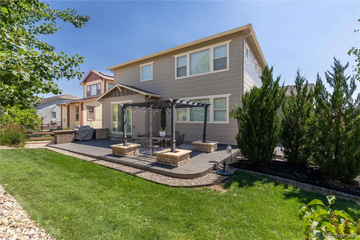
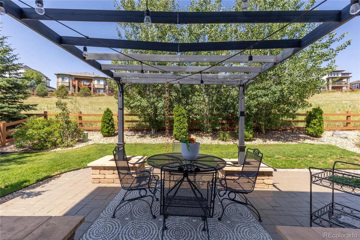
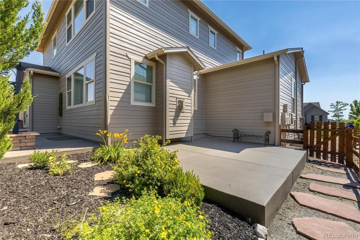
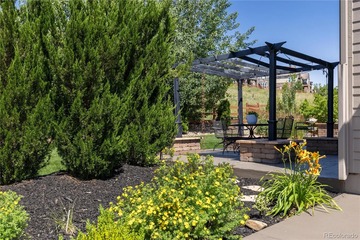
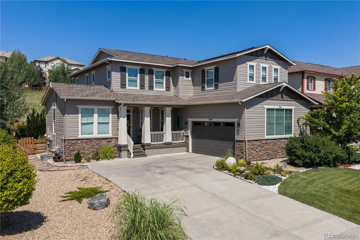
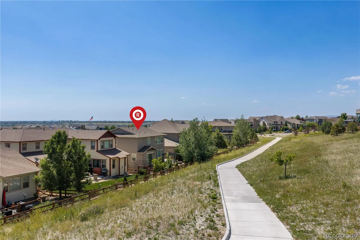
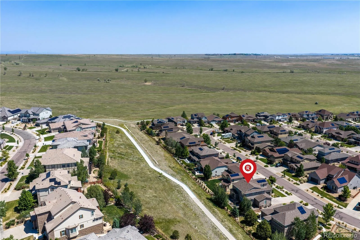
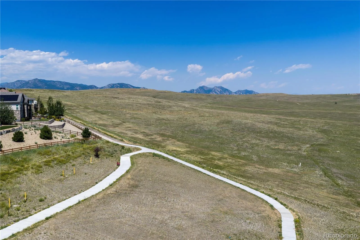
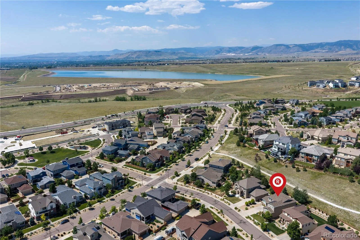
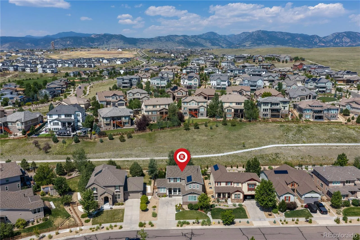
Beautifully maintained and backing to a peaceful community greenbelt, this bright and airy home offers a spacious layout and refined updates throughout. Thoughtfully cared for and well-maintained, the home welcomes you with an inviting entry that opens to a versatile front space ideal for a home office, sitting room, or formal dining area. The main level flows effortlessly, creating an inviting setting for both everyday living and entertaining. The fully updated kitchen showcases stainless steel appliances, stone countertops, a large granite island, updated tile backsplash, a pantry, and abundant cabinetry. The adjacent family room is highlighted by striking interior stonework and expansive windows that fill the space with natural light while framing views of the backyard. A convenient main floor bedroom and full bathroom provide excellent flexibility for guests or multi-generational living. Upstairs, a bright loft offers additional space perfect for a secondary living area or home office. Two secondary bedrooms share a Jack and Jill bathroom with double sinks. The oversized primary suite serves as a true retreat, featuring a tray ceiling, walk-in closet, and a spa-inspired five-piece bathroom with dual vanities and a large soaking tub. The finished basement expands the living space even further with a spacious guest bedroom, a large bathroom with soaking tub and shower, and an impressive theater room complete with projector and screen for an exceptional movie night experience. The backyard is designed for relaxation and entertaining with a stamped concrete patio, pergola, and serene greenbelt backdrop. The location is equally impressive, with one of the community’s swim and fitness centers just a couple of blocks away, along with nearby retail, restaurants, parks, and miles of connected trails. Residents enjoy two swimming and fitness centers, six parks, and miles of scenic trails, all while being conveniently located with easy access to the mountains.

Property Details
Price:
$835,000
MLS #:
REC7097134
Status:
Active
Beds:
5
Baths:
4
Type:
Single Family
Structure:
House
Subdivision:
Candelas, Town View
Finished Sq Ft:
4,099
Total Sq Ft:
4,254
Lot Size:
7,797 sqft / 0.18 acres (approx)
Year Built:
2013
TennisCandelas, Town ViewJefferson County R-1Three CreeksThree CreeksRalston ValleyPets Allowed
Interior
Above Grade Finished Area
2815
Appliances
Dishwasher, Dryer, Microwave, Oven, Refrigerator, Washer
Bathrooms
4 Full Bathrooms
Below Grade Finished Area
1284
Below Grade Unfinished Area
155
Cooling
Central Air
Fireplaces Total
1
Flooring
Carpet, Tile, Vinyl
Heating
Forced Air, Natural Gas
Interior Features
Ceiling Fan(s), Eat-in Kitchen, Five Piece Bath, Granite Counters, Jack & Jill Bathroom, Kitchen Island, Pantry, Primary Suite, Radon Mitigation System, Smoke Free, Walk-In Closet(s)
Levels
Two
Main Level Bathrooms
1
Main Level Bedrooms
1
Exterior
Association Amenities
Clubhouse, Fitness Center, Park, Playground, Pool, Tennis Court(s), Trail(s)
Attached Garage YN
1
Construction Materials
Concrete, Frame
Exterior Features
Private Yard
Garage Spaces
3
Lot Features
Greenbelt, Irrigated, Landscaped, Level, Sprinklers In Front, Sprinklers In Rear
Parking Features
Concrete
Parking Spots
3
Parking Total
3
Patio And Porch Features
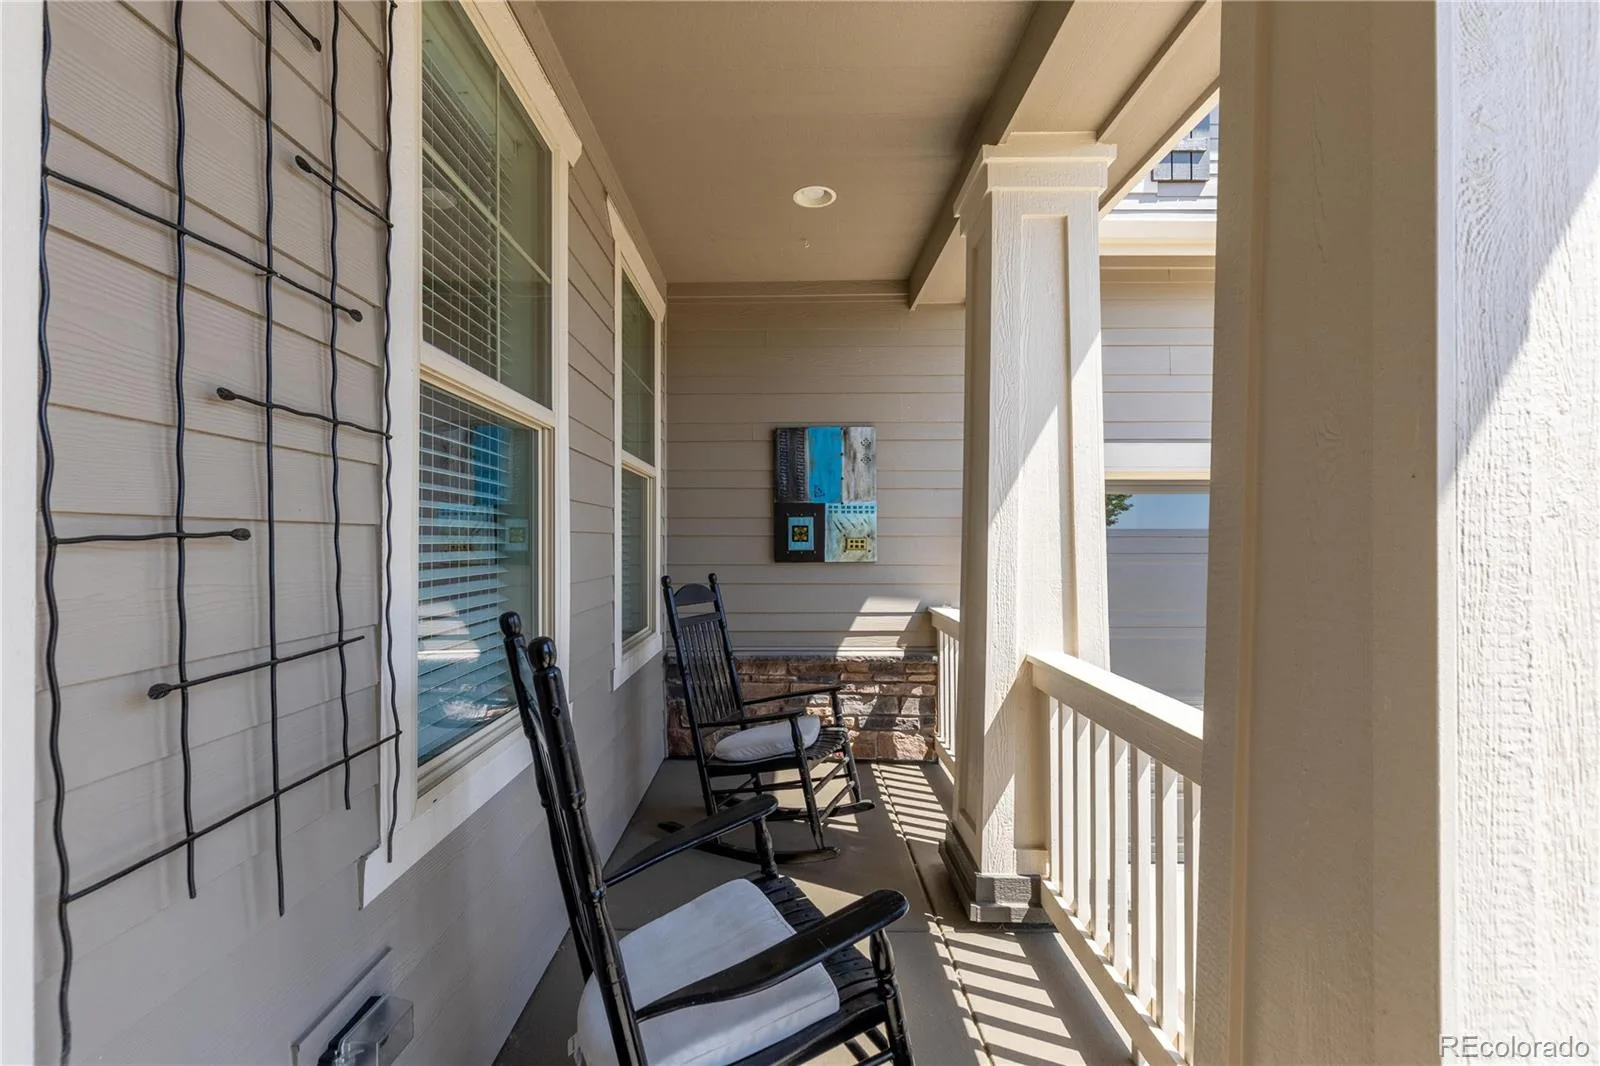
Covered, Front Porch, Patio
Roof
Fiberglass
Window Features
Window Coverings
Schools
School District:
Jefferson County R-1
Elementary School:
Three Creeks
Middle School:
Three Creeks
High School:
Ralston Valley
Financial
HOA Fee 2
$562
HOA Fee 2 Frequency
Quarterly
HOA Fee Frequency
Included in Property Tax
HOA Includes
Maintenance Grounds
HOA Name
Vauxmont Metro District
HOA Name 2
Alley Lot Homes HOA
HOA Phone
720-625-8080
HOA Phone 2
720 625-8080
Tax Year
2025
Taxes
$11,203

Need more info?

Ask a Question

Ready to go see it?

Schedule a Showing

Similar Listings

broker reciprocity
MLS# REC2201106broker reciprocity
6064 Flattop Street
Golden, CO

$1,075,000

4.9 miles away

broker reciprocity
MLS# REC3277605broker reciprocity
2059 Cedaridge Circle
Superior, CO

$1,036,000

4.8 miles away

Share this Property

9519 Nile Way
Arvada, CO