Active

19615 W 94th Avenue, Arvada, CO, 80007
Add
MLS #REC3246536 image #0MLS #REC3246536 image #1MLS #REC3246536 image #2MLS #REC3246536 image #3MLS #REC3246536 image #4MLS #REC3246536 image #5MLS #REC3246536 image #6MLS #REC3246536 image #7MLS #REC3246536 image #8MLS #REC3246536 image #9MLS #REC3246536 image #10MLS #REC3246536 image #11MLS #REC3246536 image #12MLS #REC3246536 image #13MLS #REC3246536 image #14MLS #REC3246536 image #15MLS #REC3246536 image #16MLS #REC3246536 image #17MLS #REC3246536 image #18MLS #REC3246536 image #19MLS #REC3246536 image #20MLS #REC3246536 image #21MLS #REC3246536 image #22MLS #REC3246536 image #23MLS #REC3246536 image #24MLS #REC3246536 image #25MLS #REC3246536 image #26MLS #REC3246536 image #27MLS #REC3246536 image #28MLS #REC3246536 image #29MLS #REC3246536 image #30MLS #REC3246536 image #31MLS #REC3246536 image #32MLS #REC3246536 image #33MLS #REC3246536 image #34MLS #REC3246536 image #35MLS #REC3246536 image #36MLS #REC3246536 image #37MLS #REC3246536 image #38MLS #REC3246536 image #39MLS #REC3246536 image #40MLS #REC3246536 image #41MLS #REC3246536 image #42MLS #REC3246536 image #43MLS #REC3246536 image #44MLS #REC3246536 image #45MLS #REC3246536 image #46MLS #REC3246536 image #47MLS #REC3246536 image #48

19615 W 94th Avenue, Arvada, CO, 80007
6 Beds
6 Baths
6,264 SqFt
0.21 Acres

Listing Id

REC3246536
$1,225,000

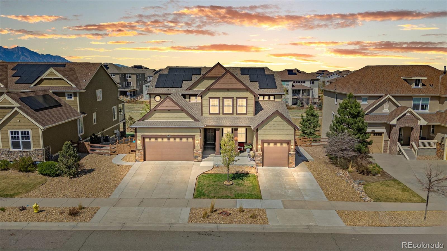
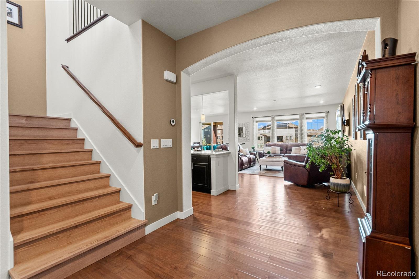
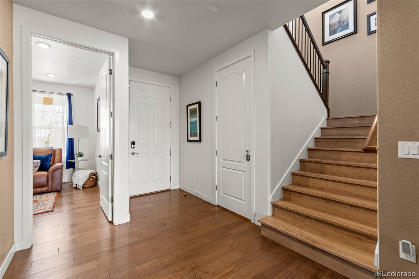
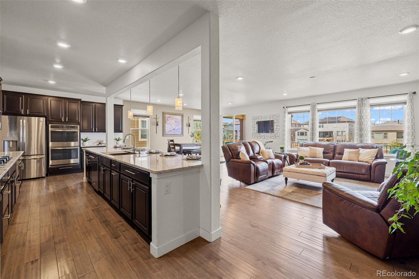
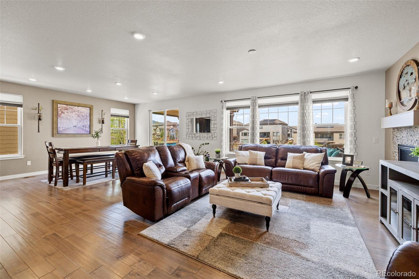
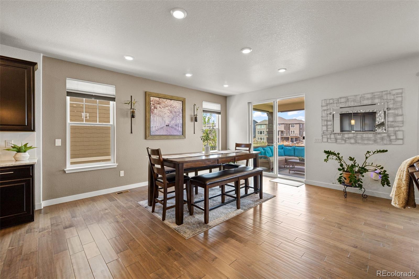
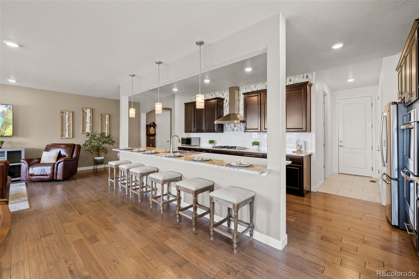
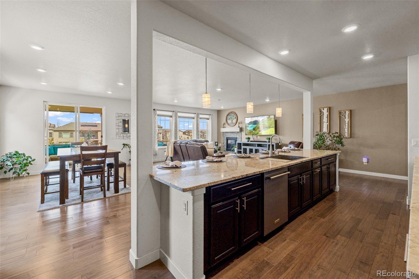
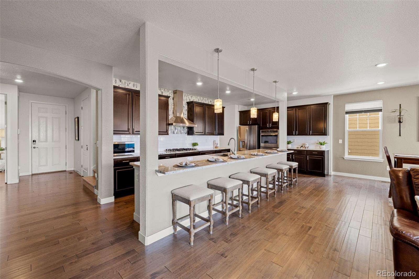
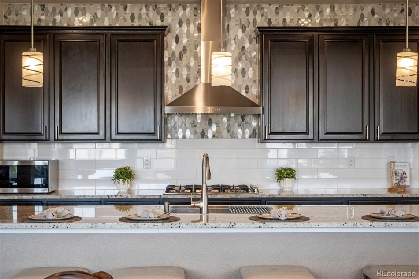
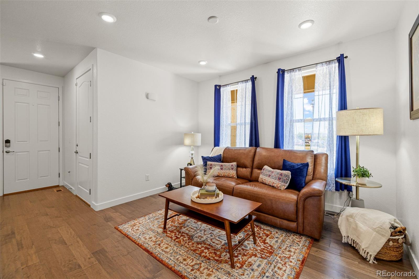
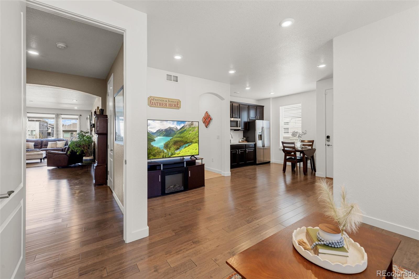
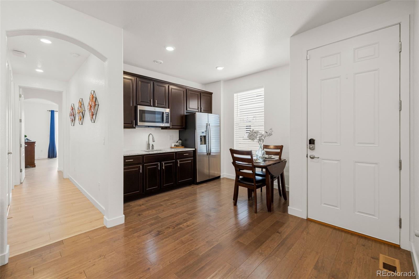
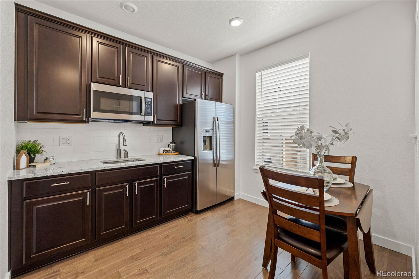
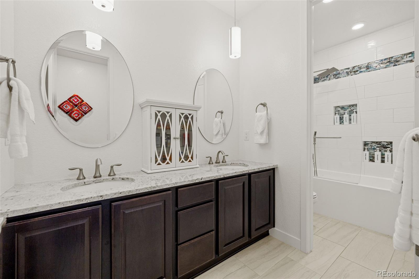
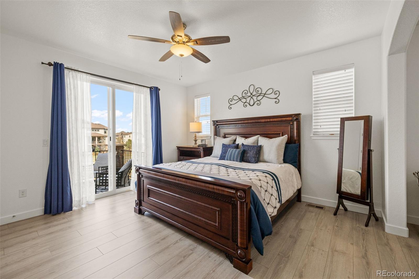
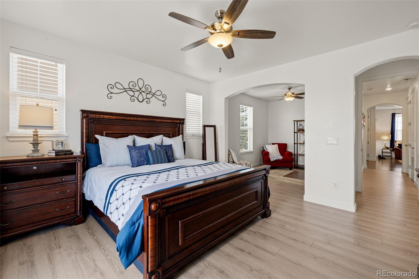
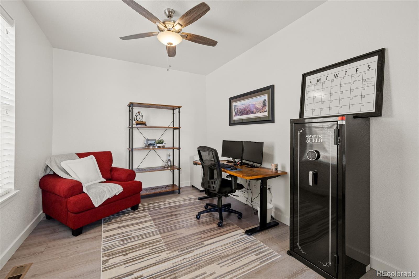
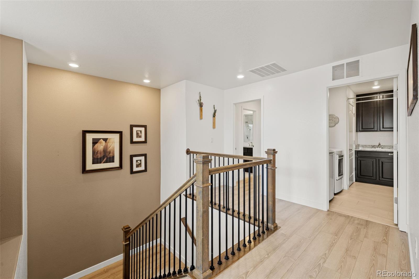
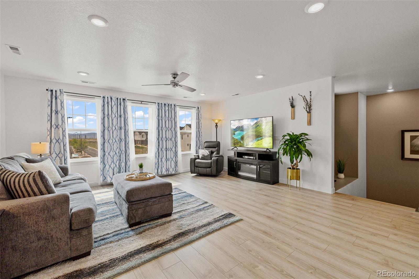
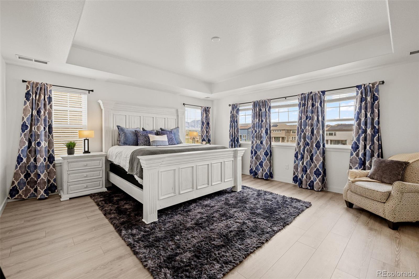
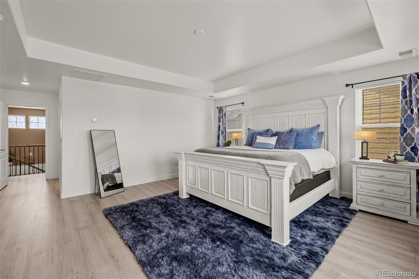
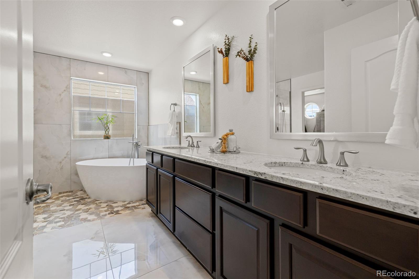
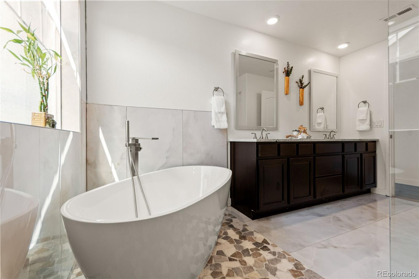
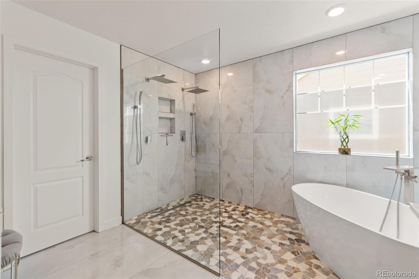
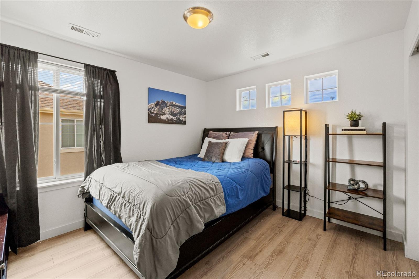
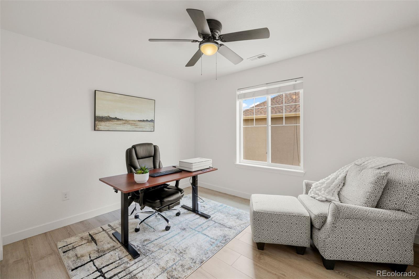
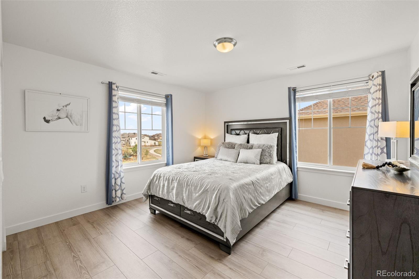
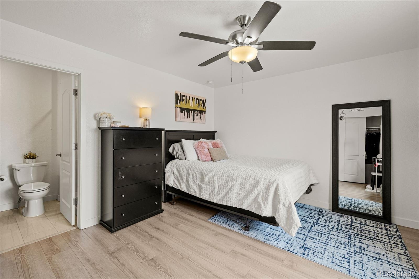
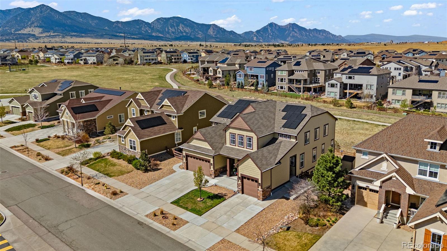
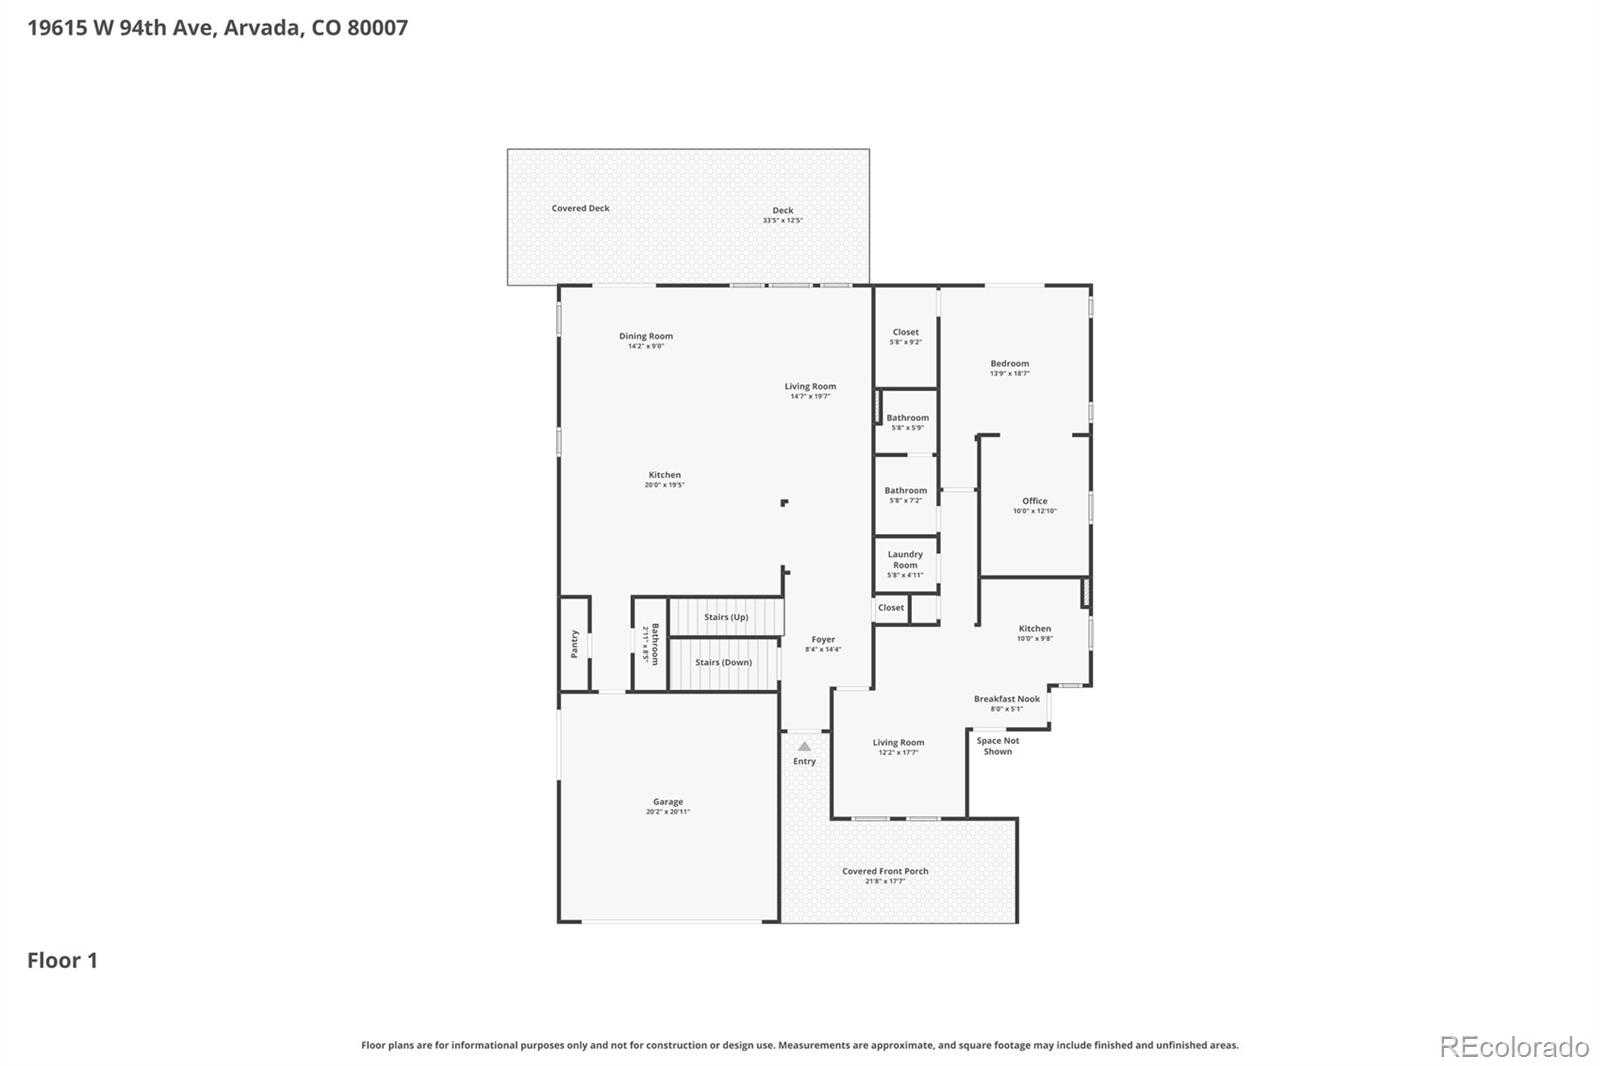
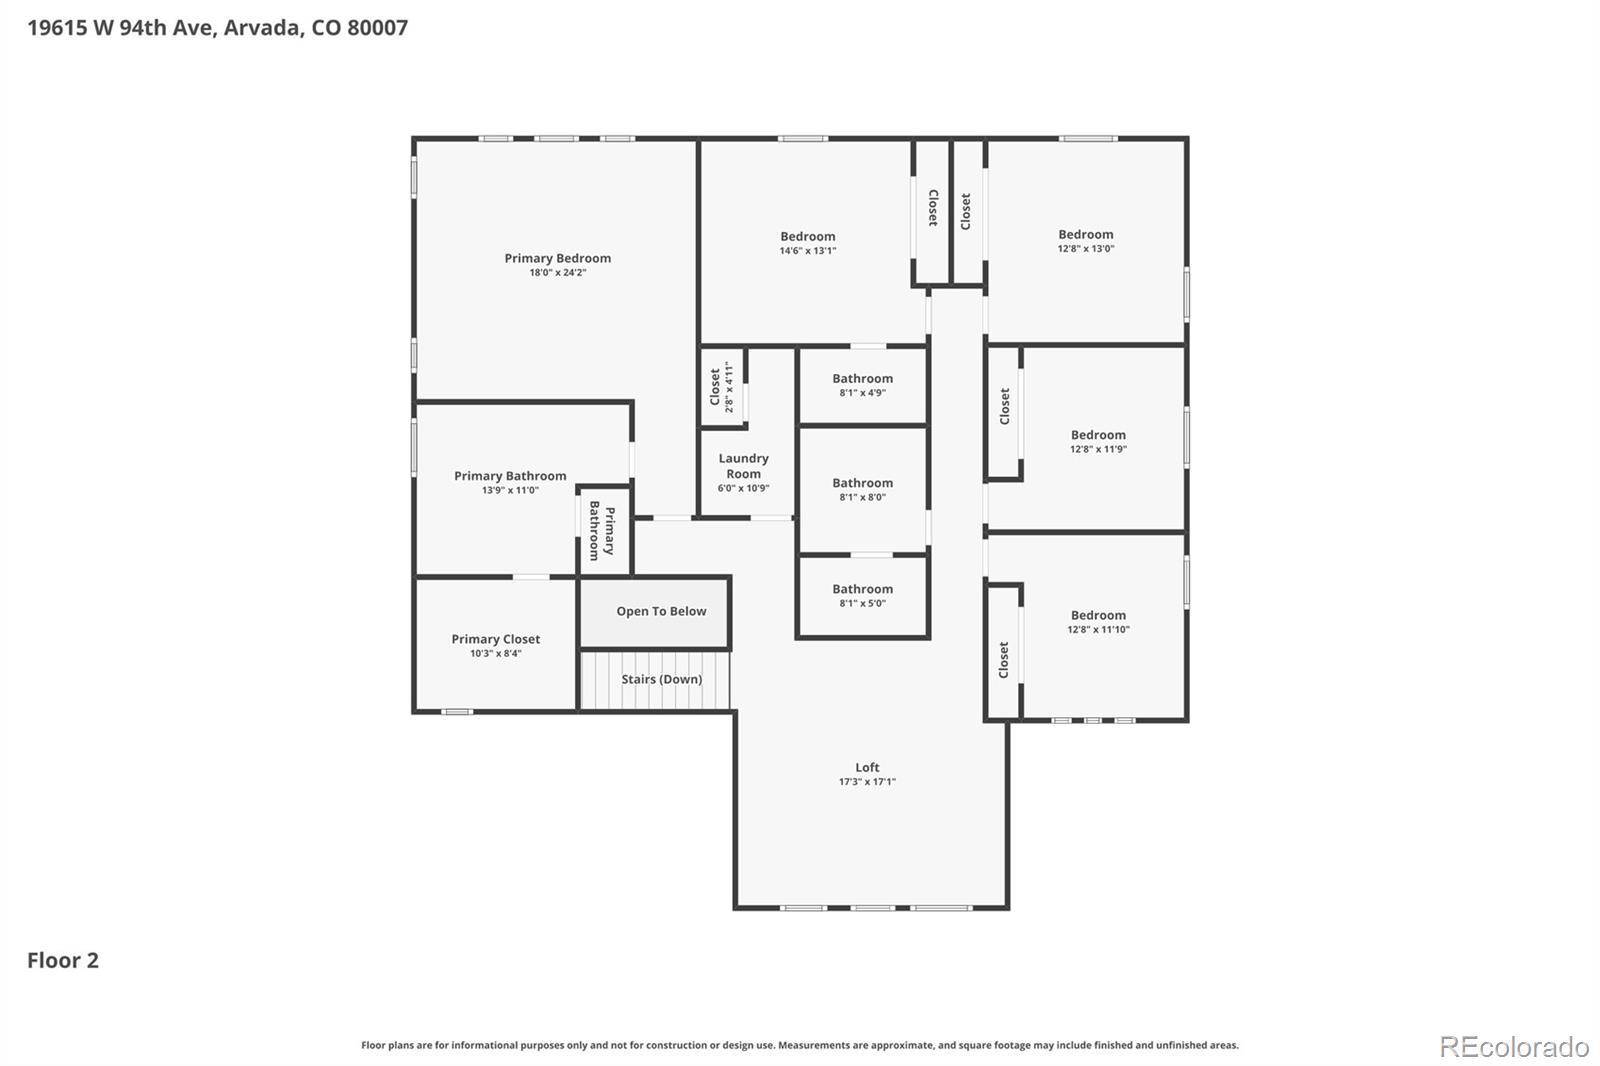
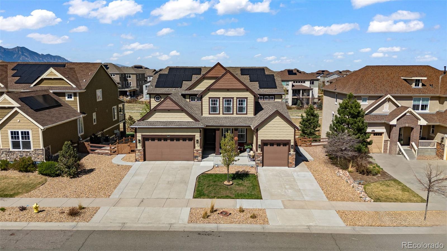
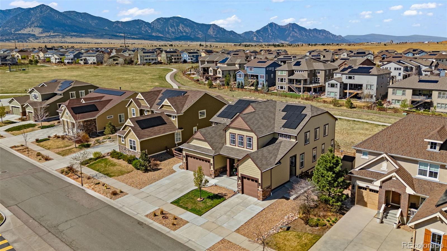
Discover a lifestyle of unparalleled flexibility & modern elegance in this 2019 Lennar Next Gen® Superhome, perfectly positioned in Arvada’s premier Candelas community. This 6 bedroom, 6 bath residence is designed to evolve with you, featuring a sophisticated “home within a home” on the main level. The private main-floor suite with its own entrance, living area, kitchenette, laundry, bedroom, beautifully remodeled bath, and dedicated garage offers unmatched flexibility—ideal for extended living, long-term guests, or potential rental income, giving you options that adapt to your lifestyle. At the heart of the home, the open-concept layout brings everyone together while maintaining a sense of space. The chef-inspired kitchen, complete with granite countertops, stainless steel appliances, abundant cabinetry, oversized island, and upgraded 6-burner gas cooktop with hood, makes everyday living and entertaining effortless & inviting. Upstairs, a spacious loft provides a versatile retreat for work or relaxation with upgraded luxury vinyl plank flooring, while five generously sized bedrooms ensure comfort for all. The primary suite serves as a true escape, featuring a tray ceiling and a newly renovated en-suite with a soaking tub and luxurious shower designed for unwinding at the end of the day.

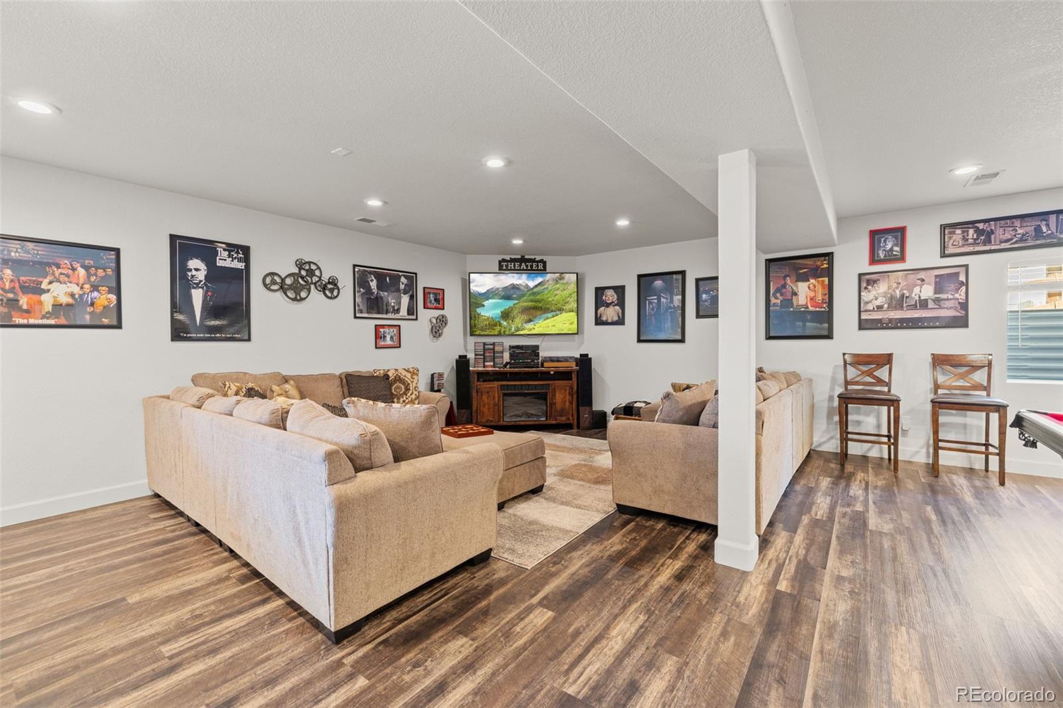
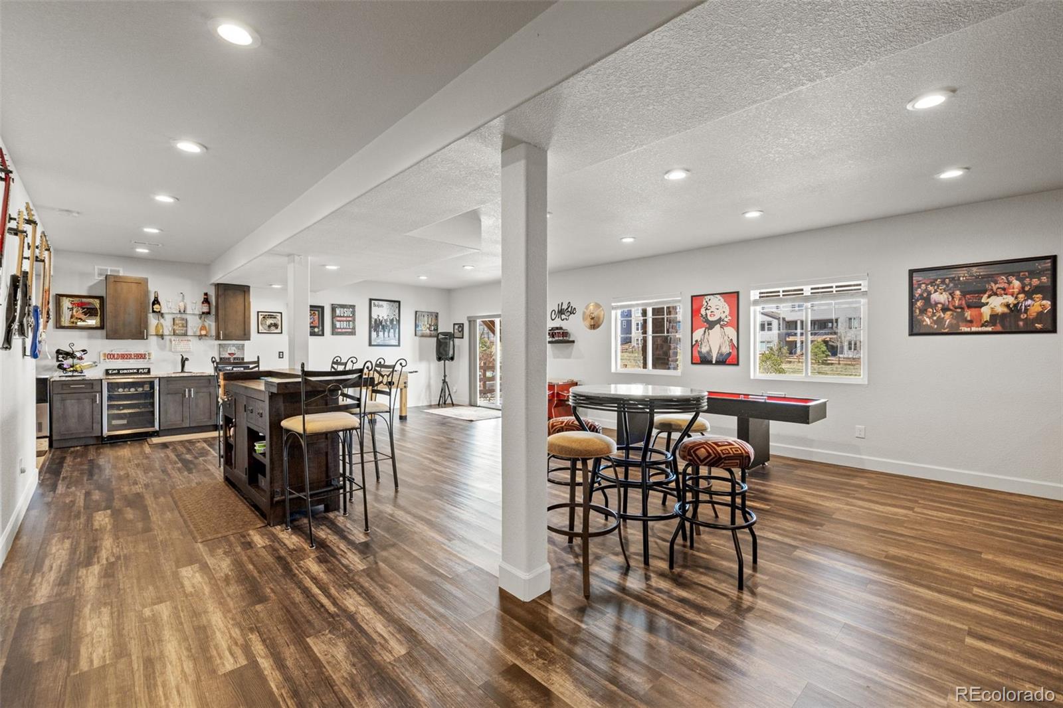
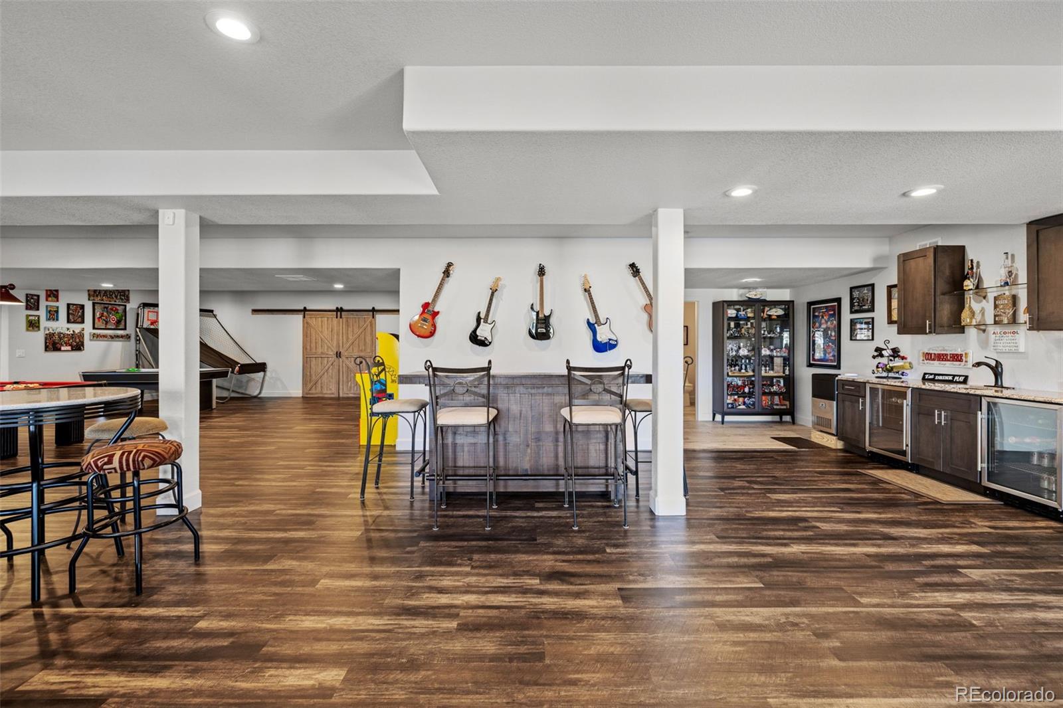
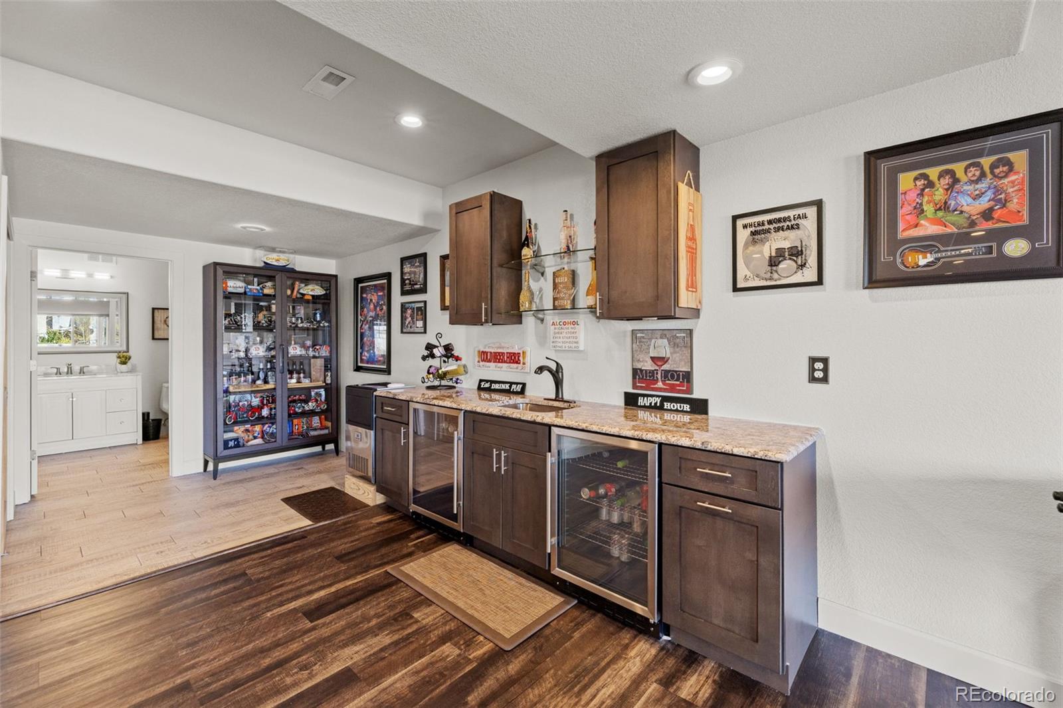
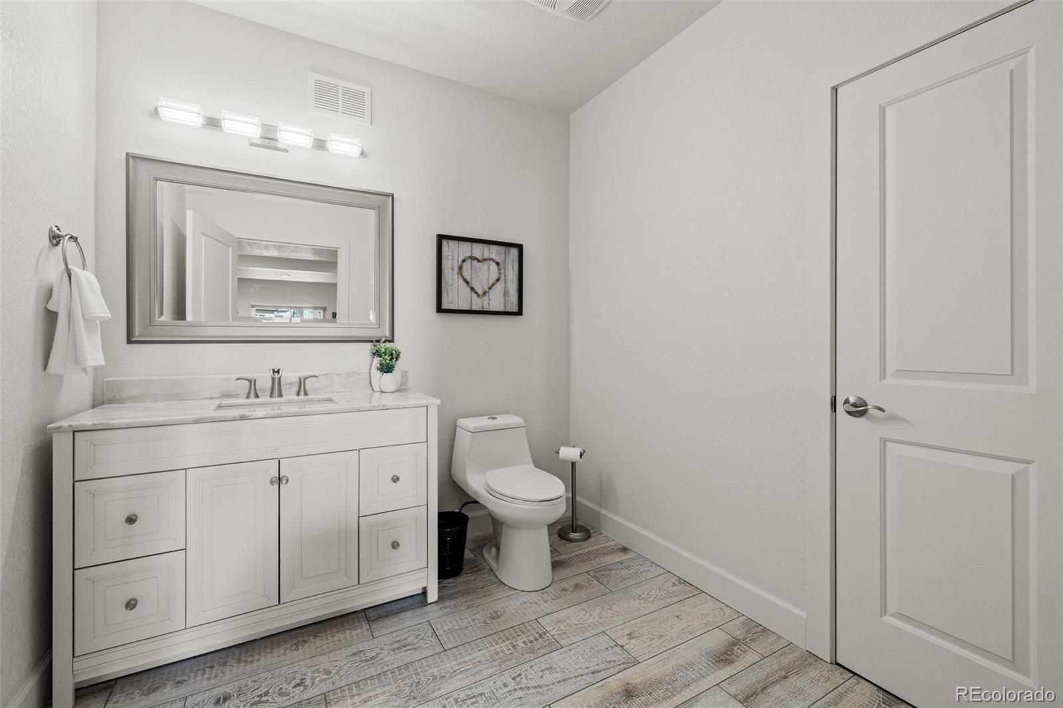
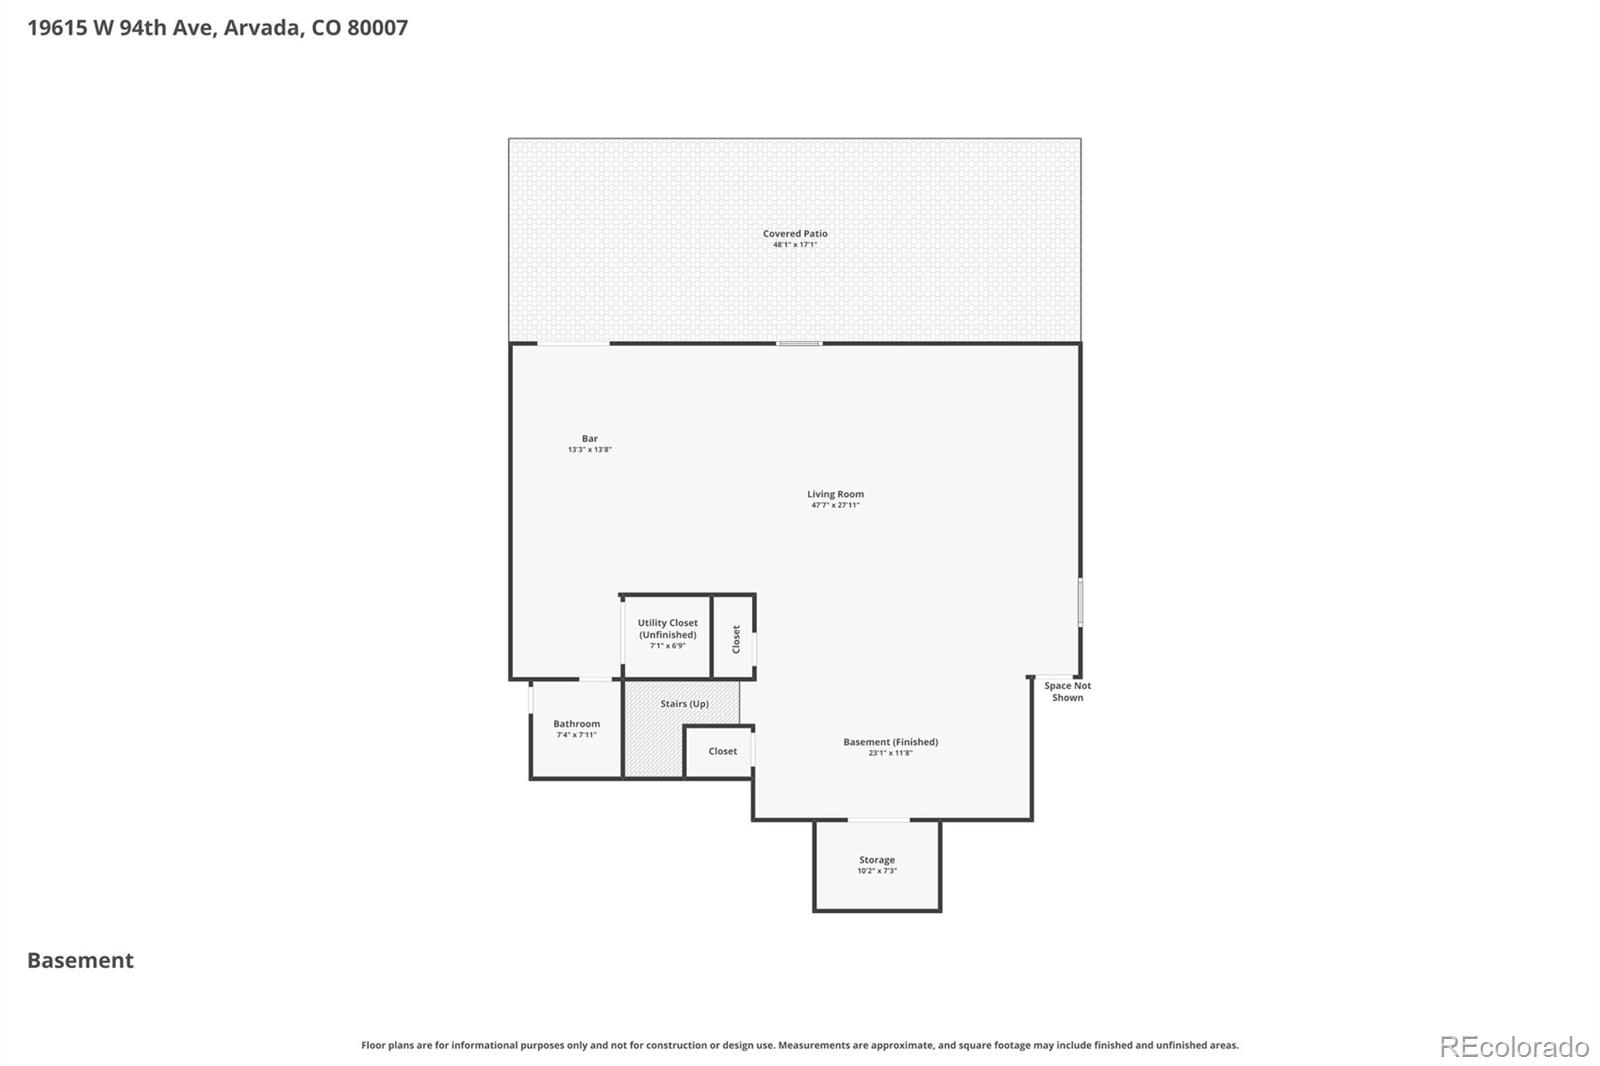
The finished walkout basement expands your living space, offering a large game room with LVP flooring, wet bar with dual beverage refrigerators, and a stylish half bath—perfect for hosting gatherings, movie nights, or creating your ideal recreation space.

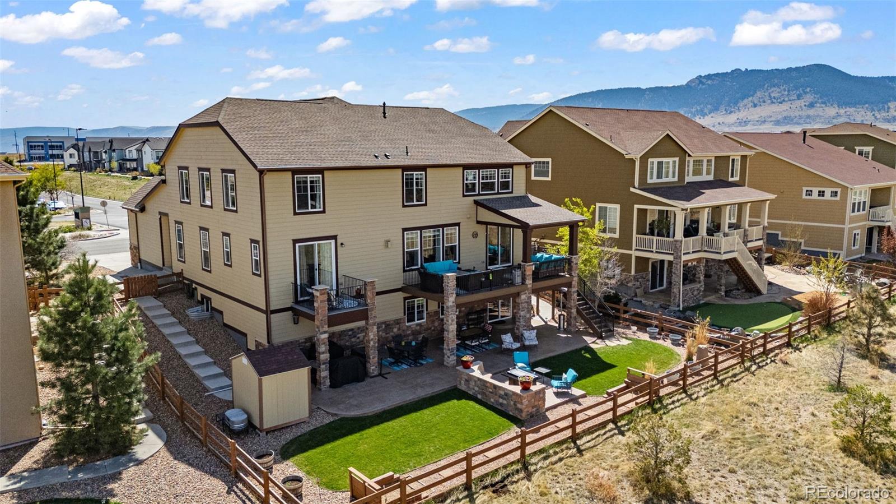
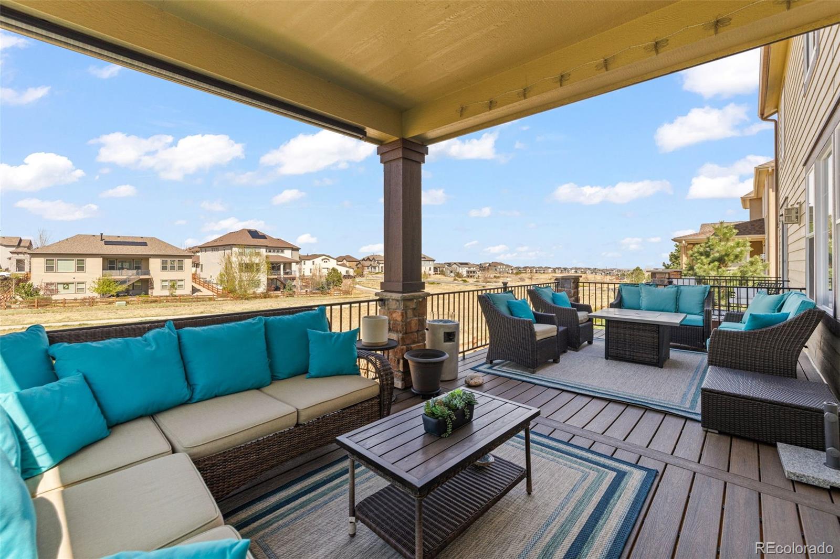
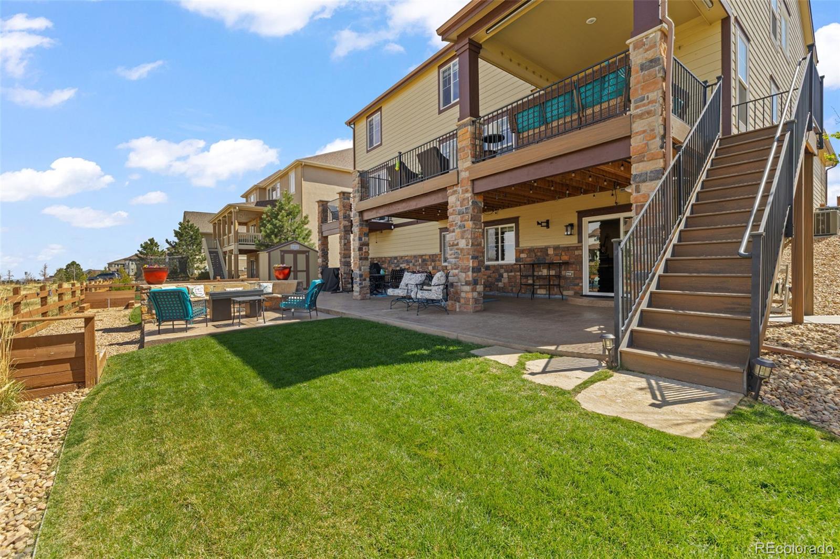
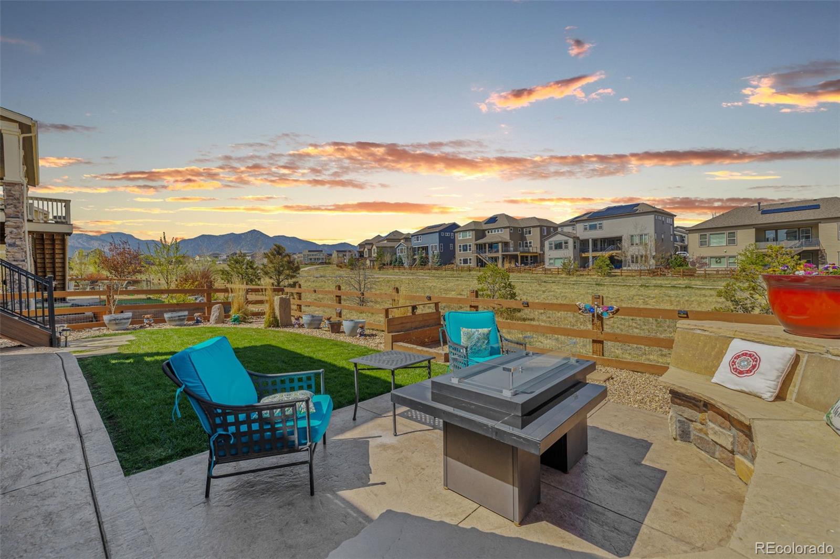
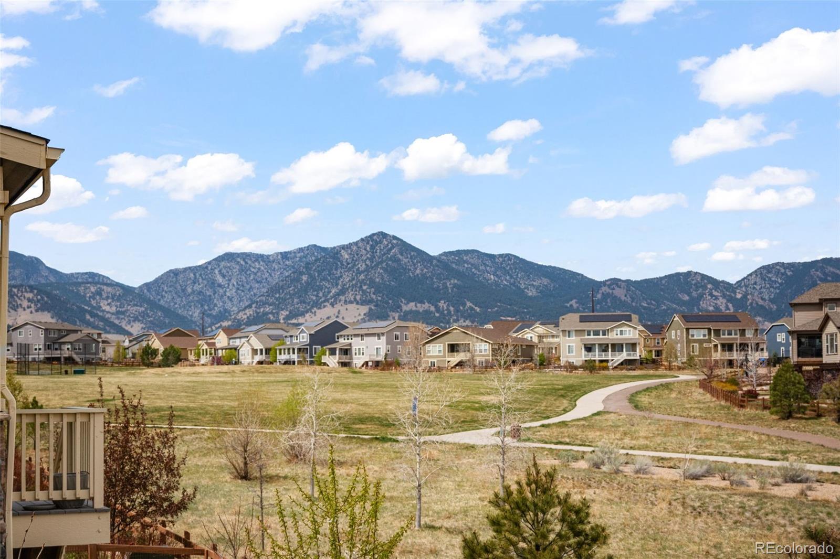
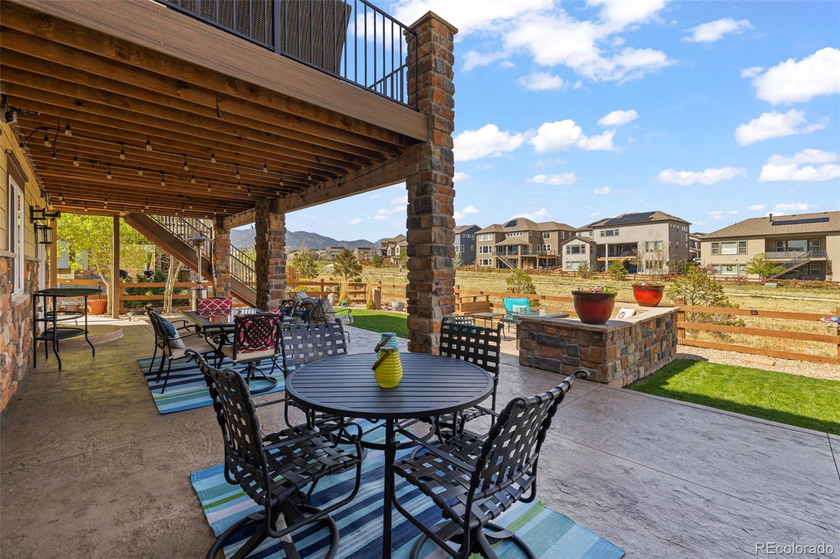
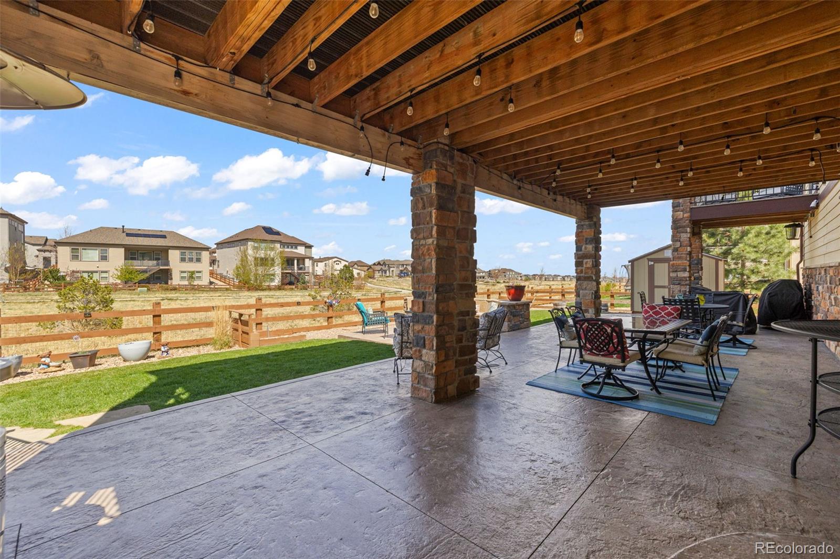
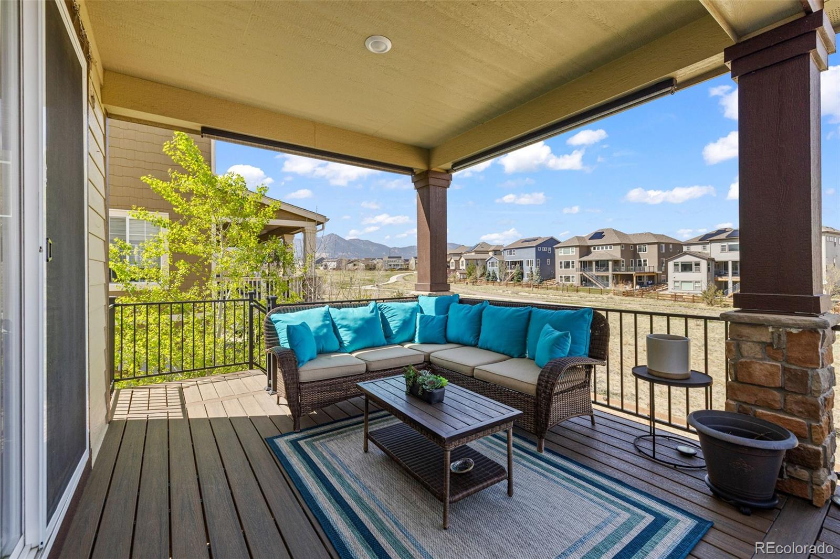
Outdoor living shines with a large lot, expanded partially covered deck, stamped concrete patio, and built-in seating—ideal for enjoying Colorado sunsets or evenings by the fire. The private deck off the suite adds a peaceful retreat with mountain views.

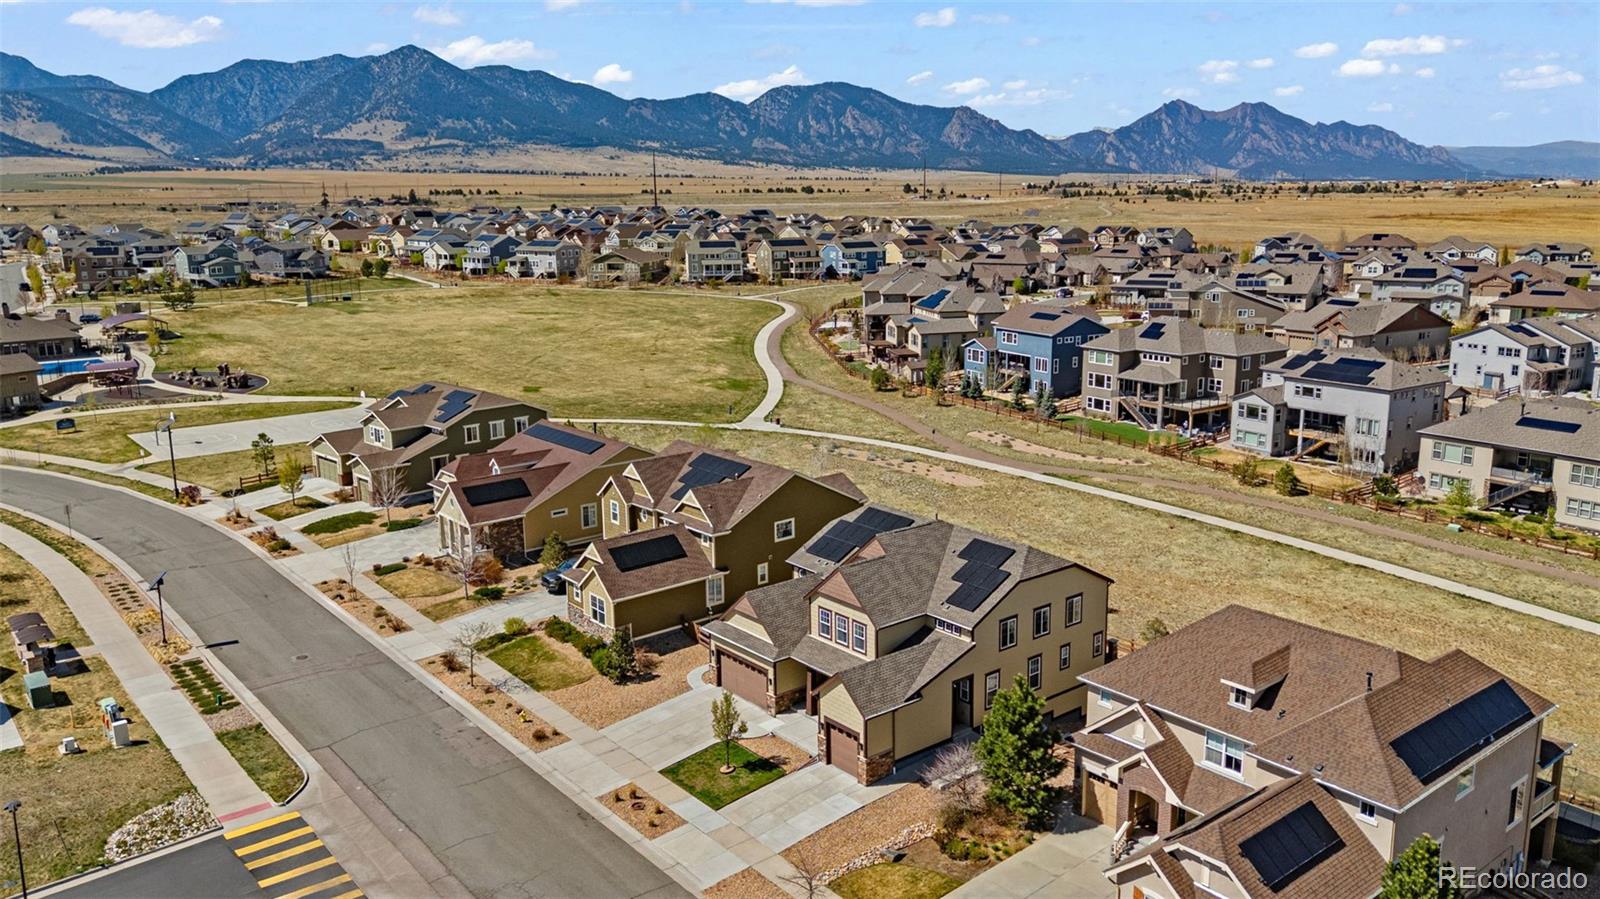
With access to community pools, fitness centers, trails, and nearby conveniences, this home delivers comfort, versatility, and a lifestyle designed to grow with you.

Property Details
Price:
$1,225,000
MLS #:
REC3246536
Status:
Active
Beds:
6
Baths:
6
Type:
Single Family
Structure:
House
Subdivision:
Candelas
Finished Sq Ft:
5,943
Total Sq Ft:
6,264
Lot Size:
9,017 sqft / 0.21 acres (approx)
Year Built:
2019
Mountain ContemporaryTennisCandelasJefferson County R-1Three CreeksThree CreeksRalston ValleyMountain(s)
Interior
Above Grade Finished Area
4191
Appliances
Cooktop, Dishwasher, Disposal, Double Oven, Dryer, Gas Water Heater, Microwave, Range Hood, Refrigerator, Sump Pump, Washer
Bathrooms
3 Full Bathrooms, 1 Three Quarter Bathroom, 2 Half Bathrooms
Below Grade Finished Area
1752
Below Grade Unfinished Area
321
Cooling
Central Air
Fireplaces Total
1
Heating
Forced Air
Interior Features
Ceiling Fan(s), Eat-in Kitchen, Entrance Foyer, Five Piece Bath, Granite Counters, In-Law Floorplan, Kitchen Island, Open Floorplan, Pantry, Primary Suite, Quartz Counters, Smoke Free, Walk-In Closet(s)
Laundry Features
Sink
Levels
Two
Main Level Bathrooms
2
Main Level Bedrooms
1
Exterior
Architectural Style
Mountain Contemporary
Association Amenities
Clubhouse, Fitness Center, Garden Area, Park, Playground, Tennis Court(s), Trail(s)
Attached Garage YN
1
Construction Materials
Frame
Direction Faces
South
Fencing
Partial
Garage Spaces
3
Green Energy Efficient
Appliances, Construction, HVAC, Insulation, Thermostat, Water Heater, Windows
Lot Features
Greenbelt, Irrigated, Landscaped, Master Planned, Sprinklers In Front, Sprinklers In Rear
Parking Spots
3
Parking Total
3
Patio And Porch Features
Deck, Front Porch
Roof
Composition
Security Features
Carbon Monoxide Detector(s), Smoke Detector(s)
View
Mountain(s)
Schools
School District:
Jefferson County R-1
Elementary School:
Three Creeks
Middle School:
Three Creeks
High School:
Ralston Valley
Financial
HOA Fee Frequency
None
HOA Name
Vauxmont Special Metro District
HOA Phone
(720) 625-8080
Tax Year
2024
Taxes
$14,939

Need more info?

Ask a Question

Ready to go see it?

Schedule a Showing

Similar Listings

broker reciprocity
MLS# REC2601159broker reciprocity
18582 W 87th Avenue
Arvada, CO

$1,500,000

1.1 miles away

broker reciprocity
MLS# REC8302689broker reciprocity
9462 Noble Way
Arvada, CO

$1,425,000

2.3 miles away

Share this Property

19615 W 94th Avenue
Arvada, CO