Active

8280 Queen Street, Arvada, CO, 80005
Add
MLS #RECIR1067864 image #0MLS #RECIR1067864 image #1MLS #RECIR1067864 image #2MLS #RECIR1067864 image #3MLS #RECIR1067864 image #4MLS #RECIR1067864 image #5MLS #RECIR1067864 image #6MLS #RECIR1067864 image #7MLS #RECIR1067864 image #8MLS #RECIR1067864 image #9MLS #RECIR1067864 image #10MLS #RECIR1067864 image #11MLS #RECIR1067864 image #12MLS #RECIR1067864 image #13MLS #RECIR1067864 image #14MLS #RECIR1067864 image #15MLS #RECIR1067864 image #16MLS #RECIR1067864 image #17MLS #RECIR1067864 image #18MLS #RECIR1067864 image #19MLS #RECIR1067864 image #20MLS #RECIR1067864 image #21MLS #RECIR1067864 image #22MLS #RECIR1067864 image #23MLS #RECIR1067864 image #24MLS #RECIR1067864 image #25MLS #RECIR1067864 image #26MLS #RECIR1067864 image #27MLS #RECIR1067864 image #28MLS #RECIR1067864 image #29MLS #RECIR1067864 image #30MLS #RECIR1067864 image #31MLS #RECIR1067864 image #32MLS #RECIR1067864 image #33MLS #RECIR1067864 image #34MLS #RECIR1067864 image #35MLS #RECIR1067864 image #36MLS #RECIR1067864 image #37MLS #RECIR1067864 image #38MLS #RECIR1067864 image #39MLS #RECIR1067864 image #40MLS #RECIR1067864 image #41MLS #RECIR1067864 image #42MLS #RECIR1067864 image #43MLS #RECIR1067864 image #44MLS #RECIR1067864 image #45MLS #RECIR1067864 image #46MLS #RECIR1067864 image #47MLS #RECIR1067864 image #48MLS #RECIR1067864 image #49

8280 Queen Street, Arvada, CO, 80005

5 Beds
5 Baths
8,078 SqFt
1.68 Acres

Listing Id

RECIR1067864
$1,495,000

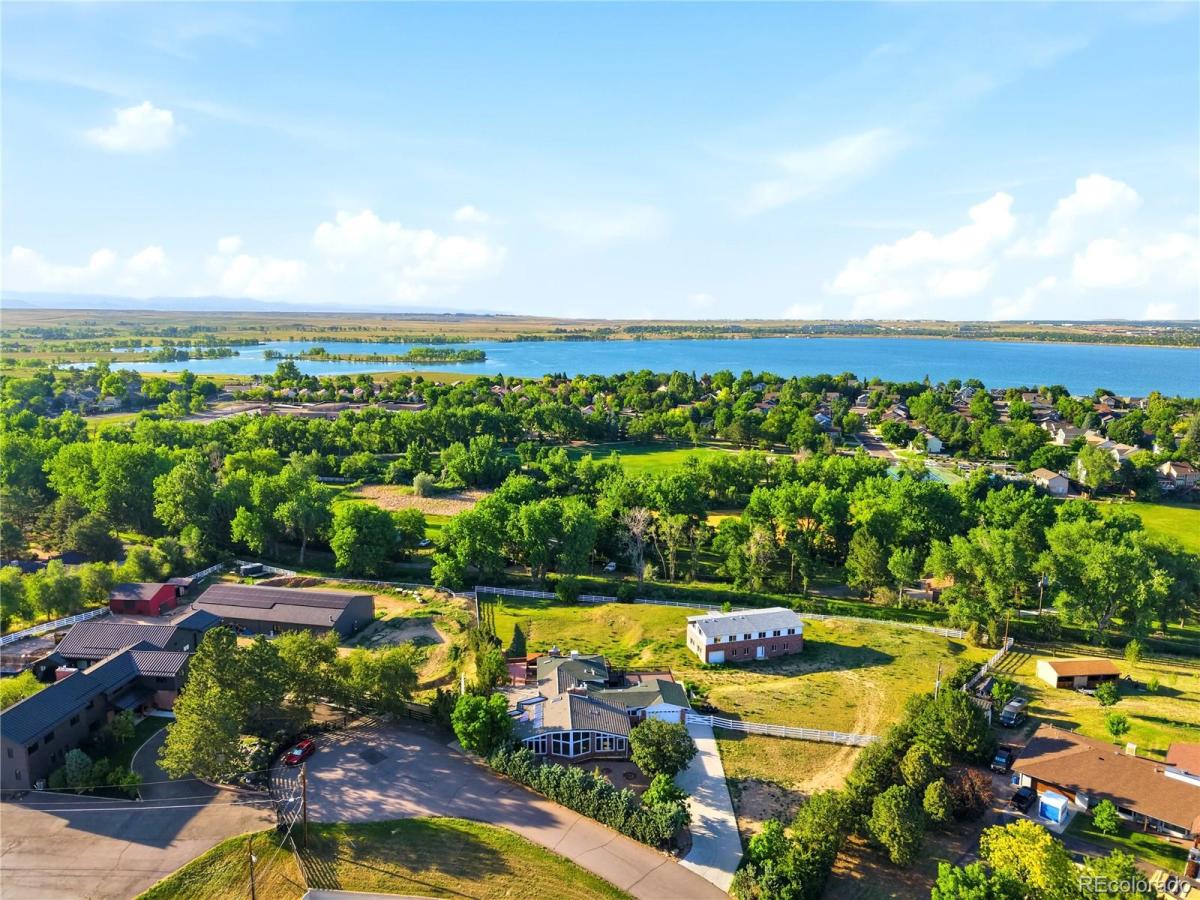
Welcome to your private retreat where luxury, privacy, and resort-style living meet. Set on 1.68 acres of beautifully treed horse property, this custom 8,078 sq ft estate offers an unmatched lifestyle just minutes from town. A two-story barn/outbuilding with loft provides space for up to three horses, all surrounded by towering pines for total privacy. Outdoor living feels like a private resort with a sweeping wraparound deck, mountain views, hot tub, fire pit, and multiple lounge areas. Inside, the chef’s kitchen is a standout with a large granite island with prep sink, dual Sub-Zero refrigerators, Jenn-Air convection oven, Gaggenau convection oven and steamer, warming drawers, ice maker, two Bosch dishwashers, and additional sinks. Custom cabinetry, under-cabinet lighting, radiant heated floors, and a large walk-in pantry with five lazy Susans add both beauty and function. High-end finishes include bamboo flooring, Pella windows and skylights, integrated Klipsch audio, and custom lighting. A serene sunroom features an interior garden and water feature. The primary suite includes a unique indoor Koi feature and spa-inspired bath with gas fireplace, jetted tub with endless hot water, steam shower, and cedar walk-in closet. Additional spaces include a fitness room with floor-to-ceiling mirrors and a wellness area with a custom indoor saltwater pool and fiber-optic lighting, plus a stone steam room with three generators. A rare opportunity to own a private estate blending luxury, recreation, and privacy.

Property Details
Price:
$1,495,000
MLS #:
RECIR1067864
Status:
Active
Beds:
5
Baths:
5
Type:
Single Family
Structure:
House
Subdivision:
Churchill Downs
Finished Sq Ft:
8,078
Total Sq Ft:
8,078
Lot Size:
73,007 sqft / 1.68 acres (approx)
Year Built:
1964
Community EquestrianChurchill DownsJefferson County R-1SierraOberonRalston ValleyMountain(s)
Interior
Above Grade Finished Area
8078
Appliances
Bar Fridge, Dishwasher, Disposal, Double Oven, Down Draft, Dryer, Freezer, Microwave, Oven, Refrigerator, Trash Compactor, Washer
Bathrooms
2 Full Bathrooms, 3 Three Quarter Bathrooms
Cooling
Central Air, Evaporative Cooling
Flooring
Tile
Heating
Baseboard, Forced Air, Hot Water, Radiant
Interior Features
Eat-in Kitchen, Five Piece Bath, Jack & Jill Bathroom, Kitchen Island, Open Floorplan, Pantry, Primary Suite, Vaulted Ceiling(s), Walk-In Closet(s), Wet Bar
Levels
Tri-Level
Exterior
Association Amenities
Trail(s)
Construction Materials
Brick, Frame, Wood Siding
Direction Faces
South
Exterior Features
Balcony, Spa/Hot Tub
Garage Spaces
12
Lot Features
Cul-De-Sac, Ditch, Meadow
Parking Features
Oversized, Oversized Door, RV Access/Parking
Parking Spots
12
Parking Total
12
Patio And Porch Features
Deck, Patio
Roof
Composition, Concrete
Security Features
Smoke Detector(s)
Spa Features
Bath
View
Mountain(s)
Window Features
Double Pane Windows
Schools
School District:
Jefferson County R-1
Elementary School:
Sierra
Middle School:
Oberon
High School:
Ralston Valley
Financial
HOA Fee
$500
HOA Fee Frequency
Annually
HOA Name
Meadowgate Farms Home Owners
HOA Phone
303-570-8834
Tax Year
2025
Taxes
$10,728

Need more info?

Ask a Question

Ready to go see it?

Schedule a Showing

Similar Listings

broker reciprocity
MLS# REC7939834broker reciprocity
5296 Flora Way
Arvada, CO

$1,850,000

4.2 miles away

broker reciprocity
MLS# REC8777468broker reciprocity
5866 W Flora Way
Arvada, CO

$1,849,000

3.6 miles away

Share this Property

8280 Queen Street
Arvada, CO