Active

6478 Quitman Court, Arvada, CO, 80003
Add
MLS #5362523 image #0MLS #5362523 image #1MLS #5362523 image #2MLS #5362523 image #3MLS #5362523 image #4MLS #5362523 image #5MLS #5362523 image #6MLS #5362523 image #7MLS #5362523 image #8MLS #5362523 image #9MLS #5362523 image #10MLS #5362523 image #11MLS #5362523 image #12MLS #5362523 image #13MLS #5362523 image #14MLS #5362523 image #15MLS #5362523 image #16MLS #5362523 image #17MLS #5362523 image #18MLS #5362523 image #19MLS #5362523 image #20MLS #5362523 image #21MLS #5362523 image #22MLS #5362523 image #23MLS #5362523 image #24MLS #5362523 image #25MLS #5362523 image #26MLS #5362523 image #27MLS #5362523 image #28MLS #5362523 image #29MLS #5362523 image #30MLS #5362523 image #31MLS #5362523 image #32MLS #5362523 image #33MLS #5362523 image #34MLS #5362523 image #35MLS #5362523 image #36MLS #5362523 image #37MLS #5362523 image #38MLS #5362523 image #39

Open House Nov 12, 2026
02:00 – 05:00
Open House Nov 13, 2026
02:00 – 05:00
Open House Nov 14, 2026
10:00 – 01:00
Open House Nov 15, 2026
10:00 – 01:00

6478 Quitman Court, Arvada, CO, 80003

3 Beds
3 Baths
1,560 SqFt
0.09 Acres

Listing Id

5362523
$775,000

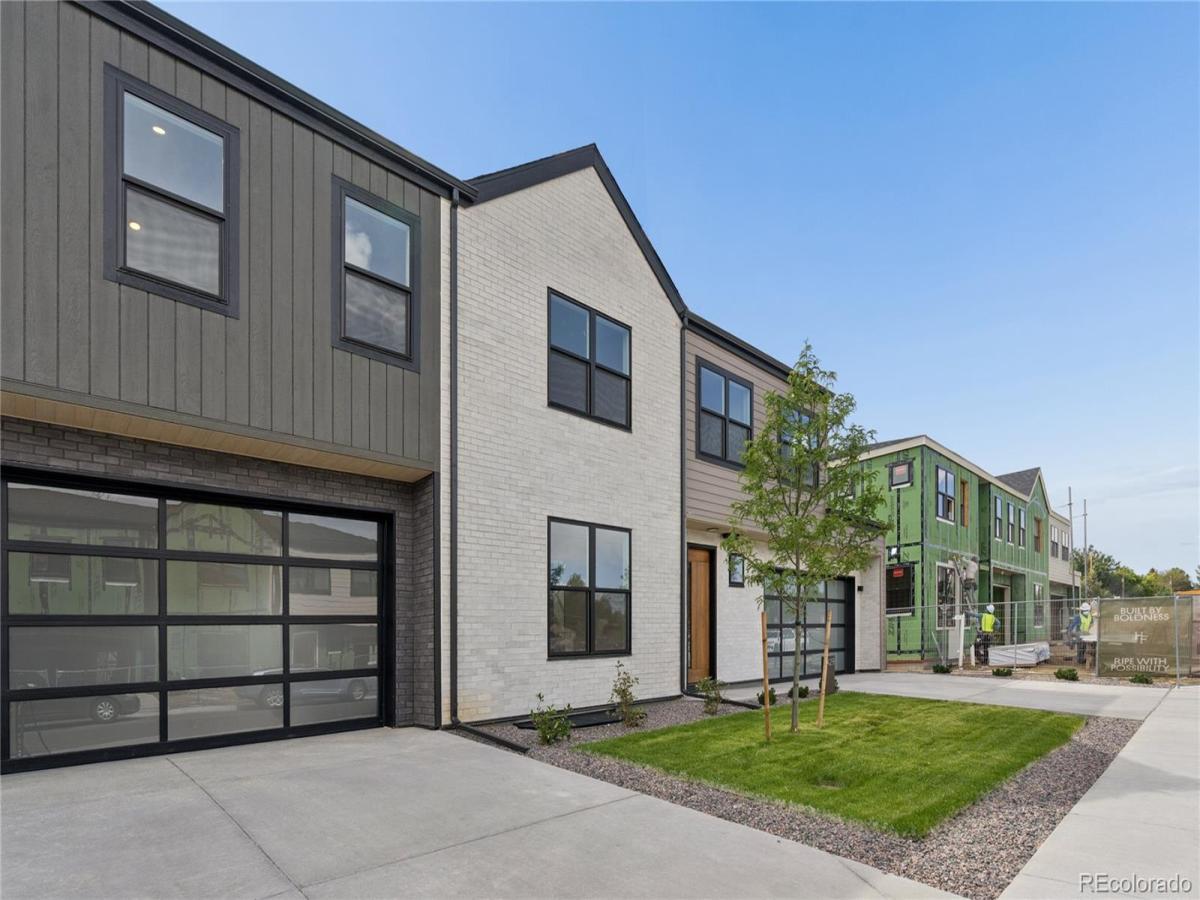
At Hardin Farms, bold design meets timeless privacy. Brand new gated community in Arvada, brought to you by Dominion Residential, offers both paired and single-family luxury residences. Rare new construction community having no Metro/Special Taxing District. 4 are READY NOW! This lot is a dirt start! The home features a modern design complemented by mid-century influences, with thoughtfully selected finishes and elegant detailing throughout. Tall ceilings, hardwood floors, and fireplace will welcome you from the front door. Entertain with ease from your open-concept kitchen, dining, and living room. Any chef’s heart will flutter at the stainless steel Bosch appliance package that includes 36″ gas range and custom hood. Quartz countertops, a waterfall kitchen island, and handsome cabinetry enhance the sleek kitchen. Upstairs, you’ll find three well-appointed bedrooms. The primary suite offers an ensuite bathroom and a generous walk-in closet, while two additional bedrooms share a stylish full bath. The level is rounded out by a conveniently located laundry room.
Completing the home is an oversized attached two-car garage and a generous fenced yard with a patio, perfect for outdoor living and entertaining. Set on five private acres, Hardin Farms blends orchard heritage with modern architecture to create a rare enclave of space, security, and style, all just minutes from Denver and Arvada’s most vibrant cultural hubs. Close to light rail and enjoy nearby Berkeley Arts District, Olde Town Arvada and easy access to highways for Denver and Boulder commuters. Register today to be the first to learn about all opportunities:
https://livehardinfarms.com/

Property Details
Price:
$775,000
MLS #:
5362523
Status:
Active
Beds:
3
Baths:
3
Type:
Single Family
Subtype:
Single Family Residence
Subdivision:
Hardin Farms
Finished Sq Ft:
1,560
Lot Size:
3,956 sqft / 0.09 acres (approx)
Year Built:
Community GatedHardin FarmsWestminster Public SchoolsTennyson KnollsTennyson KnollsWestminster
Interior
Appliances
Convection Oven, Dishwasher, Disposal, Gas Water Heater, Microwave, Oven, Range, Range Hood, Refrigerator, Sump Pump, Tankless Water Heater
Bathrooms
1 Full Bathroom, 1 Three Quarter Bathroom, 1 Half Bathroom
Cooling
Central Air
Fireplaces Total
1
Flooring
Carpet, Tile, Wood
Heating
Forced Air, Natural Gas
Interior Features
Eat-in Kitchen, Entrance Foyer, High Ceilings, High Speed Internet, Kitchen Island, Open Floorplan, Pantry, Primary Suite, Quartz Counters, Smoke Free, Vaulted Ceiling(s), Walk-In Closet(s), Wired for Data
Laundry Features
In Unit
Levels
Two
Exterior
Architectural Style
Contemporary, Urban Contemporary
Association Amenities
Gated, Park, Parking, Playground
Attached Garage YN
1
Construction Materials
Frame
Direction Faces
East
Exterior Features
Gas Valve, Lighting, Private Yard, Rain Gutters
Fencing
Full
Garage Spaces
2
Lot Features
Landscaped, Level, Master Planned, Near Public Transit, Sprinklers In Front, Sprinklers In Rear
Parking Features
Concrete, Dry Walled, Exterior Access Door, Insulated, Oversized
Patio And Porch Features
Front Porch, Patio
Roof
Composition
View
City, Mountain(s)
Window Features
Double Pane Windows
Schools
School District:
Westminster Public Schools
Elementary School:
Tennyson Knolls
Middle School:
Tennyson Knolls
High School:
Westminster
Financial
HOA Fee
$100
HOA Fee Frequency
Monthly
HOA Includes
Maintenance Grounds, Road Maintenance, Snow Removal
Taxes
$1,000

Need more info?

Ask a Question

Ready to go see it?

Schedule a Showing

Similar Listings

broker reciprocity
MLS# 3073477broker reciprocity
2714 Java Court
Denver, CO

$1,000,000

4.1 miles away

broker reciprocity
MLS# 2941292broker reciprocity
4265 Everett Street
Wheat Ridge, CO

$1,000,000

4.1 miles away

broker reciprocity
MLS# 5126996broker reciprocity
2742 W 24th Avenue
Denver, CO

$1,000,000

4.6 miles away

Share this Property

6478 Quitman Court
Arvada, CO