There are multiple listings for this address:
Active Under Contract

16230 W 84th Drive, Arvada, CO, 80007
Add
MLS #REC3073518 image #0MLS #REC3073518 image #1MLS #REC3073518 image #2MLS #REC3073518 image #3MLS #REC3073518 image #4MLS #REC3073518 image #5MLS #REC3073518 image #6MLS #REC3073518 image #7MLS #REC3073518 image #8MLS #REC3073518 image #9MLS #REC3073518 image #10MLS #REC3073518 image #11MLS #REC3073518 image #12MLS #REC3073518 image #13MLS #REC3073518 image #14MLS #REC3073518 image #15MLS #REC3073518 image #16MLS #REC3073518 image #17MLS #REC3073518 image #18MLS #REC3073518 image #19MLS #REC3073518 image #20MLS #REC3073518 image #21MLS #REC3073518 image #22MLS #REC3073518 image #23MLS #REC3073518 image #24MLS #REC3073518 image #25MLS #REC3073518 image #26MLS #REC3073518 image #27MLS #REC3073518 image #28MLS #REC3073518 image #29MLS #REC3073518 image #30MLS #REC3073518 image #31MLS #REC3073518 image #32MLS #REC3073518 image #33MLS #REC3073518 image #34MLS #REC3073518 image #35MLS #REC3073518 image #36MLS #REC3073518 image #37MLS #REC3073518 image #38MLS #REC3073518 image #39MLS #REC3073518 image #40MLS #REC3073518 image #41MLS #REC3073518 image #42MLS #REC3073518 image #43MLS #REC3073518 image #44MLS #REC3073518 image #45MLS #REC3073518 image #46MLS #REC3073518 image #47MLS #REC3073518 image #48

16230 W 84th Drive, Arvada, CO, 80007
6 Beds
7 Baths
5,442 SqFt
0.39 Acres

Listing Id

REC3073518
$1,400,000

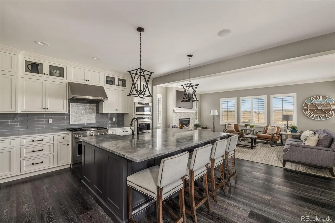
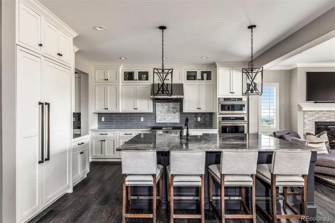
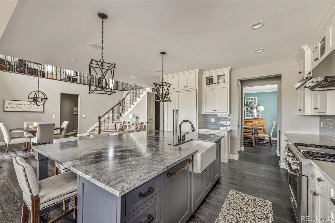
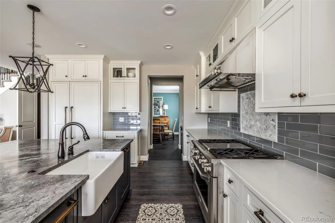
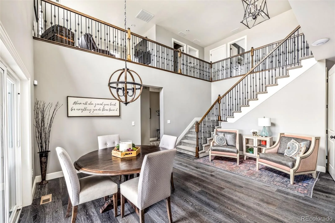
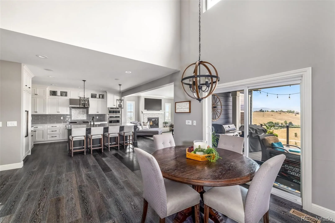
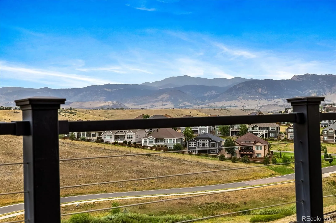
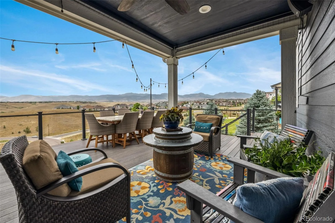
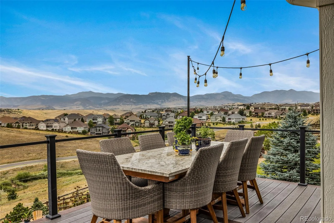
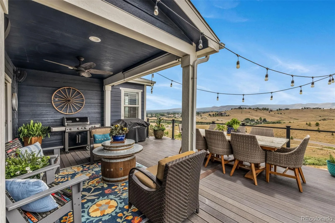
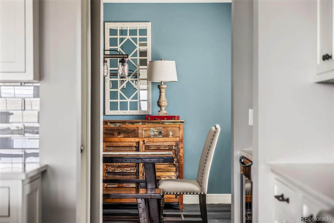
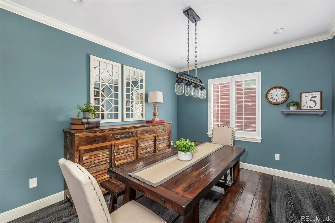
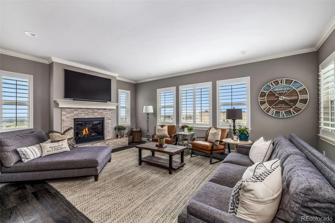
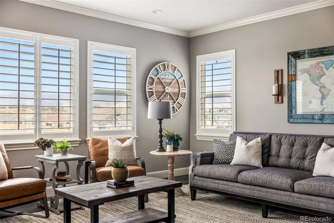
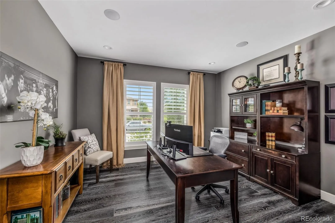
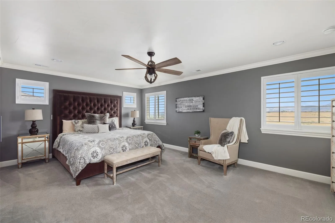
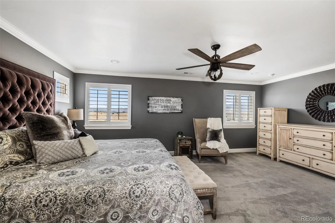
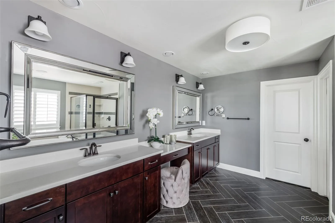
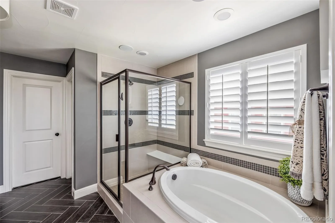
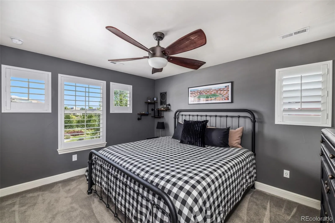
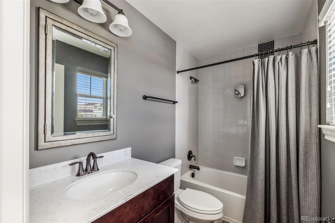
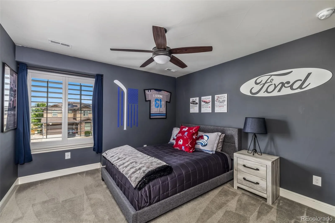
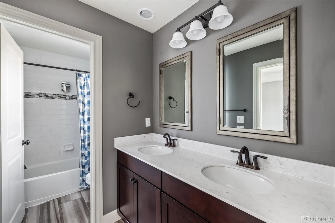
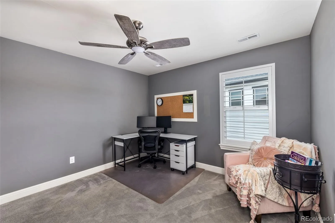
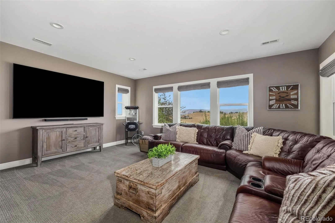
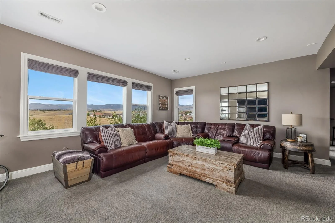
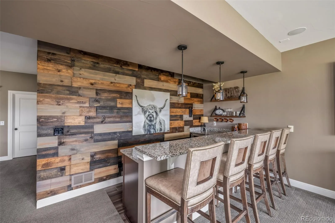
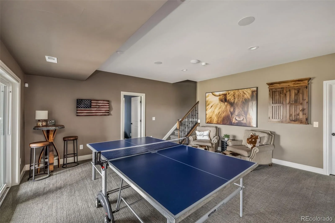
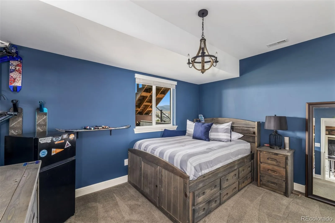
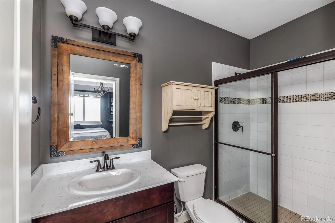
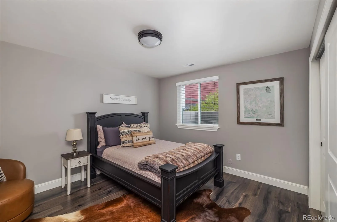
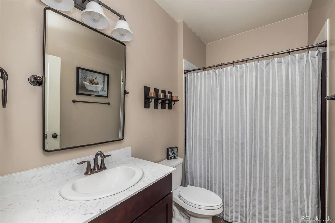
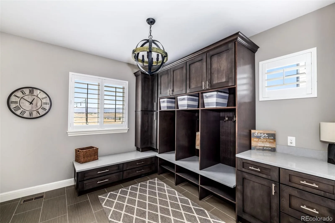
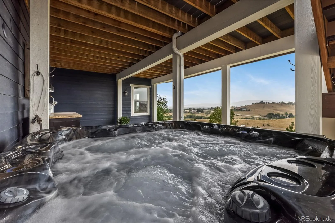
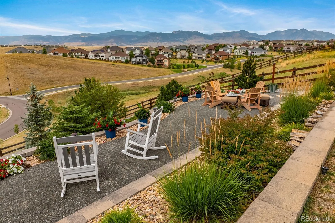
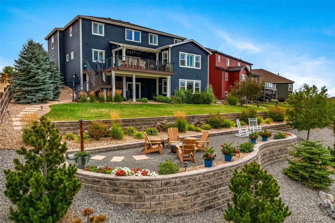
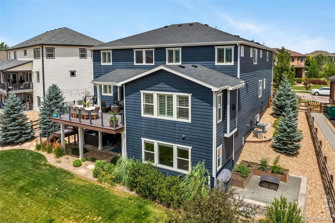
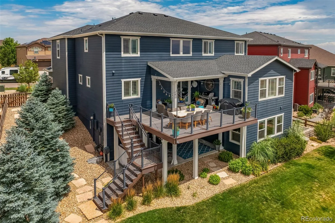
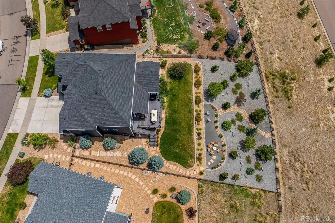
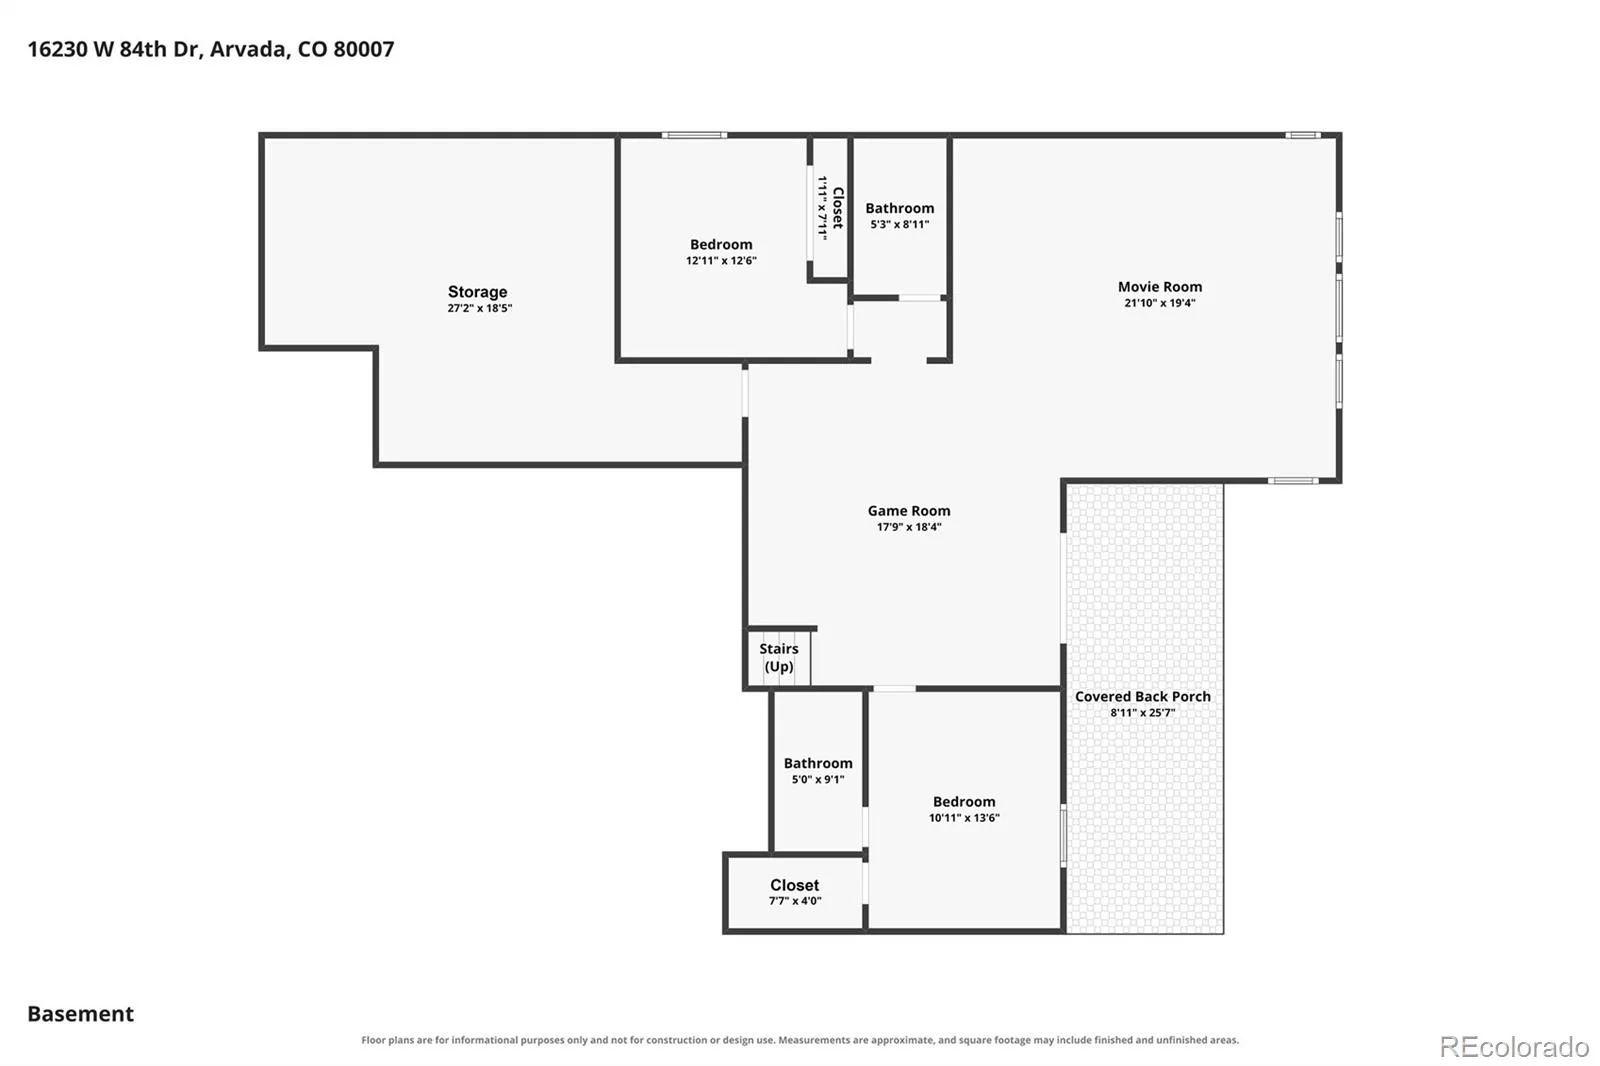
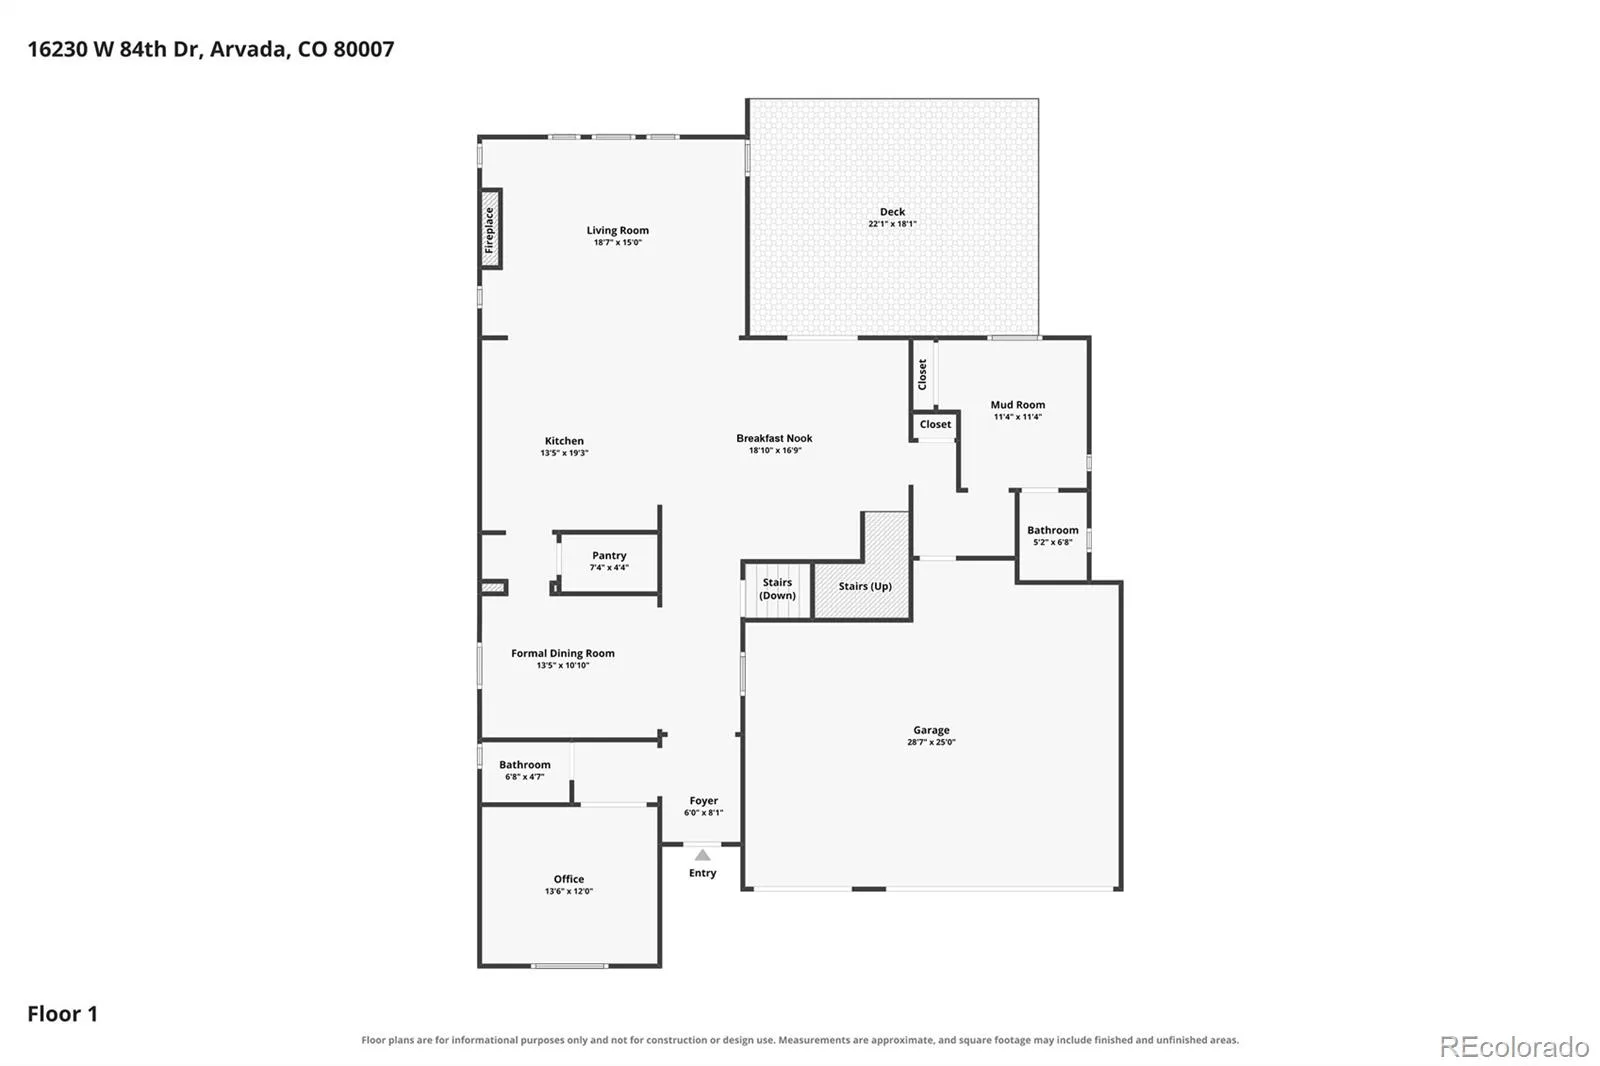
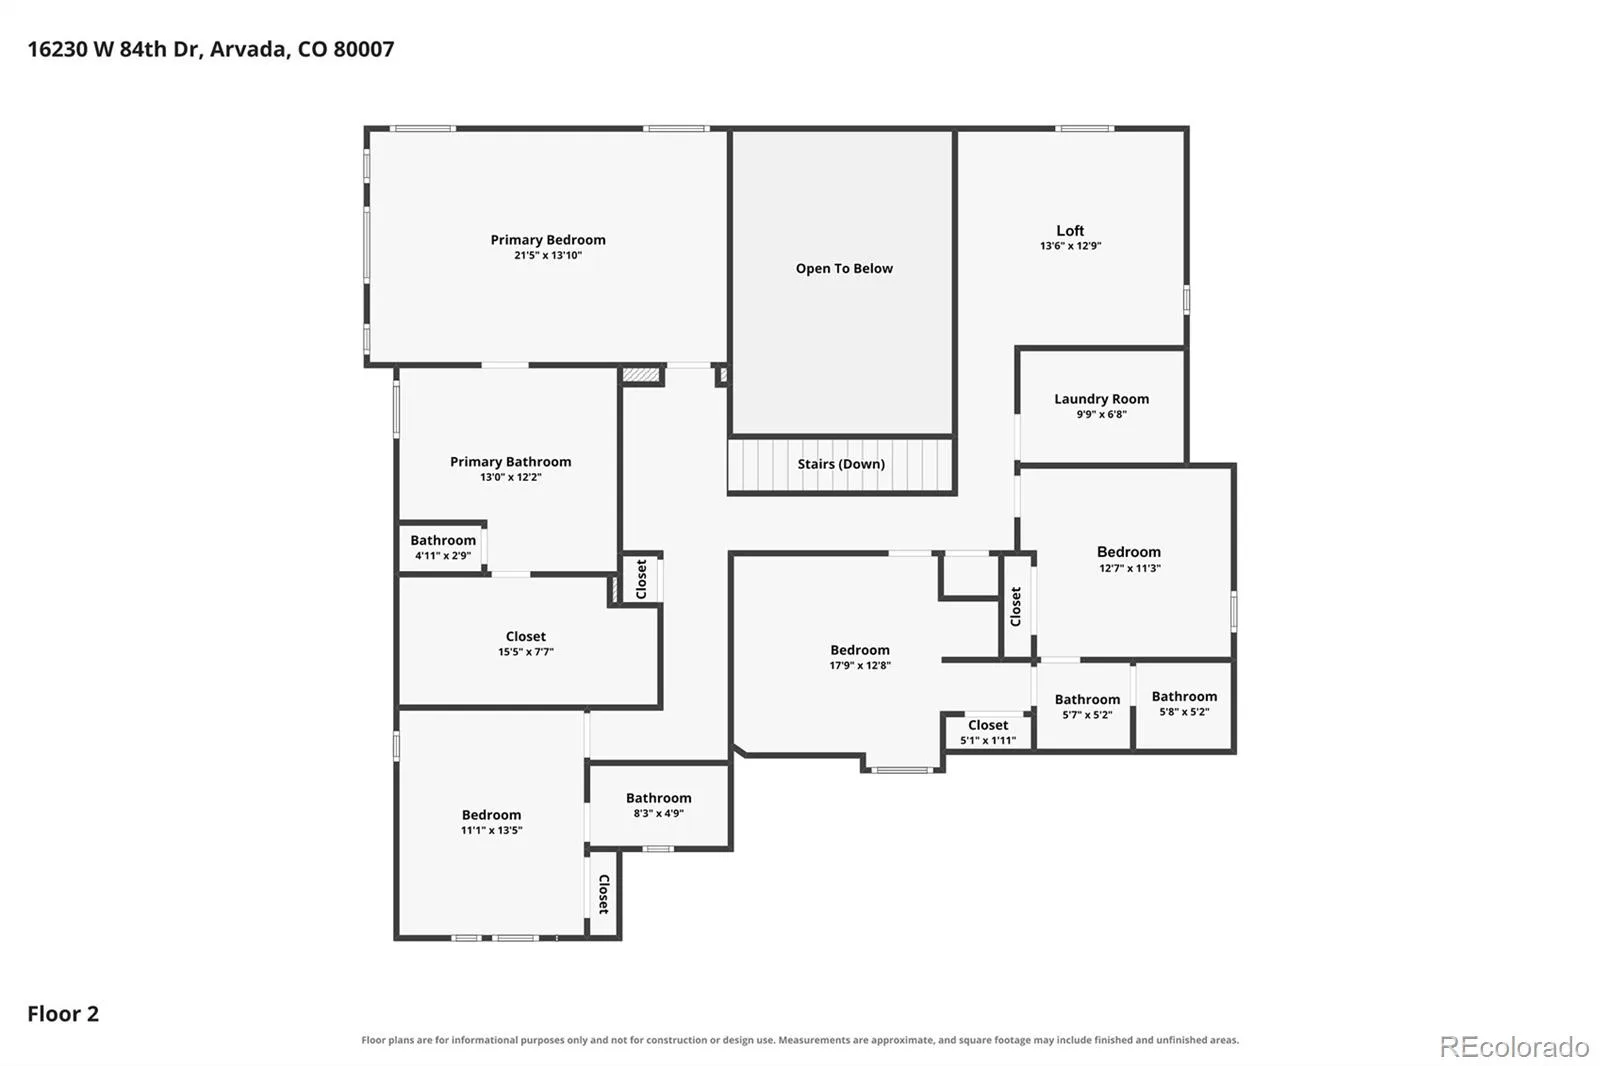
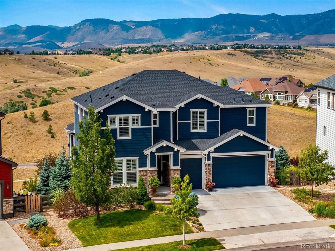
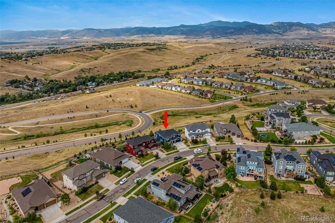
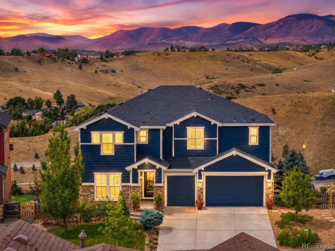
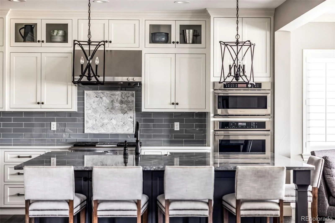
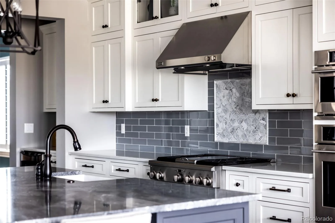
Experience elevated Colorado living in this exceptional home, perfectly positioned on a premium lot backing to open space with breathtaking Front Range views. Built in 2017, this impressive residence offers over 5,100 finished square feet with 6 bedrooms, 7 bathrooms, and an ideal balance of luxury, comfort, and thoughtful design on a beautifully landscaped .38-acre lot. Designed for both everyday living and entertaining, the heart of the home is a stunning updated chef’s kitchen featuring premium GE Monogram appliances, a hidden panel refrigerator and freezer, custom full extension soft-close cabinetry, an island, and seamless flow into the spacious great room, where a stone fireplace and expansive windows frame the spectacular mountain backdrop. A dedicated main-level office, formal dining room, and custom mudroom with built-in cabinetry which could be converted back to a main floor bedroom. Upstairs, the luxurious primary suite offers sweeping mountain views, a spa-inspired bathroom, and a generous walk-in closet. The professionally finished walkout basement features a custom wet bar highlighted by a reclaimed barn wood feature wall, a spacious recreation area, two additional bedrooms, two bathrooms, and direct access to the extended covered patio, designed to accommodate an extra-large hot tub. Outdoor living is equally impressive with a brand-new composite deck, mature landscaping, multiple seating areas, and open-space views. The custom stamped concrete front porch, new driveway, and beautifully landscaped yard create outstanding curb appeal. Additional upgrades include a whole-home water filtration system, whole-home humidifier, whole-home fan, and a three-car garage. Ideally located near parks, trails, shopping, dining, and top-rated schools, this exceptional home offers luxury living in one of Arvada’s most desirable communities.

Property Details
Price:
$1,400,000
MLS #:
REC3073518
Status:
Active Under Contract
Beds:
6
Baths:
7
Type:
Single Family
Structure:
House
Subdivision:
Leyden Rock
Finished Sq Ft:
5,442
Total Sq Ft:
5,442
Lot Size:
16,771 sqft / 0.39 acres (approx)
Year Built:
2017
Leyden RockJefferson County R-1MeiklejohnWayne CarleRalston ValleyMountain(s)
Interior
Above Grade Finished Area
3615
Appliances
Bar Fridge, Dishwasher, Double Oven, Microwave, Range, Range Hood, Refrigerator
Bathrooms
3 Full Bathrooms, 3 Three Quarter Bathrooms, 1 Half Bathroom
Below Grade Finished Area
1827
Cooling
Central Air
Flooring
Carpet, Tile, Wood
Heating
Forced Air
Interior Features
Ceiling Fan(s), Eat-in Kitchen, Five Piece Bath, High Ceilings, Kitchen Island, Primary Suite, Quartz Counters, Walk-In Closet(s)
Levels
Two
Main Level Bathrooms
2
Exterior
Association Amenities
Trail(s)
Attached Garage YN
1
Construction Materials
Frame, Stone, Wood Siding
Exterior Features
Private Yard, Spa/Hot Tub
Fencing
Full
Garage Spaces
3
Lot Features
Landscaped, Open Space
Parking Features
Dry Walled, Finished Garage
Parking Spots
3
Parking Total
3
Patio And Porch Features
Covered, Deck, Patio
Roof
Composition
Security Features
Carbon Monoxide Detector(s), Smoke Detector(s)
View
Mountain(s)
Window Features
Double Pane Windows
Schools
School District:
Jefferson County R-1
Elementary School:
Meiklejohn
Middle School:
Wayne Carle
High School:
Ralston Valley
Financial
HOA Fee
$150
HOA Fee Frequency
Monthly
HOA Includes
Recycling, Trash
HOA Name
Leyden Rock
HOA Phone
303-482-2213
Tax Year
2025
Taxes
$12,255

Need more info?

Ask a Question

Ready to go see it?

Schedule a Showing

Similar Listings

broker reciprocity
MLS# RECIR1044758broker reciprocity
5287 Flora Way
Arvada, CO

$1,790,000

4.0 miles away

broker reciprocity
MLS# RECIR1066300broker reciprocity
10110 W 73rd Place
Arvada, CO

$1,784,000

3.9 miles away

broker reciprocity
MLS# REC6058288broker reciprocity
12933 W 80th Place
Arvada, CO

$1,775,000

2.1 miles away

Share this Property

16230 W 84th Drive
Arvada, CO
Active Under Contract

16230 W 84th Drive, Arvada, CO, 80007
Add
MLS #RECIR1065344 image #0MLS #RECIR1065344 image #1MLS #RECIR1065344 image #2MLS #RECIR1065344 image #3MLS #RECIR1065344 image #4MLS #RECIR1065344 image #5MLS #RECIR1065344 image #6MLS #RECIR1065344 image #7MLS #RECIR1065344 image #8MLS #RECIR1065344 image #9MLS #RECIR1065344 image #10MLS #RECIR1065344 image #11MLS #RECIR1065344 image #12MLS #RECIR1065344 image #13MLS #RECIR1065344 image #14MLS #RECIR1065344 image #15MLS #RECIR1065344 image #16MLS #RECIR1065344 image #17MLS #RECIR1065344 image #18MLS #RECIR1065344 image #19MLS #RECIR1065344 image #20MLS #RECIR1065344 image #21MLS #RECIR1065344 image #22MLS #RECIR1065344 image #23MLS #RECIR1065344 image #24MLS #RECIR1065344 image #25MLS #RECIR1065344 image #26MLS #RECIR1065344 image #27MLS #RECIR1065344 image #28MLS #RECIR1065344 image #29MLS #RECIR1065344 image #30MLS #RECIR1065344 image #31MLS #RECIR1065344 image #32MLS #RECIR1065344 image #33MLS #RECIR1065344 image #34MLS #RECIR1065344 image #35MLS #RECIR1065344 image #36MLS #RECIR1065344 image #37MLS #RECIR1065344 image #38MLS #RECIR1065344 image #39MLS #RECIR1065344 image #40MLS #RECIR1065344 image #41MLS #RECIR1065344 image #42MLS #RECIR1065344 image #43MLS #RECIR1065344 image #44MLS #RECIR1065344 image #45MLS #RECIR1065344 image #46MLS #RECIR1065344 image #47MLS #RECIR1065344 image #48

16230 W 84th Drive, Arvada, CO, 80007
6 Beds
7 Baths
5,442 SqFt
0.39 Acres

Listing Id

RECIR1065344
$1,400,000

Experience elevated Colorado living in this exceptional home, perfectly positioned on a premium lot backing to open space with breathtaking Front Range views. Built in 2017, this impressive residence offers over 5,100 finished square feet with 6 bedrooms, 7 bathrooms, and an ideal balance of luxury, comfort, and thoughtful design on a beautifully landscaped .38-acre lot. Designed for both everyday living and entertaining, the heart of the home is a stunning updated chef’s kitchen featuring premium GE Monogram appliances, a hidden panel refrigerator and freezer, custom full extension soft-close cabinetry, an island, and seamless flow into the spacious great room, where a stone fireplace and expansive windows frame the spectacular mountain backdrop. A dedicated main-level office, formal dining room, and custom mudroom with built-in cabinetry which could be converted back to a main floor bedroom. Upstairs, the luxurious primary suite offers sweeping mountain views, a spa-inspired bathroom, and a generous walk-in closet. The professionally finished walkout basement features a custom wet bar highlighted by a reclaimed barn wood feature wall, a spacious recreation area, two additional bedrooms, two bathrooms, and direct access to the extended covered patio, designed to accommodate an extra-large hot tub. Outdoor living is equally impressive with a brand-new composite deck, mature landscaping, multiple seating areas, and open-space views. The custom stamped concrete front porch, new driveway, and beautifully landscaped yard create outstanding curb appeal. Additional upgrades include a whole-home water filtration system, whole-home humidifier, whole-home fan, and a three-car garage. Ideally located near parks, trails, shopping, dining, and top-rated schools, this exceptional home offers luxury living in one of Arvada’s most desirable communities.

Property Details
Price:
$1,400,000
MLS #:
RECIR1065344
Status:
Active Under Contract
Beds:
6
Baths:
7
Type:
Single Family
Structure:
House
Subdivision:
Leyden Rock
Finished Sq Ft:
5,442
Total Sq Ft:
5,442
Lot Size:
16,771 sqft / 0.39 acres (approx)
Year Built:
2017
Leyden RockJefferson County R-1MeiklejohnWayne CarleRalston ValleyMountain(s)
Interior
Above Grade Finished Area
3615
Appliances
Bar Fridge, Dishwasher, Double Oven, Microwave, Range, Range Hood, Refrigerator
Bathrooms
3 Full Bathrooms, 3 Three Quarter Bathrooms, 1 Half Bathroom
Below Grade Finished Area
1827
Cooling
Central Air
Flooring
Carpet, Tile, Wood
Heating
Forced Air
Interior Features
Ceiling Fan(s), Eat-in Kitchen, Five Piece Bath, High Ceilings, Kitchen Island, Primary Suite, Quartz Counters, Walk-In Closet(s)
Levels
Two
Main Level Bathrooms
2
Exterior
Association Amenities
Trail(s)
Attached Garage YN
1
Construction Materials
Frame, Stone, Wood Siding
Exterior Features
Private Yard, Spa/Hot Tub
Fencing
Full
Garage Spaces
3
Lot Features
Landscaped, Open Space
Parking Features
Dry Walled, Finished Garage
Parking Spots
3
Parking Total
3
Patio And Porch Features
Covered, Deck, Patio
Roof
Composition
Security Features
Carbon Monoxide Detector(s), Smoke Detector(s)
View
Mountain(s)
Window Features
Double Pane Windows
Schools
School District:
Jefferson County R-1
Elementary School:
Meiklejohn
Middle School:
Wayne Carle
High School:
Ralston Valley
Financial
HOA Fee
$150
HOA Fee Frequency
Monthly
HOA Includes
Recycling, Trash
HOA Name
Leyden Rock
HOA Phone
303-482-2213
Tax Year
2025
Taxes
$12,255

Need more info?

Ask a Question

Ready to go see it?

Schedule a Showing

Similar Listings

broker reciprocity
MLS# RECIR1044758broker reciprocity
5287 Flora Way
Arvada, CO

$1,790,000

4.0 miles away

broker reciprocity
MLS# RECIR1066300broker reciprocity
10110 W 73rd Place
Arvada, CO

$1,784,000

3.9 miles away

broker reciprocity
MLS# REC6058288broker reciprocity
12933 W 80th Place
Arvada, CO

$1,775,000

2.1 miles away

Share this Property