Active

16682 W 86th Drive, Arvada, CO, 80007
Add
MLS #RECIR1066529 image #0MLS #RECIR1066529 image #1MLS #RECIR1066529 image #2MLS #RECIR1066529 image #3MLS #RECIR1066529 image #4MLS #RECIR1066529 image #5MLS #RECIR1066529 image #6MLS #RECIR1066529 image #7MLS #RECIR1066529 image #8MLS #RECIR1066529 image #9MLS #RECIR1066529 image #10MLS #RECIR1066529 image #11MLS #RECIR1066529 image #12MLS #RECIR1066529 image #13MLS #RECIR1066529 image #14MLS #RECIR1066529 image #15MLS #RECIR1066529 image #16MLS #RECIR1066529 image #17MLS #RECIR1066529 image #18MLS #RECIR1066529 image #19MLS #RECIR1066529 image #20MLS #RECIR1066529 image #21MLS #RECIR1066529 image #22MLS #RECIR1066529 image #23MLS #RECIR1066529 image #24MLS #RECIR1066529 image #25MLS #RECIR1066529 image #26MLS #RECIR1066529 image #27MLS #RECIR1066529 image #28MLS #RECIR1066529 image #29MLS #RECIR1066529 image #30MLS #RECIR1066529 image #31MLS #RECIR1066529 image #32MLS #RECIR1066529 image #33MLS #RECIR1066529 image #34MLS #RECIR1066529 image #35MLS #RECIR1066529 image #36MLS #RECIR1066529 image #37MLS #RECIR1066529 image #38MLS #RECIR1066529 image #39MLS #RECIR1066529 image #40MLS #RECIR1066529 image #41MLS #RECIR1066529 image #42MLS #RECIR1066529 image #43MLS #RECIR1066529 image #44

16682 W 86th Drive, Arvada, CO, 80007

6 Beds
7 Baths
4,912 SqFt
0.27 Acres

Listing Id

RECIR1066529
$1,300,000

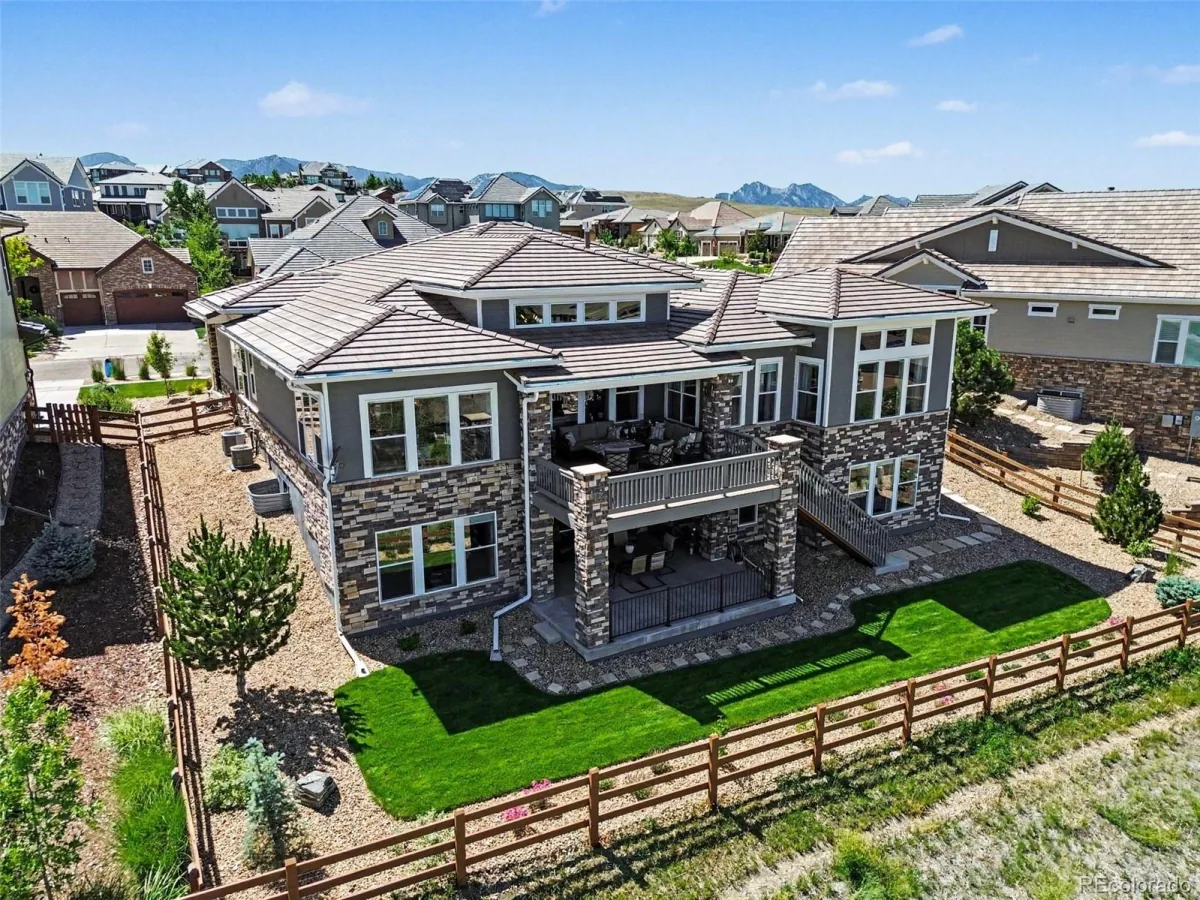
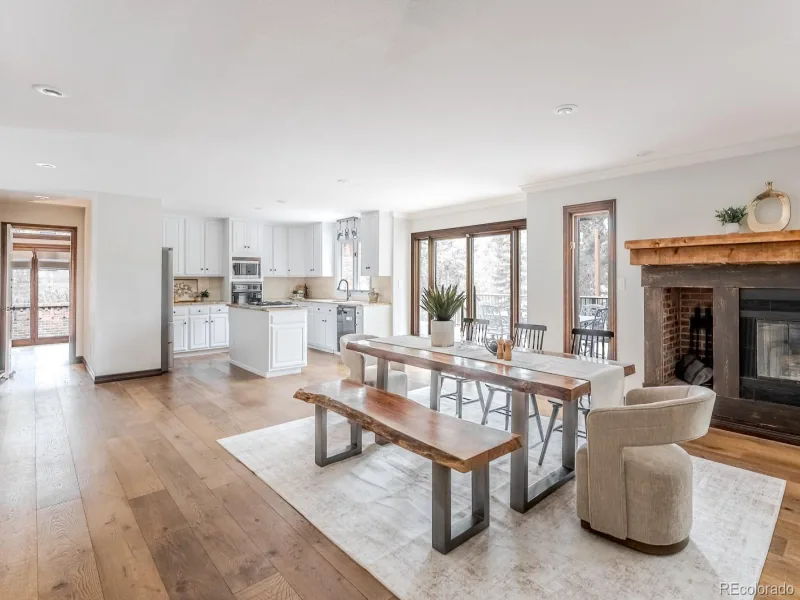
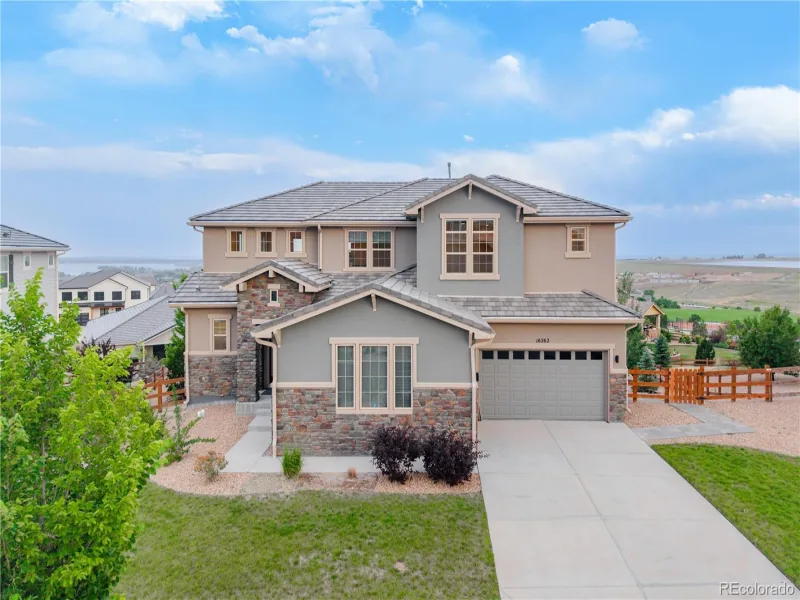
Front Range Grandview Estate. A masterclass in scale, design, and livability, this property is a meticulously maintained six-bedroom residence defined by refined finishes and exceptional versatility. From the moment you enter, plantation shutters, new designer lighting, and thoughtfully curated spaces set a tone of understated luxury. Designed for both grand entertaining and everyday ease, the main level unfolds with a formal dining room and elegant French doors opening to a private home office. The heart of the home is a stunning kitchen and family room, where a generous breakfast bar, gas range with pot filler, dual ovens, beverage fridge, and seamless flow create the ultimate gathering space. A gas fireplace anchors the living area, while a tucked-away office nook offers quiet functionality. A main-level bedroom with full bath provides flexibility for guests or multi-generational living. Indoor-outdoor living is effortless, with an extended covered deck capturing breathtaking Front Range views, complemented by a sprawling yard and a paver patio with built-in gas fire pit, perfect for unforgettable evenings under the Colorado sky. The walk-out lower level elevates entertaining with a fully equipped bar featuring a wine cooler, kegerator, dishwasher, ice machine, and refrigerator, alongside a spacious rec room designed for game days and gatherings. Upstairs, three secondary bedrooms each offer walk-in closets and ensuite baths, while the primary suite is a private retreat with a luxurious five-piece bath, soaking tub, and expansive walk-in closet. Dual laundry areas on the upper and lower levels add everyday convenience. The vibrant community of Leyden Rock offers an unmatched lifestyle, with weekly HOA events, a beautifully maintained clubhouse and pool, expansive parks, and immediate access to an extensive trail system just steps away. Perfectly positioned near Olde Town Arvada’s acclaimed dining, breweries, and shops, this is Colorado living at its finest.

Property Details
Price:
$1,300,000
MLS #:
RECIR1066529
Status:
Active
Beds:
6
Baths:
7
Type:
Single Family
Structure:
House
Subdivision:
Leyden Rock
Finished Sq Ft:
4,518
Total Sq Ft:
4,912
Lot Size:
11,761 sqft / 0.27 acres (approx)
Year Built:
2016
ContemporaryLeyden RockJefferson County R-1MeiklejohnWayne CarleRalston ValleyMountain(s)
Interior
Above Grade Finished Area
3368
Appliances
Bar Fridge, Dishwasher, Disposal, Double Oven, Microwave, Oven, Refrigerator
Bathrooms
4 Full Bathrooms, 2 Three Quarter Bathrooms, 1 Half Bathroom
Below Grade Finished Area
1150
Below Grade Unfinished Area
394
Cooling
Central Air
Flooring
Wood
Heating
Forced Air
Interior Features
Eat-in Kitchen, Five Piece Bath, Kitchen Island, Open Floorplan, Pantry, Radon Mitigation System, Vaulted Ceiling(s), Walk-In Closet(s), Wet Bar
Levels
Two
Main Level Bathrooms
2
Main Level Bedrooms
1
Exterior
Architectural Style
Contemporary
Association Amenities
Clubhouse, Park, Playground, Pool, Trail(s)
Attached Garage YN
1
Construction Materials
Stone, Frame
Direction Faces
North
Exterior Features
Balcony
Garage Spaces
3
Lot Features
Corner Lot, Level, Sprinklers In Front
Parking Features
Oversized
Parking Spots
3
Parking Total
3
Patio And Porch Features
Deck, Patio
Roof
Composition
View
Mountain(s)
Window Features
Double Pane Windows, Window Coverings
Schools
School District:
Jefferson County R-1
Elementary School:
Meiklejohn
Middle School:
Wayne Carle
High School:
Ralston Valley
Financial
HOA Includes
Snow Removal, Trash
Tax Year
2025
Taxes
$11,083

Need more info?

Ask a Question

Ready to go see it?

Schedule a Showing

Similar Listings

broker reciprocity
MLS# REC2072852broker reciprocity
9474 Noble Way
Arvada, CO

$1,650,000

1.2 miles away

broker reciprocity
MLS# REC6485586broker reciprocity
14656 W 56th Drive
Arvada, CO

$1,600,000

4.0 miles away

broker reciprocity
MLS# REC4764712broker reciprocity
16262 W 95th Lane
Arvada, CO

$1,599,900

1.1 miles away

Share this Property

16682 W 86th Drive
Arvada, CO