Active

5182 Estes Lane, Arvada, CO, 80002
Add
MLS #REC3762638 image #0

5182 Estes Lane, Arvada, CO, 80002
5 Beds
6 Baths
5,298 SqFt
0.14 Acres

Listing Id

REC3762638
$1,550,000

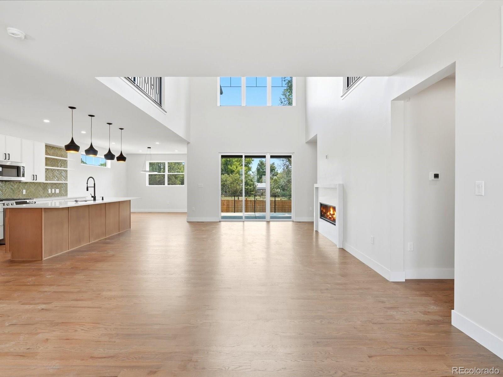
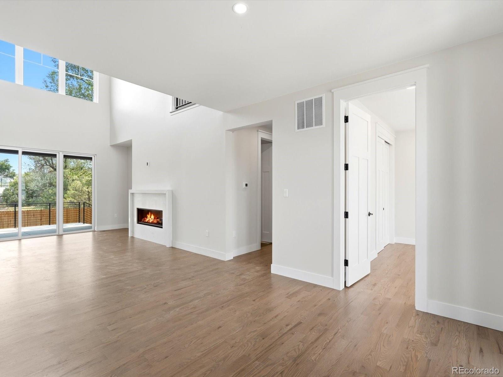
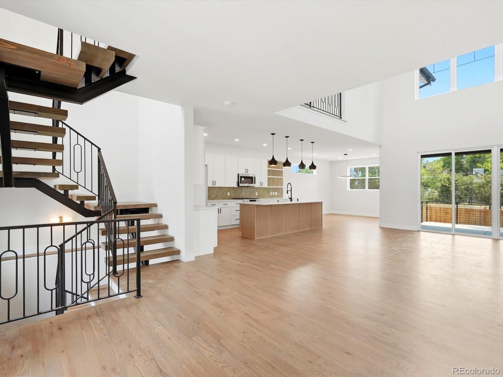
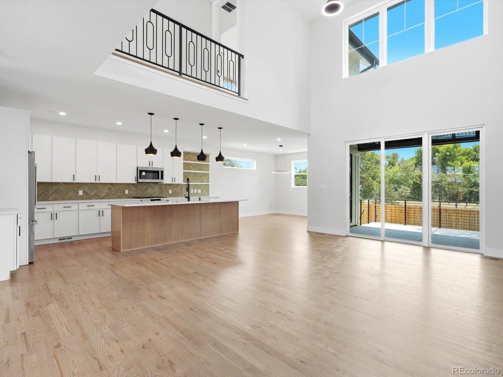
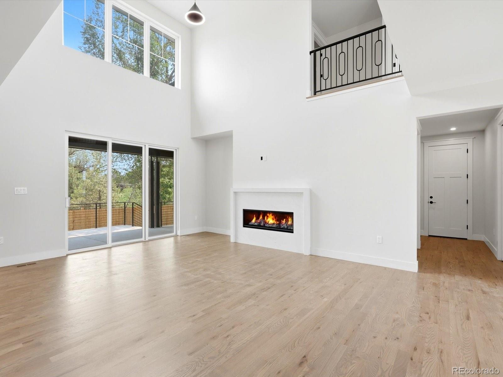
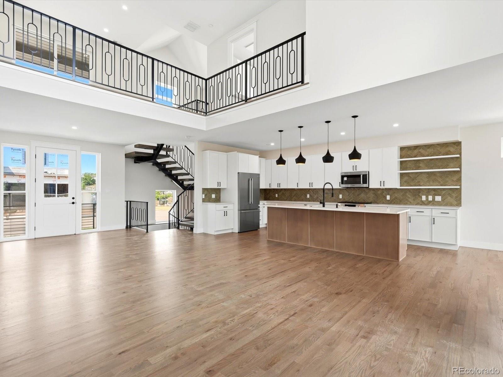
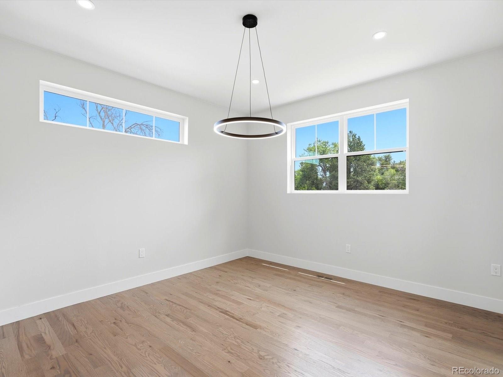
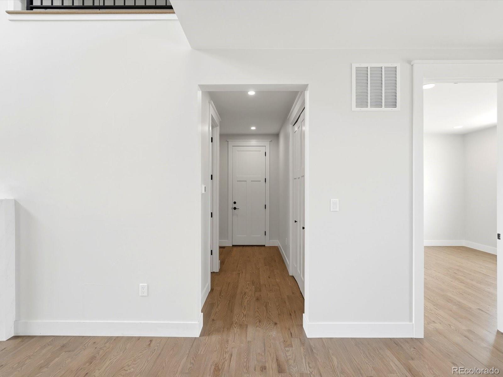
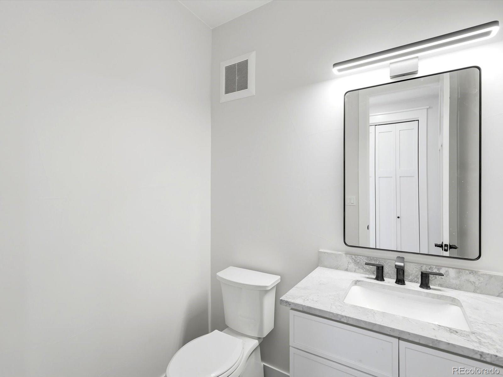
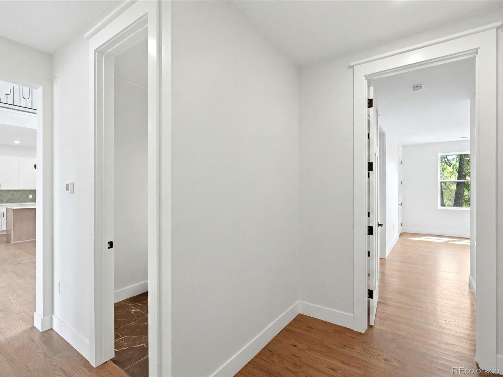
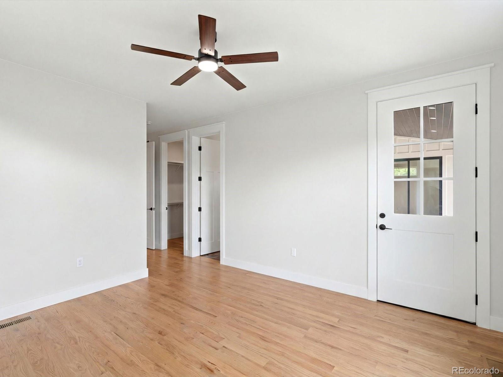
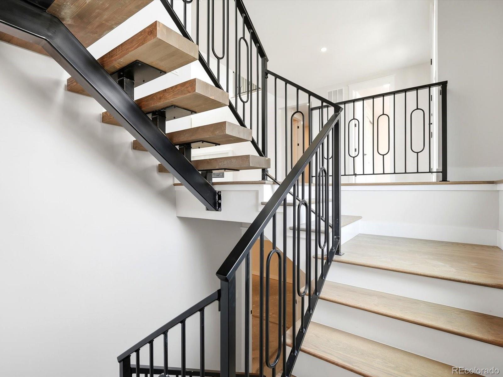
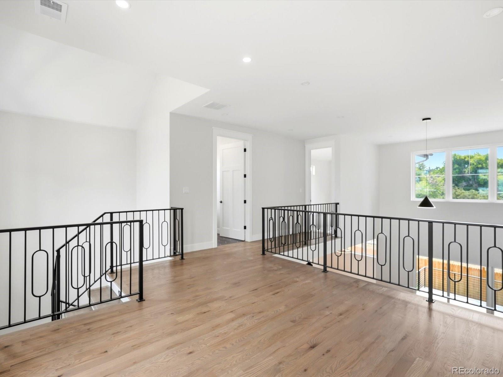
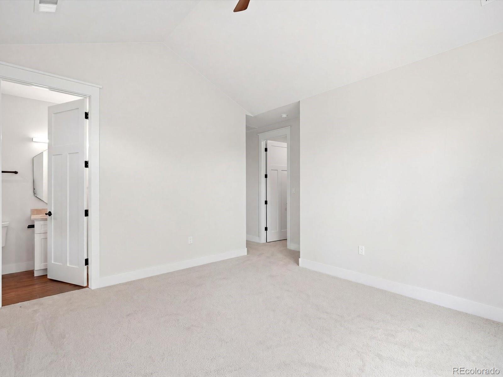
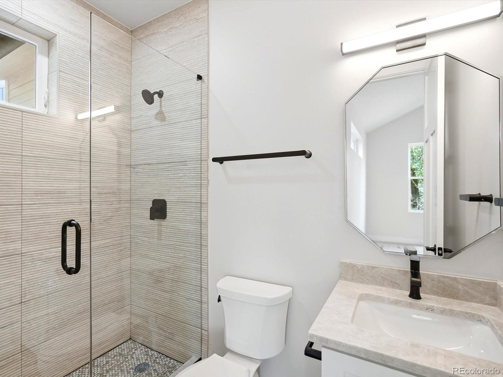
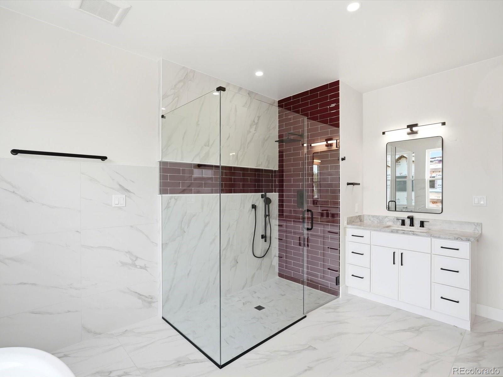
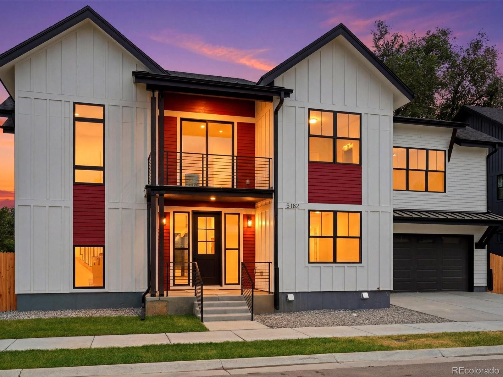
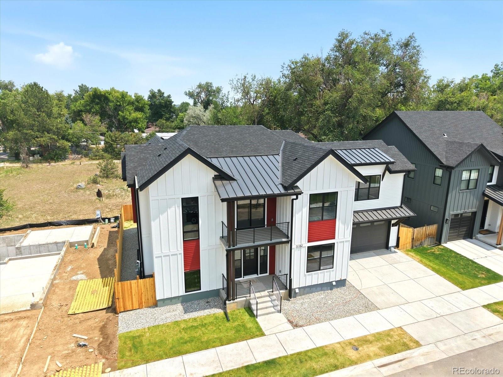
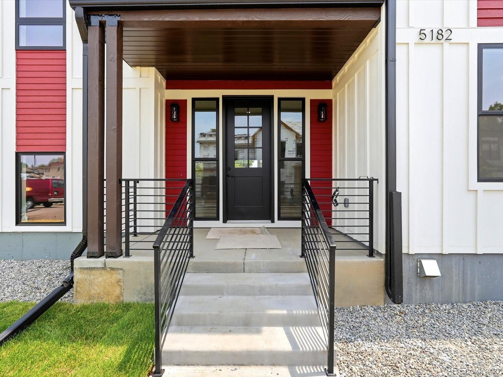
Exceptional semi-custom new construction home in one of Arvada’s most sought-after neighborhoods, offering over 5,100 square feet of thoughtfully designed luxury living. This stunning residence features five spacious bedrooms, six beautifully appointed bathrooms, a private study, versatile loft, fully finished basement, and multiple outdoor living spaces designed for year-round enjoyment.

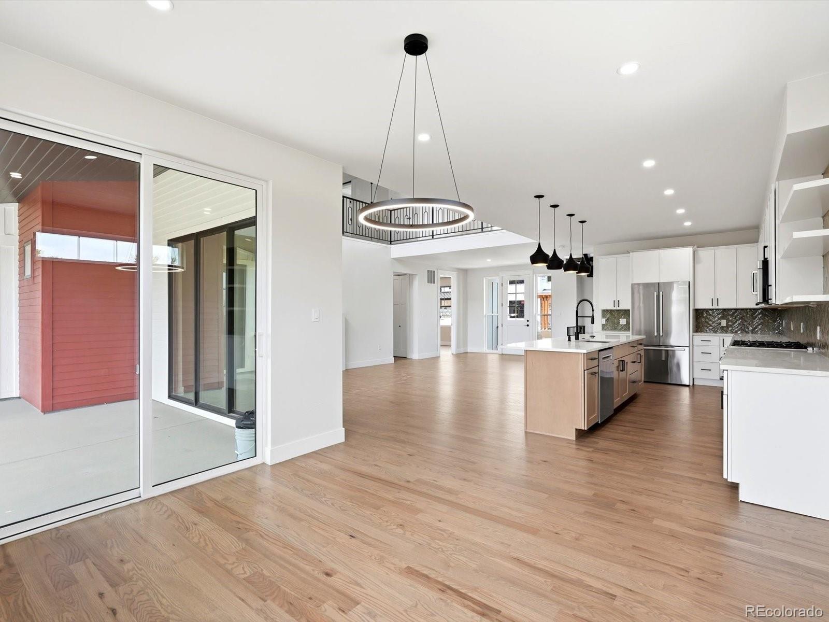
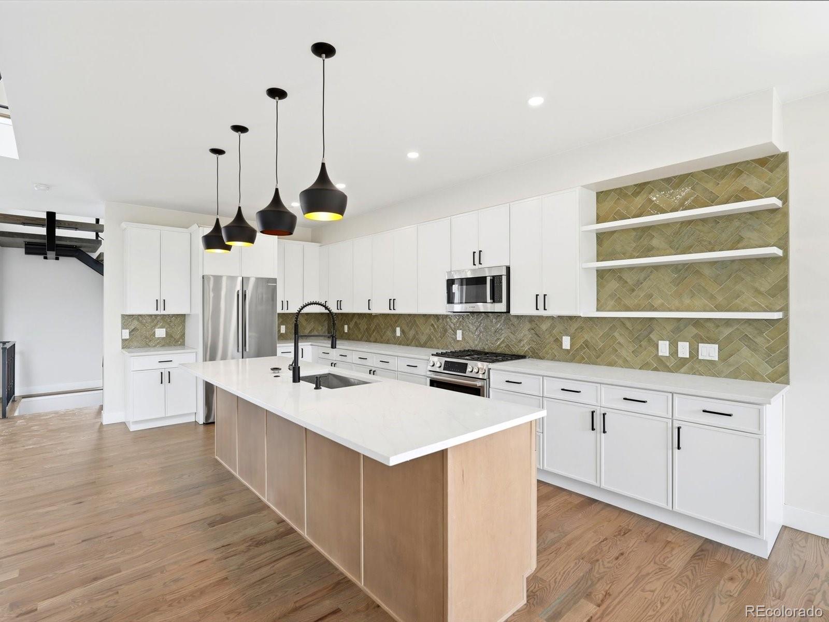
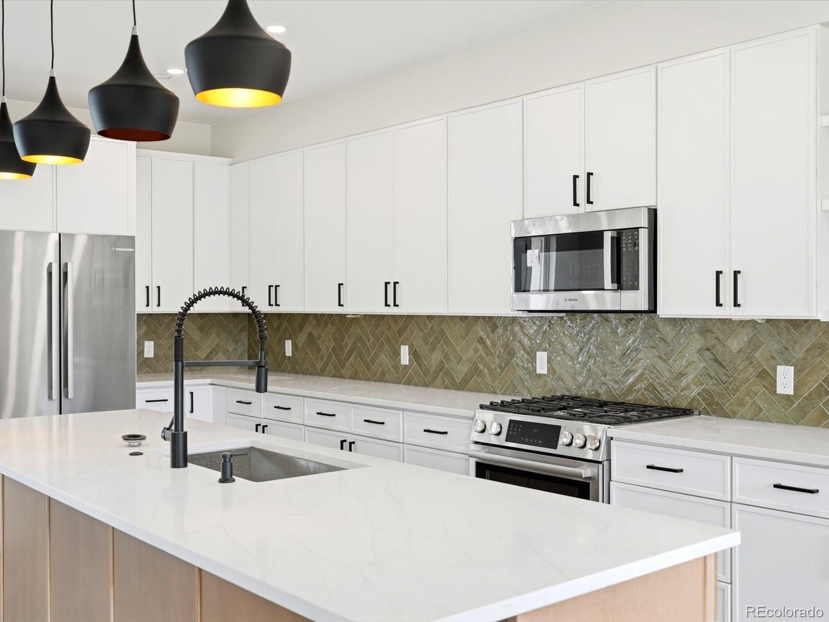
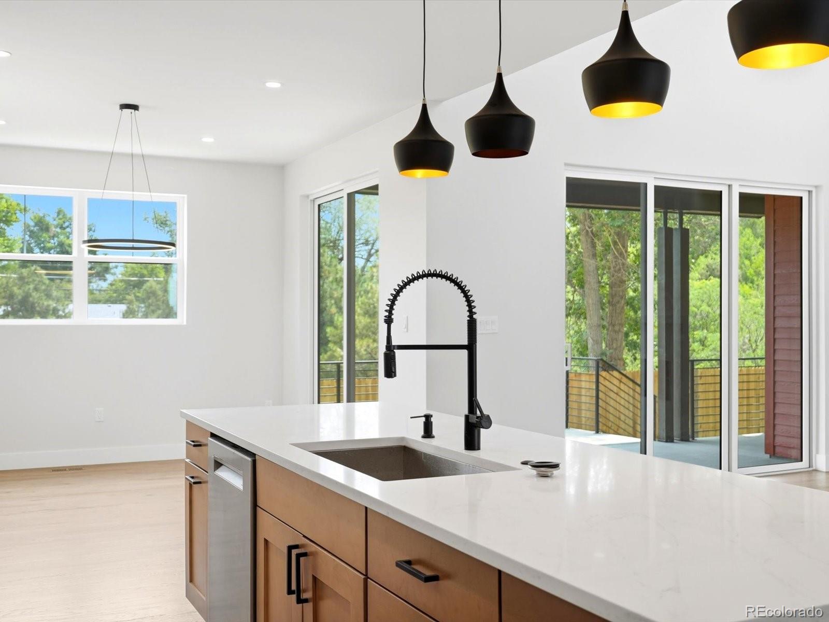
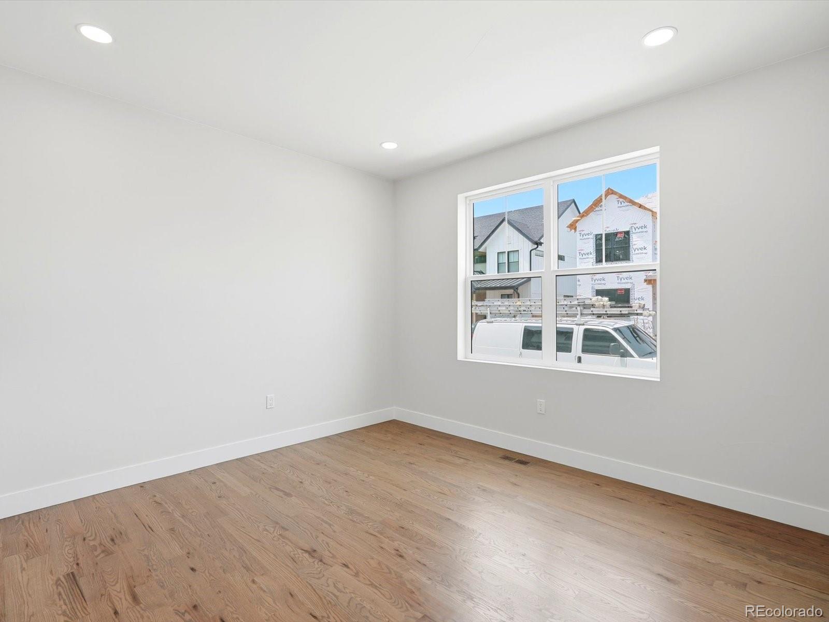
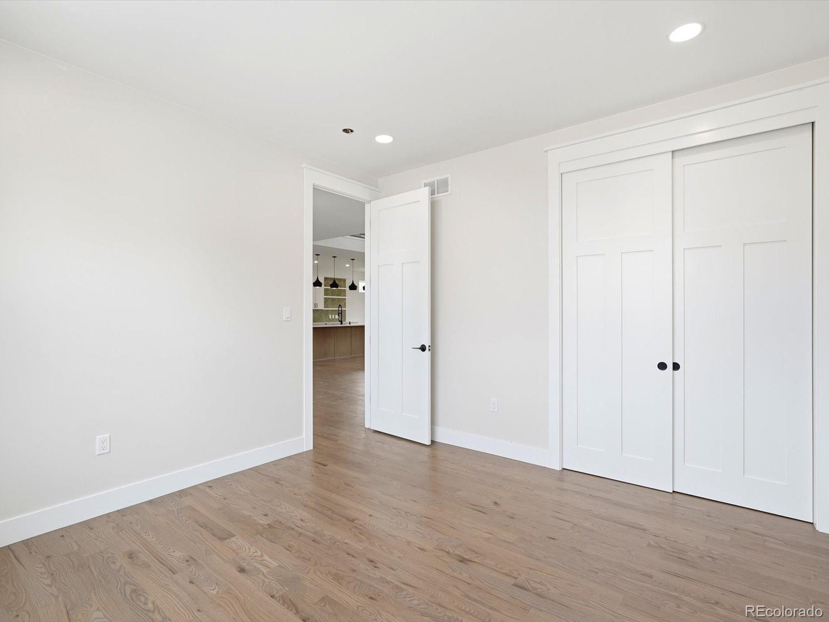
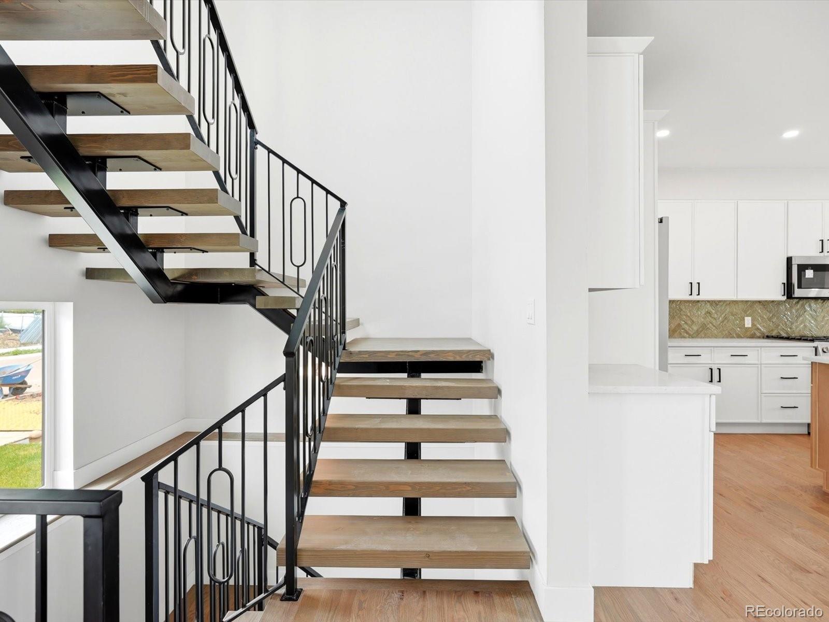
The open-concept main level is highlighted by a chef-inspired kitchen with an oversized island, premium finishes, abundant cabinetry, and seamless flow into the expansive dining area and inviting great room—perfect for both everyday living and entertaining. A main-floor guest suite provides ideal accommodations for visitors or multigenerational living.

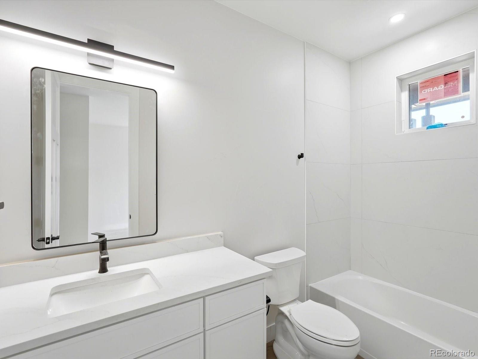
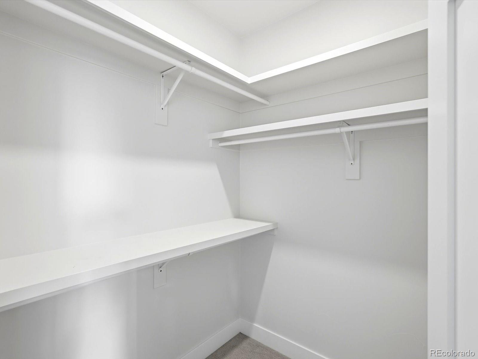
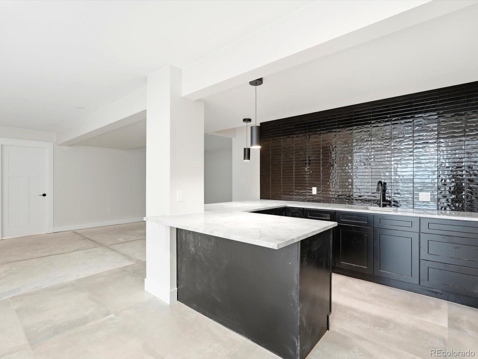
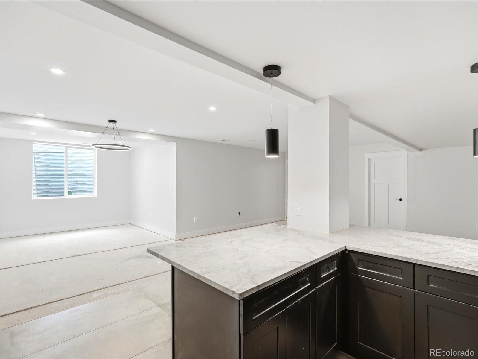
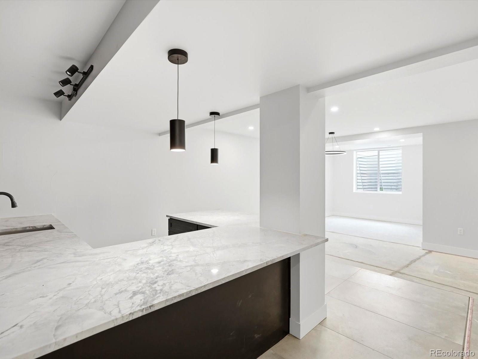
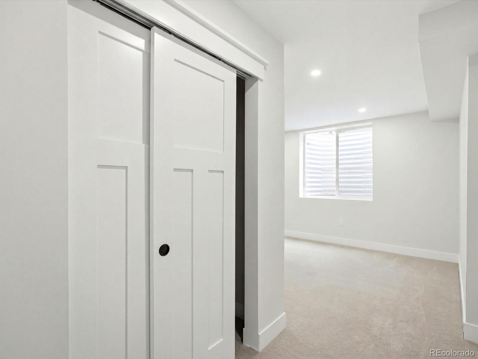
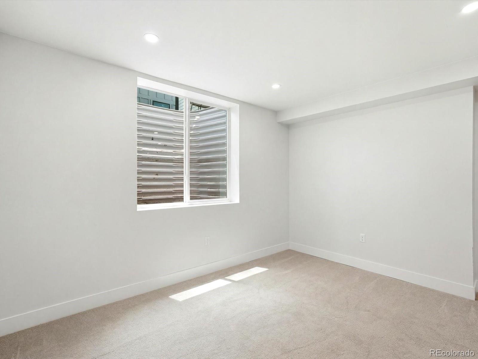
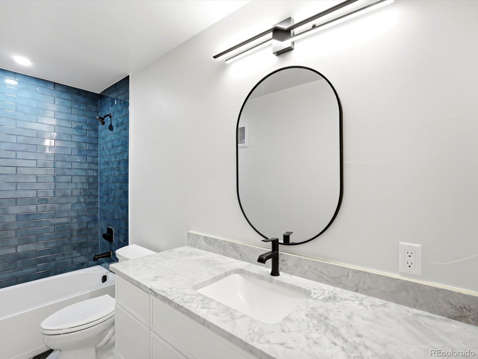
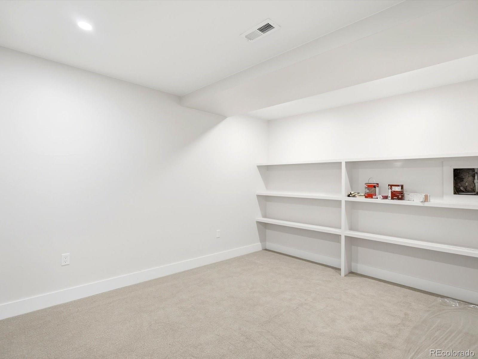
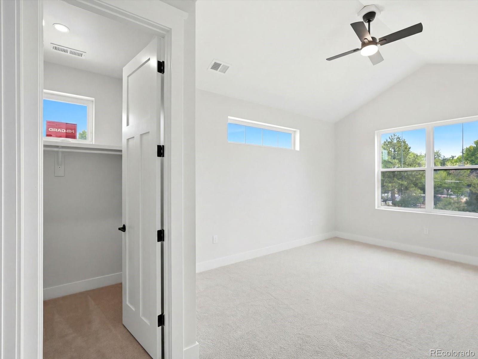
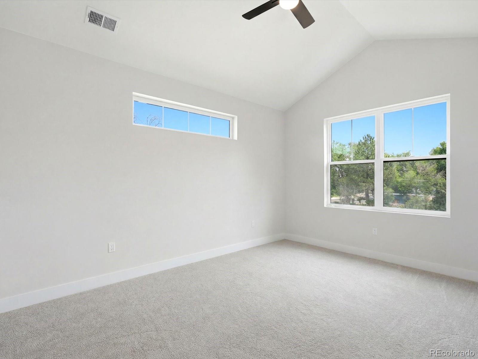
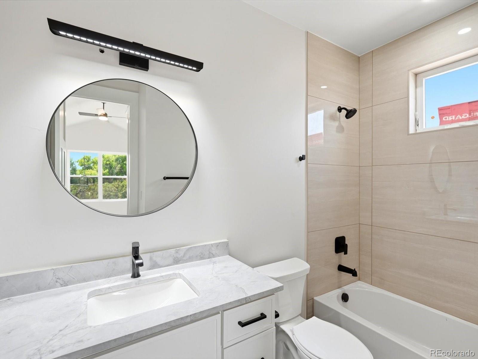
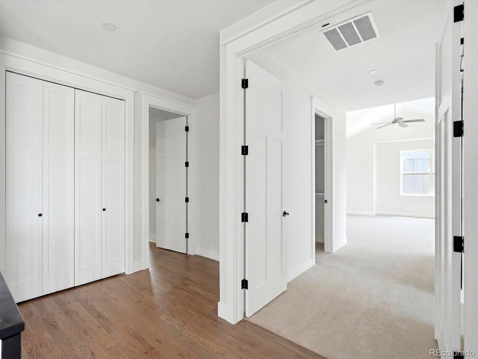
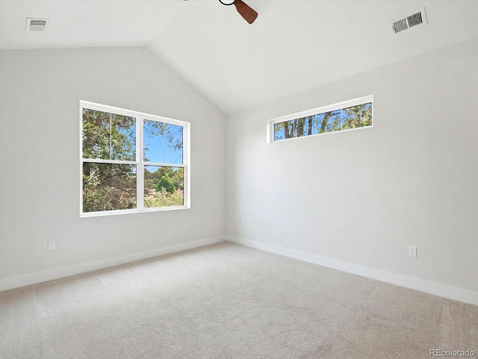
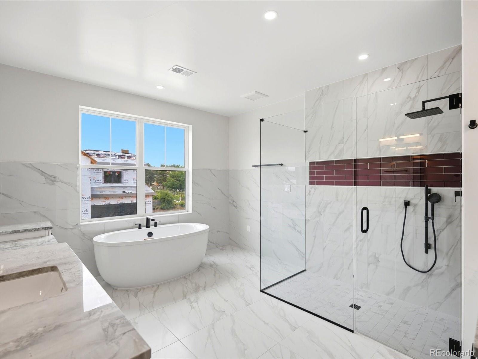
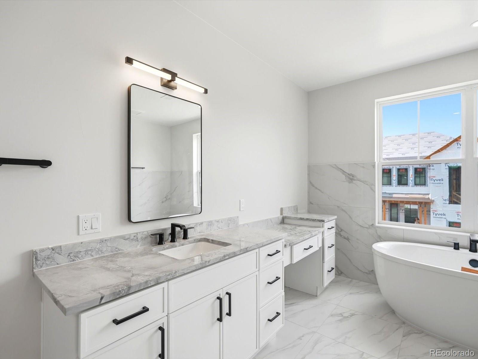
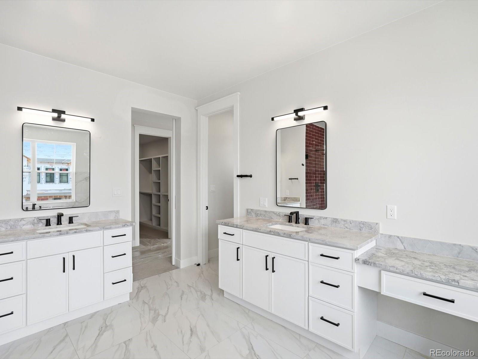
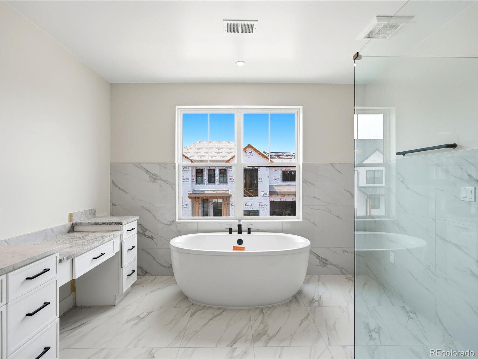
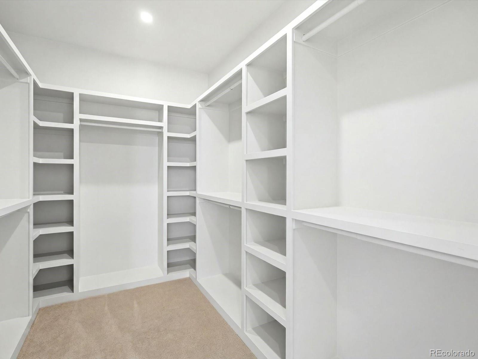
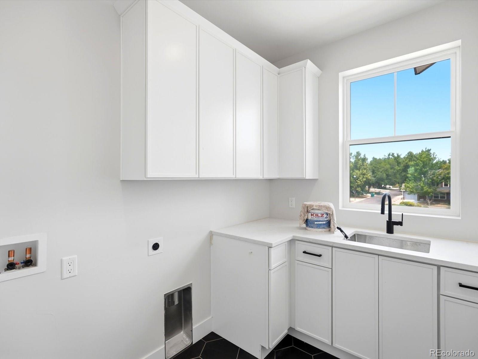
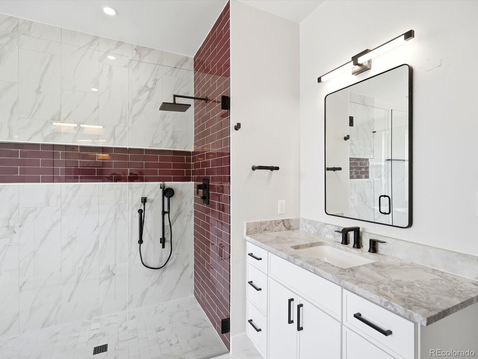
Upstairs, the luxurious primary retreat offers a spa-inspired bath and generous walk-in closet, complemented by two additional ensuite bedrooms, a spacious loft, and a conveniently located laundry room. The finished basement expands the home’s versatility with a large recreation area, an additional bedroom and bathroom, plus ample storage space.

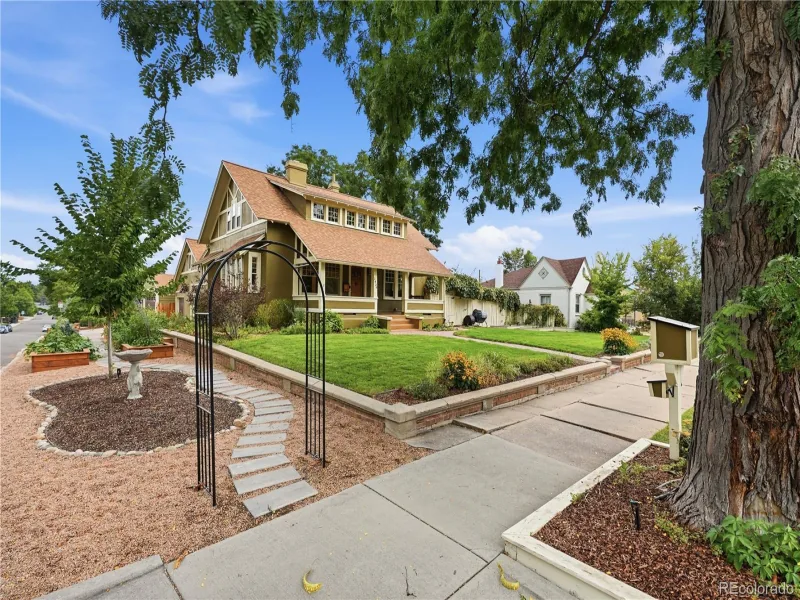
Perfectly positioned just minutes from Olde Town Arvada, parks, trails, shopping, dining, and major commuter routes, this exceptional semi-custom home combines sophisticated design, quality craftsmanship, and an unbeatable location. A rare opportunity to own a beautifully crafted new construction residence that delivers both luxury and everyday comfort.

Property Details
Price:
$1,550,000
MLS #:
REC3762638
Status:
Active
Beds:
5
Baths:
6
Type:
Single Family
Structure:
House
Subdivision:
McKinley
Finished Sq Ft:
5,298
Total Sq Ft:
5,298
Lot Size:
6,068 sqft / 0.14 acres (approx)
Year Built:
2026
Mountain ContemporaryNewconstructionMckinleyJefferson County R-1Arvada K-8Arvada K-8Arvada
Interior
Above Grade Finished Area
3671
Appliances
Bar Fridge, Dishwasher, Disposal
Bathrooms
5 Full Bathrooms, 1 Half Bathroom
Below Grade Finished Area
1627
Cooling
Central Air
Fireplaces Total
1
Flooring
Carpet, Tile, Wood
Heating
Forced Air
Interior Features
Breakfast Bar, Eat-in Kitchen, Entrance Foyer, Five Piece Bath, Granite Counters, High Ceilings, Kitchen Island, Open Floorplan, Pantry, Primary Suite, Smoke Free, Vaulted Ceiling(s), Walk-In Closet(s), Wet Bar
Laundry Features
Sink
Levels
Two
Main Level Bathrooms
2
Main Level Bedrooms
1
Exterior
Architectural Style
Mountain Contemporary
Attached Garage YN
1
Construction Materials
Frame
Exterior Features
Balcony, Barbecue, Private Yard
Fencing
Full
Garage Spaces
2
Parking Features
Dry Walled, Electric Vehicle Charging Station(s)
Parking Spots
2
Parking Total
2
Patio And Porch Features
Covered, Deck
Roof
Shingle
Security Features
Carbon Monoxide Detector(s)
Window Features
Double Pane Windows, Egress Windows
Schools
School District:
Jefferson County R-1
Elementary School:
Arvada K-8
Middle School:
Arvada K-8
High School:
Arvada
Financial
HOA Fee
$60
HOA Fee Frequency
Monthly
HOA Name
Mckinley farms
HOA Phone
303-881-7640
Tax Year
2025
Taxes
$4,942

Need more info?

Ask a Question

Ready to go see it?

Schedule a Showing

Similar Listings

broker reciprocity
MLS# REC1764362broker reciprocity
2010 Irving Street
Denver, CO

$1,995,000

4.6 miles away

broker reciprocity
MLS# REC7609022broker reciprocity
3391 Oak Street
Wheat Ridge, CO

$1,985,000

2.2 miles away

broker reciprocity
MLS# REC4975868broker reciprocity
2150 Routt Street
Lakewood, CO

$1,955,000

3.2 miles away

Share this Property

5182 Estes Lane
Arvada, CO