Active

7724 Parfet Street, Arvada, CO, 80005
Add
MLS #3155177 image #0MLS #3155177 image #1MLS #3155177 image #2MLS #3155177 image #3MLS #3155177 image #4MLS #3155177 image #5MLS #3155177 image #6MLS #3155177 image #7MLS #3155177 image #8MLS #3155177 image #9MLS #3155177 image #10MLS #3155177 image #11MLS #3155177 image #12MLS #3155177 image #13MLS #3155177 image #14MLS #3155177 image #15MLS #3155177 image #16MLS #3155177 image #17MLS #3155177 image #18MLS #3155177 image #19MLS #3155177 image #20MLS #3155177 image #21MLS #3155177 image #22MLS #3155177 image #23MLS #3155177 image #24MLS #3155177 image #25MLS #3155177 image #26MLS #3155177 image #27MLS #3155177 image #28MLS #3155177 image #29MLS #3155177 image #30MLS #3155177 image #31MLS #3155177 image #32MLS #3155177 image #33MLS #3155177 image #34

7724 Parfet Street, Arvada, CO, 80005

5 Beds
3 Baths
2,232 SqFt
0.23 Acres

Listing Id

3155177
$665,000

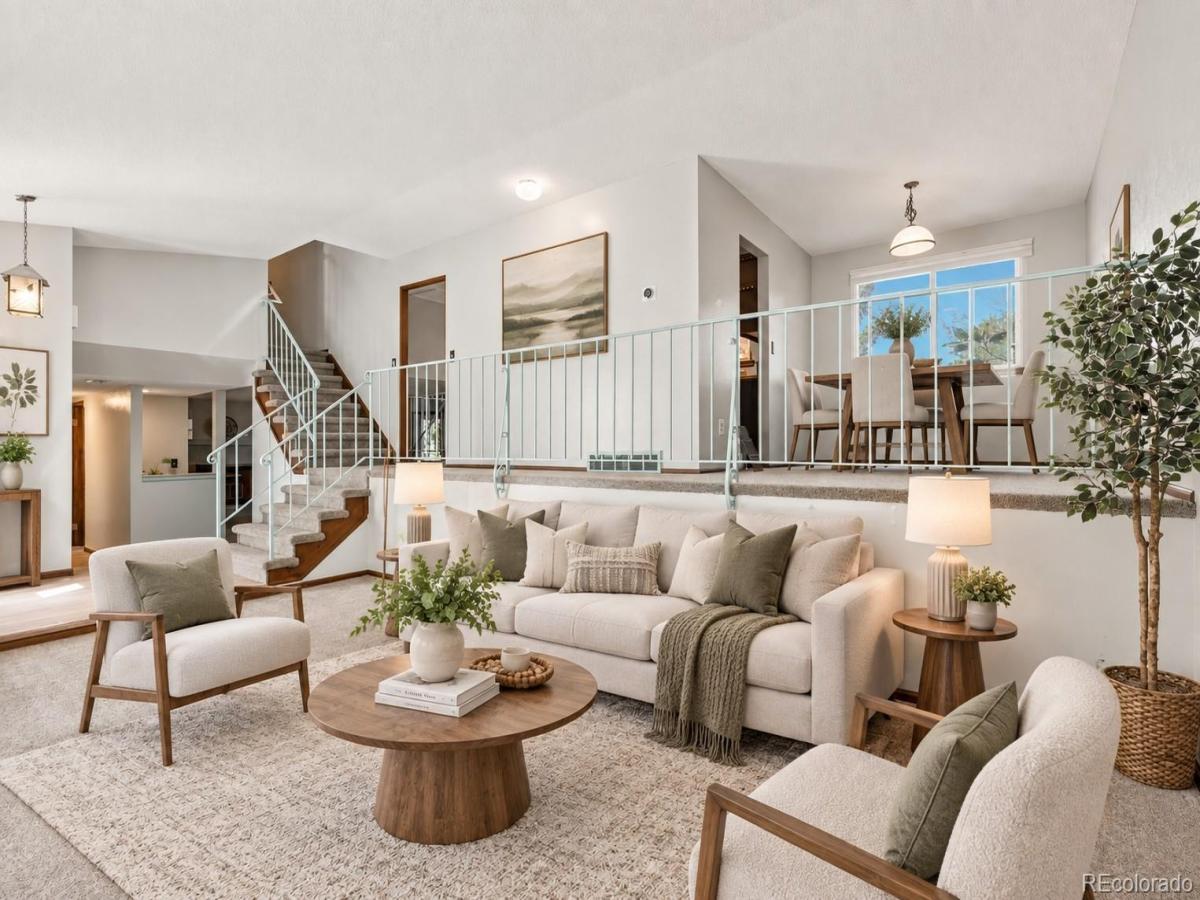
*Take advantage of a $5,000 concession.* A smartly updated 5-bedroom, 2.5 Bathroom home provides spacious, light-filled spaces. West-facing entry with an oversized 2-car attached garage, allowing for additional off-street parking. The home features luxury vinyl flooring, carpet, and tile throughout. The main floor powder room is on one side, with a formal living room space and family room areas with a wood fireplace and wet bar supporting a Bamboo Sink. This space allows access to the lower-level patio outside. Journey upstairs to the balcony overlooking the front living room, making your way to the formal dining area. In the adjacent kitchen, you will find stainless steel appliances with Quartzite countertops and upgraded lighting. The breakfast nook opens to the upper deck outside overlooking the backyard adjacent to Sierra Elementary School. On the upper floor, 3 full bedrooms sharing a double-sink Granite counter tops, full bath, alongside the Primary Suite with a walk-in closet. Enjoy the rainfall showerheads in both showers. The enclosed upper patio access is in one of the bedrooms. The basement has a bedroom and a common area virtually staged as an office. Eco-friendly tankless water heater, two HVAC systems for efficient cooling and heating, and programmable Nest thermostats for both.

Property Details
Price:
$665,000
MLS #:
3155177
Status:
Active
Beds:
5
Baths:
3
Type:
Single Family
Subtype:
Single Family Residence
Subdivision:
Oak Park
Finished Sq Ft:
2,232
Lot Size:
10,193 sqft / 0.23 acres (approx)
Year Built:
1976
Oak ParkJefferson County R-1SierraOberonRalston Valley
Interior
Appliances
Microwave, Range, Refrigerator, Tankless Water Heater, Washer
Bathrooms
1 Full Bathroom, 1 Three Quarter Bathroom, 1 One Quarter Bathroom
Cooling
Air Conditioning-Room
Fireplaces Total
1
Flooring
Carpet, Tile, Vinyl
Heating
Forced Air
Interior Features
Breakfast Nook, Ceiling Fan(s), Eat-in Kitchen, Entrance Foyer, Granite Counters, High Speed Internet, Primary Suite, Quartz Counters, Smart Thermostat, Wet Bar
Levels
Multi/Split
Exterior
Attached Garage YN
1
Construction Materials
Frame, Vinyl Siding, Wood Siding
Direction Faces
West
Fencing
Full
Garage Spaces
2
Parking Features
220 Volts, Concrete
Patio And Porch Features
Deck, Patio
Roof
Shingle
Window Features
Double Pane Windows
Schools
School District:
Jefferson County R-1
Elementary School:
Sierra
Middle School:
Oberon
High School:
Ralston Valley
Financial
Taxes
$4,542

Need more info?

Ask a Question

Ready to go see it?

Schedule a Showing

Similar Listings

broker reciprocity
MLS# 7274792broker reciprocity
7556 Union Court
Arvada, CO

$860,000

0.7 miles away

broker reciprocity
MLS# 7509969broker reciprocity
9701 Eaton Street
Westminster, CO

$859,990

4.1 miles away

broker reciprocity
MLS# 7282914broker reciprocity
10632 Van Gordon Way
Broomfield, CO

$859,000

3.8 miles away

Share this Property

7724 Parfet Street
Arvada, CO