Active Under Contract

9705 W 73rd Place, Arvada, CO, 80005

Add
MLS #REC7541900 image #0MLS #REC7541900 image #1MLS #REC7541900 image #2MLS #REC7541900 image #3MLS #REC7541900 image #4MLS #REC7541900 image #5MLS #REC7541900 image #6MLS #REC7541900 image #7MLS #REC7541900 image #8MLS #REC7541900 image #9MLS #REC7541900 image #10MLS #REC7541900 image #11MLS #REC7541900 image #12MLS #REC7541900 image #13MLS #REC7541900 image #14MLS #REC7541900 image #15MLS #REC7541900 image #16MLS #REC7541900 image #17MLS #REC7541900 image #18MLS #REC7541900 image #19MLS #REC7541900 image #20MLS #REC7541900 image #21MLS #REC7541900 image #22MLS #REC7541900 image #23MLS #REC7541900 image #24MLS #REC7541900 image #25MLS #REC7541900 image #26MLS #REC7541900 image #27MLS #REC7541900 image #28MLS #REC7541900 image #29MLS #REC7541900 image #30MLS #REC7541900 image #31MLS #REC7541900 image #32MLS #REC7541900 image #33MLS #REC7541900 image #34MLS #REC7541900 image #35MLS #REC7541900 image #36MLS #REC7541900 image #37MLS #REC7541900 image #38MLS #REC7541900 image #39MLS #REC7541900 image #40MLS #REC7541900 image #41MLS #REC7541900 image #42MLS #REC7541900 image #43MLS #REC7541900 image #44

9705 W 73rd Place, Arvada, CO, 80005

5 Beds
3 Baths
3,042 SqFt
0.3 Acres

Listing Id

REC7541900
$875,000

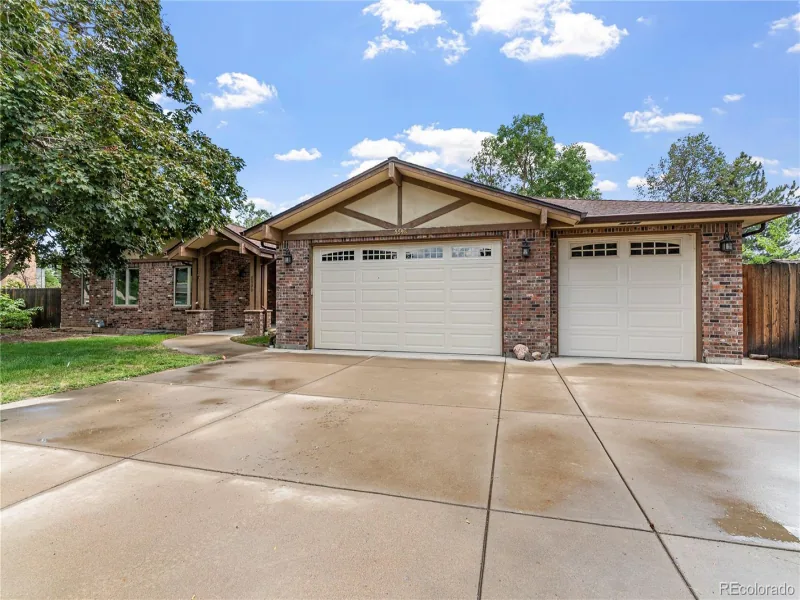
Tucked beneath towering pines on a quiet, tree-lined street in Paradise Acres, this inviting Arvada home pairs the warmth and charm of its original architecture with thoughtful updates and 3,000+ square feet of flexible living space. Set on nearly a third of an acre, the home feels wonderfully private and established, with mature landscaping, a circular drive and a setting that’s increasingly hard to find.

Inside, original details give the home its soul. Hardwood floors, natural wood, ornate ironwork and dramatic moss rock bring warmth and texture, while fresh paint and abundant natural light keep the spaces bright and welcoming. An impressive two-sided, two-level wood-burning fireplace can be enjoyed from both the main-floor living room and lower-level family room, creating cozy spaces from top to bottom. The open-concept kitchen with gas range, dining and living spaces flow easily together, creating a natural hub for everyday life and entertaining.

Three bedrooms are tucked together upstairs, including the primary suite with private bath and walk-in closet. The walk-out lower level adds two more bedrooms, a 3/4 bath and second living space, offering flexibility for guests, work or play.

Outdoor living is woven throughout the home. Just off the main floor, a screened-in sunroom offers a sheltered spot to enjoy the surrounding trees and opens directly to the large, flat, fully fenced backyard with peach and plum trees and room to play, garden and gather. An expansive front deck and covered patio off the walk-out lower level offer even more space outdoors.

All of this in an established Arvada neighborhood surrounded by parks, trails and open space, with easy access to Majestic View Park & Nature Center, Ralston Creek Trail and Two Ponds National Wildlife Refuge. Walk, bike or explore close to home, grab coffee at local favorite Sweet Bloom, or head to Olde Town Arvada for dining and shopping, with everyday conveniences just minutes away. Welcome home!

Property Details
Price:
$875,000
MLS #:
REC7541900
Status:
Active Under Contract
Beds:
5
Baths:
3
Type:
Single Family
Structure:
House
Subdivision:
Paradise Acres
Finished Sq Ft:
3,042
Total Sq Ft:
3,042
Lot Size:
13,112 sqft / 0.30 acres (approx)
Year Built:
1969
Mid-century ModernParadise AcresJefferson County R-1WarderPomonaPomonaMountain(s)
Interior
Above Grade Finished Area
3042
Appliances
Dishwasher, Disposal, Dryer, Electric Water Heater, Microwave, Oven, Range, Refrigerator, Washer
Bathrooms
1 Full Bathroom, 2 Three Quarter Bathrooms
Cooling
Air Conditioning-Room, Evaporative Cooling
Fireplaces Total
2
Flooring
Carpet, Tile, Vinyl, Wood
Heating
Baseboard, Hot Water, Natural Gas, Radiant
Interior Features
Eat-in Kitchen, Entrance Foyer, Granite Counters, Kitchen Island, Open Floorplan, Primary Suite, Smoke Free, Walk-In Closet(s), Wired for Data
Laundry Features
Sink, In Unit
Levels
Bi-Level
Exterior
Architectural Style
Mid-Century Modern
Attached Garage YN
1
Construction Materials
Brick, Frame, Wood Siding
Direction Faces
South
Exterior Features
Balcony, Garden, Gas Valve, Private Yard, Smart Irrigation
Fencing
Full
Garage Spaces
2
Lot Features
Landscaped, Many Trees, Sprinklers In Front, Sprinklers In Rear
Parking Features
Circular Driveway, Finished Garage, Heated Garage, Lighted, Oversized, Storage
Parking Spots
2
Parking Total
2
Patio And Porch Features
Covered, Deck, Front Porch, Patio
Roof
Composition
Security Features
Smoke Detector(s), Video Doorbell
View
Mountain(s)
Window Features
Double Pane Windows, Egress Windows, Storm Window(s), Window Coverings
Schools
School District:
Jefferson County R-1
Elementary School:
Warder
Middle School:
Pomona
High School:
Pomona
Financial
Tax Year
2025
Taxes
$5,235

Need more info?

Ask a Question

Ready to go see it?

Schedule a Showing

Similar Listings

broker reciprocity
MLS# REC5965087broker reciprocity
16536 W 93rd Place
Arvada, CO

$1,128,449

4.9 miles away

broker reciprocity
MLS# REC8064276broker reciprocity
5045 Gladiola
Golden, CO

$1,125,999

4.1 miles away

broker reciprocity
MLS# REC9549252broker reciprocity
5598 Orion Circle
Golden, CO

$1,100,000

4.4 miles away

Share this Property

9705 W 73rd Place
Arvada, CO