Active

14500 W 82nd Avenue, Arvada, CO, 80005
Add
MLS #REC5043832 image #0MLS #REC5043832 image #1MLS #REC5043832 image #2MLS #REC5043832 image #3MLS #REC5043832 image #4MLS #REC5043832 image #5MLS #REC5043832 image #6MLS #REC5043832 image #7MLS #REC5043832 image #8MLS #REC5043832 image #9MLS #REC5043832 image #10MLS #REC5043832 image #11MLS #REC5043832 image #12MLS #REC5043832 image #13MLS #REC5043832 image #14MLS #REC5043832 image #15MLS #REC5043832 image #16MLS #REC5043832 image #17MLS #REC5043832 image #18MLS #REC5043832 image #19MLS #REC5043832 image #20MLS #REC5043832 image #21MLS #REC5043832 image #22MLS #REC5043832 image #23MLS #REC5043832 image #24MLS #REC5043832 image #25MLS #REC5043832 image #26MLS #REC5043832 image #27MLS #REC5043832 image #28MLS #REC5043832 image #29MLS #REC5043832 image #30MLS #REC5043832 image #31MLS #REC5043832 image #32MLS #REC5043832 image #33MLS #REC5043832 image #34MLS #REC5043832 image #35MLS #REC5043832 image #36MLS #REC5043832 image #37MLS #REC5043832 image #38MLS #REC5043832 image #39MLS #REC5043832 image #40MLS #REC5043832 image #41MLS #REC5043832 image #42MLS #REC5043832 image #43MLS #REC5043832 image #44MLS #REC5043832 image #45MLS #REC5043832 image #46MLS #REC5043832 image #47MLS #REC5043832 image #48

14500 W 82nd Avenue, Arvada, CO, 80005

5 Beds
7 Baths
6,536 SqFt
1 Acres

Listing Id

REC5043832
$2,500,000

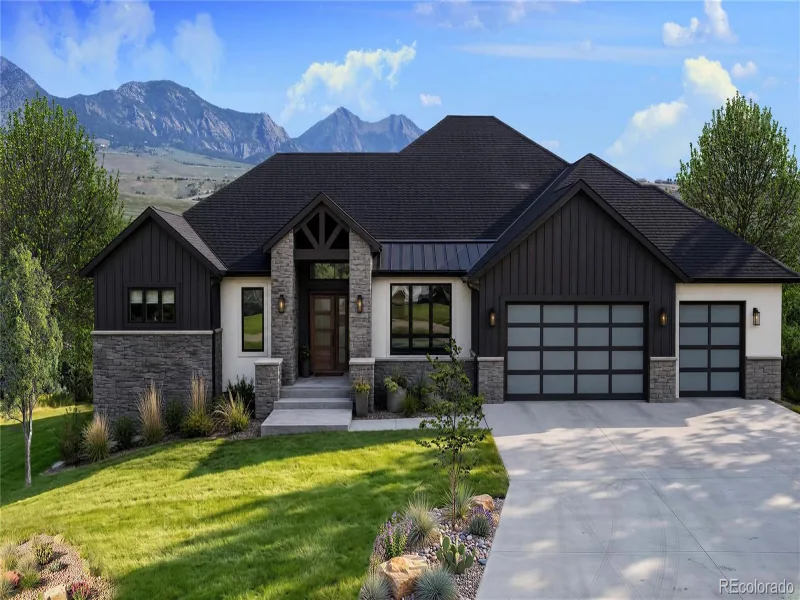
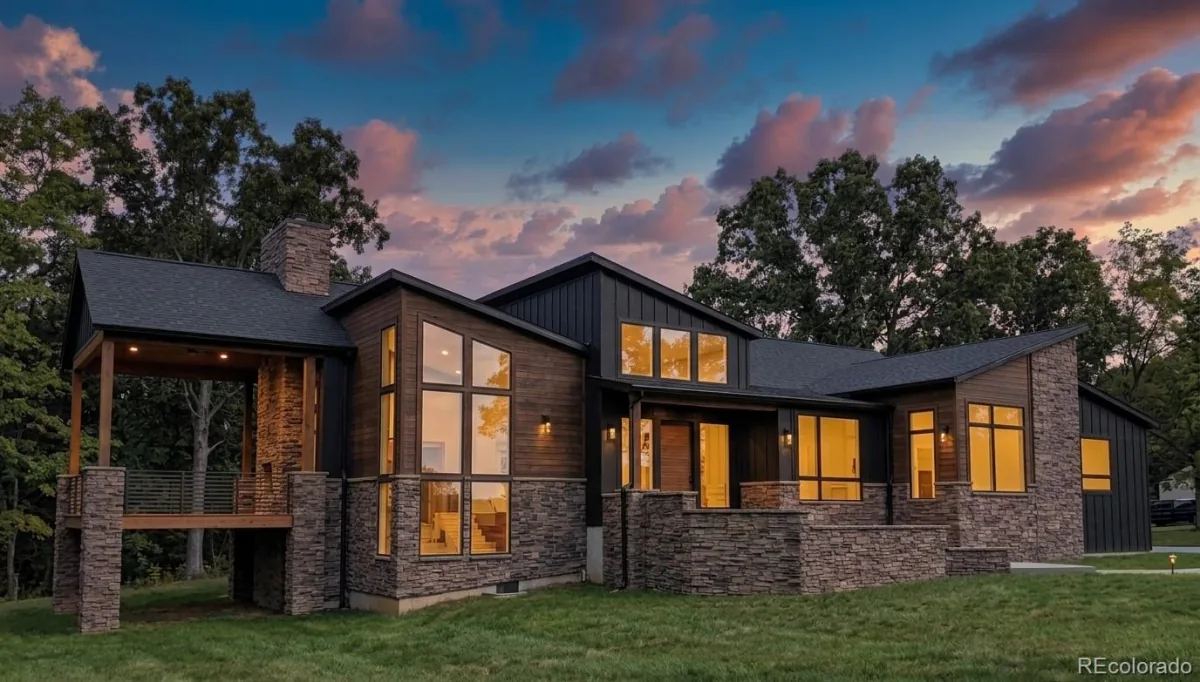
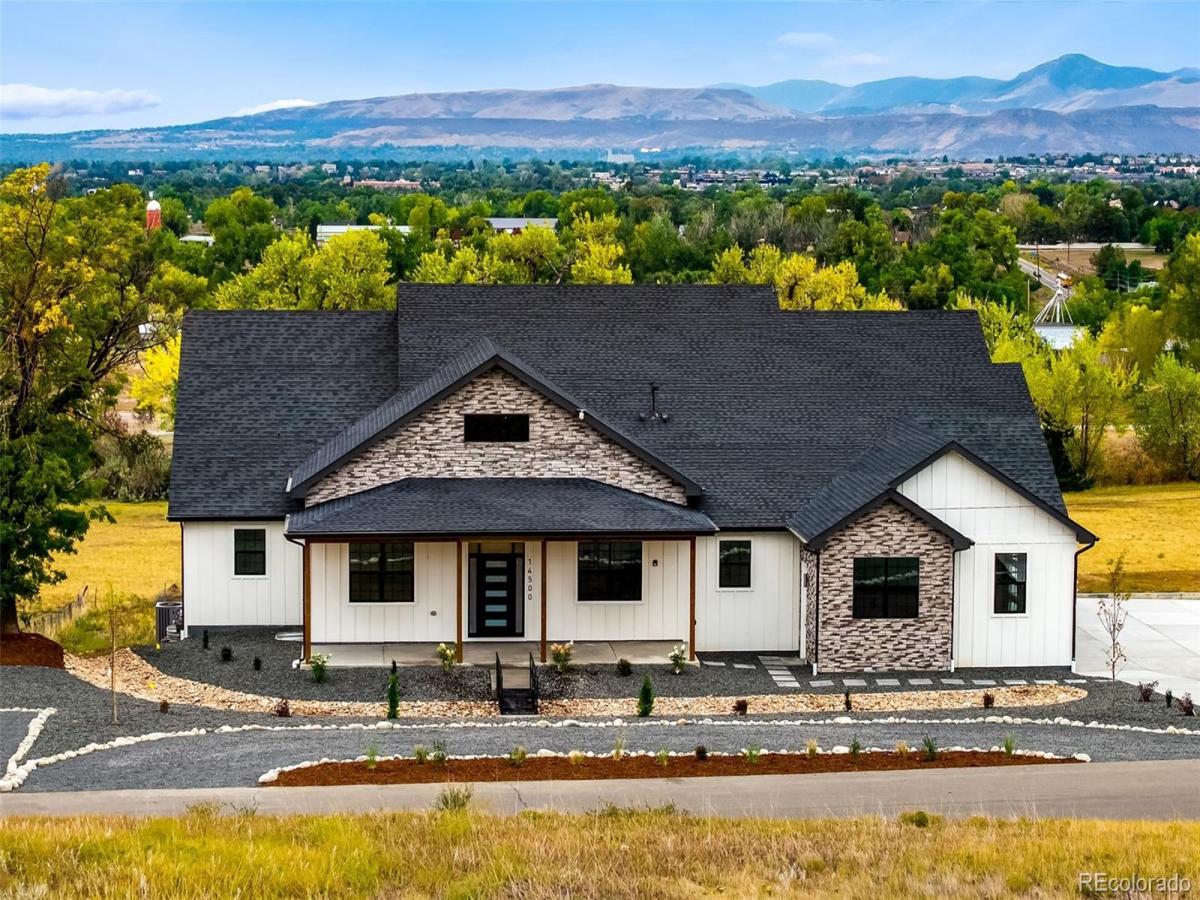
Welcome to 14500 W 82nd Ave in Arvada, an ultra-rare custom estate offering nearly 6,600 square feet of brand-new construction, sweeping city & mountain views, and a premier elevated 1-acre lot backing to 65 acres of open space at Pearce Park. This ranch with walkout basement showcases exceptional craftsmanship throughout with soaring ceilings, custom stonework, 2 modern fireplaces, iron railings, black-framed gridded windows, shiplap accents, custom shelving & hand-applied skip-trowel finishes. The chef’s kitchen features ceiling-height custom cabinetry, soft-close hinges, dovetail drawers, glass accents, GE Café appliances, Level 5 granite countertops & wide-plank 8-inch white oak engineered hardwood flooring. The main level opens to a large composite deck with modern iron railings and incredible views. The luxurious primary suite captures mountain & city views and includes a spa-inspired bath with zero-entry steam shower, custom tile & frameless European glass. 2 additional main-level bedrooms each offer walk-in closets & en-suite baths, while an office, formal dining room with cabinetry & dual beverage fridges, and powder bath complete the level. The finished walkout basement is built for entertaining with a custom wet bar, island, full-size refrigerator, generous gathering spaces, 2 additional en-suite bedrooms, flex office/gym, powder bath & nearly 1,000 square feet of storage. Additional upgrades include 400 amp panel service to the home, extensive audio/video wiring, reverse osmosis water filtration & fire suppression systems. The nearly 1,500-square-foot side-load 6-car tandem garage offers 4 oversized individual bays with dual 220V power sources for EV charging or power tools, WiFi-enabled side-mount openers & abundant storage. The A-2 zoned lot allows up to 3 large domestic animals and offers 2 RV parking spaces, low-maintenance landscaping, expanded well, septic & leach field improvements, plus space for future outbuildings.

Property Details
Price:
$2,500,000
MLS #:
REC5043832
Status:
Active
Beds:
5
Baths:
7
Type:
Single Family
Structure:
House
Subdivision:
Pearce Acres
Finished Sq Ft:
5,555
Total Sq Ft:
6,536
Lot Size:
43,560 sqft / 1.00 acres (approx)
Year Built:
2026
ContemporaryNewconstructionPearce AcresJefferson County R-1Van ArsdaleOberonRalston Valley
Interior
Above Grade Finished Area
3268
Appliances
Bar Fridge, Cooktop, Dishwasher, Microwave, Oven, Range, Range Hood, Refrigerator, Wine Cooler
Bathrooms
1 Full Bathroom, 4 Three Quarter Bathrooms, 2 Half Bathrooms
Below Grade Finished Area
2287
Below Grade Unfinished Area
981
Cooling
Central Air
Fireplaces Total
2
Flooring
Carpet, Tile, Wood
Heating
Forced Air
Interior Features
Breakfast Bar, Ceiling Fan(s), Eat-in Kitchen, Five Piece Bath, Granite Counters, High Ceilings, High Speed Internet, Kitchen Island, Open Floorplan, Pantry, Primary Suite, Walk-In Closet(s), Wet Bar
Laundry Features
Sink
Levels
One
Main Level Bathrooms
4
Main Level Bedrooms
3
Exterior
Architectural Style
Contemporary
Attached Garage YN
1
Construction Materials
Frame, Rock
Exterior Features
Balcony, Private Yard
Fencing
Partial
Garage Spaces
6
Lot Features
Borders Public Land, Fire Mitigation, Sprinklers In Front
Parking Features
220 Volts, Circular Driveway, Concrete, Dry Walled, Tandem
Parking Spots
12
Parking Total
12
Patio And Porch Features
Covered, Deck, Front Porch
Roof
Composition
Security Features
Carbon Monoxide Detector(s), Radon Detector, Smoke Detector(s), Water Leak/Flood Alarm
View
City, Mountain(s)
Window Features
Double Pane Windows, Egress Windows, Triple Pane Windows
Schools
School District:
Jefferson County R-1
Elementary School:
Van Arsdale
Middle School:
Oberon
High School:
Ralston Valley
Financial
Tax Year
2025
Taxes
$4,750

Need more info?

Ask a Question

Ready to go see it?

Schedule a Showing

Similar Listings

broker reciprocity
MLS# REC4693740broker reciprocity
18285 W 57th Place
Golden, CO

$3,100,000

4.2 miles away

broker reciprocity
MLS# REC7422133broker reciprocity
5686 Zircon Way
Golden, CO

$2,995,000

2.4 miles away

broker reciprocity
MLS# REC2653261broker reciprocity
14484 Anvil Circle
Golden, CO

$2,800,000

4.0 miles away

Share this Property

14500 W 82nd Avenue
Arvada, CO