Active

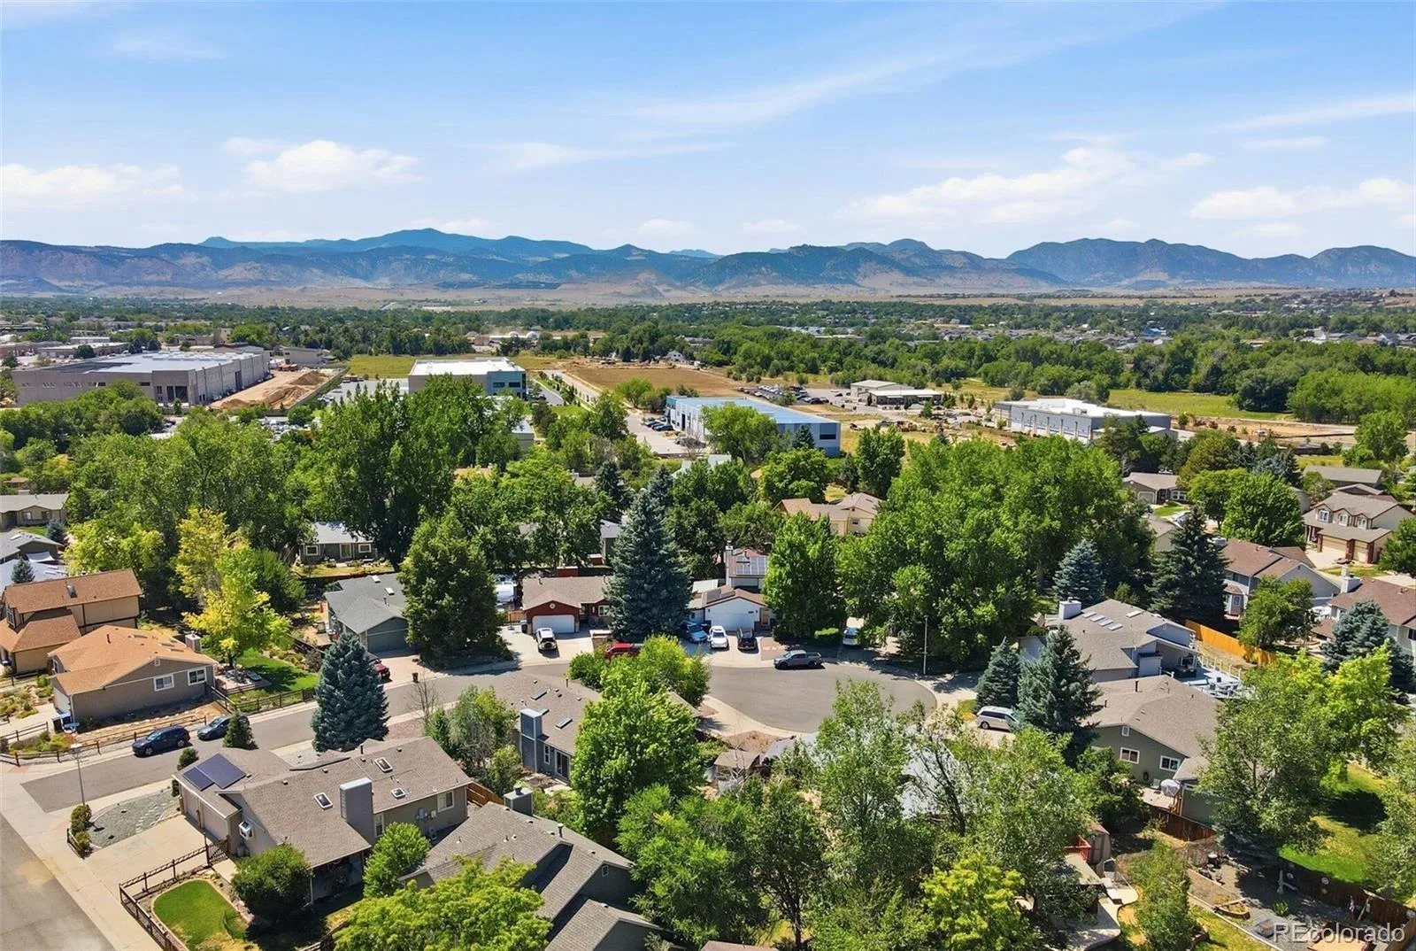
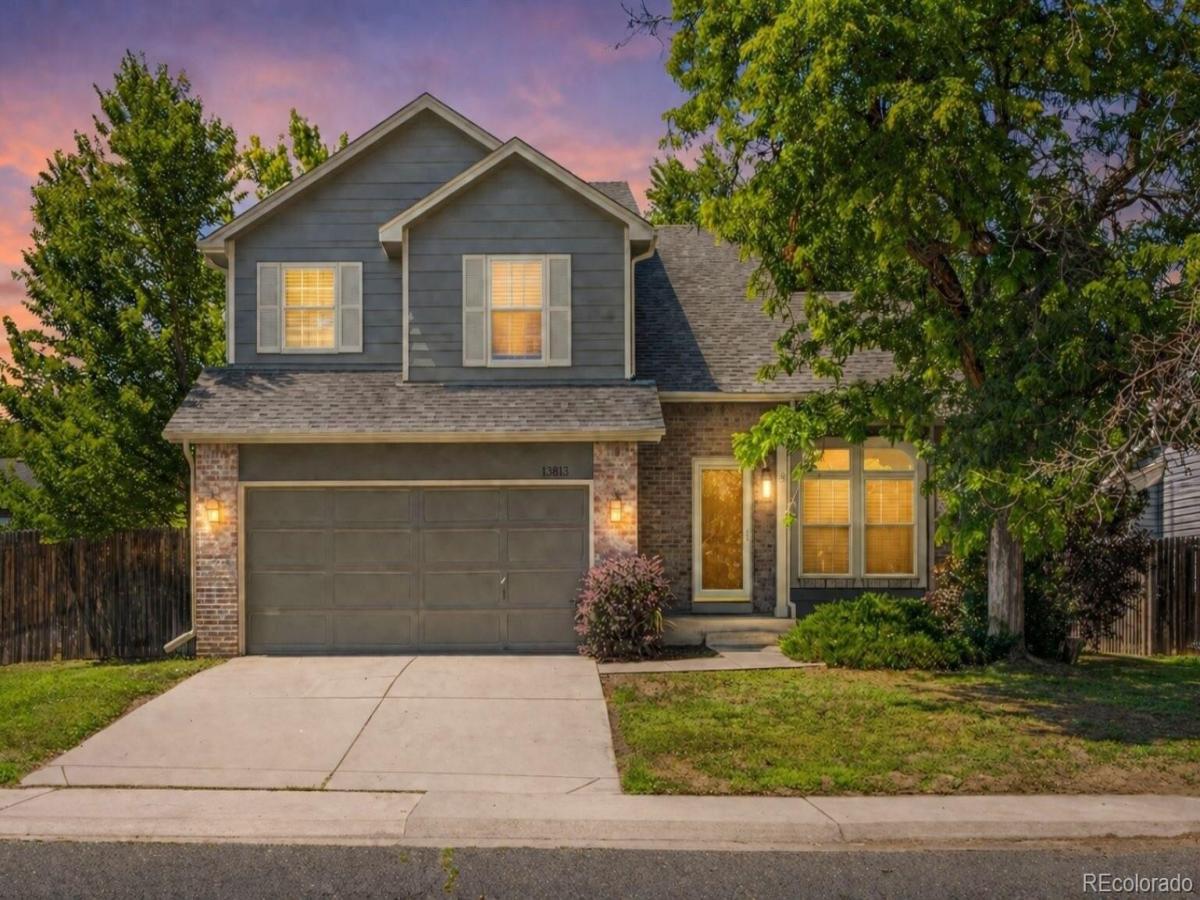
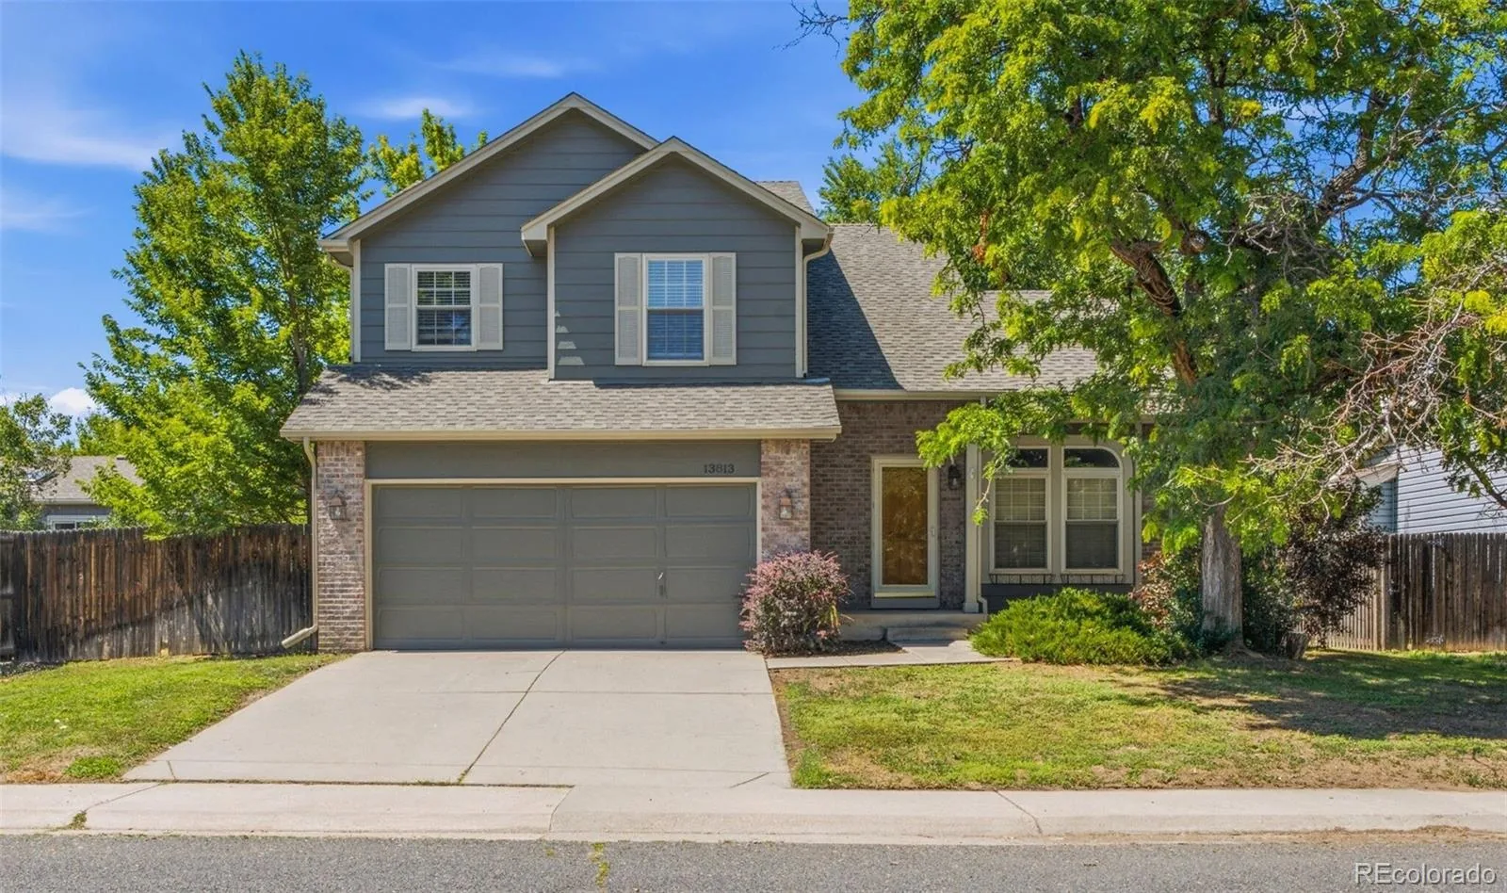
13813 W 66th Drive, Arvada, CO, 80004
Add
MLS #REC6546731 image #0MLS #REC6546731 image #1MLS #REC6546731 image #2MLS #REC6546731 image #3MLS #REC6546731 image #4MLS #REC6546731 image #5MLS #REC6546731 image #6MLS #REC6546731 image #7MLS #REC6546731 image #8MLS #REC6546731 image #9MLS #REC6546731 image #10MLS #REC6546731 image #11MLS #REC6546731 image #12MLS #REC6546731 image #13MLS #REC6546731 image #14MLS #REC6546731 image #15MLS #REC6546731 image #16MLS #REC6546731 image #17MLS #REC6546731 image #18MLS #REC6546731 image #19MLS #REC6546731 image #20MLS #REC6546731 image #21MLS #REC6546731 image #22MLS #REC6546731 image #23MLS #REC6546731 image #24MLS #REC6546731 image #25MLS #REC6546731 image #26MLS #REC6546731 image #27MLS #REC6546731 image #28MLS #REC6546731 image #29MLS #REC6546731 image #30MLS #REC6546731 image #31MLS #REC6546731 image #32MLS #REC6546731 image #33MLS #REC6546731 image #34MLS #REC6546731 image #35

13813 W 66th Drive, Arvada, CO, 80004
3 Beds
4 Baths
2,340 SqFt
0.16 Acres

Listing Id

REC6546731
$649,500


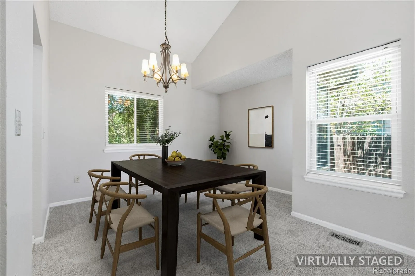
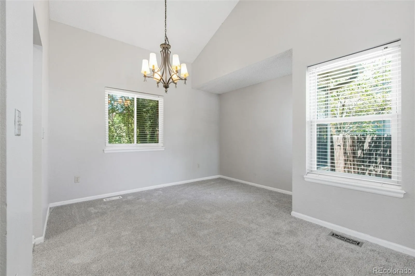
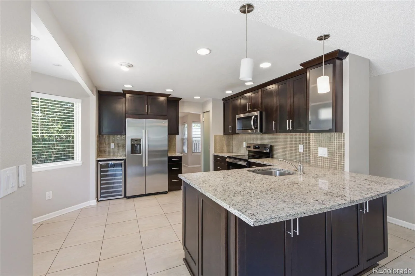
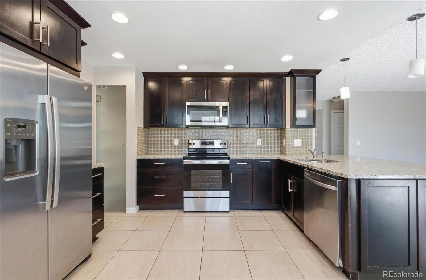
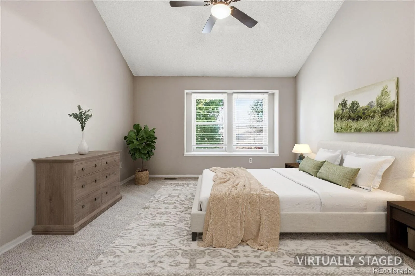
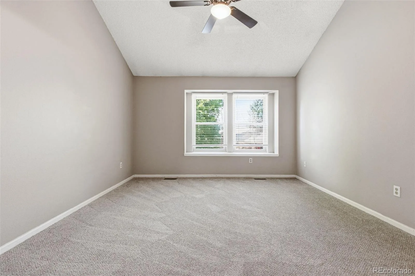
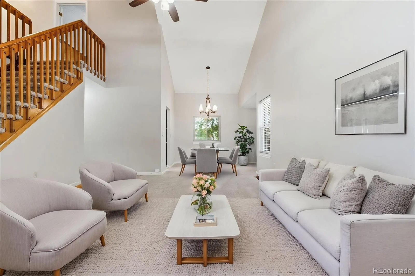
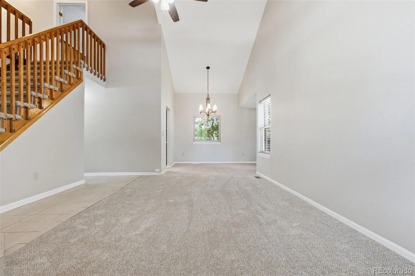
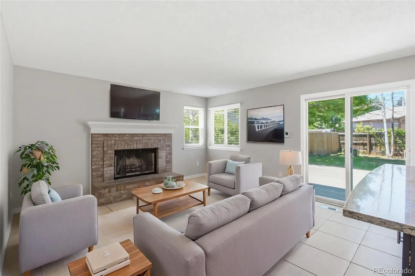
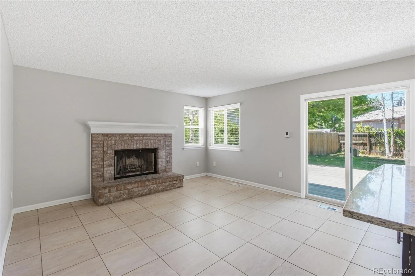
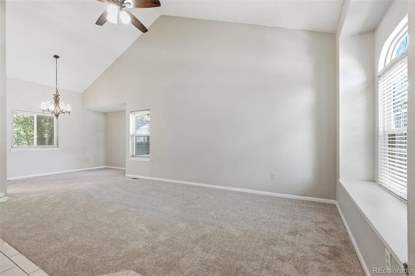
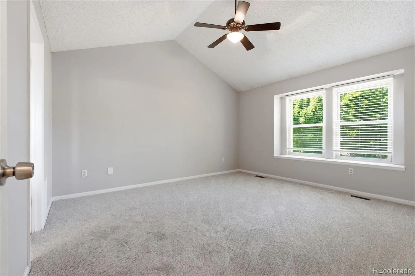
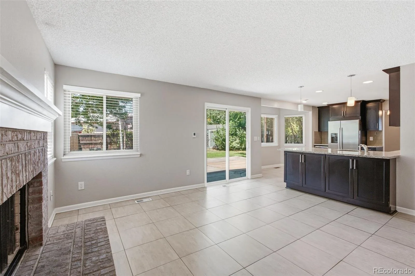
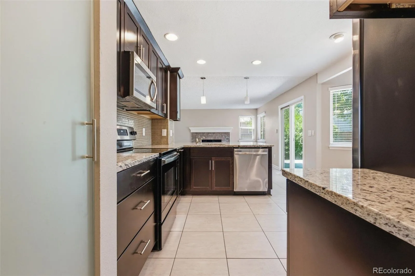
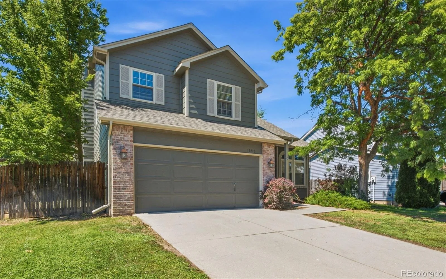
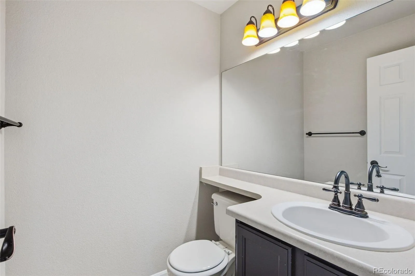
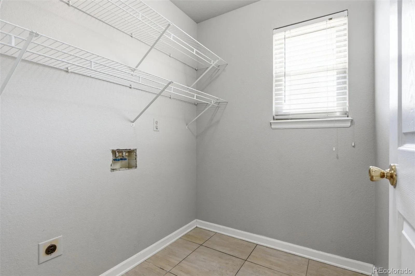
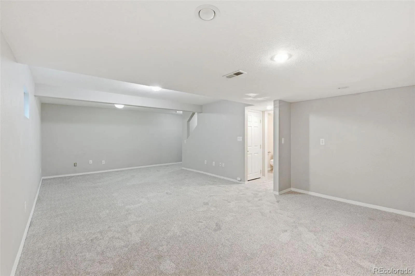
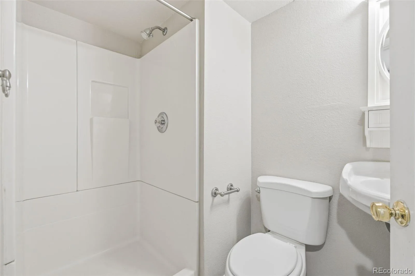
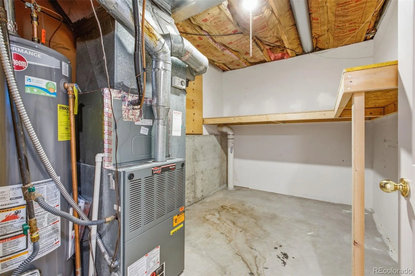
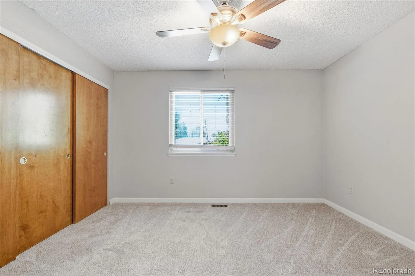
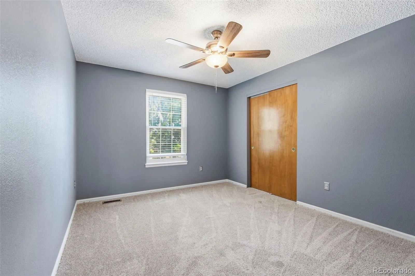
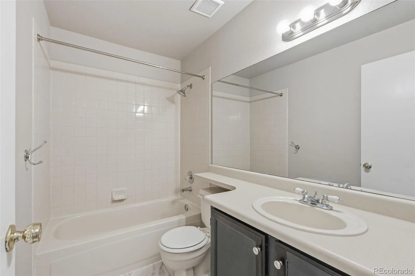
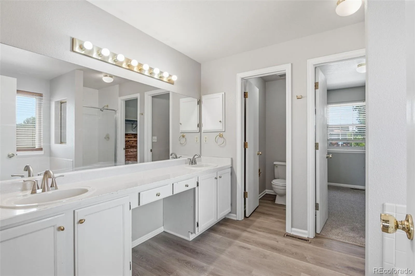
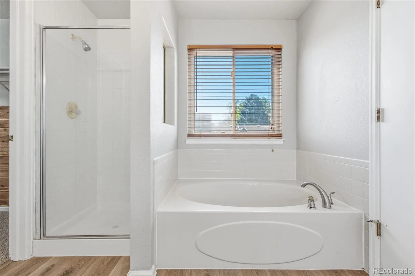
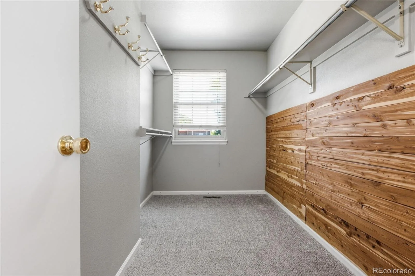
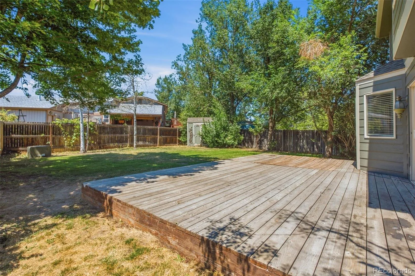
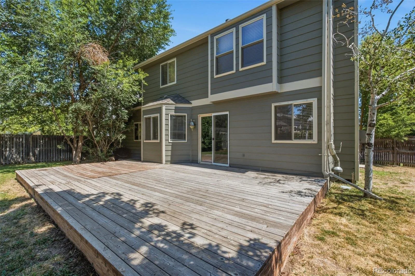
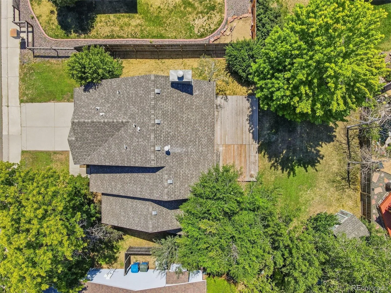
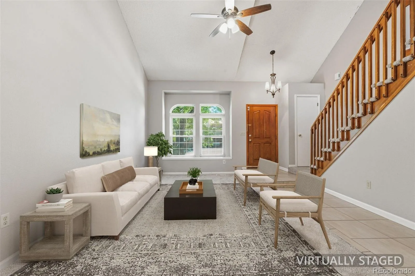
Make this your “Forever Home,” it has everything you could think of! The updated kitchen features SS appliances, Granite countertops are accented by dark mocha cabinetry. The kitchen opens seamlessly to the great room with a fireplace and access to a huge back deck. The dining area is spacious and opens to the living room. The primary bedroom is good sized and has vaulted ceilings, a 5-piece bath with double sinks. A second and third bedroom and full bath are adjacent. The basement is fully finished and hosts the laundry, a bedroom and a 3/4 bath, a large bonus room suitable as a studio, game room, tv flop room or playroom. This space could also be an extended guest suite. The ample backyard features a large ground level deck to enjoy summer nights outside.

Property Details
Price:
$649,500
MLS #:
REC6546731
Status:
Active
Beds:
3
Baths:
4
Type:
Single Family
Structure:
House
Subdivision:
Ralston Estates
Finished Sq Ft:
2,280
Total Sq Ft:
2,340
Lot Size:
7,144 sqft / 0.16 acres (approx)
Year Built:
1992
Ralston EstatesJefferson County R-1StottOberonArvada West
Interior
Above Grade Finished Area
1739
Appliances
Dishwasher, Disposal, Gas Water Heater, Microwave, Oven, Refrigerator, Wine Cooler
Bathrooms
2 Full Bathrooms, 1 Three Quarter Bathroom, 1 Half Bathroom
Below Grade Finished Area
541
Below Grade Unfinished Area
60
Cooling
Central Air
Fireplaces Total
1
Flooring
Carpet, Linoleum, Tile
Heating
Forced Air
Interior Features
Ceiling Fan(s), Eat-in Kitchen, Five Piece Bath, Granite Counters, Primary Suite, Vaulted Ceiling(s)
Laundry Features
In Unit
Levels
Tri-Level
Main Level Bathrooms
1
Exterior
Attached Garage YN
1
Construction Materials
Frame
Direction Faces
East
Fencing
Full
Garage Spaces
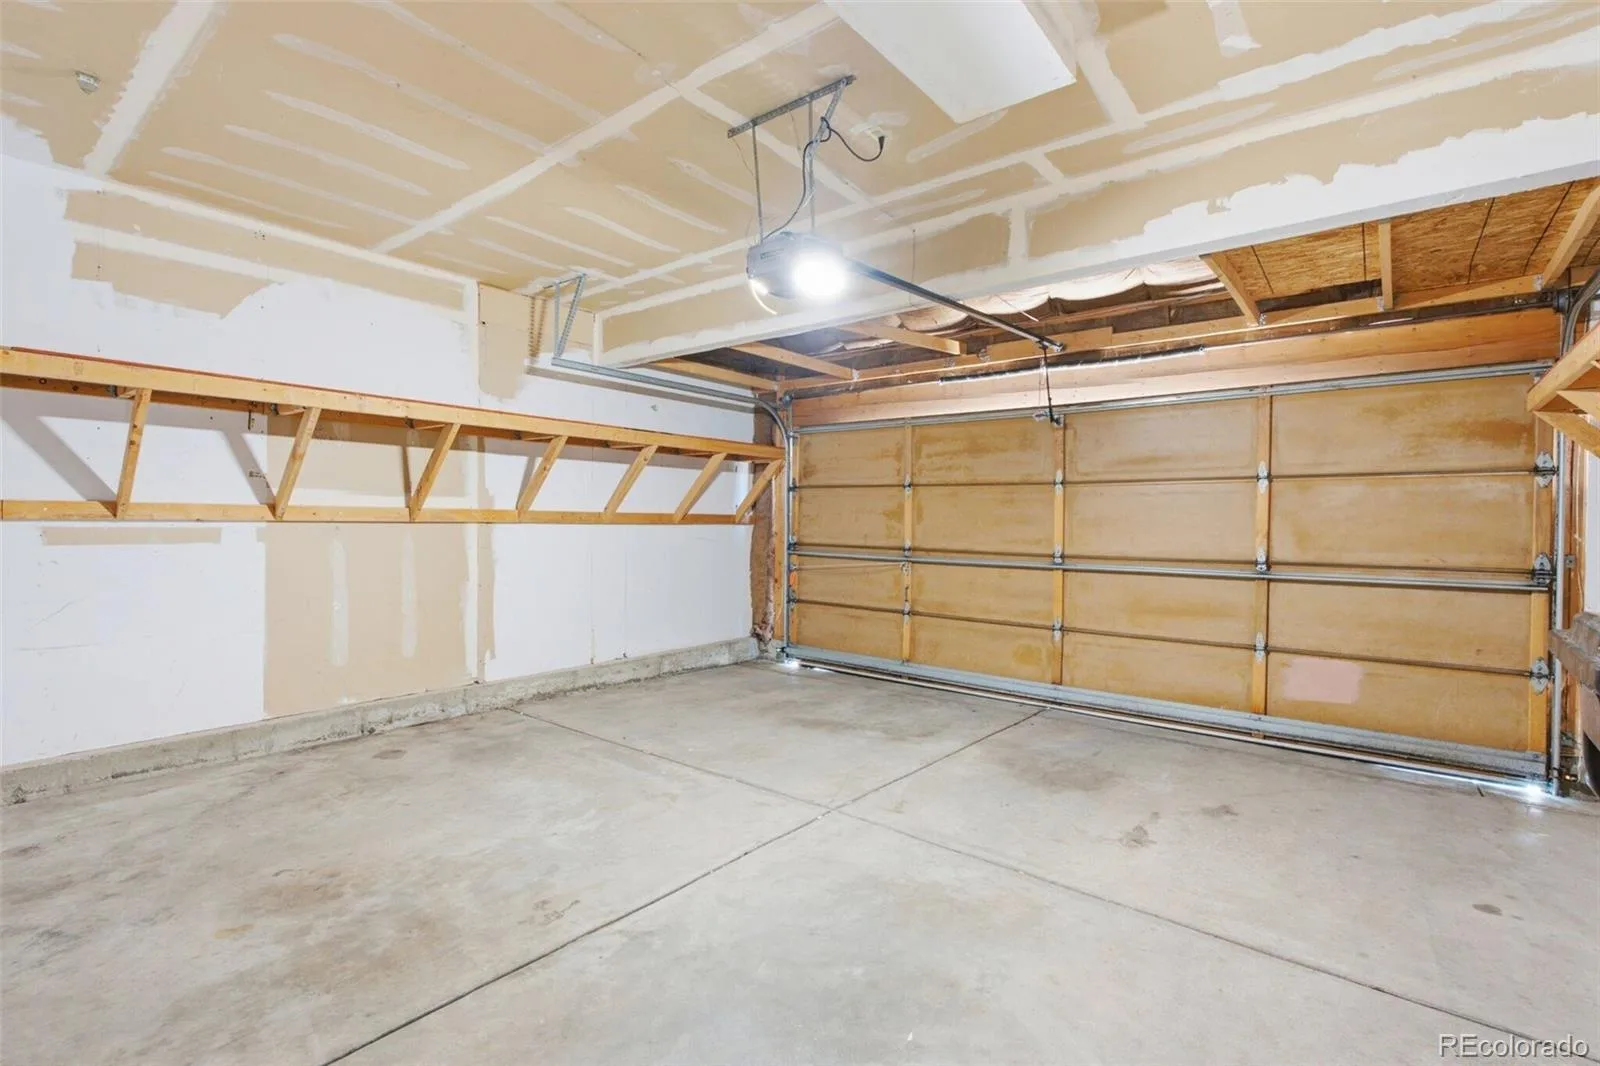
2
Parking Features
Concrete, Exterior Access Door, Lighted
Parking Spots
2
Parking Total
2
Patio And Porch Features
Deck, Front Porch
Roof
Composition
Schools
School District:
Jefferson County R-1
Elementary School:
Stott
Middle School:
Oberon
High School:
Arvada West
Financial
Tax Year
2025
Taxes
$4,216

Need more info?

Ask a Question

Ready to go see it?

Schedule a Showing

Similar Listings

broker reciprocity
MLS# REC8225121broker reciprocity
8343 Gladiola Street
Arvada, CO

$839,000

2.1 miles away

broker reciprocity
MLS# REC7097134broker reciprocity
9519 Nile Way
Arvada, CO

$835,000

3.7 miles away

broker reciprocity
MLS# REC3761577broker reciprocity
5910 Dunraven Way
Golden, CO

$834,999

3.5 miles away

Share this Property

13813 W 66th Drive
Arvada, CO