Active

12037 W 75th Lane, Arvada, CO, 80005
Add
MLS #REC5377849 image #0MLS #REC5377849 image #1MLS #REC5377849 image #2MLS #REC5377849 image #3MLS #REC5377849 image #4MLS #REC5377849 image #5MLS #REC5377849 image #6MLS #REC5377849 image #7MLS #REC5377849 image #8MLS #REC5377849 image #9MLS #REC5377849 image #10MLS #REC5377849 image #11MLS #REC5377849 image #12MLS #REC5377849 image #13MLS #REC5377849 image #14MLS #REC5377849 image #15MLS #REC5377849 image #16MLS #REC5377849 image #17MLS #REC5377849 image #18MLS #REC5377849 image #19MLS #REC5377849 image #20MLS #REC5377849 image #21MLS #REC5377849 image #22MLS #REC5377849 image #23MLS #REC5377849 image #24MLS #REC5377849 image #25MLS #REC5377849 image #26MLS #REC5377849 image #27MLS #REC5377849 image #28MLS #REC5377849 image #29MLS #REC5377849 image #30MLS #REC5377849 image #31MLS #REC5377849 image #32MLS #REC5377849 image #33MLS #REC5377849 image #34MLS #REC5377849 image #35MLS #REC5377849 image #36MLS #REC5377849 image #37MLS #REC5377849 image #38MLS #REC5377849 image #39MLS #REC5377849 image #40MLS #REC5377849 image #41MLS #REC5377849 image #42MLS #REC5377849 image #43MLS #REC5377849 image #44MLS #REC5377849 image #45MLS #REC5377849 image #46MLS #REC5377849 image #47MLS #REC5377849 image #48

Open House Oct 17, 2026
12:00 – 02:00

12037 W 75th Lane, Arvada, CO, 80005

4 Beds
4 Baths
4,331 SqFt
0.18 Acres

Listing Id

REC5377849
$975,000

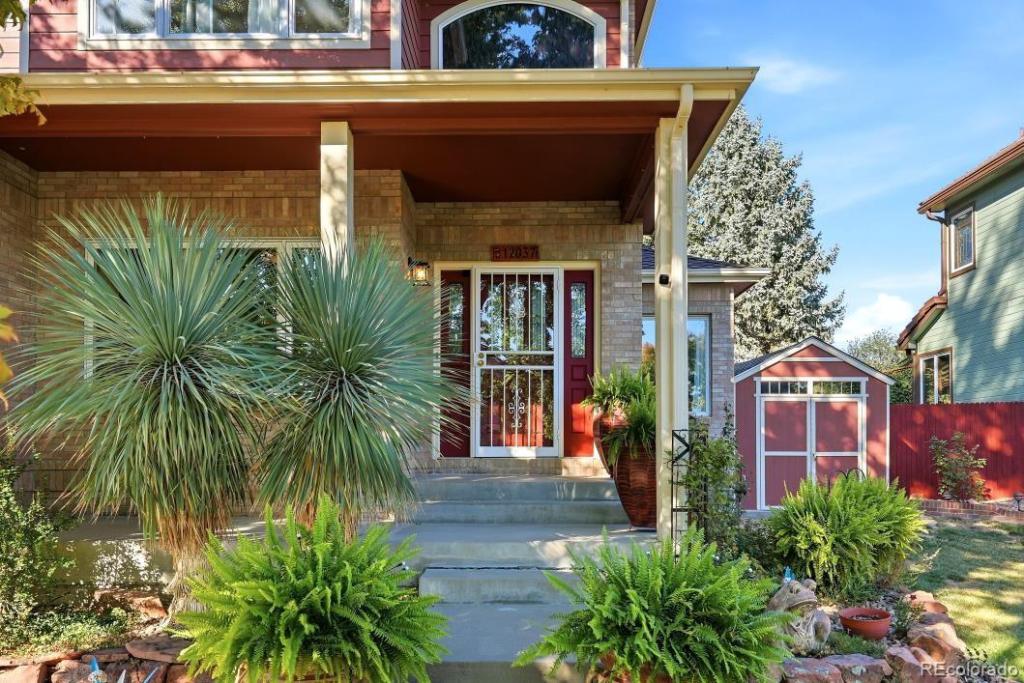
Welcome to 12037 W 75th Ln, a beautifully updated home tucked into a private, serene setting with no neighbors behind, backing directly to the Croke Canal Trail, a rare find in Arvada. Built in 1994 with an incredible floorplan across over 4,300 finished square feet, this home offers all 4 bedrooms upstairs, 4 total bathrooms, a private main floor office, and a 3 car garage, all set in the coveted Harvest Lane neighborhood. As you walk up, you are greeted by lush, well manicured landscaping leading to a stained glass entry and a foyer with its own sitting area. The main floor office sits separate from the living space, and the formal dining room easily hosts family gatherings. The main living area features vaulted ceilings and a custom fireplace with matching custom mantle, flowing into a large kitchen with cherry cabinets, extensive counter space, a kitchenette, and a pantry, all overlooking the backyard and filled with natural light. A half bath and laundry room complete the main level. From the kitchen, step through the sliding glass door onto a large concrete patio with a brand new covered structure featuring fans and lights, perfect for relaxing or entertaining. New fencing and mature trees surround the fully private backyard, complete with 3 sheds that stay and ample RV parking, a major value add. Upstairs, you will find all 4 bedrooms, including a spacious primary suite with a private primary bath, a walk in closet, and a second large closet for extra storage. Two additional bedrooms share a convenient Jack and Jill bathroom, and the upstairs hallway overlooks the front foyer below. Downstairs, a rare fully finished basement offers flexible space perfect for a rec room, home gym, kids play area, or additional office, along with extensive unfinished storage. Enjoy added peace of mind with a security system, newer AC, and furnace. With tons of updates throughout and a backyard you simply cannot replace, this one will not last. Schedule your showing today!

Property Details
Price:
$975,000
MLS #:
REC5377849
Status:
Active
Beds:
4
Baths:
4
Type:
Single Family
Structure:
House
Subdivision:
Ridge at Harvest Lane
Finished Sq Ft:
2,875
Total Sq Ft:
4,331
Lot Size:
7,942 sqft / 0.18 acres (approx)
Year Built:
1994
TraditionalRidge At Harvest LaneJefferson County R-1FremontOberonArvada West
Interior
Above Grade Finished Area
2875
Appliances
Dishwasher, Disposal, Microwave, Oven, Range, Refrigerator
Bathrooms
2 Full Bathrooms, 1 Three Quarter Bathroom, 1 Half Bathroom
Below Grade Unfinished Area
1456
Cooling
Central Air
Fireplaces Total
1
Flooring
Carpet, Wood
Heating
Forced Air, Natural Gas
Interior Features
Eat-in Kitchen, Five Piece Bath, Jack & Jill Bathroom, Primary Suite, Vaulted Ceiling(s), Walk-In Closet(s)
Laundry Features
In Unit
Levels
Two
Main Level Bathrooms
1
Exterior
Architectural Style
Traditional
Attached Garage YN
1
Construction Materials
Brick, Frame
Fencing
Full
Garage Spaces
3
Lot Features
Greenbelt, Landscaped, Sprinklers In Front, Sprinklers In Rear
Parking Spots
5
Parking Total
5
Patio And Porch Features
Patio
Roof
Composition
Security Features
Smoke Detector(s)
Spa Features
Bath
Window Features
Double Pane Windows, Window Coverings
Schools
School District:
Jefferson County R-1
Elementary School:
Fremont
Middle School:
Oberon
High School:
Arvada West
Financial
Tax Year
2025
Taxes
$5,157

Need more info?

Ask a Question

Ready to go see it?

Schedule a Showing

Similar Listings

broker reciprocity
MLS# REC1912952broker reciprocity
7923 Orion Way
Arvada, CO

$1,250,000

2.5 miles away

broker reciprocity
MLS# REC4879255broker reciprocity
6273 Mcintyre Court
Golden, CO

$1,249,000

2.9 miles away

broker reciprocity
MLS# REC6551138broker reciprocity
13030 W 58th Avenue
Arvada, CO

$1,210,000

2.5 miles away

Share this Property

12037 W 75th Lane
Arvada, CO