

12181 W 57th Drive, Arvada, CO, 80002
12181 W 57th Drive, Arvada, CO, 80002
Listing Id
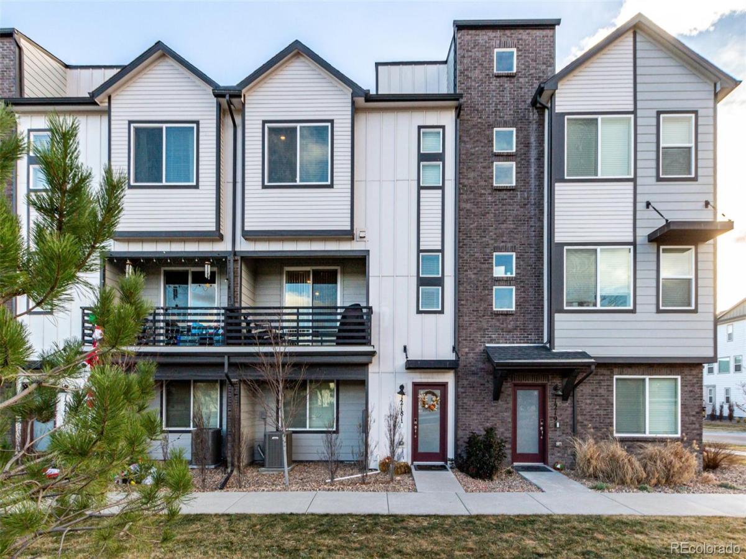
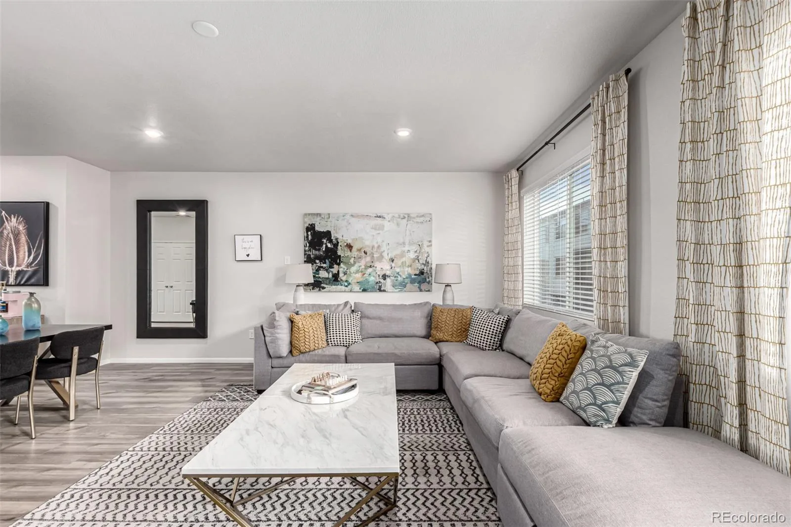
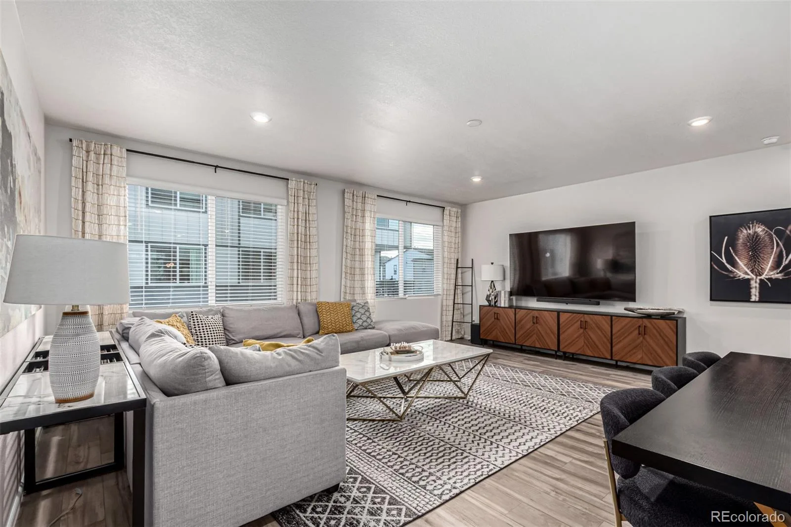
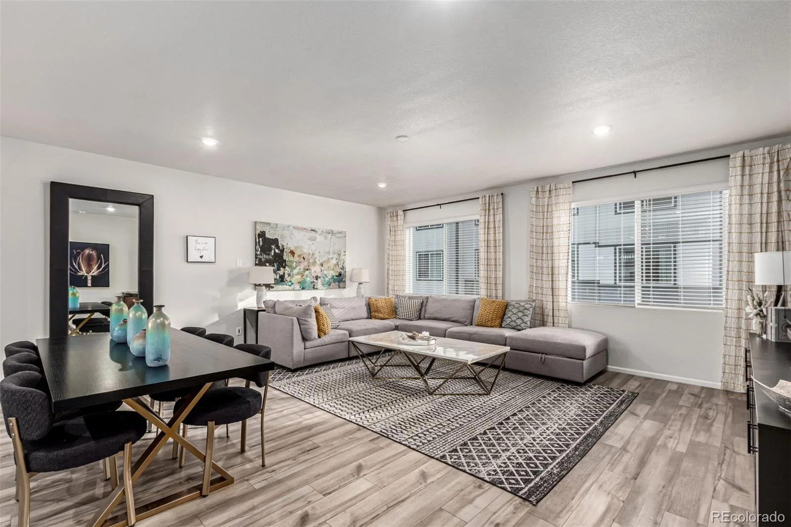
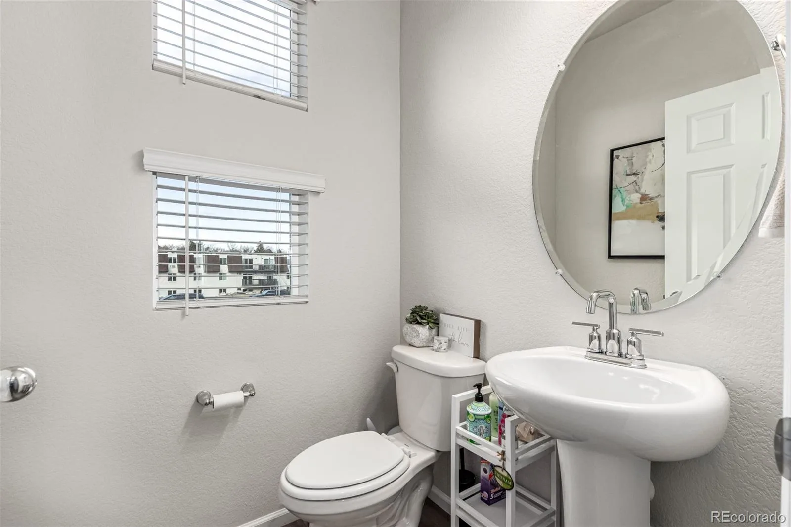
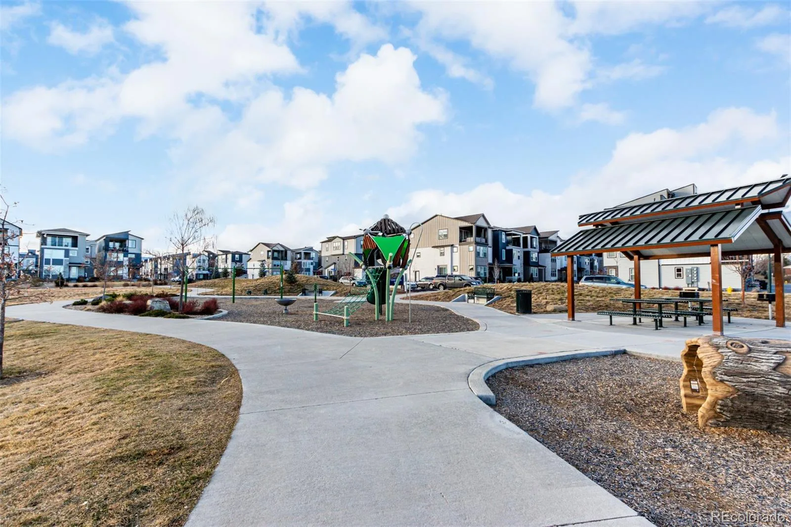
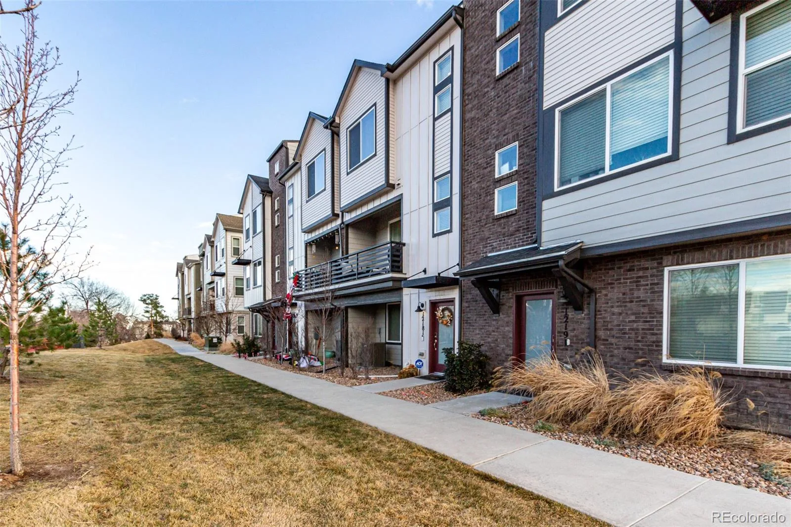
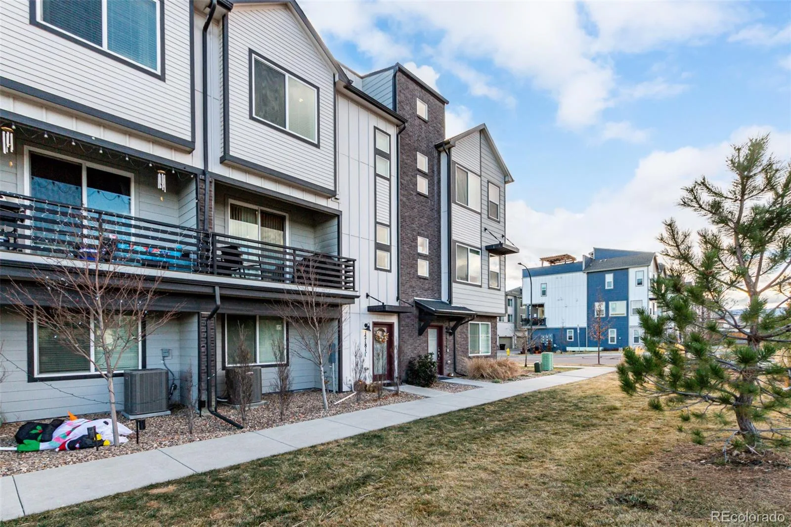
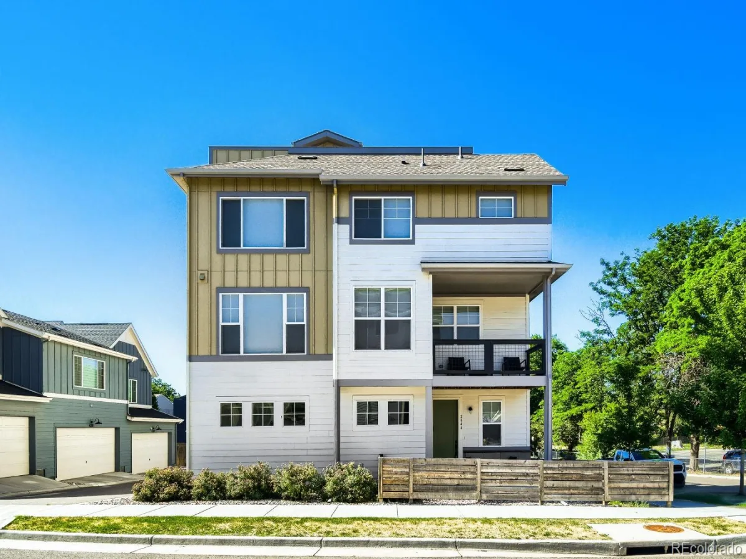
REC1594435Beautifully designed and ideally located, this former model townhome offers refined living in one of Arvada’s most convenient locations. Located just minutes from the charm of Olde Town Arvada and the light rail for an easy commute into Denver, this home blends modern design with an unbeatable location.
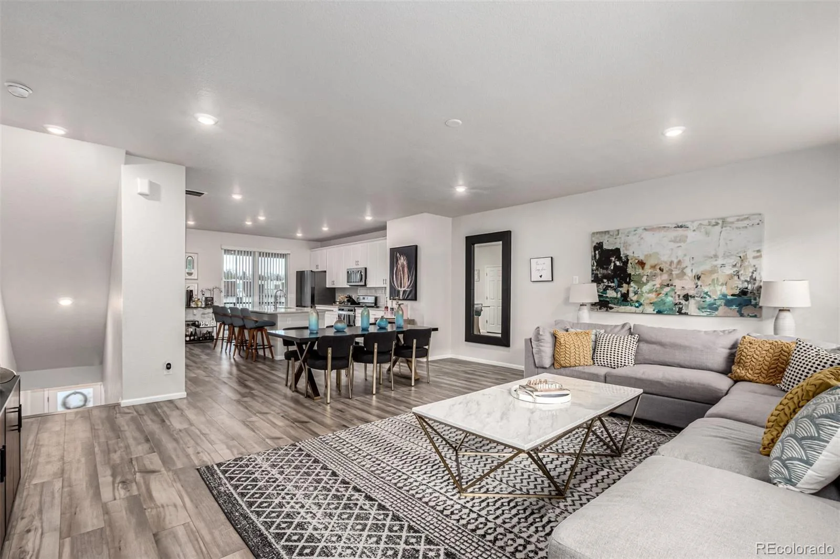
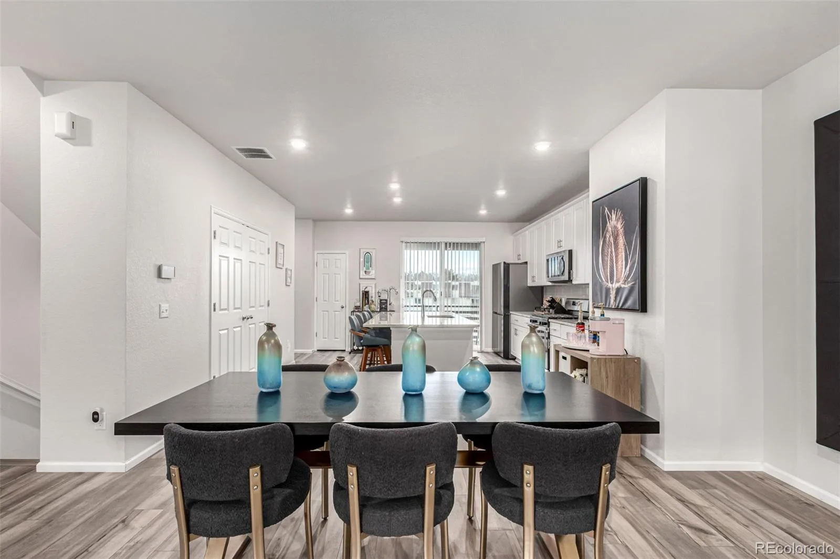
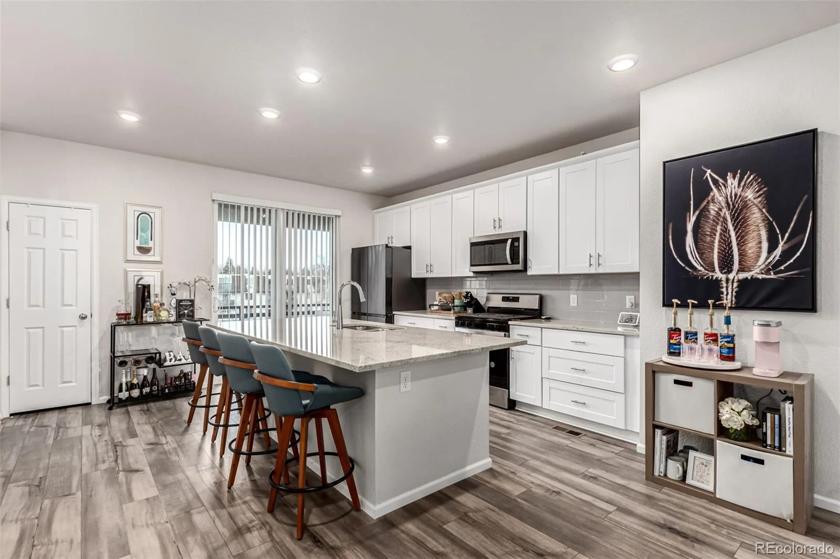
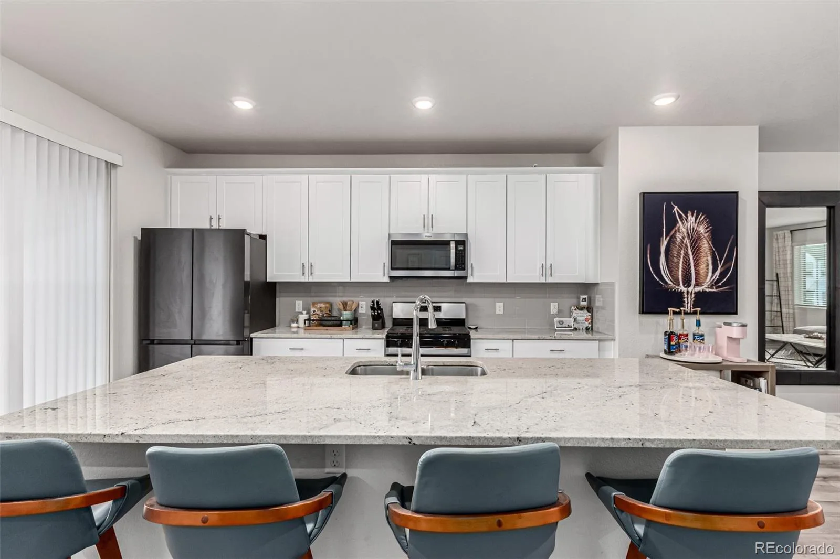
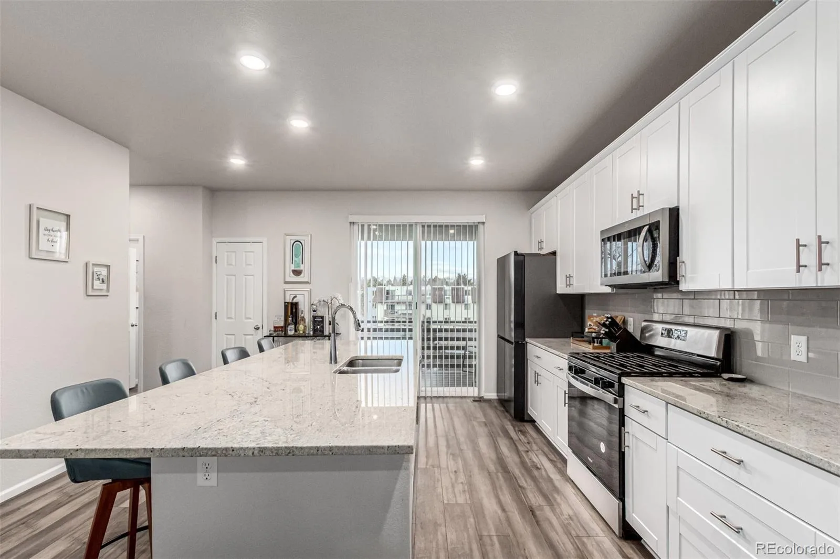
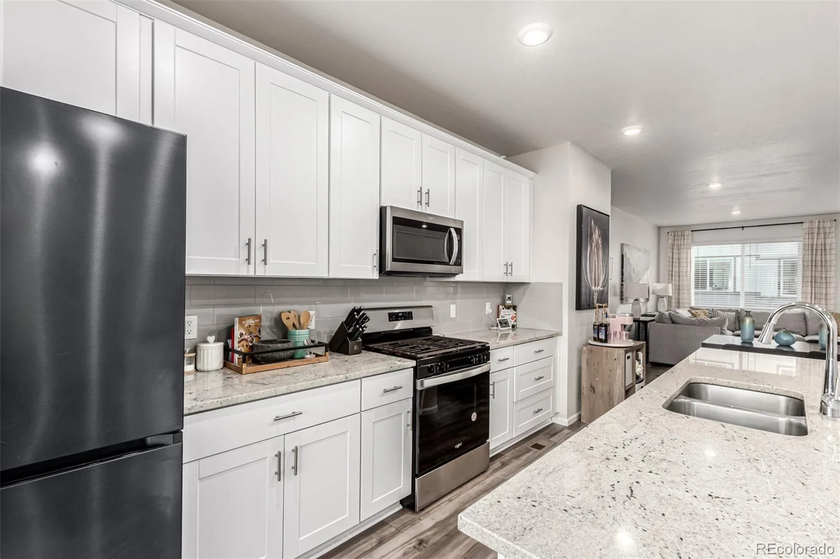
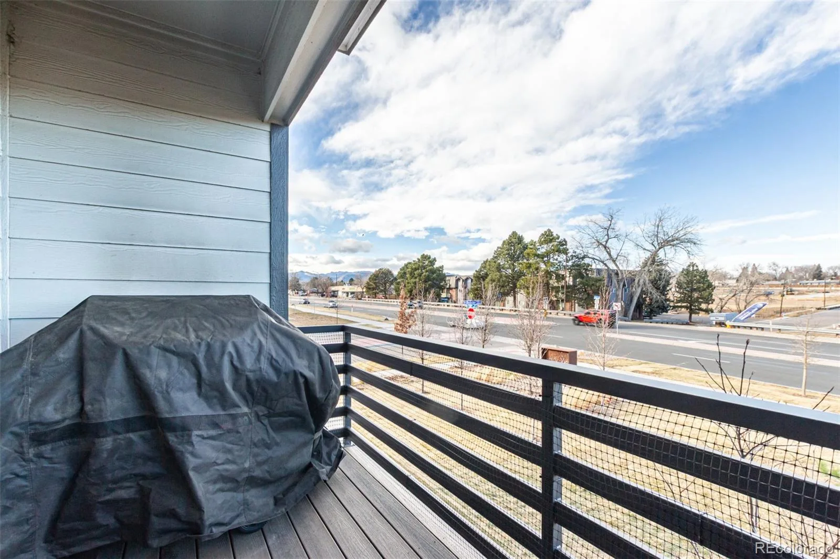
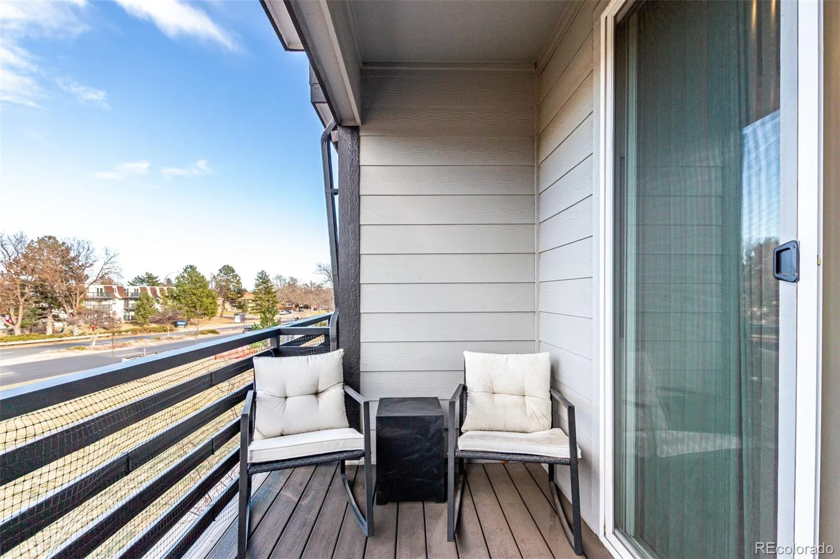
The open kitchen features crisp white cabinetry, a large granite island, stainless steel appliances, and two generous pantries, perfect for everyday living and entertaining! Just off the kitchen, a covered balcony provides a comfortable outdoor extension of the space.
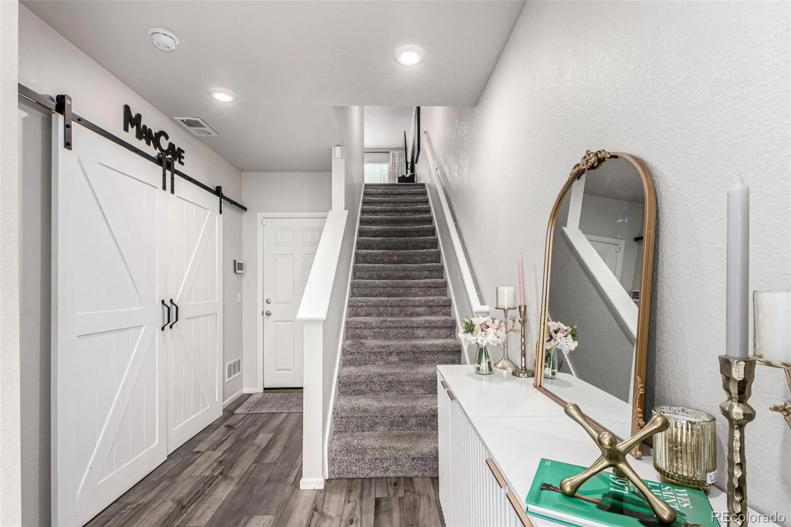
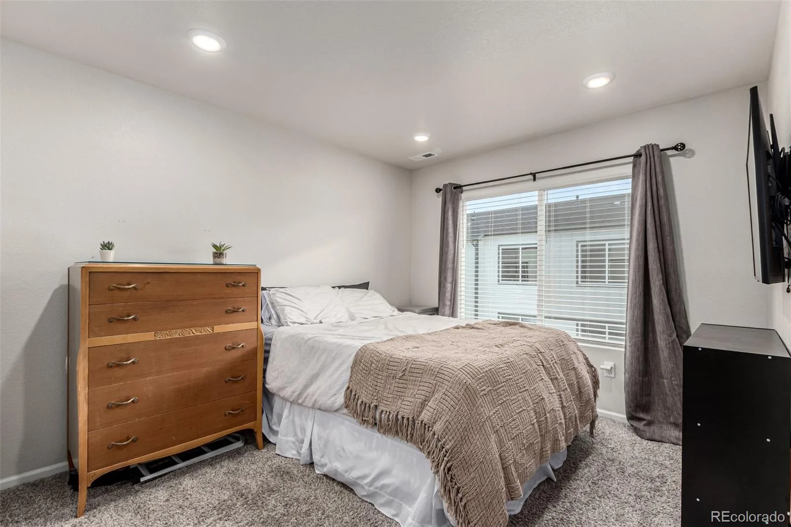
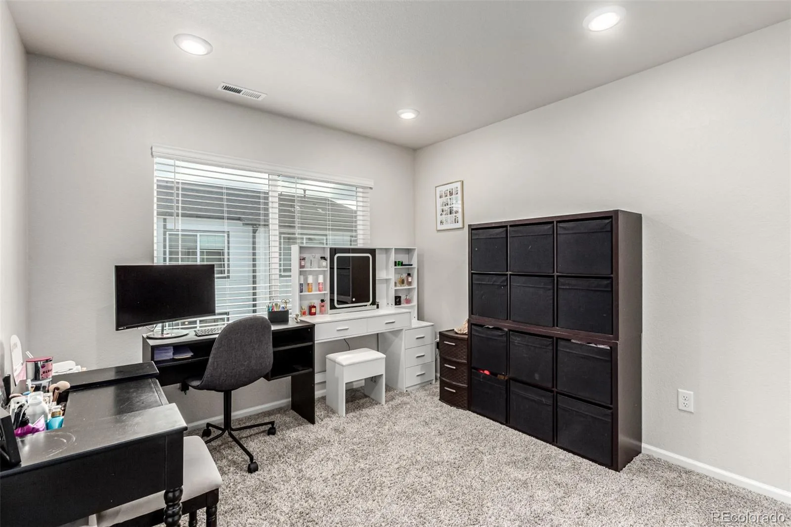
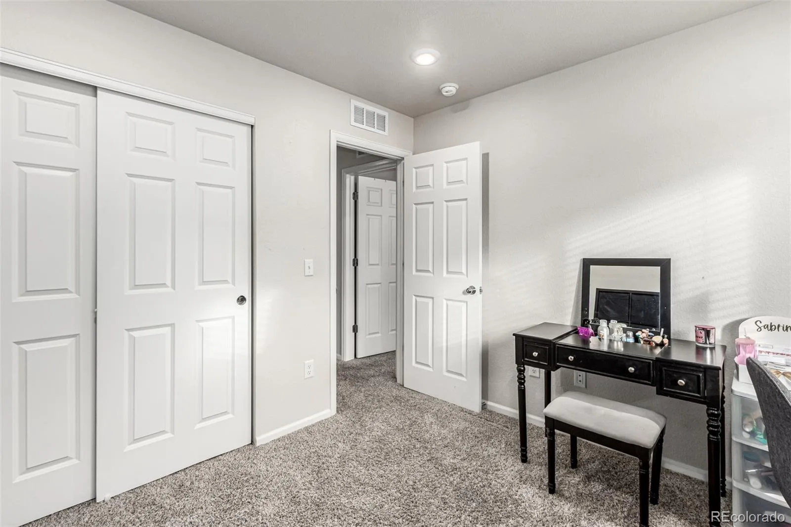
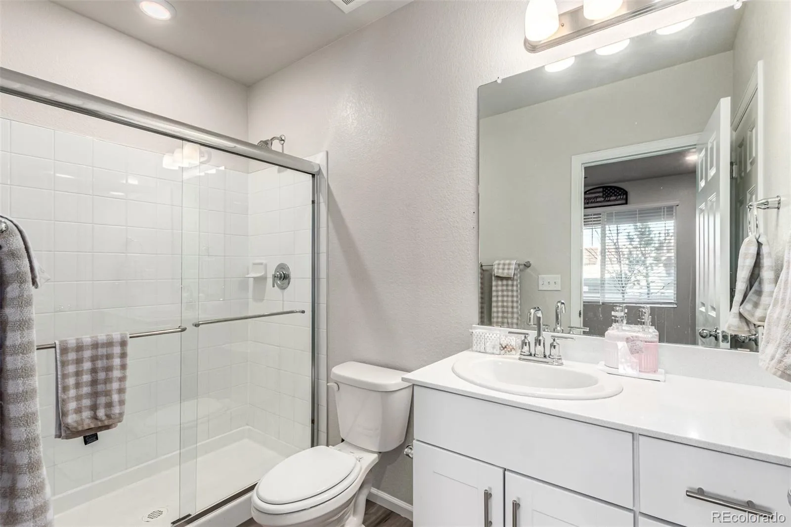
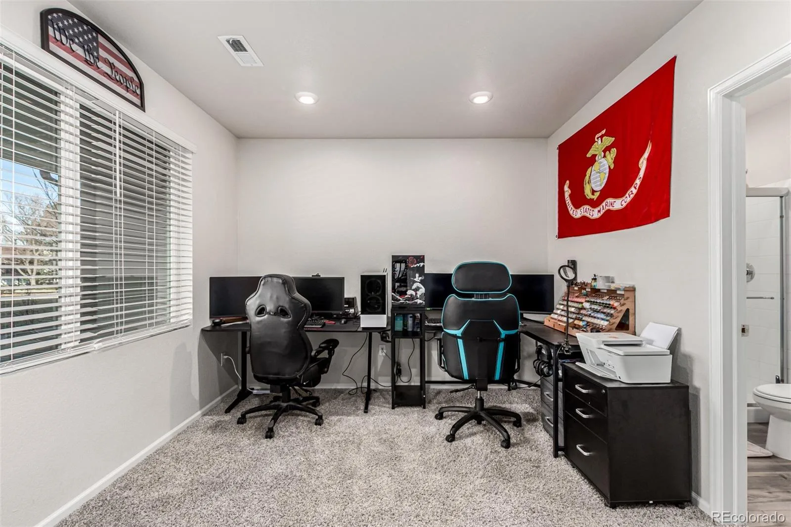
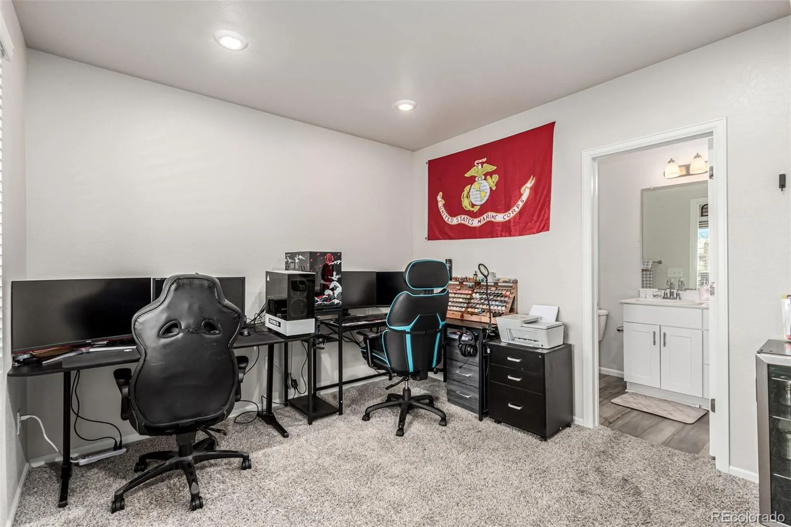
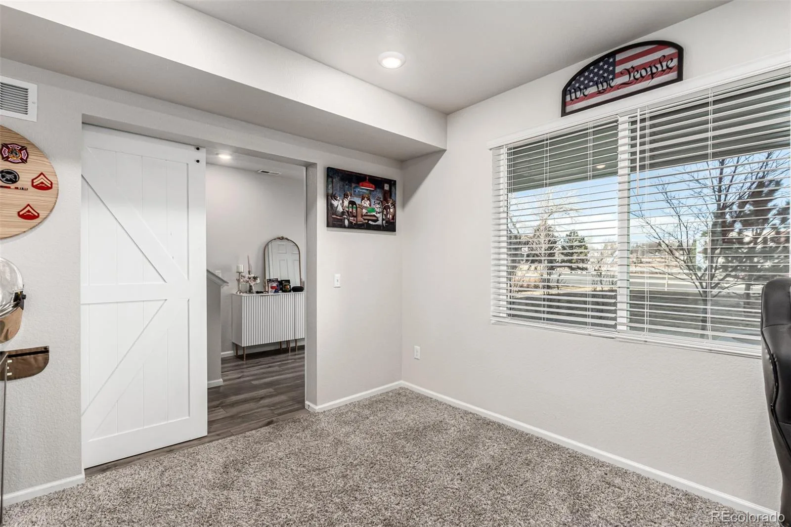
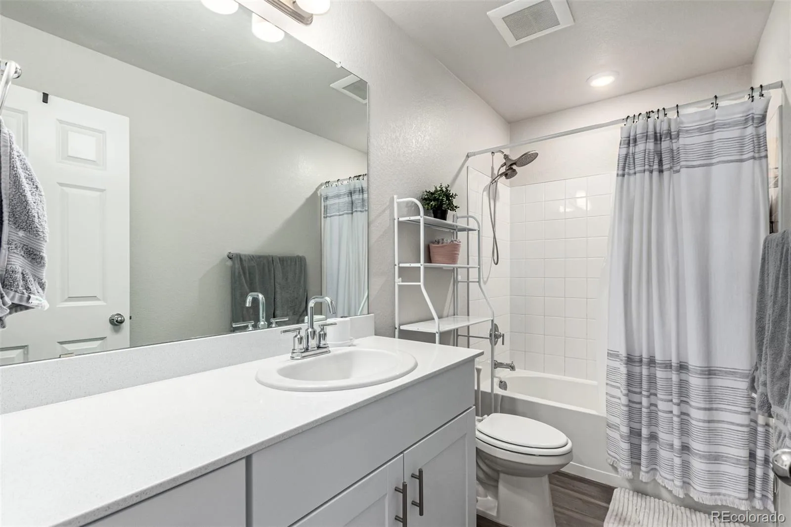
The main living area is bright and inviting with high ceilings, expansive windows, and upgraded lighting and technology throughout. On the main level, a versatile bonus room with a private en suite bathroom offers flexibility to suit your lifestyle, ideal as a non-conforming bedroom, home office, gym, guest space or whatever your heart desires!
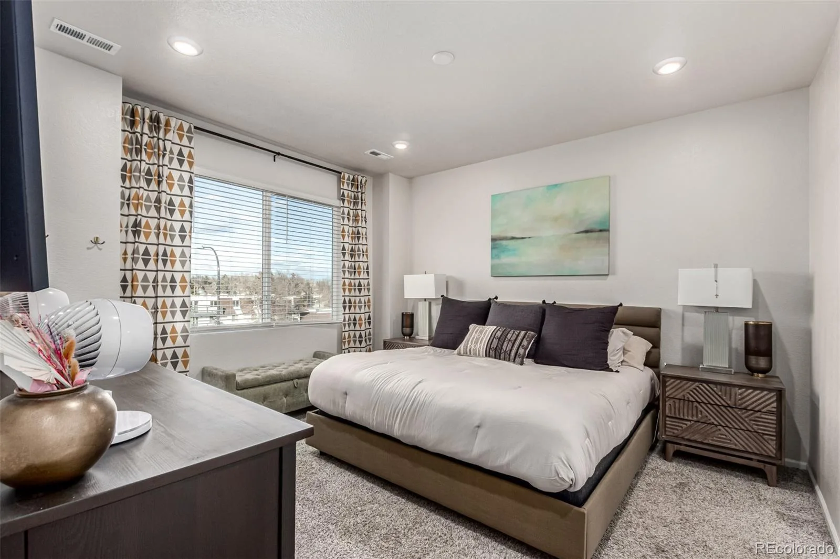
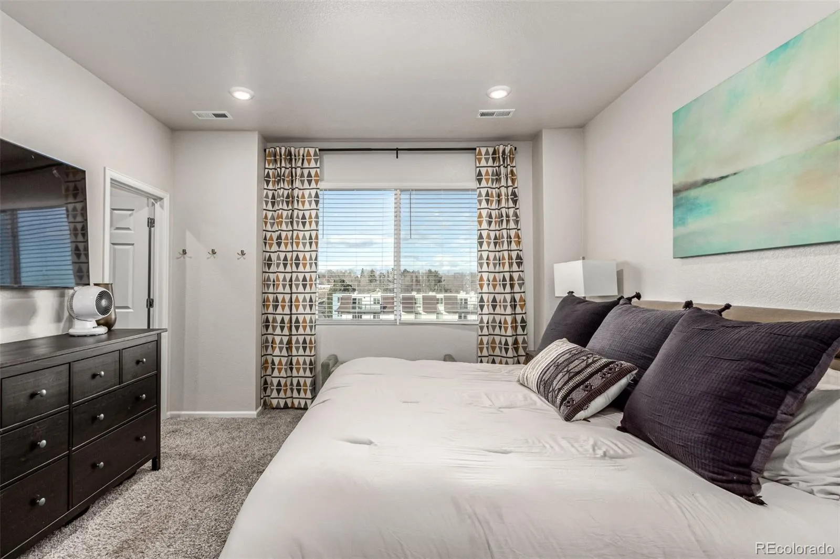
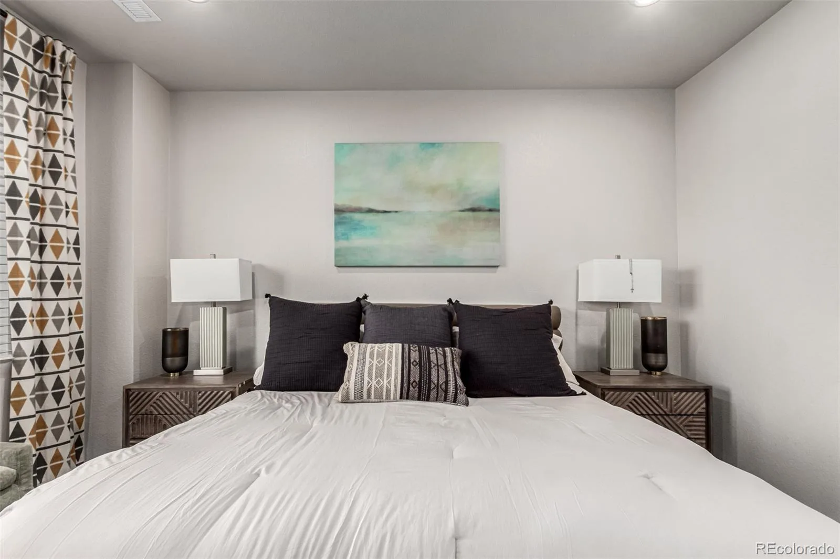
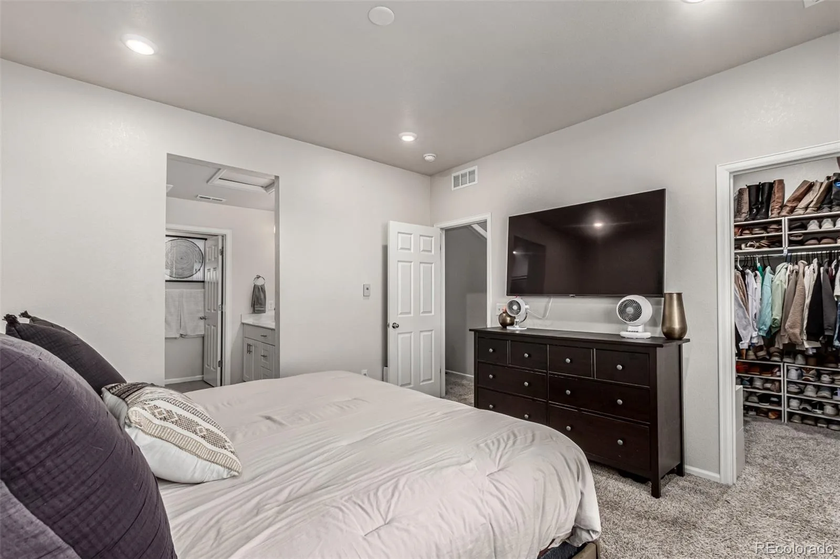
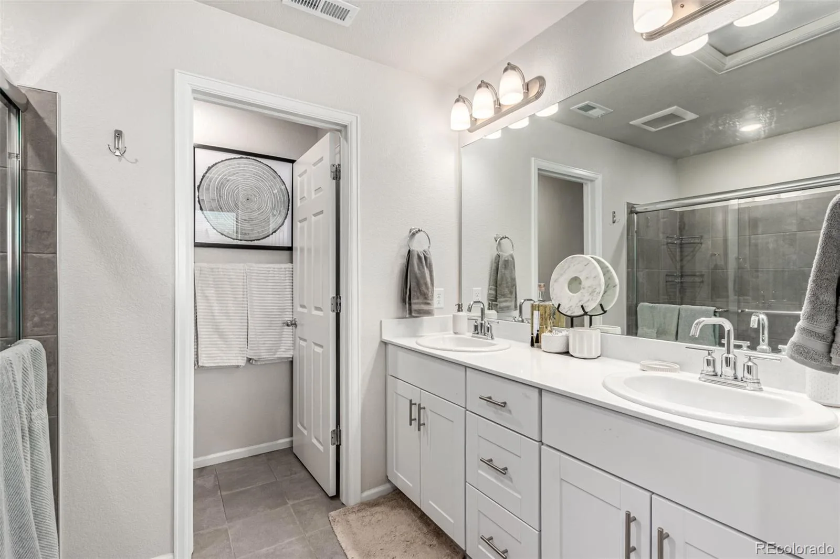
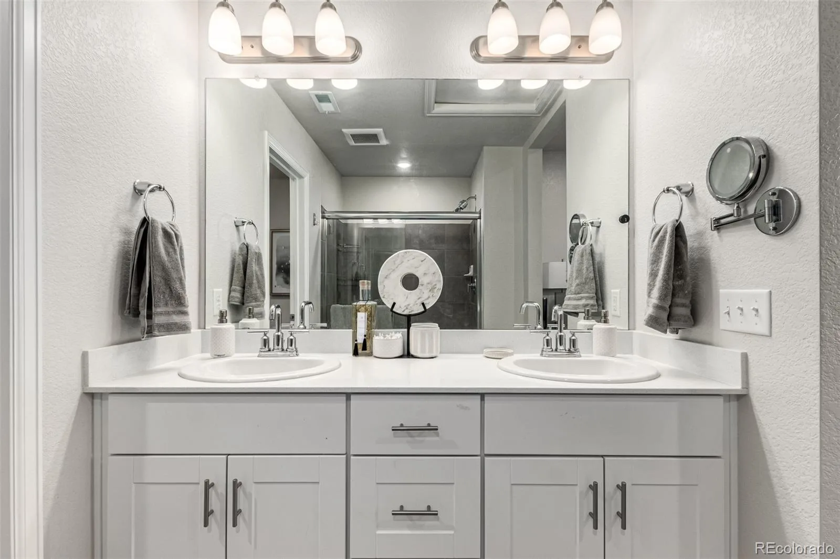
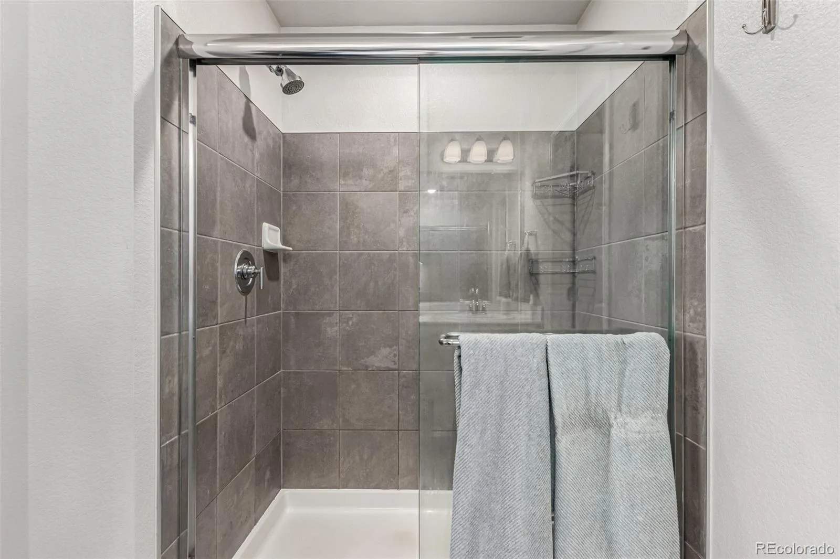
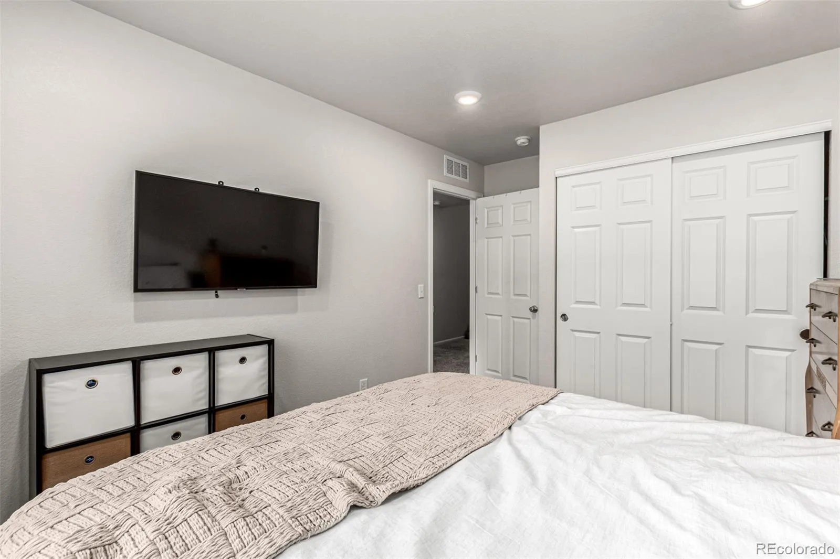
The primary suite is thoughtfully designed with the convenience of a dedicated laundry room located just steps away, making daily routines effortless. Clean lines and intentional design carry throughout the home, creating a timeless, contemporary feel.
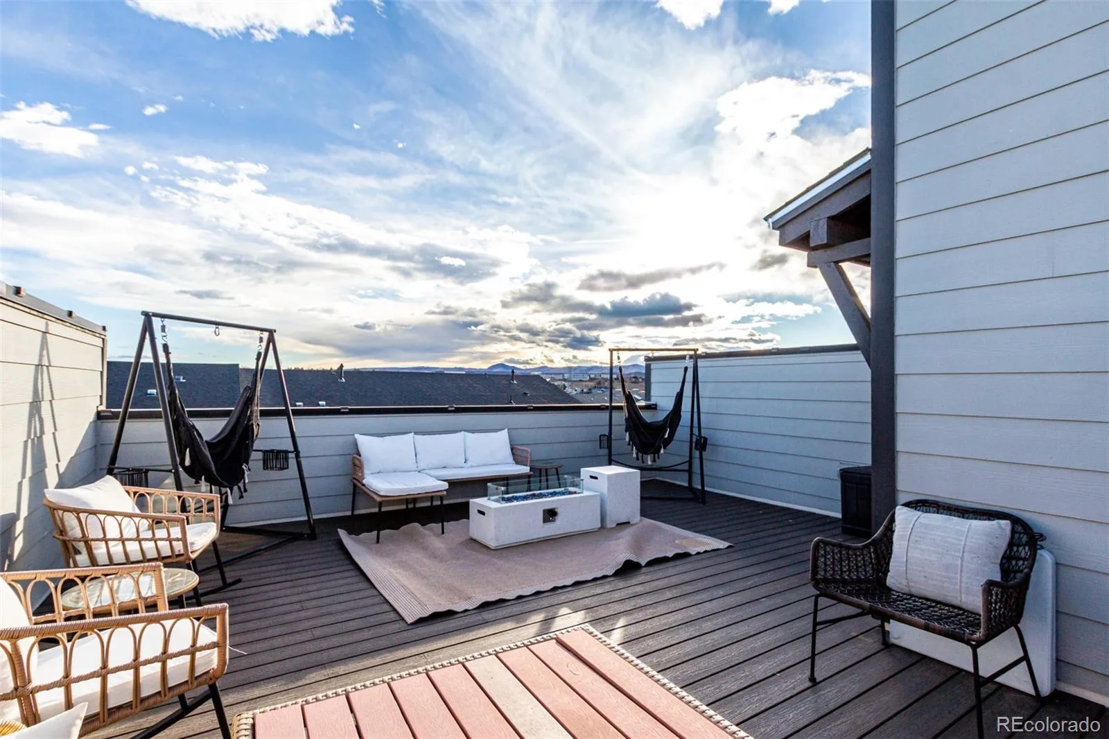
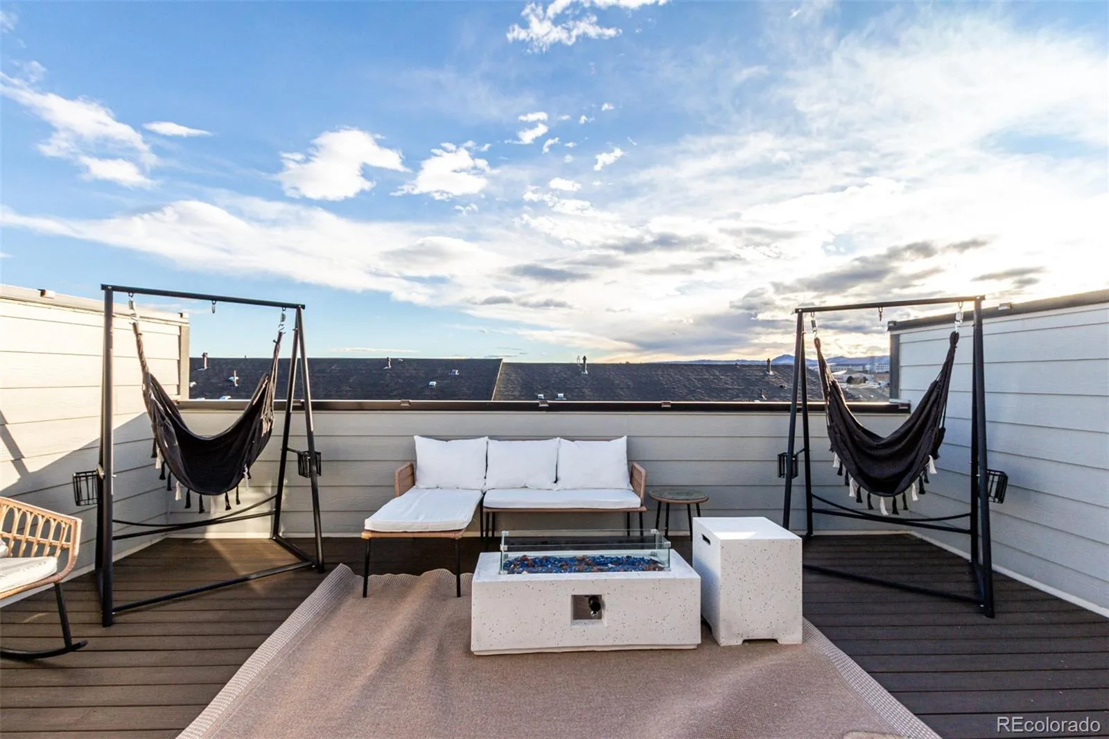
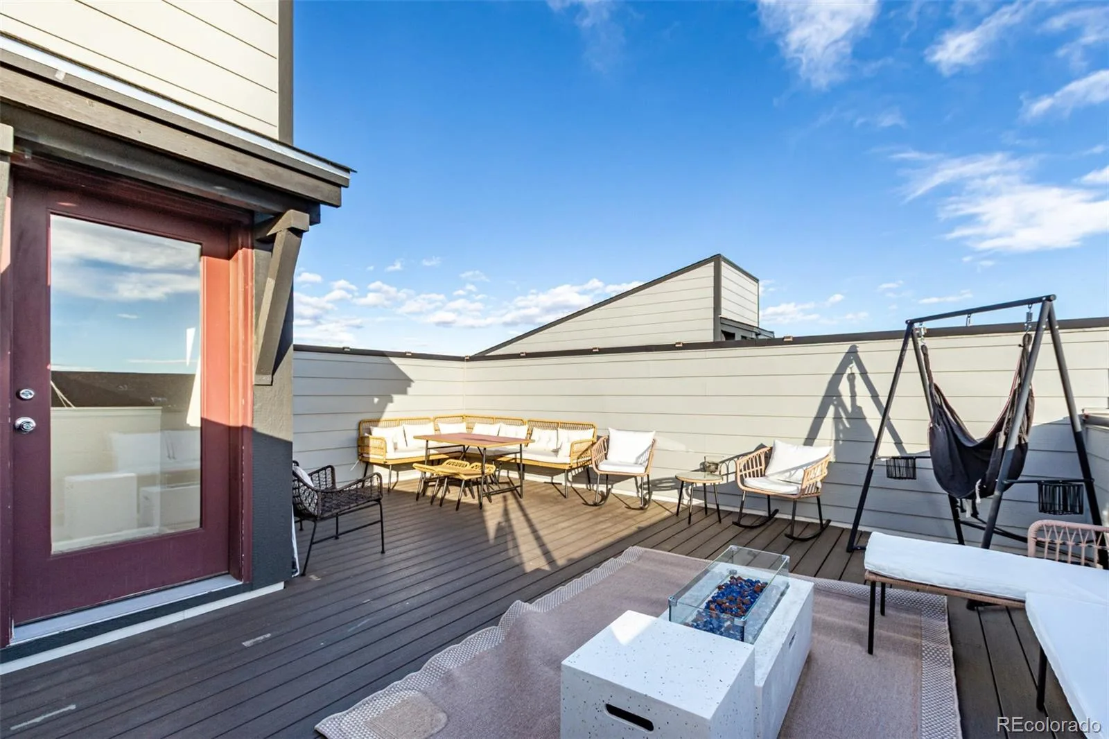
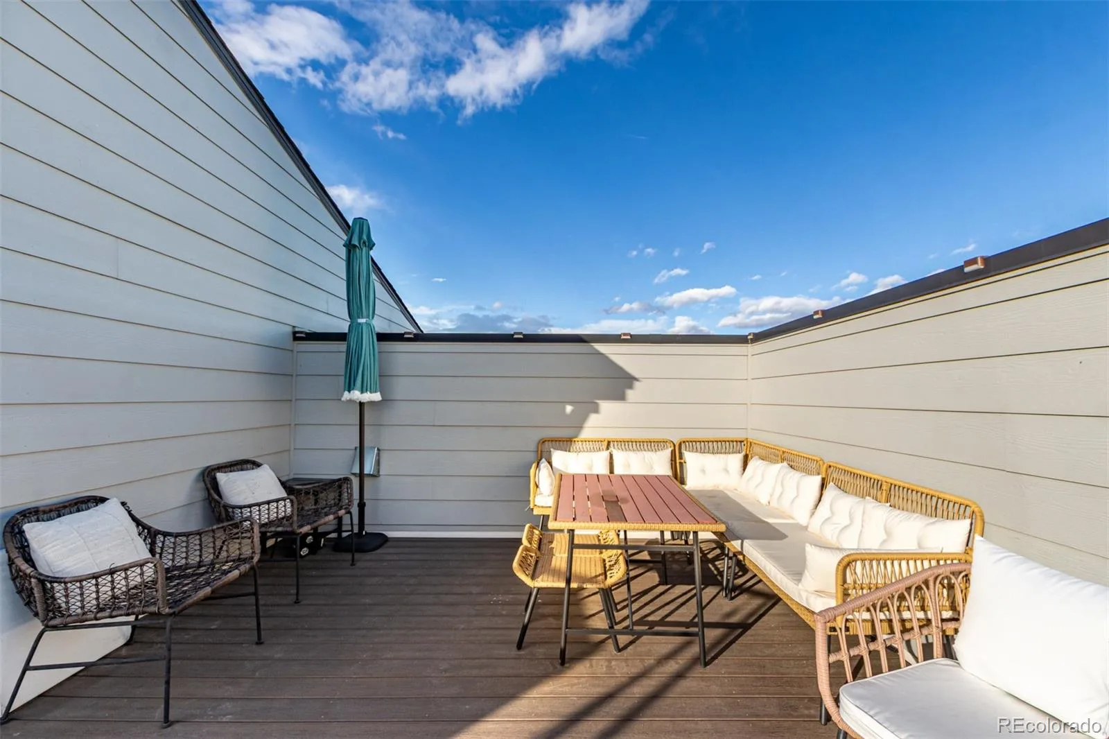
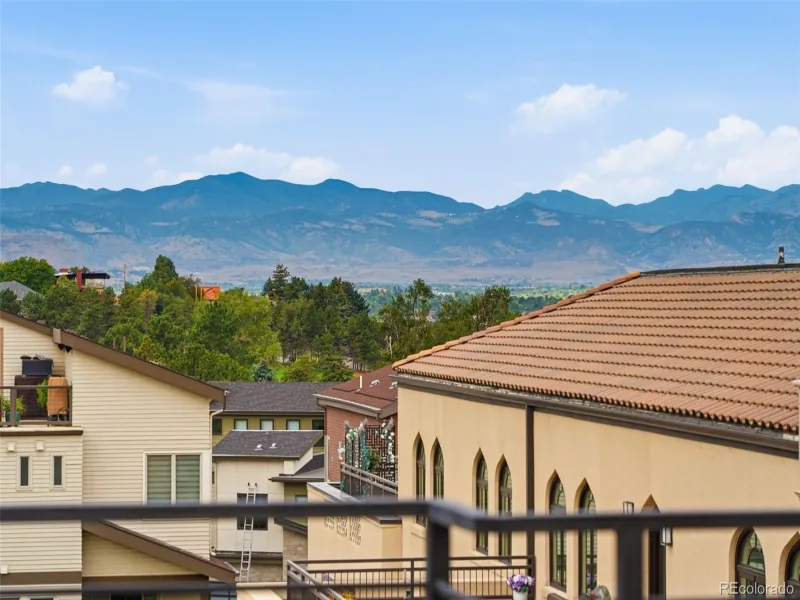
The best part, a private and large rooftop deck crowns the residence, offering space to unwind, entertain, or enjoy Colorado sunsets and mountain views. Energy-efficient construction and low-maintenance living complete the experience!
Property Details
Interior
Exterior
Schools
Financial

Similar Listings



Copyright 2026. All rights reserved.