Active

5404 Oak Street, Arvada, CO, 80002
Add
MLS #7283758 image #0MLS #7283758 image #1MLS #7283758 image #2MLS #7283758 image #3MLS #7283758 image #4MLS #7283758 image #5MLS #7283758 image #6MLS #7283758 image #7MLS #7283758 image #8MLS #7283758 image #9MLS #7283758 image #10MLS #7283758 image #11MLS #7283758 image #12MLS #7283758 image #13MLS #7283758 image #14MLS #7283758 image #15MLS #7283758 image #16MLS #7283758 image #17MLS #7283758 image #18MLS #7283758 image #19MLS #7283758 image #20MLS #7283758 image #21MLS #7283758 image #22MLS #7283758 image #23MLS #7283758 image #24MLS #7283758 image #25MLS #7283758 image #26MLS #7283758 image #27MLS #7283758 image #28MLS #7283758 image #29MLS #7283758 image #30MLS #7283758 image #31MLS #7283758 image #32MLS #7283758 image #33MLS #7283758 image #34MLS #7283758 image #35MLS #7283758 image #36MLS #7283758 image #37MLS #7283758 image #38MLS #7283758 image #39MLS #7283758 image #40MLS #7283758 image #41MLS #7283758 image #42MLS #7283758 image #43MLS #7283758 image #44MLS #7283758 image #45

Open House Nov 14, 2026
11:00 – 02:00

5404 Oak Street, Arvada, CO, 80002

4 Beds
4 Baths
2,773 SqFt
0.17 Acres

Listing Id

7283758
$775,000

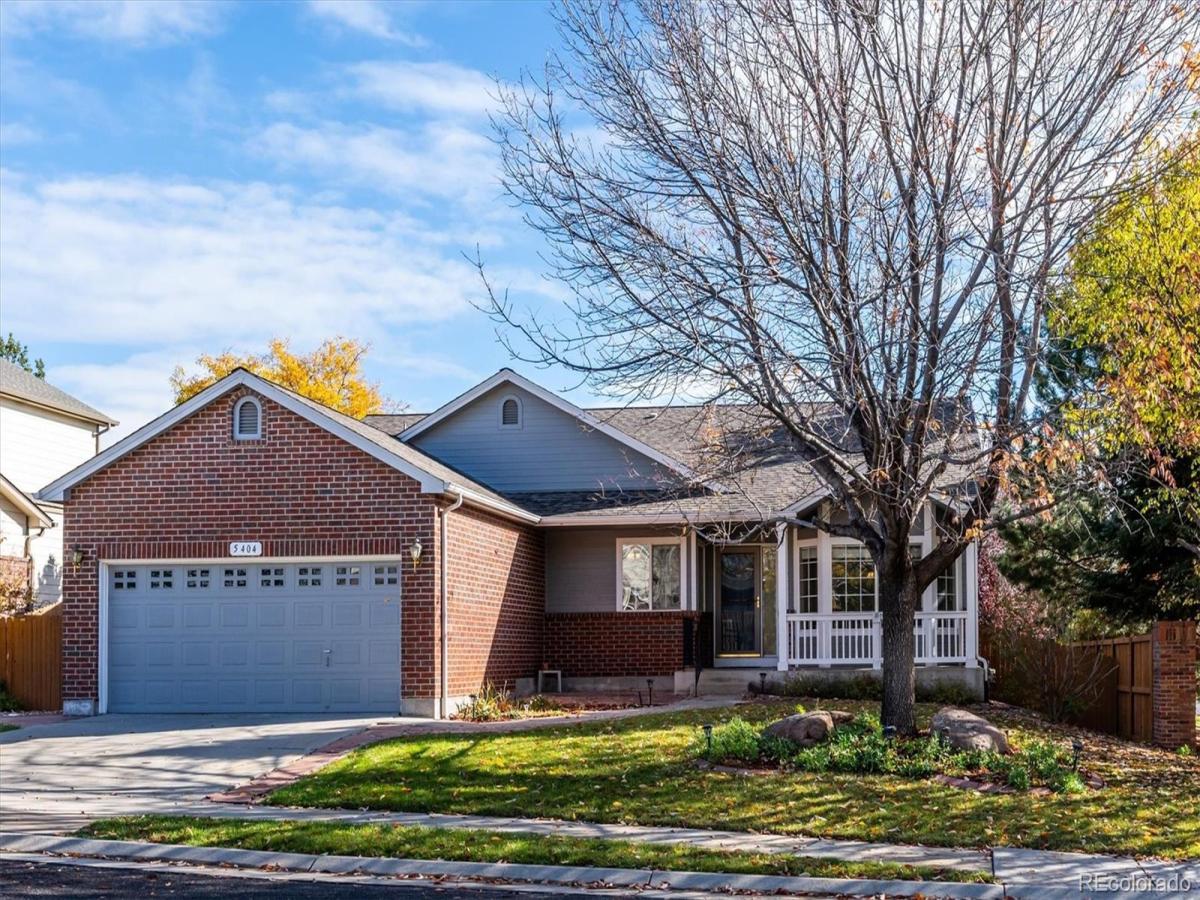
Welcome to Skyline Estates! This desirable neighborhood is home to this spacious single-story property, offering 4 bedrooms and 4 bathrooms, competitively priced for the area and offering an excellent opportunity to make it your own. The thoughtfully designed main floor features a welcoming living room & dining room. Cozy family room is adjacent to the kitchen with lovely views of the backyard. The generously sized kitchen offers an abundance of cabinetry, granite countertops, a spacious island, double ovens, gas cooktop, and pantry, providing plenty of room for cooking and entertaining. Extensive hardwood flooring with decorative inlay adds character and warmth throughout much of the main level. A spacious & inviting private primary suite with a full ensuite bathroom is perfect for relaxing. A secondary bedroom, ideal for guests, is complemented by a full hall bathroom & a third bedroom/study is conveniently located by the living room. Main-floor laundry room, with utility sink, powder room and attached two-car garage add to the home’s everyday conveniences. A newer water heater is an added bonus. The finished basement expands the living space with a large additional living area, recreation room(with pool table included), spacious bedroom, with walk-in closet, storage room and 3/4 bathroom. A large crawl space provides valuable extra storage. Enjoy the private backyard featuring a large stamped concrete patio, lawn area, mature trees, established shrubs, and storage shed – a wonderful setting for relaxing or entertaining. Ideally located close to charming Olde Town Arvada, parks, shopping, dining, everyday amenities, trails, and light rail, this home offers an appealing combination of space, location, and potential. Don’t miss this opportunity to bring your personal touches and make this Skyline Estates property your own!*Some rooms have been virtually staged*

Property Details
Price:
$775,000
MLS #:
7283758
Status:
Active
Beds:
4
Baths:
4
Type:
Single Family
Subtype:
Single Family Residence
Subdivision:
Skyline Estates
Finished Sq Ft:
2,773
Lot Size:
7,405 sqft / 0.17 acres (approx)
Year Built:
2003
TraditionalSkyline EstatesJefferson County R-1VanderhoofDrakeArvada West
Interior
Appliances
Cooktop, Dishwasher, Disposal, Double Oven, Gas Water Heater, Microwave, Refrigerator
Bathrooms
2 Full Bathrooms, 1 Three Quarter Bathroom, 1 Half Bathroom
Cooling
Central Air
Flooring
Carpet, Tile, Wood
Heating
Forced Air
Interior Features
Ceiling Fan(s), Eat-in Kitchen, Granite Counters, Kitchen Island, Open Floorplan, Pantry, Primary Suite, Smoke Free, Walk-In Closet(s)
Laundry Features
In Unit
Levels
One
Exterior
Architectural Style
Traditional
Attached Garage YN
1
Construction Materials
Brick, Frame
Direction Faces
West
Exterior Features
Private Yard
Fencing
Full
Garage Spaces
2
Lot Features
Corner Lot, Cul-De-Sac, Sprinklers In Front, Sprinklers In Rear
Parking Features
Concrete
Patio And Porch Features
Front Porch, Patio
Roof
Composition
Window Features
Double Pane Windows, Window Coverings, Window Treatments
Schools
School District:
Jefferson County R-1
Elementary School:
Vanderhoof
Middle School:
Drake
High School:
Arvada West
Financial
HOA Fee
$85
HOA Fee Frequency
Monthly
HOA Includes
Road Maintenance
Taxes
$4,516

Need more info?

Ask a Question

Ready to go see it?

Schedule a Showing

Similar Listings

broker reciprocity
MLS# 2941292broker reciprocity
4265 Everett Street
Wheat Ridge, CO

$1,000,000

1.9 miles away

broker reciprocity
MLS# 5403579broker reciprocity
17002 W 66th Lane
Arvada, CO

$1,000,000

4.1 miles away

broker reciprocity
MLS# 4529455broker reciprocity
5340 Gladiola Street
Arvada, CO

$999,000

2.3 miles away

Share this Property

5404 Oak Street
Arvada, CO