Active

5495 Eldridge Street, Arvada, CO, 80002
Add
MLS #REC5087641 image #0MLS #REC5087641 image #1MLS #REC5087641 image #2MLS #REC5087641 image #3MLS #REC5087641 image #4MLS #REC5087641 image #5MLS #REC5087641 image #6MLS #REC5087641 image #7MLS #REC5087641 image #8MLS #REC5087641 image #9MLS #REC5087641 image #10MLS #REC5087641 image #11MLS #REC5087641 image #12MLS #REC5087641 image #13MLS #REC5087641 image #14MLS #REC5087641 image #15MLS #REC5087641 image #16MLS #REC5087641 image #17MLS #REC5087641 image #18MLS #REC5087641 image #19MLS #REC5087641 image #20MLS #REC5087641 image #21MLS #REC5087641 image #22MLS #REC5087641 image #23MLS #REC5087641 image #24MLS #REC5087641 image #25MLS #REC5087641 image #26MLS #REC5087641 image #27MLS #REC5087641 image #28MLS #REC5087641 image #29MLS #REC5087641 image #30MLS #REC5087641 image #31MLS #REC5087641 image #32MLS #REC5087641 image #33MLS #REC5087641 image #34MLS #REC5087641 image #35MLS #REC5087641 image #36MLS #REC5087641 image #37MLS #REC5087641 image #38MLS #REC5087641 image #39MLS #REC5087641 image #40MLS #REC5087641 image #41MLS #REC5087641 image #42MLS #REC5087641 image #43MLS #REC5087641 image #44MLS #REC5087641 image #45MLS #REC5087641 image #46MLS #REC5087641 image #47MLS #REC5087641 image #48MLS #REC5087641 image #49
This virtual tour does not load over a secure connection.

Please view this virtual tour by clicking here

5495 Eldridge Street, Arvada, CO, 80002
5 Beds
8 Baths
8,672 SqFt
5.39 Acres

Listing Id

REC5087641
$4,295,000

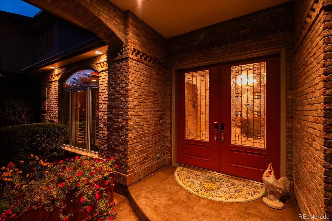
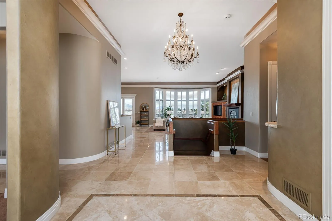
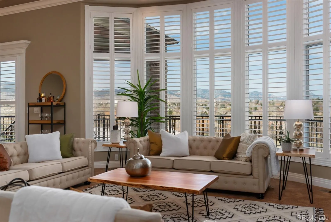
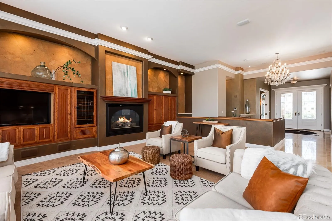
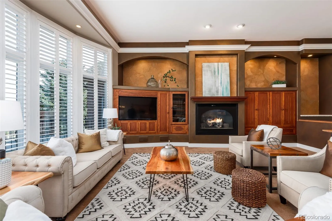
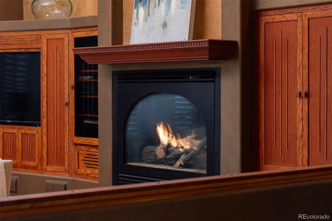
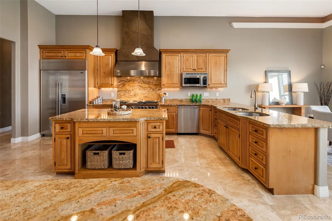
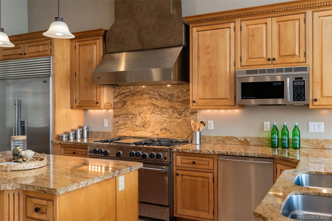
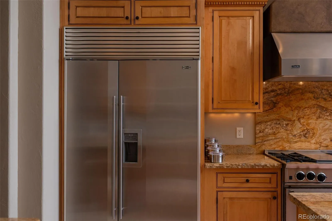
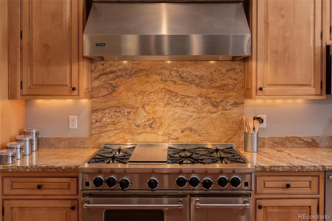
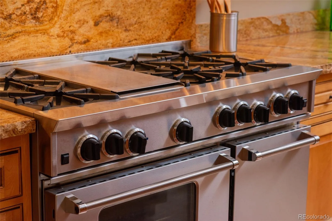
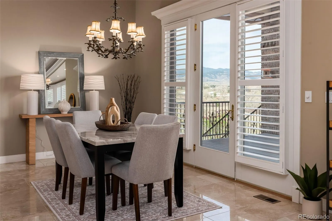
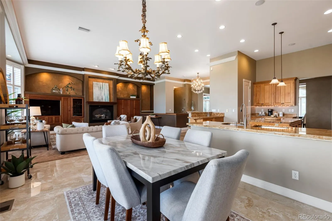
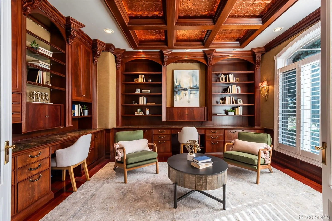
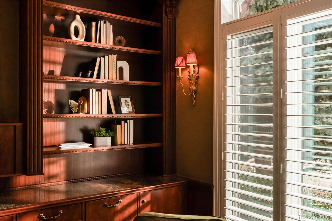
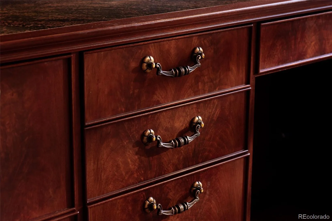
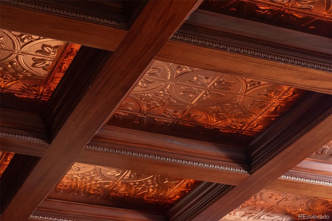
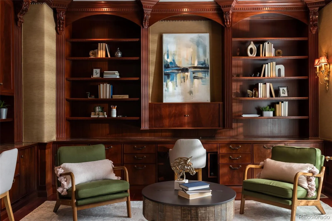
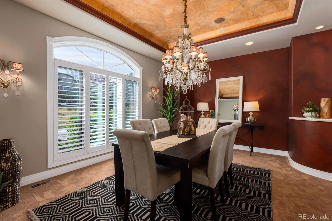
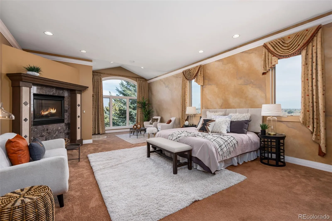
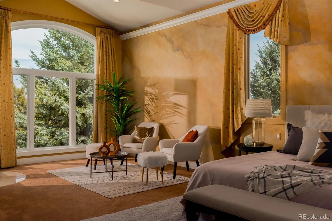
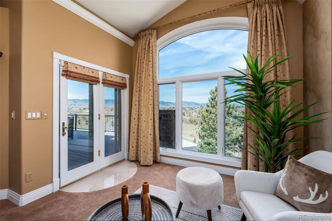
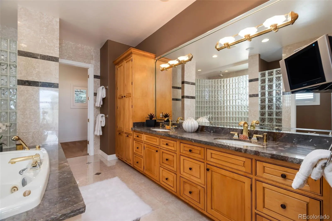
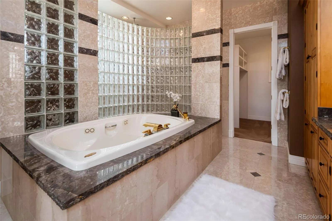
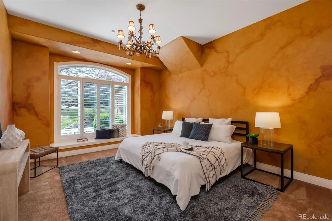
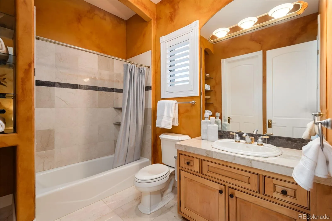
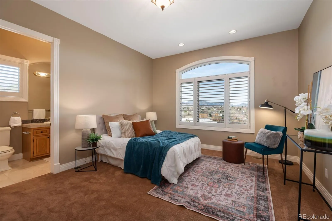
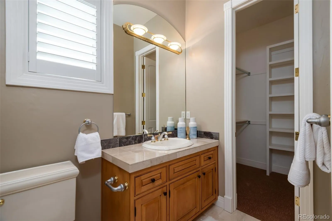
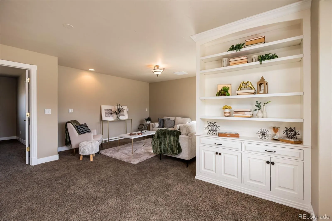
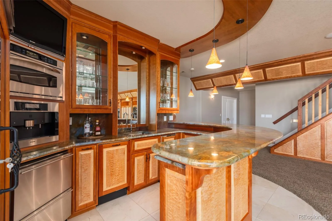
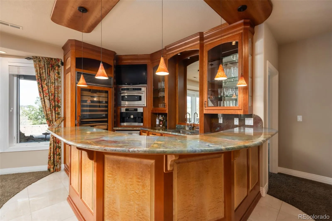
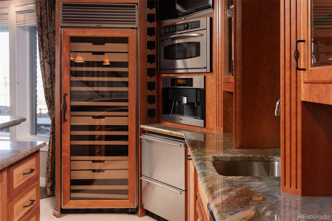
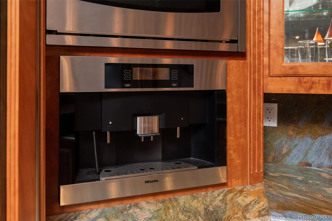
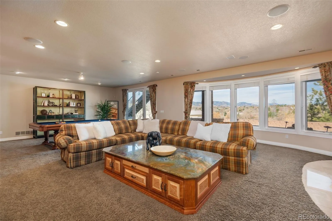
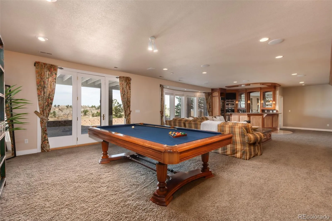
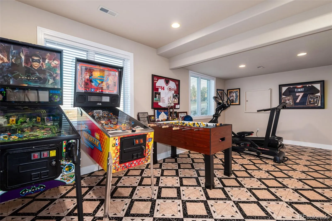
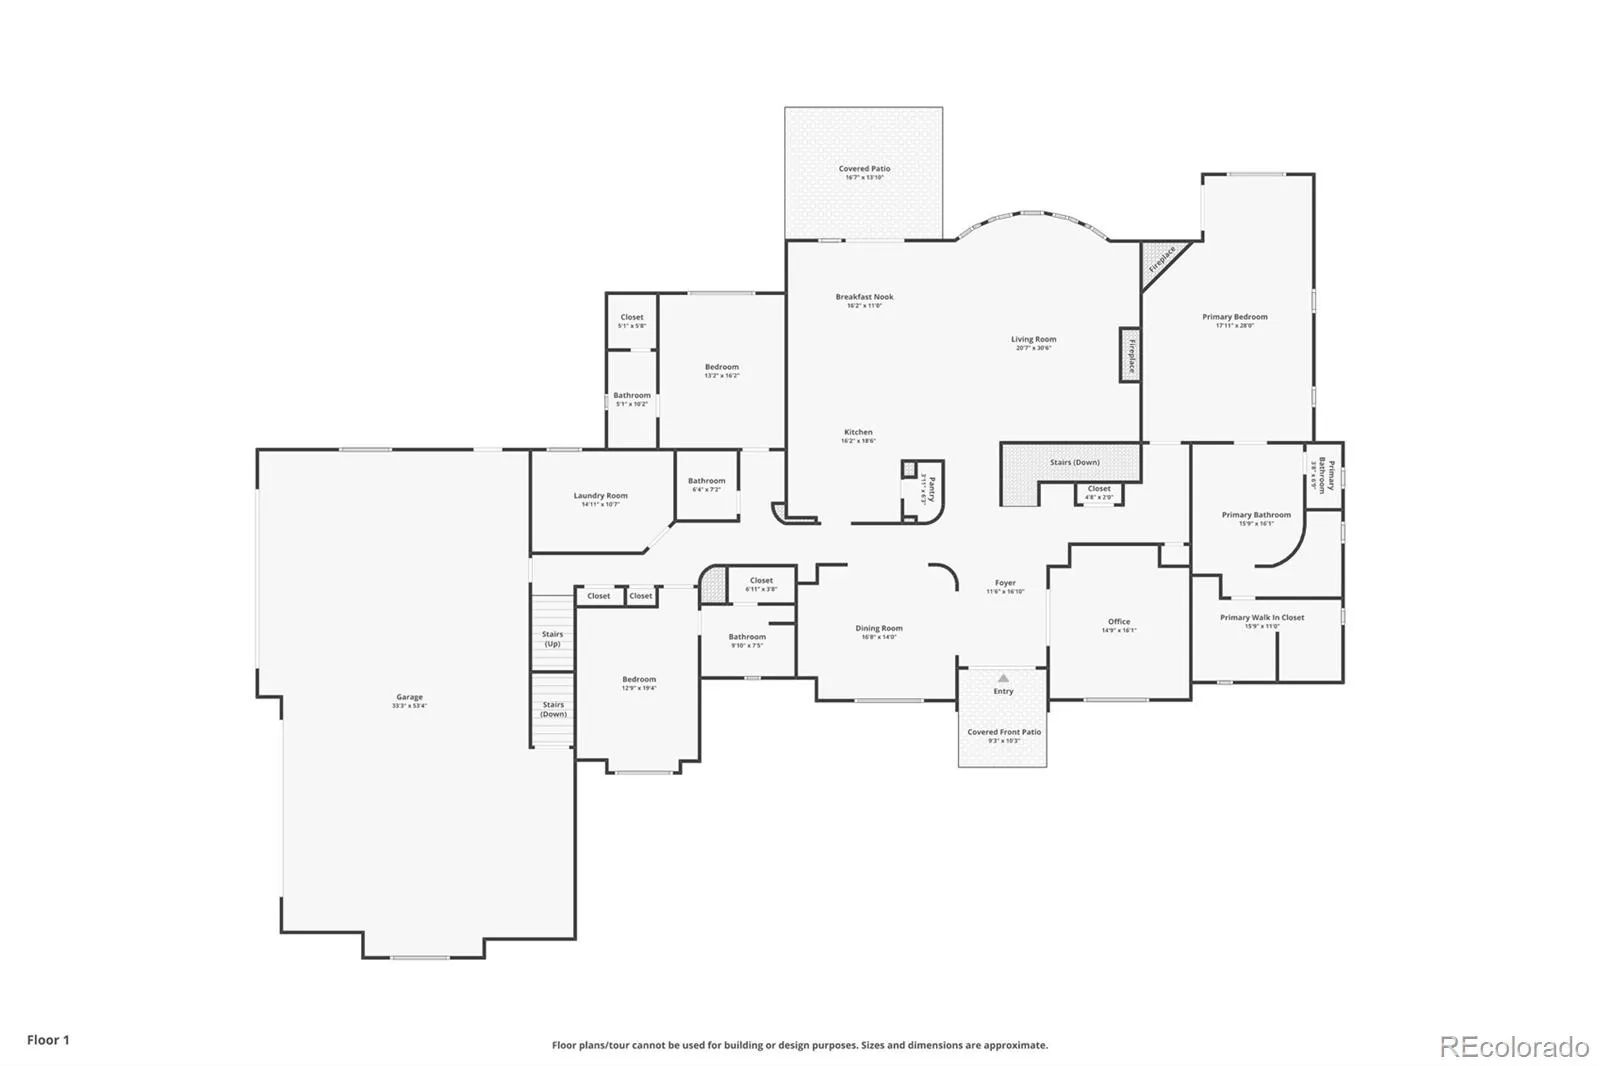
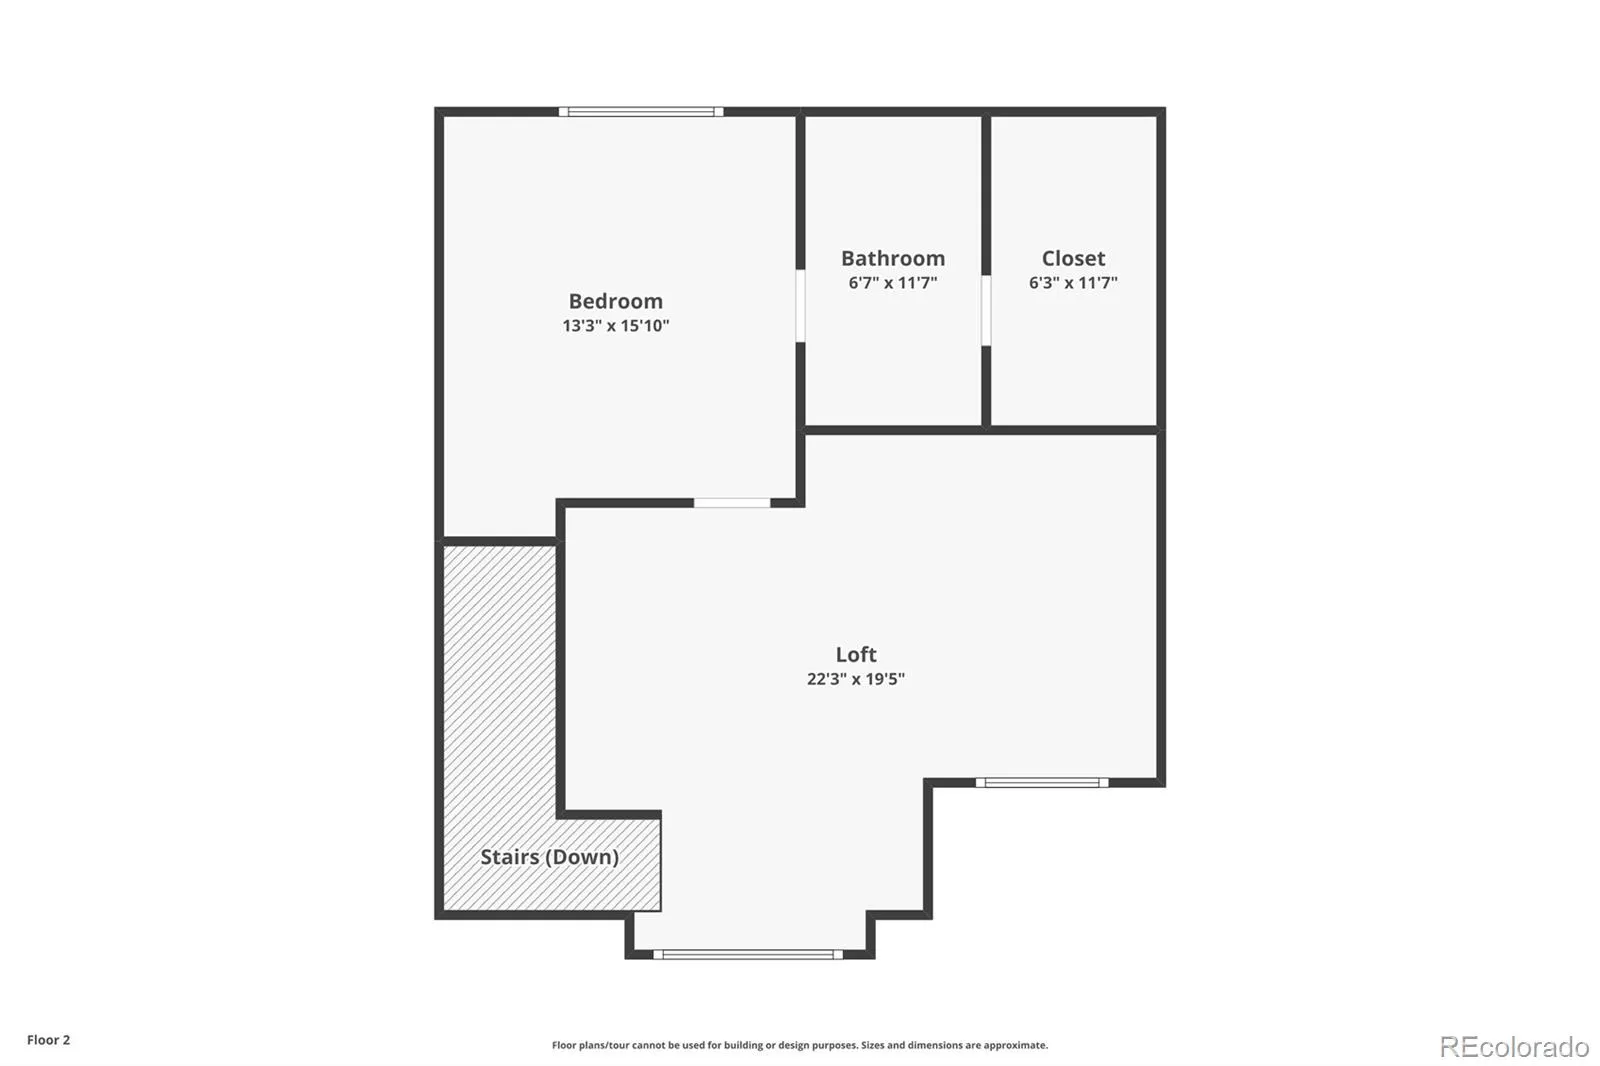
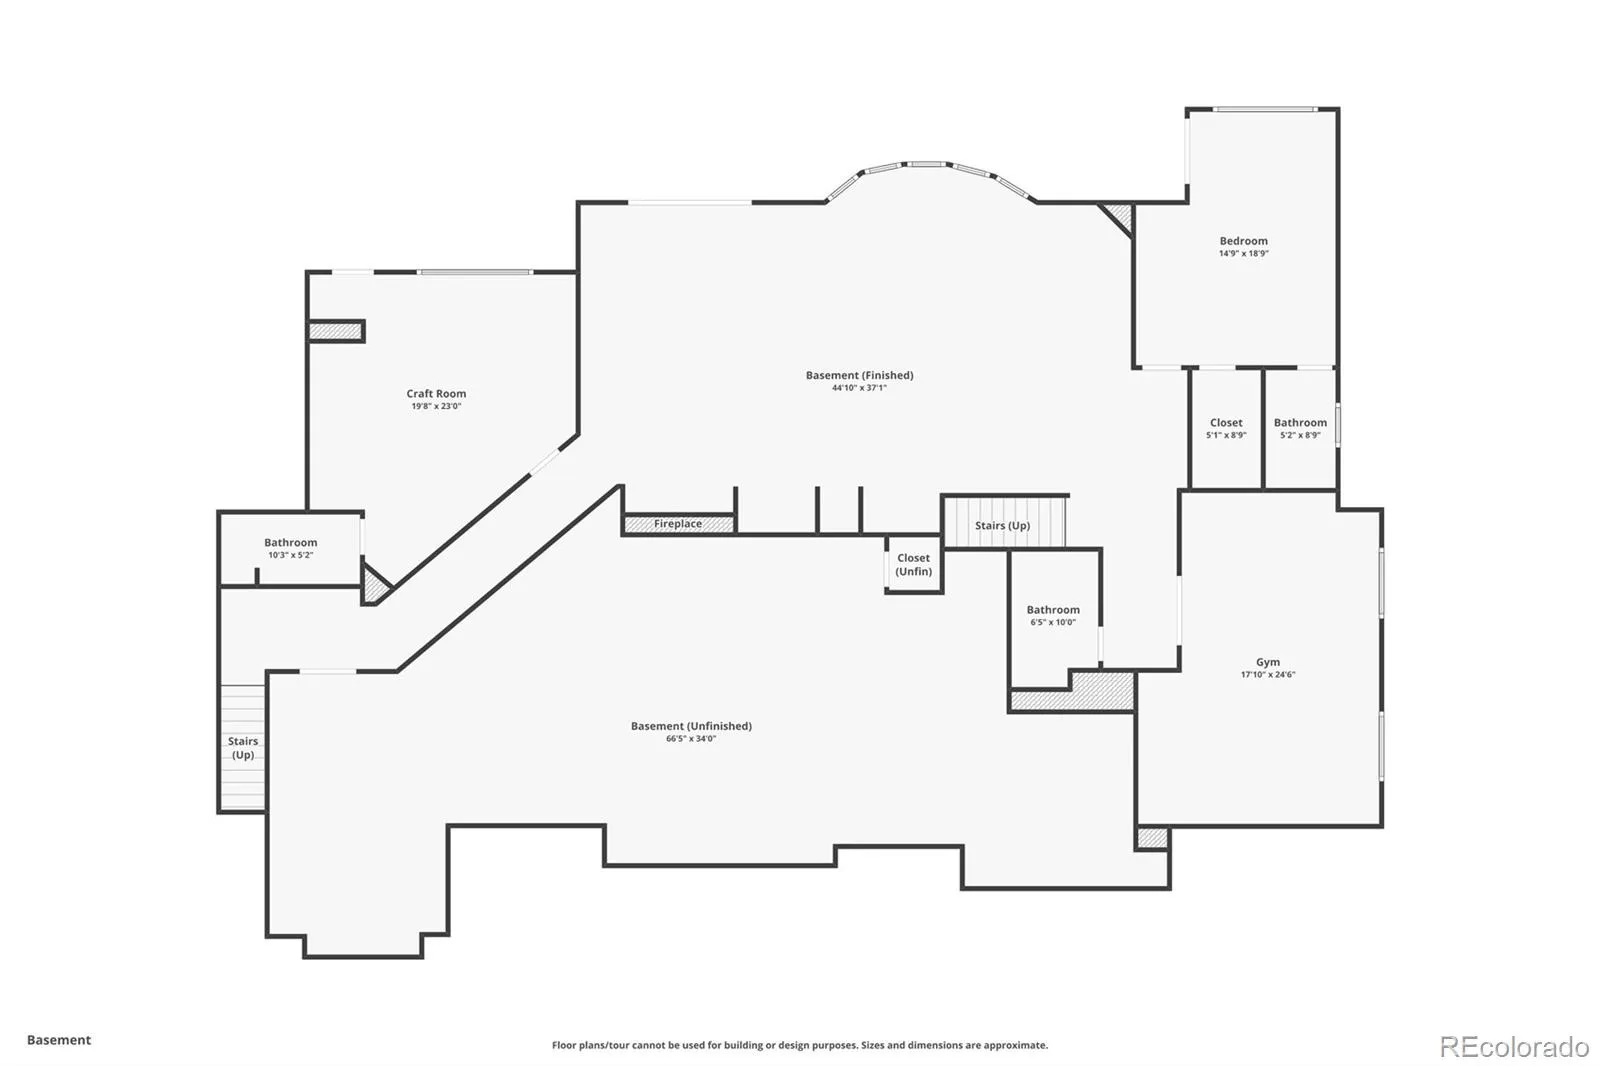
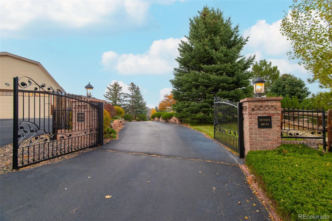
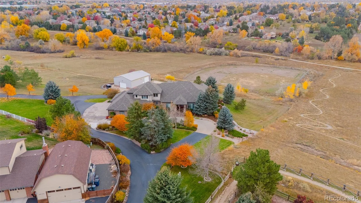
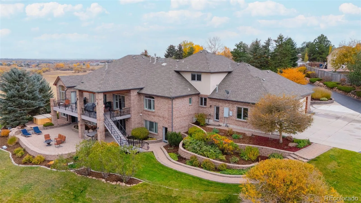
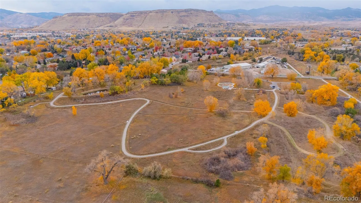
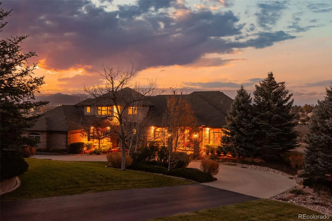
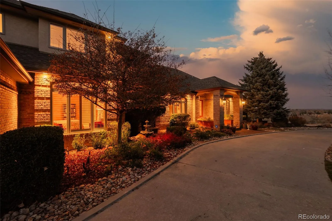
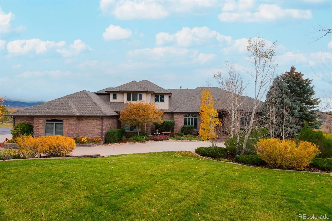
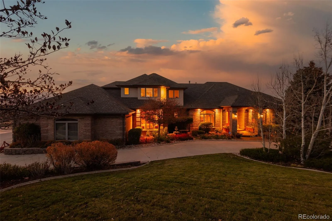
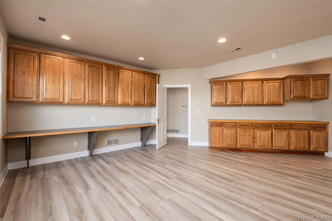
Full video, 3D Tour, and all images at 5495eldridgestreet.com. Iconic, peaceful estate expanding over 5 private acres with endless mountain views, overlooking a wooded valley. Horses are allowed, with access to adjacent open space for riding. Enjoy your daily interactions with wildlife in a setting usually only found deep in the mountains, all conveniently located near daily conveniences. Custom craftsmanship and modern luxuries live in harmony inside. The kitchen offers luxurious form and function – Blue Star six-burner range with griddle and Viking Pro hood with warming lights anchor the space, complemented by a Sub-Zero refrigerator, Miele dishwasher, and extensive live edge granite countertops. The main living space is adorned by custom bubinga and koa wood built-ins. Sonos, zoned surround sound and subtle crown lighting set the tone for hosting. All bedrooms host a full en-suite bath and walk-in closets. The study is remarkable, having been featured in design publications – bookmatched flamed mahogany with padded silk walls, copper ceiling, cherry flooring, custom cast hardware and nailhead trim exemplify the level of detail. Outdoor living is equally compelling. From the elevated deck to the patio and hot tub, each space frames breathtaking views. The property’s private ball field adds a rare recreational touch. The second level is ideal for multi-generation living or nanny quarters with a living room, bedroom with en-suite bath and is setup to install a kitchenette. Finished walkout basement with exercise space, bonus/craft room, bedroom with en-suite, media space and wet bar with Viking wine fridge, Miele built-in espresso machine, custom cherry and curly maple woodwork. Two gated entries, circle drive, lush landscape and acreage. Ideal for hobbyists with 4-car garage plus 2,000-square-foot heated outbuilding. This is a sanctuary that celebrates fine living in a beautiful natural setting with convenient access to Golden, Arvada and Denver.

Property Details
Price:
$4,295,000
MLS #:
REC5087641
Status:
Active
Beds:
5
Baths:
8
Type:
Single Family
Structure:
House
Subdivision:
South Ridge Overlook
Finished Sq Ft:
7,090
Total Sq Ft:
8,672
Lot Size:
234,615 sqft / 5.39 acres (approx)
Year Built:
2000
Community EquestrianSouth Ridge OverlookJefferson County R-1FairmountDrakeArvada WestMountain(s)
Interior
Above Grade Finished Area
4678
Appliances
Dishwasher, Disposal, Double Oven, Gas Water Heater, Microwave, Range, Range Hood, Refrigerator, Water Purifier, Wine Cooler
Bathrooms
5 Full Bathrooms, 1 Three Quarter Bathroom, 2 Half Bathrooms
Below Grade Finished Area
2412
Below Grade Unfinished Area
1582
Cooling
Central Air
Fireplaces Total
3
Flooring
Carpet, Tile, Wood
Heating
Forced Air, Natural Gas
Interior Features
Built-in Features, Entrance Foyer, Five Piece Bath, Granite Counters, High Ceilings, In-Law Floorplan, Kitchen Island, Open Floorplan, Pantry, Primary Suite, Solid Surface Counters, Sound System, Hot Tub, Walk-In Closet(s), Wet Bar
Levels
Two
Main Level Bathrooms
4
Main Level Bedrooms
3
Exterior
Attached Garage YN
1
Construction Materials
Brick, Stucco
Direction Faces
South
Exterior Features
Gas Valve, Private Yard, Spa/Hot Tub, Water Feature
Fencing
Full
Garage Spaces
10
Lot Features
Greenbelt, Landscaped, Open Space, Sprinklers In Front, Sprinklers In Rear
Parking Features
220 Volts, Asphalt, Circular Driveway, Dry Walled, Exterior Access Door, Floor Coating, Heated Garage, Insulated Garage, Lighted, Oversized, Oversized Door, RV Garage, Storage
Parking Spots
11
Parking Total
11
Patio And Porch Features
Covered, Deck, Front Porch, Patio
Roof
Composition
Spa Features
Bath
View
Mountain(s)
Schools
School District:
Jefferson County R-1
Elementary School:
Fairmount
Middle School:
Drake
High School:
Arvada West
Financial
Tax Year
2024
Taxes
$17,617

Need more info?

Ask a Question

Ready to go see it?

Schedule a Showing

Similar Listings

broker reciprocity
MLS# REC1979495broker reciprocity
5881 Deer Meadow Trail
Golden, CO

$5,450,000

5.0 miles away

broker reciprocity
MLS# REC8027856broker reciprocity
5639 Blanca Court
Golden, CO

$3,495,000

2.8 miles away

Share this Property

5495 Eldridge Street
Arvada, CO