Active

13364 W 86th Drive, Arvada, CO, 80005
Add
MLS #RECIR1068207 image #0MLS #RECIR1068207 image #1MLS #RECIR1068207 image #2MLS #RECIR1068207 image #3MLS #RECIR1068207 image #4MLS #RECIR1068207 image #5MLS #RECIR1068207 image #6MLS #RECIR1068207 image #7MLS #RECIR1068207 image #8MLS #RECIR1068207 image #9MLS #RECIR1068207 image #10MLS #RECIR1068207 image #11MLS #RECIR1068207 image #12MLS #RECIR1068207 image #13MLS #RECIR1068207 image #14MLS #RECIR1068207 image #15MLS #RECIR1068207 image #16MLS #RECIR1068207 image #17MLS #RECIR1068207 image #18MLS #RECIR1068207 image #19MLS #RECIR1068207 image #20MLS #RECIR1068207 image #21MLS #RECIR1068207 image #22MLS #RECIR1068207 image #23MLS #RECIR1068207 image #24MLS #RECIR1068207 image #25MLS #RECIR1068207 image #26MLS #RECIR1068207 image #27MLS #RECIR1068207 image #28MLS #RECIR1068207 image #29MLS #RECIR1068207 image #30MLS #RECIR1068207 image #31MLS #RECIR1068207 image #32MLS #RECIR1068207 image #33MLS #RECIR1068207 image #34MLS #RECIR1068207 image #35MLS #RECIR1068207 image #36MLS #RECIR1068207 image #37MLS #RECIR1068207 image #38MLS #RECIR1068207 image #39MLS #RECIR1068207 image #40MLS #RECIR1068207 image #41MLS #RECIR1068207 image #42MLS #RECIR1068207 image #43MLS #RECIR1068207 image #44MLS #RECIR1068207 image #45MLS #RECIR1068207 image #46

Open House Sep 19, 2026
12:00 – 02:00

13364 W 86th Drive, Arvada, CO, 80005
6 Beds
4 Baths
4,529 SqFt
0.16 Acres

Listing Id

RECIR1068207
$900,000

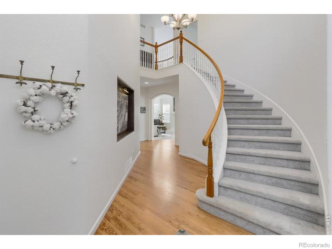
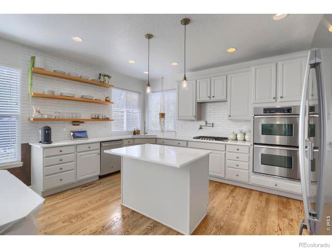
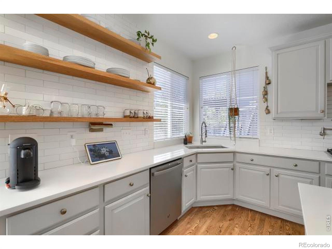
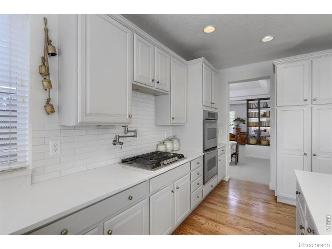
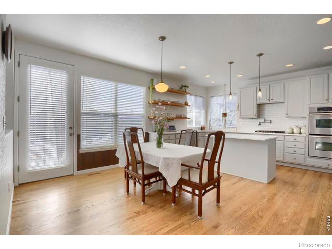
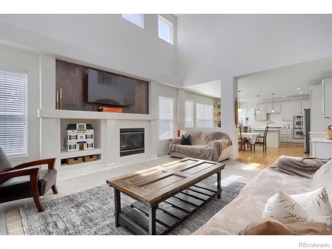
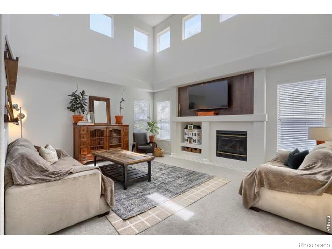
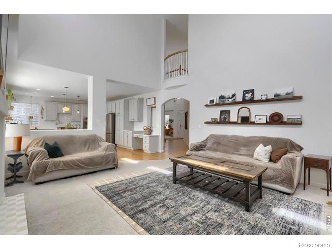
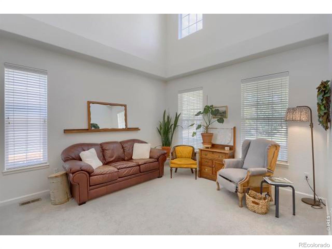
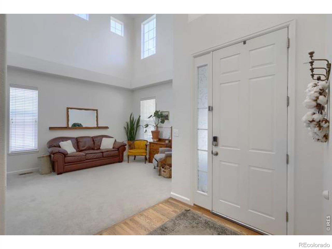
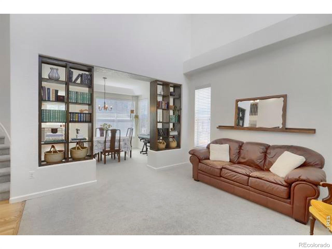
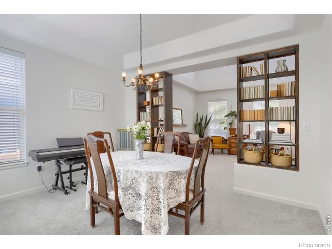
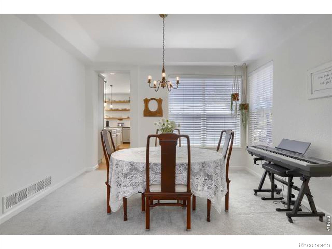
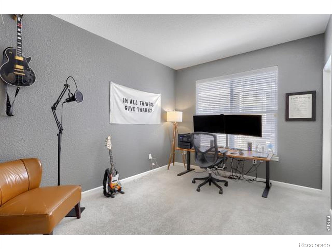
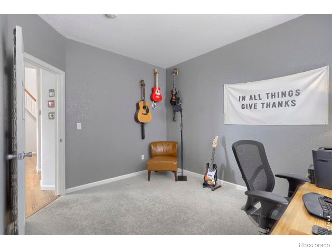
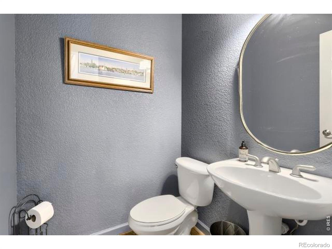
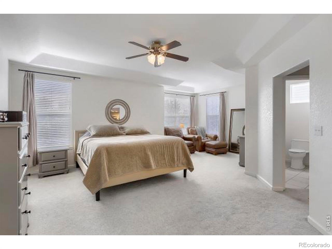
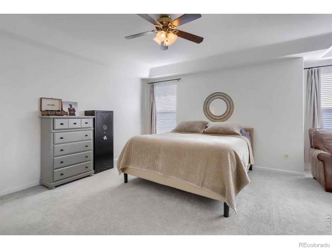
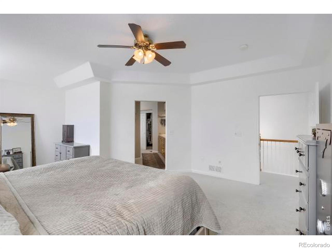
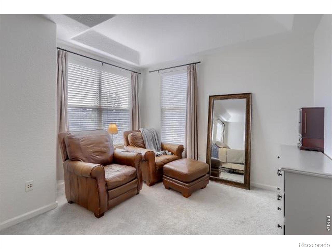
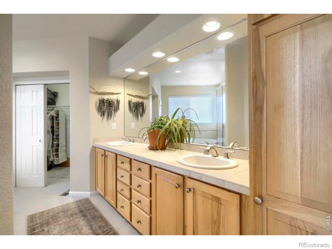
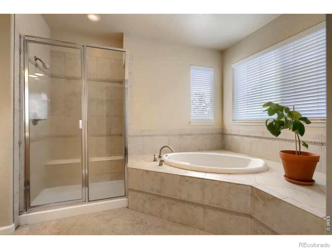
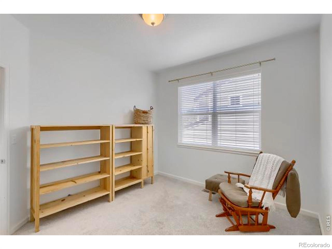
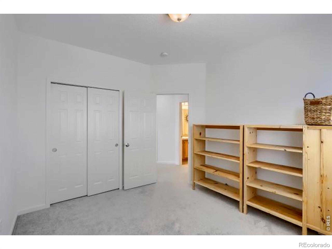
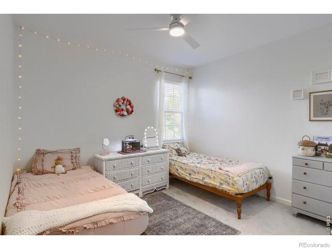
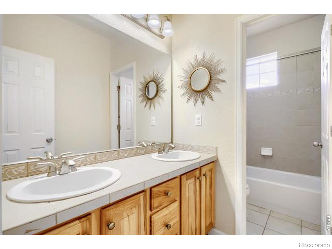
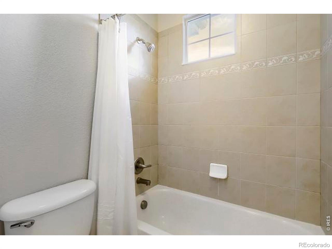
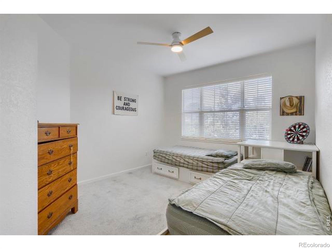
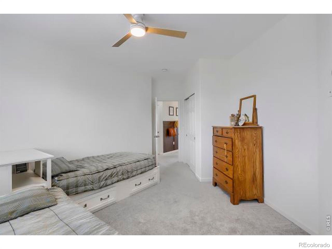
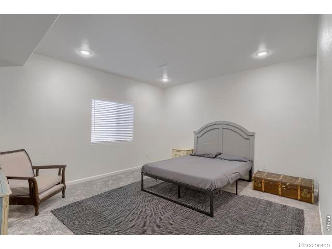
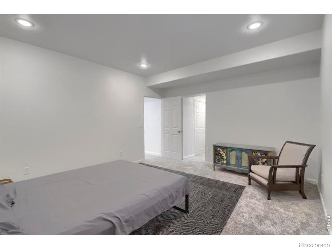
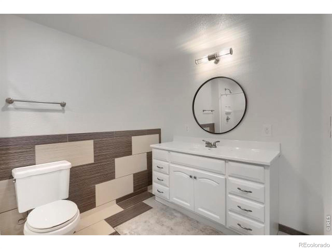
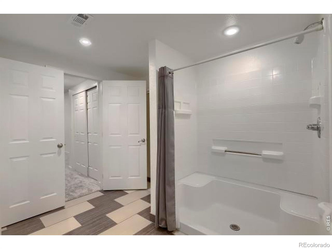
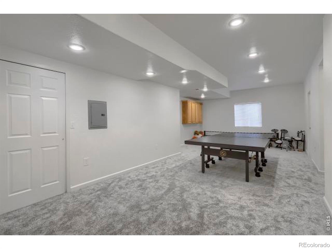
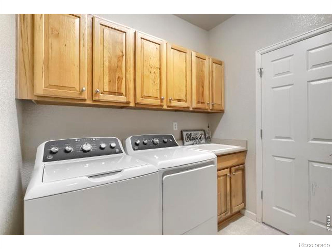
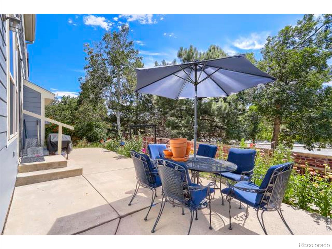
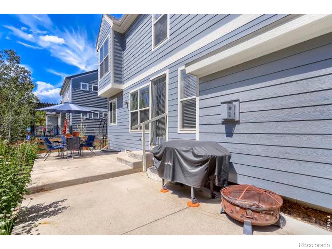
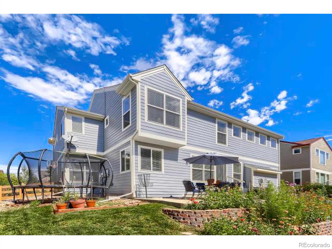
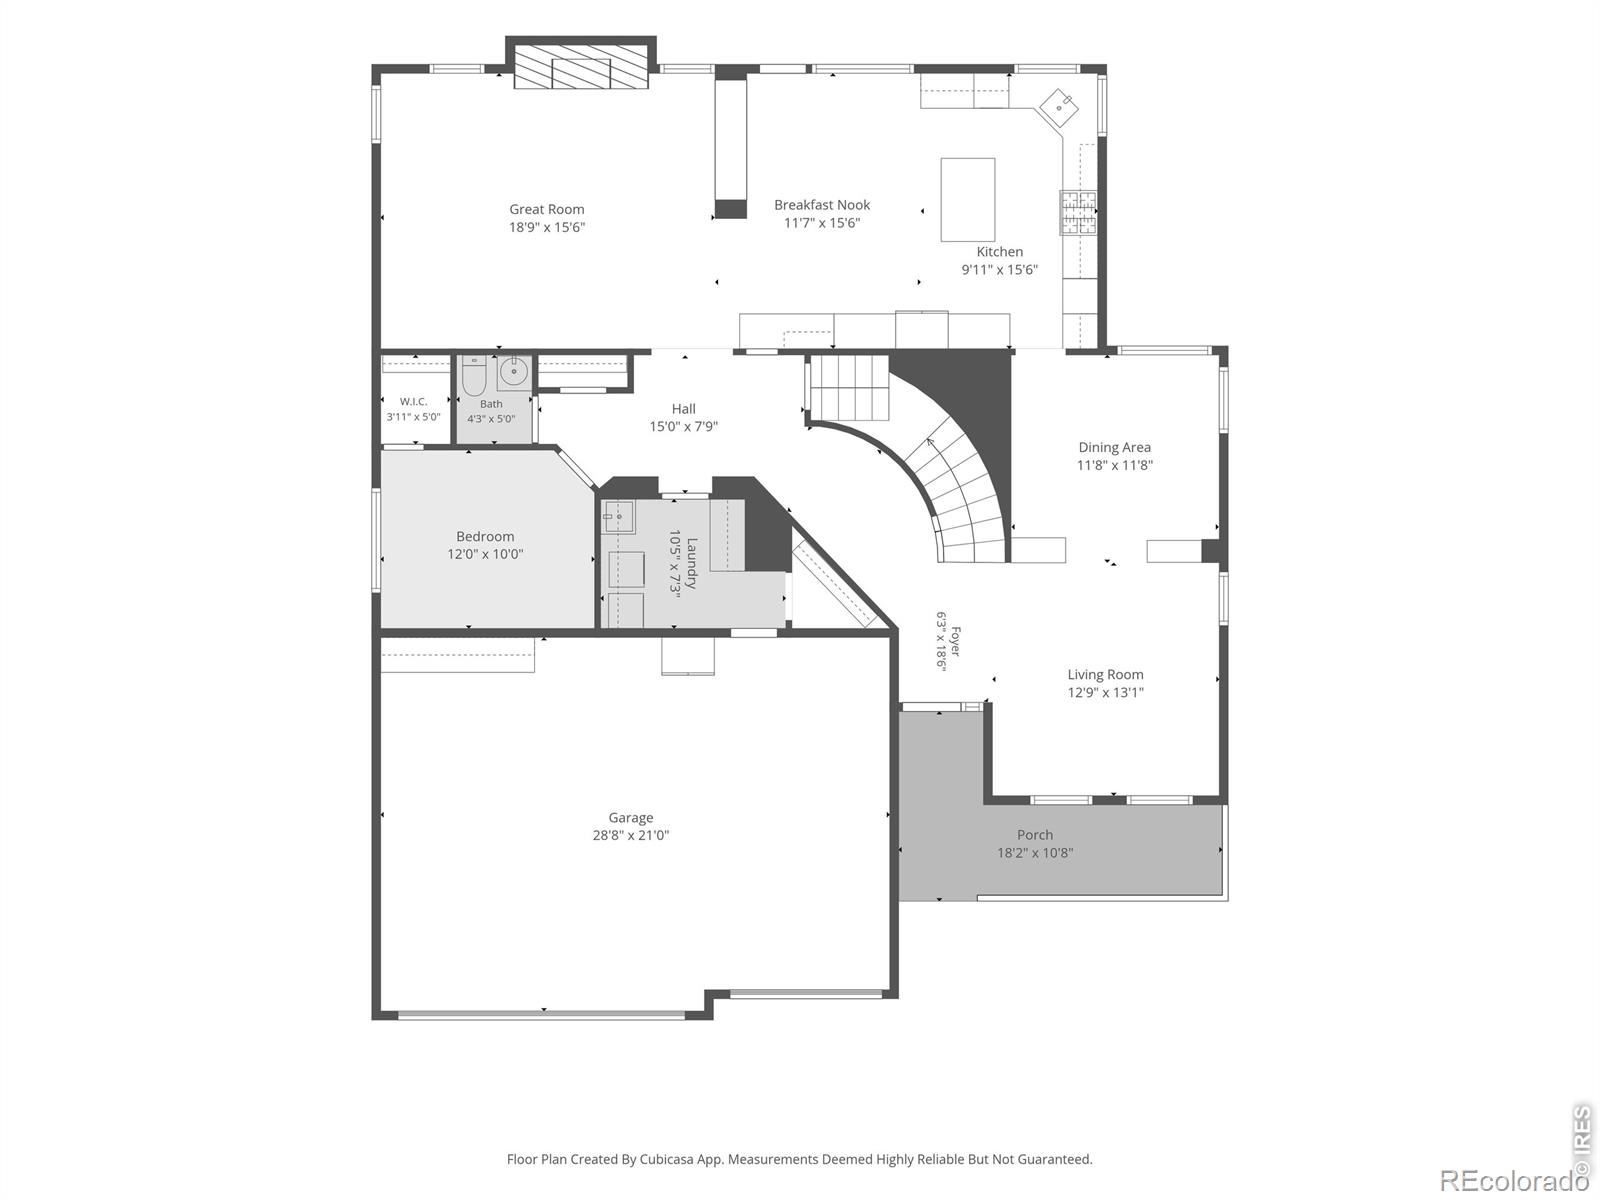
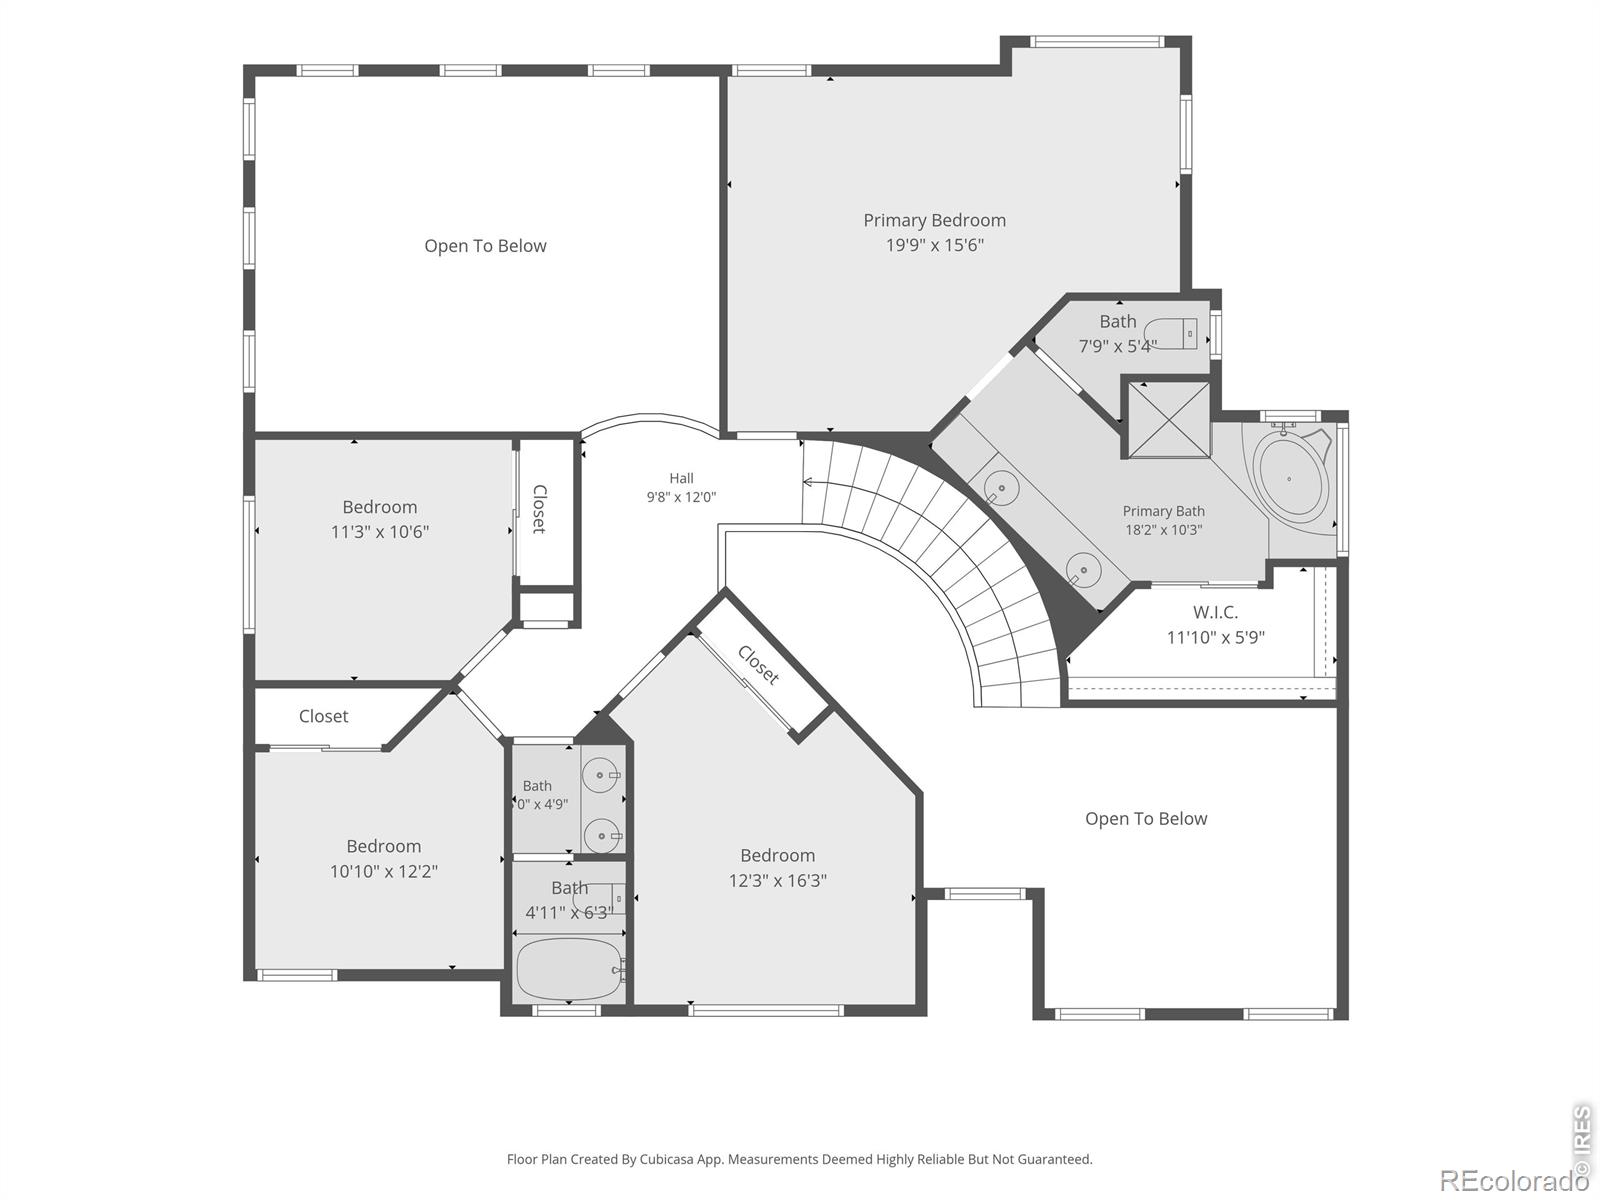
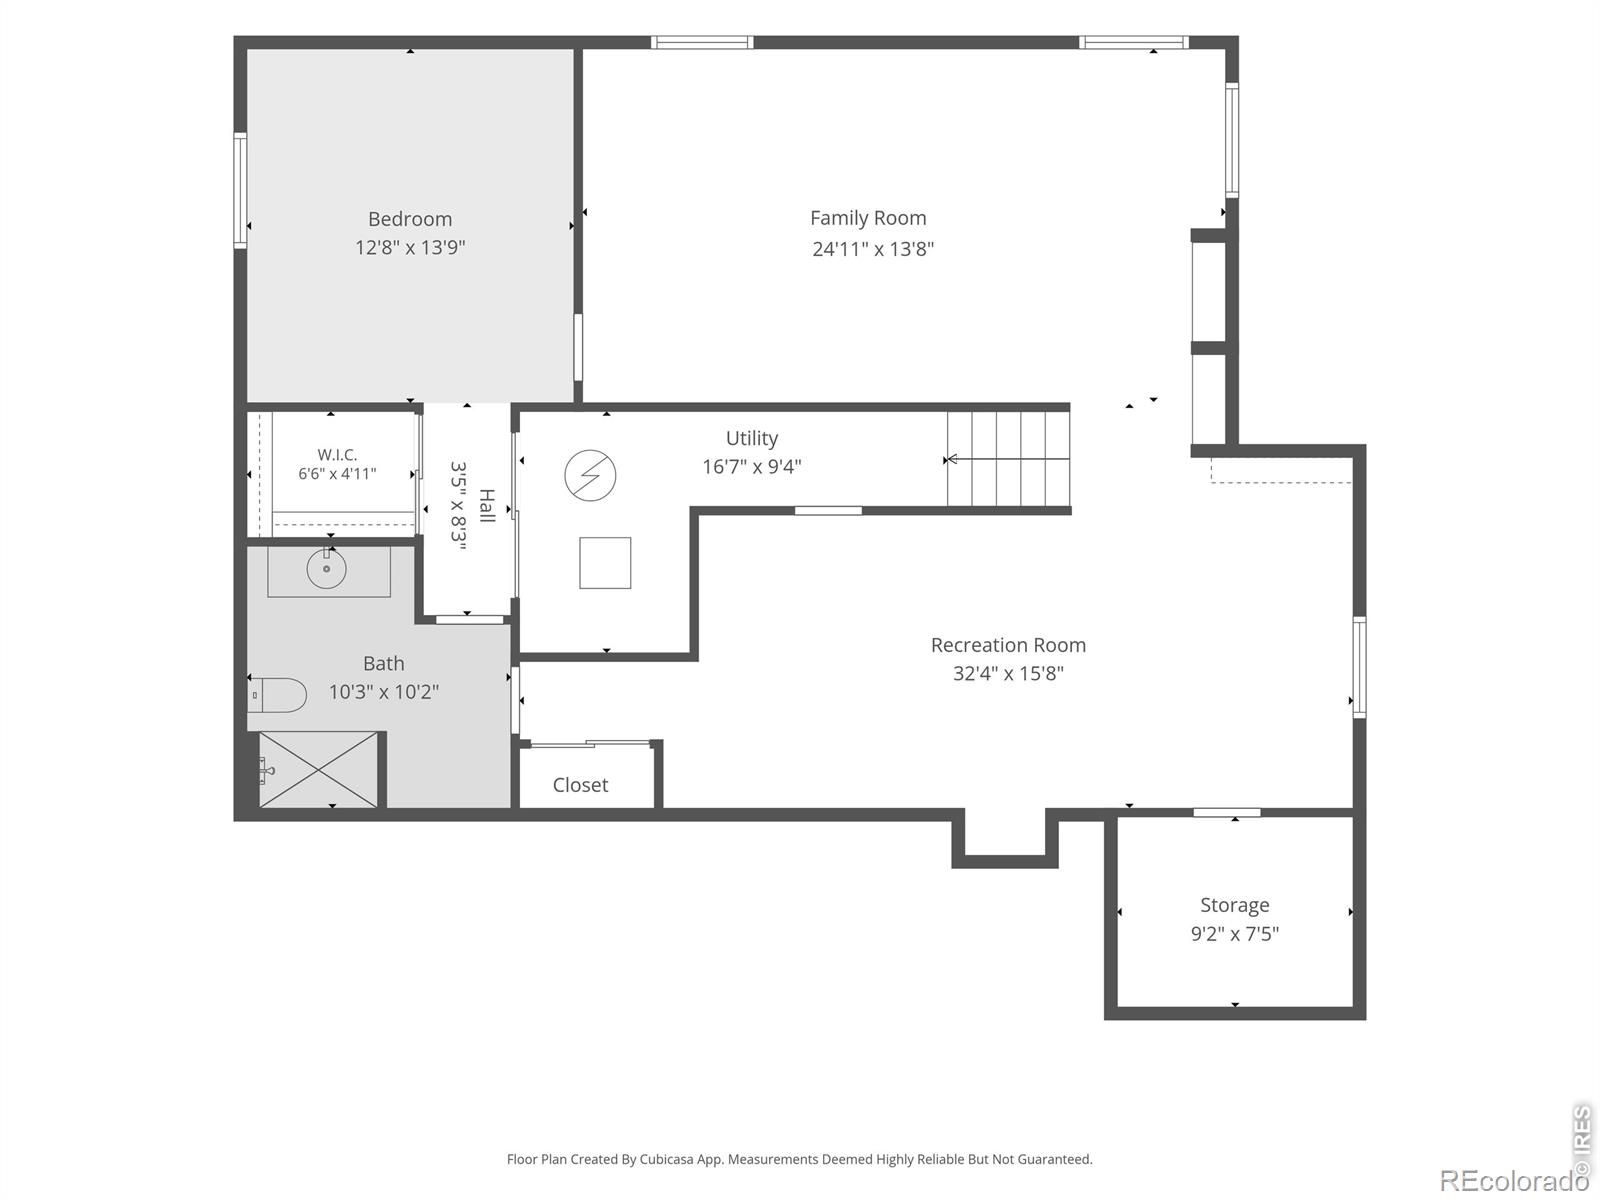
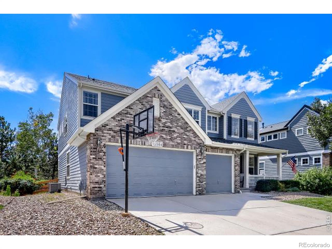
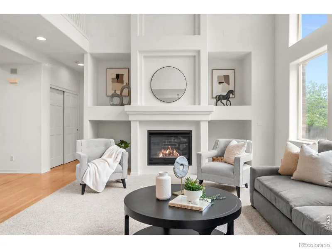
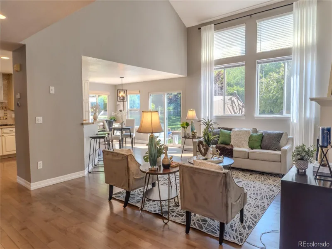
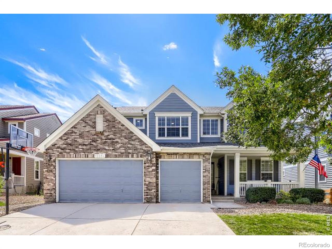
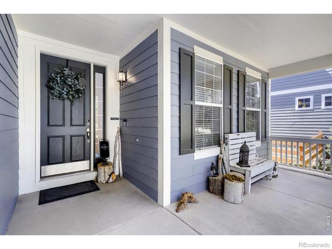
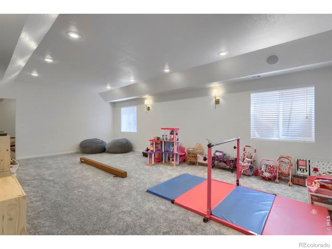
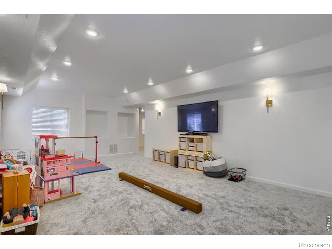
Welcome to this spacious, light-filled 6-bedroom, 3.5-bath home in the desirable Village of Five Parks neighborhood. From the moment you enter, you are greeted by soaring ceilings, a dramatic two-story foyer, and an elegant, curved staircase. Designed for daily living and effortless entertaining, the main level offers a formal living room, formal dining room, and a massive two-story great room centered around a cozy gas fireplace. At the heart of the home is a renovated designer kitchen (2021-2024)with quartz countertops, an upgraded tile backsplash, an island, open shelving, a convenient pot filler, double ovens, pantry, stainless steel appliances, plus a bright breakfast nook. The main floor also features a half bath, a dedicated bedroom or office with a walk-in closet, and a laundry room with a utility sink and storage/folding area. Upstairs, retreat to the oversized primary suite featuring a spacious ensuite bathroom with dual vanities and walk-in closet. Three additional upper-level bedrooms share a full bath with dual vanities. The fully renovated basement (2025) is ideal for guests or multi-generational living, featuring a bedroom with an ensuite 3/4 bath and walk-in closet, alongside a large family room, an additional recreation room, plus several egress windows for extra light and comfort. As a bonus, the home has a 3-car garage. What the next buyer will appreciate most is all the updates and upgrades: NEW ROOF(June 2026), Furnace/AC with humidifier(2024), interior paint (2021above grade/2025 basement), exterior paint (2022, refreshed 2026), updated carpet throughout(main & upper levels 2021, basement 2025), updated landscaping with an automated irrigation system (2025), a paid-off solar system for reduced energy bills, and space for everyone! This home offers the ultimate blend of functional space, high-value updates, and community charm, giving you complete peace of mind where it counts most. Set up your showing today! Open Houses 9/12 12-2 and 9/13 2-4pm

Property Details
Price:
$900,000
MLS #:
RECIR1068207
Status:
Active
Beds:
6
Baths:
4
Type:
Single Family
Structure:
House
Subdivision:
Village Of Five Parks Flg 2
Finished Sq Ft:
4,305
Total Sq Ft:
4,529
Lot Size:
7,013 sqft / 0.16 acres (approx)
Year Built:
2004
Village Of Five Parks Flg 2Jefferson County R-1MeiklejohnWayne CarleRalston Valley
Interior
Above Grade Finished Area
2897
Appliances
Dishwasher, Double Oven, Refrigerator
Bathrooms
2 Full Bathrooms, 1 Three Quarter Bathroom, 1 Half Bathroom
Below Grade Finished Area
1408
Below Grade Unfinished Area
224
Cooling
Central Air
Flooring
Wood
Heating
Forced Air
Interior Features
Eat-in Kitchen, Five Piece Bath, Kitchen Island, Open Floorplan, Pantry, Vaulted Ceiling(s), Walk-In Closet(s)
Levels
Two
Main Level Bathrooms
1
Main Level Bedrooms
1
Exterior
Association Amenities
Fitness Center, Park, Pool
Attached Garage YN
1
Construction Materials
Frame
Direction Faces
North
Garage Spaces
3
Lot Features
Sprinklers In Front
Parking Spots
3
Parking Total
3
Patio And Porch Features
Patio
Roof
Composition
Security Features
Smoke Detector(s)
Window Features
Double Pane Windows
Schools
School District:
Jefferson County R-1
Elementary School:
Meiklejohn
Middle School:
Wayne Carle
High School:
Ralston Valley
Financial
HOA Fee
$301
HOA Fee Frequency
Quarterly
HOA Includes
Reserves, Trash
HOA Name
Village of Five Parks HOA
HOA Phone
303-232-9200
Tax Year
2025
Taxes
$6,771

Need more info?

Ask a Question

Ready to go see it?

Schedule a Showing

Similar Listings

broker reciprocity
MLS# RECIR1068522broker reciprocity
12797 Elkhorn Road
Broomfield, CO

$1,150,000

2.8 miles away

broker reciprocity
MLS# RECIR1060470broker reciprocity
8222 Xenophon Court
Arvada, CO

$1,150,000

0.6 miles away

broker reciprocity
MLS# REC5403579broker reciprocity
17002 W 66th Lane
Arvada, CO

$1,140,000

3.3 miles away

Share this Property

13364 W 86th Drive
Arvada, CO