Active Under Contract

14275 W 84th Place, Arvada, CO, 80005
Add
MLS #3050431 image #0MLS #3050431 image #1MLS #3050431 image #2MLS #3050431 image #3MLS #3050431 image #4MLS #3050431 image #5MLS #3050431 image #6MLS #3050431 image #7MLS #3050431 image #8MLS #3050431 image #9MLS #3050431 image #10MLS #3050431 image #11MLS #3050431 image #12MLS #3050431 image #13MLS #3050431 image #14MLS #3050431 image #15MLS #3050431 image #16MLS #3050431 image #17MLS #3050431 image #18MLS #3050431 image #19MLS #3050431 image #20MLS #3050431 image #21MLS #3050431 image #22MLS #3050431 image #23MLS #3050431 image #24MLS #3050431 image #25MLS #3050431 image #26MLS #3050431 image #27MLS #3050431 image #28MLS #3050431 image #29MLS #3050431 image #30MLS #3050431 image #31MLS #3050431 image #32MLS #3050431 image #33MLS #3050431 image #34MLS #3050431 image #35MLS #3050431 image #36MLS #3050431 image #37MLS #3050431 image #38MLS #3050431 image #39MLS #3050431 image #40MLS #3050431 image #41MLS #3050431 image #42

14275 W 84th Place, Arvada, CO, 80005

4 Beds
4 Baths
2,494 SqFt
0.07 Acres

Listing Id

3050431
$619,950

A rare opportunity to own this exceptional 4-bedroom, 3-bathroom end-unit, two-story townhome with a private carriage house in the popular Village of Five Parks community. This is one of the largest floor plans built by Village Homes, offering 2,494 square feet of above grade living space, 1,080 square foot unfinished basement ready for your design. Totaling 3,574 square feet. As you enter the home there is a spacious, open floor plan featuring vaulted ceilings in the family room, a cozy gas fireplace, and built in surround sound speakers. The beautiful hardwood floors extend throughout the main level and were professionally refinished in 2024. The kitchen is ideally situated adjacent to the dining area and features cherrywood cabinetry with plenty of storage, slab granite countertops, and a large center island. The main floor primary suite offers both comfort and convenience, while the nearby laundry/utility room provides access to the attached two car garage. Above the garage, the private carriage house offers a versatile 17′ x 19′ bedroom or guest suite complete with its own full bathroom. Great for guests, a home office, or multigenerational living.The upper level has a loft, two bedrooms, and a full bathroom. The 18′ x 19′ patio just off the kitchen, is the perfect setting for outdoor dining, entertaining, or just relaxing.Recent updates include 2023 New tile in the primary bathroom and a new microwave. 2024 New interior paint, new carpet, and refinished hardwood floors. 2025 New kitchen oven, new recessed can lighting, new A/C and humidifier. For added peace of mind, the home is equipped with a WaterCop leak detection system that automatically shuts off the water supply if a leak is detected. Enjoy all the amenities Village of Five Parks has to offer, including parks, a community pool, restaurants, all within walking distance. Conveniently located near shopping, schools, and major roadways. Don’t miss your opportunity to make this home yours!

Property Details
Price:
$619,950
MLS #:
3050431
Status:
Active Under Contract
Beds:
4
Baths:
4
Type:
Townhouse
Subdivision:
Village of Five Parks
Finished Sq Ft:
2,494
Lot Size:
2,919 sqft / 0.07 acres (approx)
Year Built:
2007
ContemporaryVillage Of Five ParksJefferson County R-1MeiklejohnWayne CarleRalston Valley
Interior
Appliances
Cooktop, Dishwasher, Disposal, Dryer, Gas Water Heater, Humidifier, Microwave, Oven, Refrigerator, Self Cleaning Oven, Sump Pump, Trash Compactor, Washer
Bathrooms
3 Full Bathrooms, 1 Half Bathroom
Cooling
Air Conditioning-Room, Central Air
Fireplaces Total
1
Flooring
Carpet, Tile, Wood
Heating
Electric, Forced Air, Natural Gas
Interior Features
Ceiling Fan(s), Eat-in Kitchen, Granite Counters, High Ceilings, High Speed Internet, Jet Action Tub, Kitchen Island, Open Floorplan, Pantry, Smoke Free, Solid Surface Counters, Vaulted Ceiling(s), Walk-In Closet(s)
Laundry Features
In Unit
Levels
Two
Exterior
Architectural Style
Contemporary
Association Amenities
Clubhouse, Fitness Center, Park, Playground, Pool, Trail(s)
Attached Garage YN
1
Construction Materials
Brick, Frame
Direction Faces
South
Fencing
Full
Garage Spaces
2
Lot Features
Corner Lot
Parking Features
Concrete, Dry Walled, Finished, Lighted, Oversized
Patio And Porch Features
Covered, Deck, Front Porch
Roof
Composition
Window Features
Window Coverings
Schools
School District:
Jefferson County R-1
Elementary School:
Meiklejohn
Middle School:
Wayne Carle
High School:
Ralston Valley
Financial
HOA Fee
$392
HOA Fee Frequency
Monthly
HOA Includes
Insurance, Maintenance Grounds, Maintenance Structure, Recycling, Sewer, Snow Removal, Trash, Water
Taxes
$5,635

Need more info?

Ask a Question

Ready to go see it?

Schedule a Showing

Similar Listings

broker reciprocity
MLS# 5408518broker reciprocity
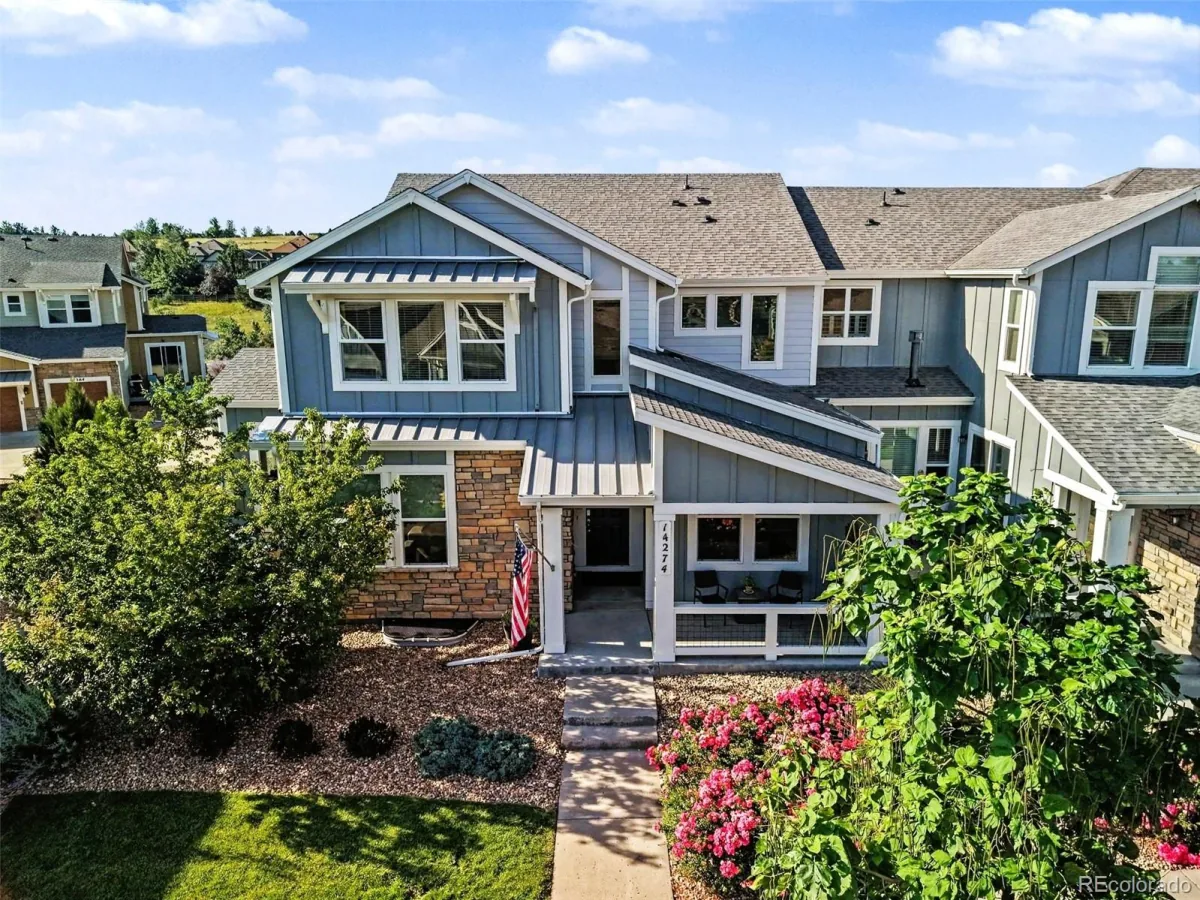
14274 W 88th Drive #A
Arvada, CO

$724,900

0.5 miles away

broker reciprocity
MLS# 9408507broker reciprocity
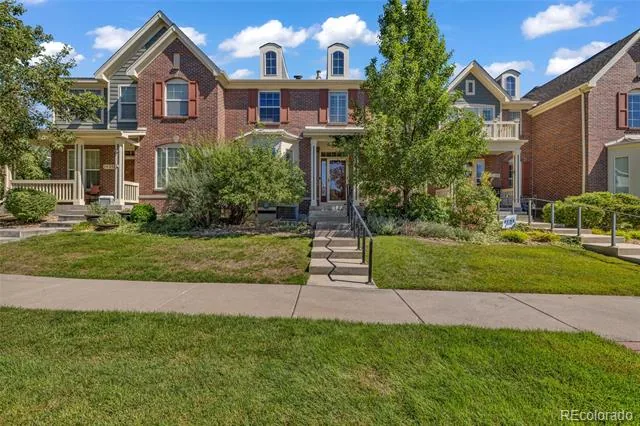
14295 W 84th Place
Arvada, CO

$650,000

0.0 miles away

broker reciprocity
MLS# 5152553broker reciprocity
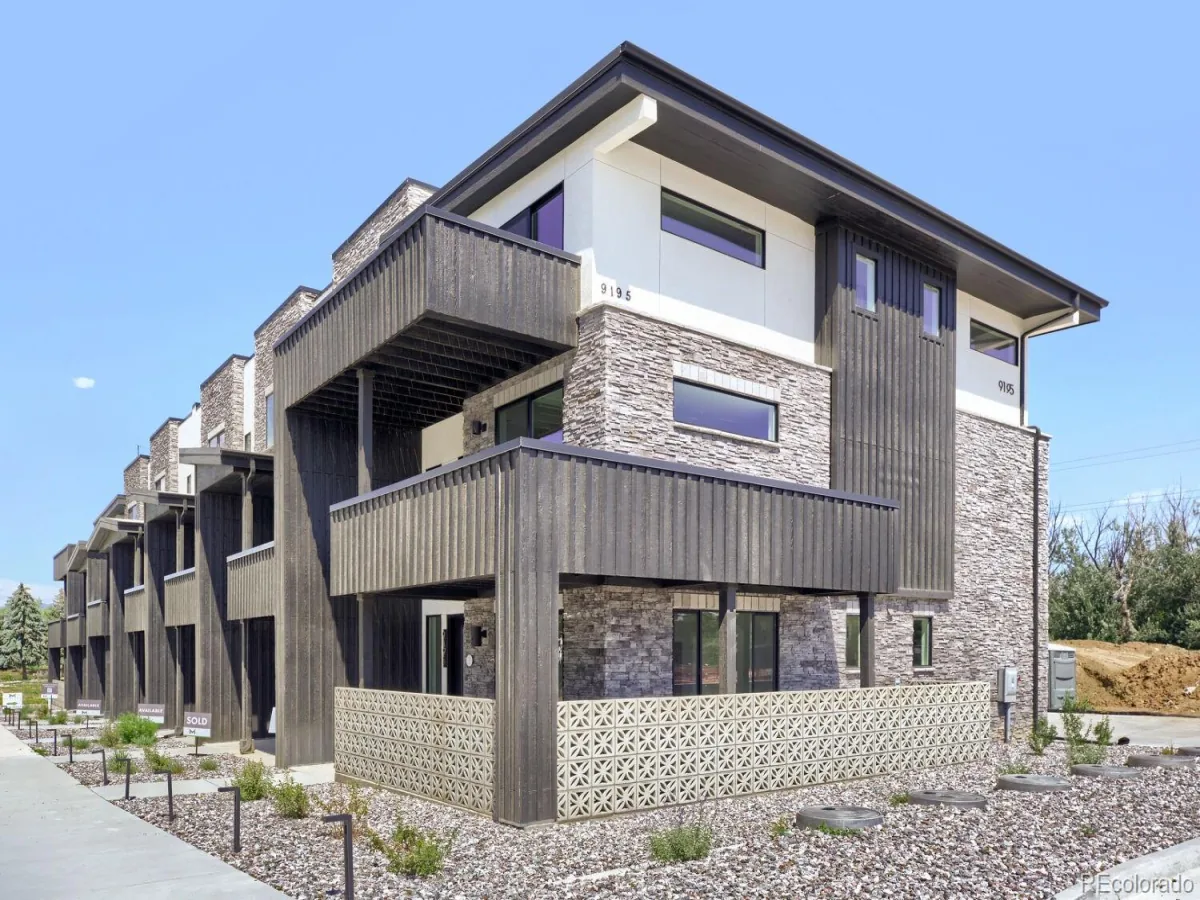
9195 Pierce Street #1
Westminster, CO

$644,990

4.9 miles away

Share this Property

14275 W 84th Place
Arvada, CO