Active

8350 Gardenia Street, Arvada, CO, 80005
Add
MLS #4642096 image #0MLS #4642096 image #1MLS #4642096 image #2MLS #4642096 image #3MLS #4642096 image #4MLS #4642096 image #5MLS #4642096 image #6MLS #4642096 image #7MLS #4642096 image #8MLS #4642096 image #9MLS #4642096 image #10MLS #4642096 image #11MLS #4642096 image #12MLS #4642096 image #13MLS #4642096 image #14MLS #4642096 image #15MLS #4642096 image #16MLS #4642096 image #17MLS #4642096 image #18MLS #4642096 image #19MLS #4642096 image #20MLS #4642096 image #21MLS #4642096 image #22MLS #4642096 image #23MLS #4642096 image #24MLS #4642096 image #25MLS #4642096 image #26MLS #4642096 image #27MLS #4642096 image #28MLS #4642096 image #29MLS #4642096 image #30MLS #4642096 image #31MLS #4642096 image #32MLS #4642096 image #33MLS #4642096 image #34MLS #4642096 image #35MLS #4642096 image #36MLS #4642096 image #37MLS #4642096 image #38

8350 Gardenia Street, Arvada, CO, 80005

3 Beds
3 Baths
2,010 SqFt
0.12 Acres

Listing Id

4642096
$775,000

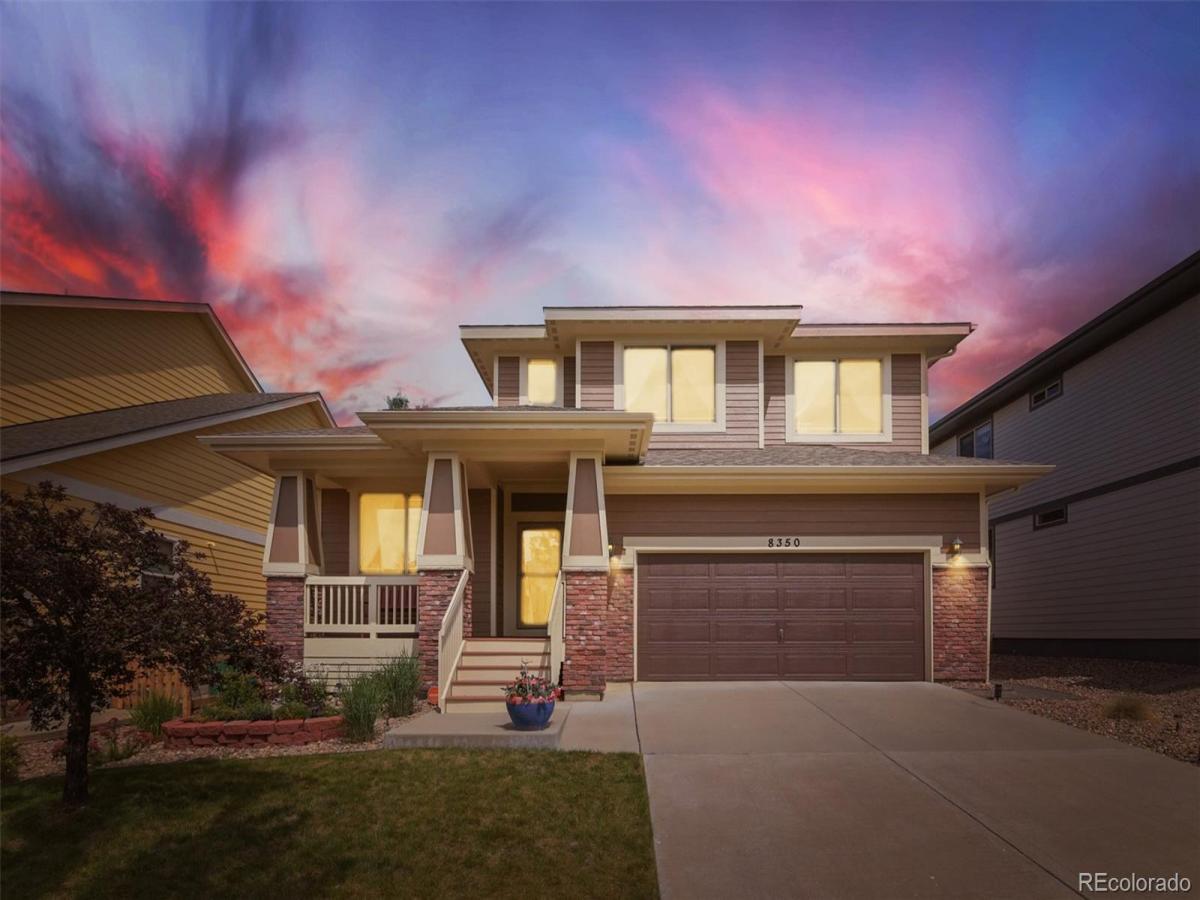
Curb appeal meets craftsman charm at this beautifully maintained two-story home in Arvada’s award-winning Village of Five Parks community. A covered front porch with brick accents and tapered columns sets the tone before you even step inside, where soaring ceilings, rich hardwood floors, and an open-concept main level welcome you home.

The living room centers around a stacked-stone gas fireplace, while an adjacent family room offers flexible space to unwind. The dining area’s sliding glass doors open directly to the back deck, perfect for indoor-outdoor entertaining. At the heart of the home, the kitchen shines with granite countertops, stainless steel appliances, tile backsplash, and an oversized island with bar seating. A sunny main-floor office with French doors and an oversized window offers abundant natural light.

Upstairs, the primary suite is a true retreat with a private ensuite bath featuring a soaking tub, shower, and dual-sink vanity. Two additional bedrooms and a full hall bath complete the upper level.

The unfinished basement offers real potential for future living space, with roughed-in plumbing, and a dedicated subpanel, making it easier to finish on your own timeline.

Step outside into a true backyard oasis with a lovingly landscaped retreat featuring a meandering stone path, lush raised garden beds, and a custom-built rock waterfall feature that brings the soothing sound of running water right to the suburbs. Mature trees and greenery create a private, tranquil escape, while the deck offers the perfect vantage point to take it all in, whether you’re entertaining guests or enjoying a quiet evening sunset.

Living in the Village of Five Parks means resort-style amenities just steps away; a thriving retail and restaurant scene, a neighborhood pool, the community’s signature gathering space known as The Depot, scenic walking paths, and an active calendar of community events, all within a walkable, welcoming neighborhood.

Property Details
Price:
$775,000
MLS #:
4642096
Status:
Active
Beds:
3
Baths:
3
Type:
Single Family
Subtype:
Single Family Residence
Subdivision:
Village of Five Parks
Finished Sq Ft:
2,010
Lot Size:
5,140 sqft / 0.12 acres (approx)
Year Built:
2013
Village Of Five ParksJefferson County R-1MeiklejohnWayne CarleRalston Valley
Interior
Appliances
Dryer, Washer
Bathrooms
2 Full Bathrooms, 1 Half Bathroom
Cooling
Central Air
Fireplaces Total
1
Flooring
Carpet
Heating
Forced Air
Interior Features
Ceiling Fan(s), Five Piece Bath, Granite Counters, Kitchen Island, Open Floorplan, Primary Suite, Radon Mitigation System, Utility Sink
Laundry Features
In Unit
Levels
Two
Exterior
Association Amenities
Clubhouse, Pool
Attached Garage YN
1
Construction Materials
Brick, Cement Siding, Frame
Exterior Features
Garden, Private Yard, Rain Gutters, Water Feature
Garage Spaces
3
Lot Features
Sprinklers In Front, Sprinklers In Rear
Parking Features
Tandem
Patio And Porch Features
Covered, Deck, Front Porch
Roof
Composition
Schools
School District:
Jefferson County R-1
Elementary School:
Meiklejohn
Middle School:
Wayne Carle
High School:
Ralston Valley
Financial
HOA Fee
$301
HOA Fee Frequency
Quarterly
HOA Includes
Trash
Taxes
$5,890

Need more info?

Ask a Question

Ready to go see it?

Schedule a Showing

Similar Listings

broker reciprocity
MLS# 5403579broker reciprocity
17002 W 66th Lane
Arvada, CO

$1,000,000

2.7 miles away

broker reciprocity
MLS# 1899405broker reciprocity
17817 W 87th Avenue
Arvada, CO

$1,000,000

2.2 miles away

broker reciprocity
MLS# 3385874broker reciprocity
6574 Nelson Street
Arvada, CO

$999,999

3.3 miles away

Share this Property

8350 Gardenia Street
Arvada, CO