Active

2392 S Oswego Street, Aurora, CO, 80014
Add
MLS #REC2111686 image #0MLS #REC2111686 image #1MLS #REC2111686 image #2MLS #REC2111686 image #3MLS #REC2111686 image #4MLS #REC2111686 image #5MLS #REC2111686 image #6MLS #REC2111686 image #7MLS #REC2111686 image #8MLS #REC2111686 image #9MLS #REC2111686 image #10MLS #REC2111686 image #11MLS #REC2111686 image #12MLS #REC2111686 image #13MLS #REC2111686 image #14MLS #REC2111686 image #15MLS #REC2111686 image #16MLS #REC2111686 image #17MLS #REC2111686 image #18MLS #REC2111686 image #19MLS #REC2111686 image #20MLS #REC2111686 image #21MLS #REC2111686 image #22MLS #REC2111686 image #23MLS #REC2111686 image #24MLS #REC2111686 image #25MLS #REC2111686 image #26

2392 S Oswego Street, Aurora, CO, 80014
3 Beds
2 Baths
3,386 SqFt
0.19 Acres

Listing Id

REC2111686
$675,000

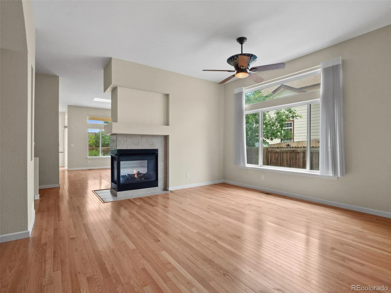
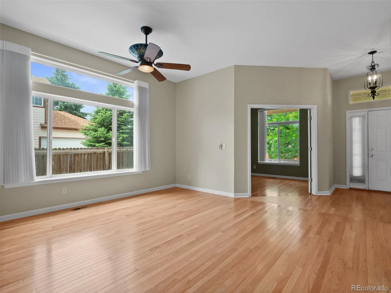
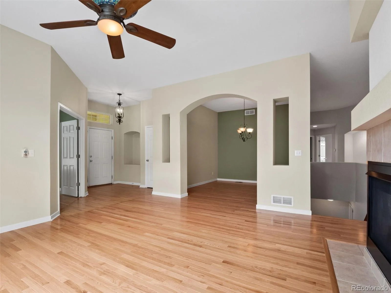
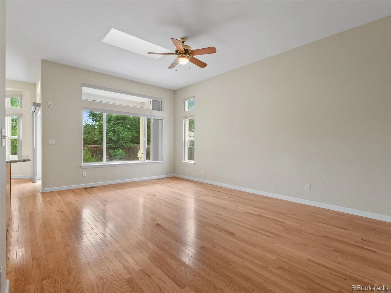
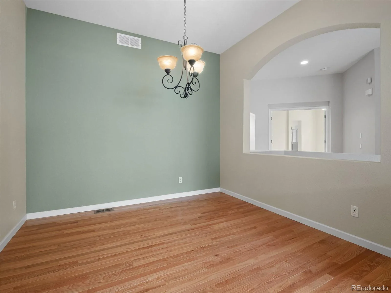
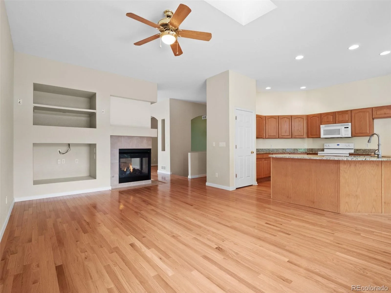
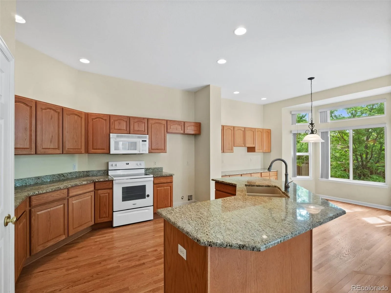
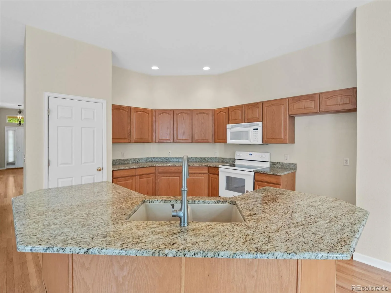
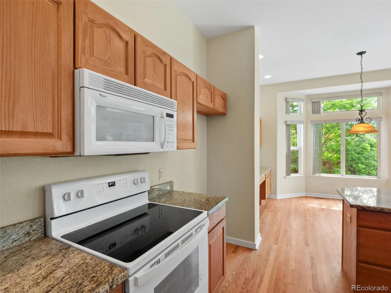
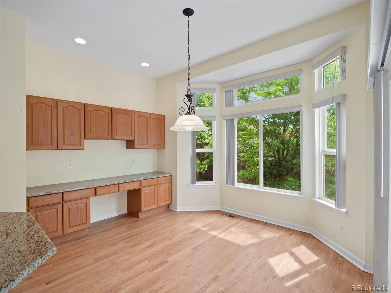
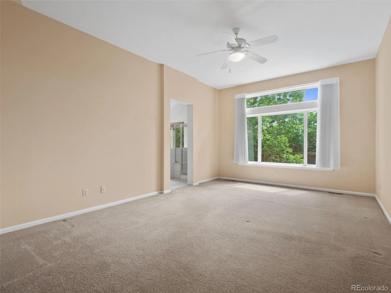
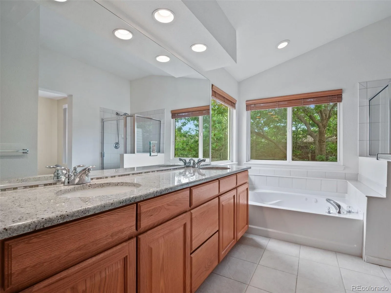
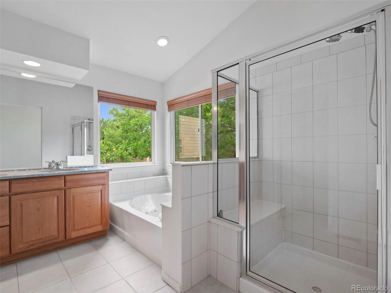
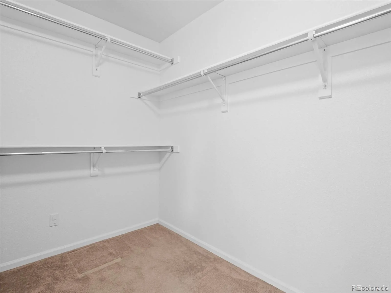
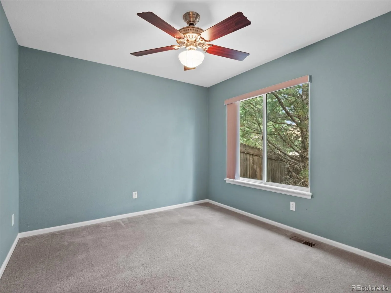
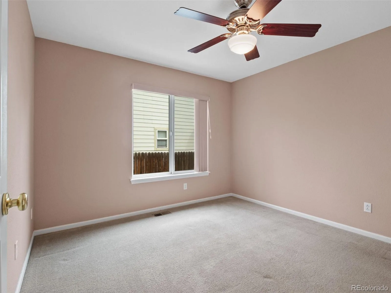
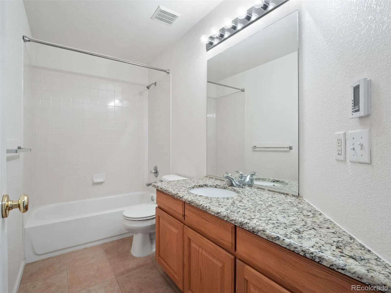
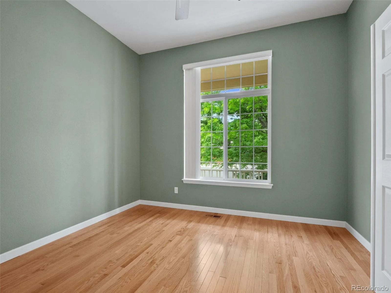
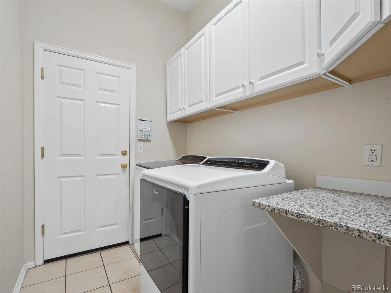
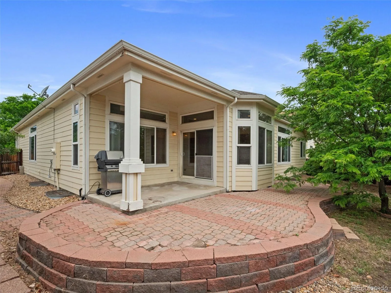
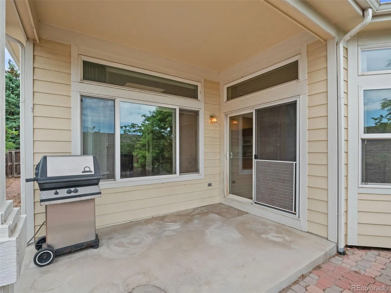
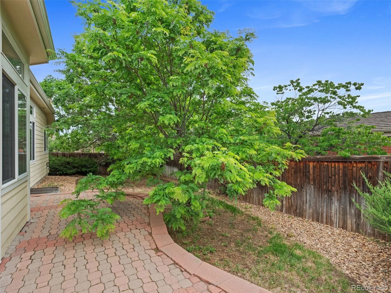
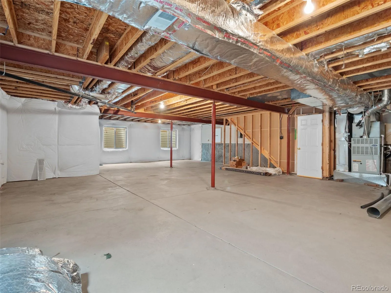
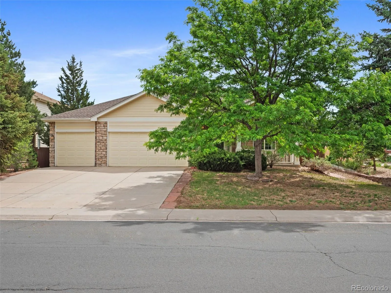
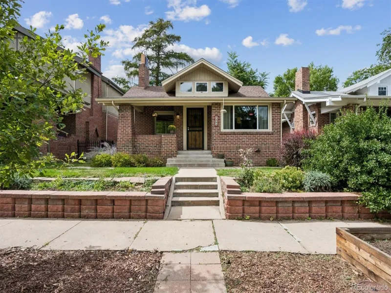
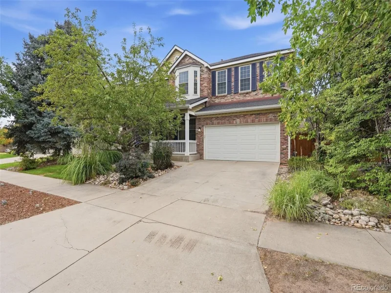
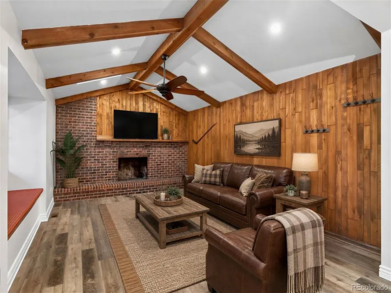
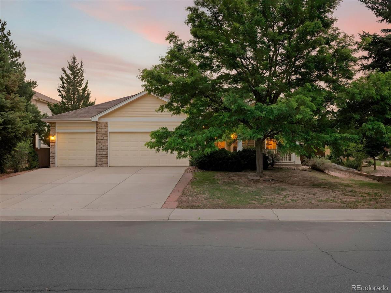
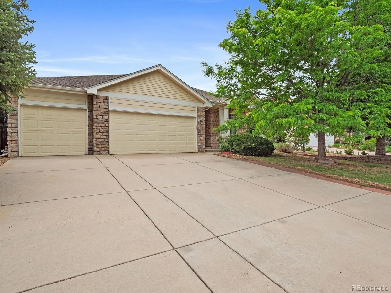
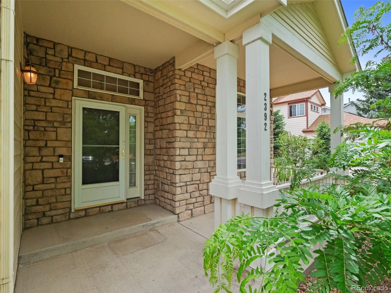
Welcome home – this beautifully maintained ranch-style residence offers the ease of main-level living in a highly desirable Aurora location. Featuring 3BD/2BA and a dedicated office, this thoughtfully designed home combines comfort, functionality & timeless appeal. The warm & inviting floor plan is filled with natural light and showcases a blend of hardwood, tile & carpet flooring throughout. At the heart of the home is a large eat-in kitchen featuring an oversized island beautiful granite countertops. A stunning double-sided fireplace creates a cozy ambiance, connecting the living and dining spaces and providing the perfect setting for both everyday living and entertaining. Custom ceiling fans throughout the home. The spacious primary suite is a private retreat complete with a jacuzzi tub & huge walk-in closet. The two additional bedrooms & separate office provide flexibility for guests, hobbies or working from home. Both bathrooms feature radiant floor heating, adding an extra touch of comfort & luxury. Unfinished basement is an incredible opportunity for future expansion, complete with large egress windows & a bathroom rough-in allowing the next owner to customize the space to fit their needs Outside, enjoy a peaceful & private yard supported by a sprinkler system, custom gutter guards on gutters. Perfectly positioned in the highly acclaimed Cherry Creek School District, one of Colorado’s most sought-after and top-performing school districts, this home offers exceptional convenience and lifestyle. Located within walking distance of Eastridge Elementary and just minutes from Cherry Creek Reservoir, golf courses, shopping, dining & everyday amenities. Commuters will appreciate easy access to I-225 and the nearby Nine Mile Light Rail Station, providing convenient connections throughout the Denver Metro area. Combining an outstanding location, desirable ranch-style living & incredible potential this is an opportunity you won’t want to miss.

Property Details
Price:
$675,000
MLS #:
REC2111686
Status:
Active
Beds:
3
Baths:
2
Type:
Single Family
Structure:
House
Subdivision:
Berkshire Village
Finished Sq Ft:
2,316
Total Sq Ft:
3,386
Lot Size:
8,276 sqft / 0.19 acres (approx)
Year Built:
2001
SecludedBerkshire VillageCherry Creek 5EastridgePrairieOverland
Interior
Above Grade Finished Area
2316
Appliances
Cooktop, Dishwasher, Disposal, Dryer, Gas Water Heater, Humidifier, Microwave, Oven, Washer
Bathrooms
2 Full Bathrooms
Below Grade Unfinished Area
1070
Cooling
Central Air
Fireplaces Total
1
Flooring
Carpet, Tile, Wood
Heating
Forced Air, Radiant Floor
Interior Features
Breakfast Bar, Built-in Features, Ceiling Fan(s), Eat-in Kitchen, Entrance Foyer, Five Piece Bath, Granite Counters, High Ceilings, High Speed Internet, Kitchen Island, Open Floorplan, Pantry, Primary Suite, Smoke Free, Vaulted Ceiling(s), Walk-In Closet(s)
Laundry Features
In Unit
Levels
One
Main Level Bathrooms
2
Main Level Bedrooms
3
Exterior
Accessibility Features
Accessible Bedroom, Accessible Central Living Area, Accessible Common Area, Accessible Hallway(s), Accessible Kitchen
Architectural Style
Contemporary, Traditional
Attached Garage YN
1
Construction Materials
Brick, Frame, Wood Siding
Direction Faces
West
Exterior Features
Gas Grill, Lighting, Private Yard, Rain Gutters
Fencing
Full
Garage Spaces
3
Lot Features
Level, Near Public Transit, Secluded, Sprinklers In Front, Sprinklers In Rear
Parking Features
Concrete, Oversized
Parking Spots
3
Parking Total
3
Patio And Porch Features
Covered, Front Porch, Patio
Roof
Composition
Security Features
Carbon Monoxide Detector(s), Security System, Smoke Detector(s), Video Doorbell
Window Features
Double Pane Windows, Egress Windows, Skylight(s), Window Coverings, Window Treatments
Schools
School District:
Cherry Creek 5
Elementary School:
Eastridge
Middle School:
Prairie
High School:
Overland
Financial
Tax Year
2025
Taxes
$3,106

Need more info?

Ask a Question

Ready to go see it?

Schedule a Showing

Similar Listings

broker reciprocity
MLS# REC9831335broker reciprocity
8709 E Kenyon Avenue
Denver, CO

$875,000

2.5 miles away

broker reciprocity
MLS# REC2722905broker reciprocity
657 S Pontiac Way
Denver, CO

$875,000

3.8 miles away

broker reciprocity
MLS# REC6406358broker reciprocity
6602 E Cornell Avenue
Denver, CO

$874,000

3.3 miles away

Share this Property

2392 S Oswego Street
Aurora, CO