Active

27001 E Long Circle, Aurora, CO, 80016
Add
MLS #REC6620084 image #0MLS #REC6620084 image #1MLS #REC6620084 image #2MLS #REC6620084 image #3MLS #REC6620084 image #4MLS #REC6620084 image #5MLS #REC6620084 image #6MLS #REC6620084 image #7MLS #REC6620084 image #8MLS #REC6620084 image #9MLS #REC6620084 image #10MLS #REC6620084 image #11MLS #REC6620084 image #12MLS #REC6620084 image #13MLS #REC6620084 image #14MLS #REC6620084 image #15MLS #REC6620084 image #16MLS #REC6620084 image #17MLS #REC6620084 image #18MLS #REC6620084 image #19MLS #REC6620084 image #20MLS #REC6620084 image #21MLS #REC6620084 image #22MLS #REC6620084 image #23MLS #REC6620084 image #24MLS #REC6620084 image #25MLS #REC6620084 image #26MLS #REC6620084 image #27MLS #REC6620084 image #28MLS #REC6620084 image #29MLS #REC6620084 image #30MLS #REC6620084 image #31MLS #REC6620084 image #32MLS #REC6620084 image #33MLS #REC6620084 image #34MLS #REC6620084 image #35MLS #REC6620084 image #36MLS #REC6620084 image #37MLS #REC6620084 image #38MLS #REC6620084 image #39MLS #REC6620084 image #40MLS #REC6620084 image #41MLS #REC6620084 image #42MLS #REC6620084 image #43MLS #REC6620084 image #44MLS #REC6620084 image #45MLS #REC6620084 image #46MLS #REC6620084 image #47MLS #REC6620084 image #48

27001 E Long Circle, Aurora, CO, 80016

4 Beds
4 Baths
5,568 SqFt
0.33 Acres

Listing Id

REC6620084
$1,150,000

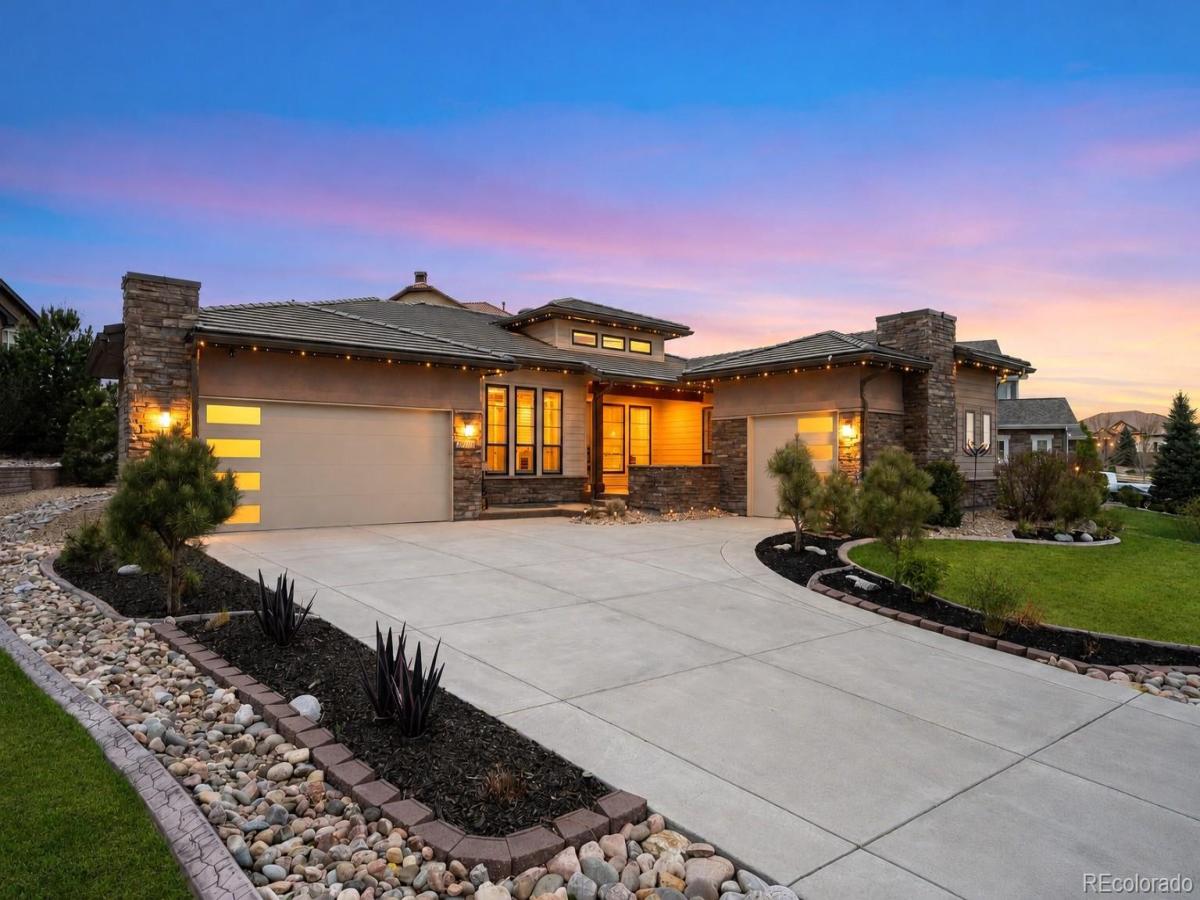
*Huge Price Improvement* Stunning newer custom modern ranch in the prestigious Blackstone Country Club. Exceptionally upgraded and meticulously maintained, this home showcases true pride of ownership. Open floor plan with soaring ceilings, extra-tall Andersen windows, Acacia engineered wood floors, plantation shutters, LED lighting, and custom cabinet lighting. The chef’s kitchen features a premium Samsung refrigerator, Bosch appliance package, large granite island, and ample cabinetry, flowing seamlessly into the great room with a sleek 48” modern fireplace and exposed beams. Enjoy indoor-outdoor living with a covered back patio, 12’ sliding glass door, and gas line hookup — perfect for entertaining. Rare main level layout includes a primary suite with a 5-piece ensuite bathroom, soaking tub, and walk-in closet, plus an additional bedroom with ensuite 3/4 bath, a spacious office, and powder bath. A convenient main floor mudroom and laundry are located just off the garage. The partially finished basement offers a huge family/rec room with wet bar, two additional bedrooms, a full bathroom, and a large unfinished space with egress windows—ready to expand your living area. Additional features include Gemstone exterior lighting, pebble stone epoxy flooring on the front and back patio, and water wise professional landscaping. There is a Ring security system on the exterior with 3 video cameras and a video doorbell. The insulated 2-car garage includes hot and cold water, plus a separate 1-car garage, ideal for a golf cart or an extra vehicle. Major systems include high-efficiency furnaces and A/C unit plumbed and ready for an additional unit, plus a tankless water heater. Truly turn key with too many upgrades to list!

Property Details
Price:
$1,150,000
MLS #:
REC6620084
Status:
Active
Beds:
4
Baths:
4
Type:
Single Family
Structure:
House
Subdivision:
Blackstone Country Club
Finished Sq Ft:
4,291
Total Sq Ft:
5,568
Lot Size:
14,327 sqft / 0.33 acres (approx)
Year Built:
2017
ContemporaryTennisGolfBlackstone Country ClubCherry Creek 5Pine RidgeFox RidgeCherokee Trail
Interior
Above Grade Finished Area
2784
Appliances
Convection Oven, Dishwasher, Disposal, Double Oven, Dryer, Microwave, Range, Range Hood, Refrigerator, Tankless Water Heater, Washer
Bathrooms
2 Full Bathrooms, 1 Three Quarter Bathroom, 1 Half Bathroom
Below Grade Finished Area
1507
Below Grade Unfinished Area
1277
Cooling
Central Air
Fireplaces Total
1
Flooring
Carpet, Tile, Wood
Heating
Forced Air
Interior Features
Built-in Features, Eat-in Kitchen, Entrance Foyer, Five Piece Bath, Granite Counters, High Ceilings, High Speed Internet, Kitchen Island, Open Floorplan, Pantry, Primary Suite, Smart Thermostat, Vaulted Ceiling(s), Walk-In Closet(s), Wet Bar
Laundry Features
Sink, In Unit
Levels
One
Main Level Bathrooms
3
Main Level Bedrooms
2
Exterior
Architectural Style
Contemporary
Association Amenities
Clubhouse, Fitness Center, Golf Course, Park, Pool, Tennis Court(s), Trail(s)
Attached Garage YN
1
Construction Materials
Cement Siding, Frame, Stone, Stucco, Wood Siding
Exterior Features
Lighting, Private Yard, Rain Gutters
Fencing
None
Garage Spaces
3
Lot Features
Irrigated, Landscaped, Level, Master Planned, Sprinklers In Front
Parking Features
Concrete, Dry Walled, Storage
Parking Spots
3
Parking Total
3
Patio And Porch Features
Covered, Front Porch, Patio
Roof
Concrete
Security Features
Carbon Monoxide Detector(s), Security System, Smart Cameras, Smoke Detector(s), Video Doorbell
Window Features
Double Pane Windows, Egress Windows, Window Coverings
Schools
School District:
Cherry Creek 5
Elementary School:
Pine Ridge
Middle School:
Fox Ridge
High School:
Cherokee Trail
Financial
HOA Fee
$245
HOA Fee 2
$165
HOA Fee 2 Frequency
Quarterly
HOA Fee Frequency
Monthly
HOA Includes
Recycling, Road Maintenance, Snow Removal, Trash
HOA Name
Blackstone Country Club
HOA Name 2
High Plains Metro District
HOA Phone
303-680-0245
HOA Phone 2
303-459-4919
Tax Year
2025
Taxes
$11,182

Need more info?

Ask a Question

Ready to go see it?

Schedule a Showing

Similar Listings

broker reciprocity
MLS# REC9994315broker reciprocity
10370 Saint Mary Point
Parker, CO

$1,419,040

1.2 miles away

broker reciprocity
MLS# REC2257621broker reciprocity
46527 Sunset View Way
Parker, CO

$1,400,000

2.2 miles away

broker reciprocity
MLS# REC9323172broker reciprocity
213 Scotch Pine Circle
Parker, CO

$1,400,000

1.5 miles away

Share this Property

27001 E Long Circle
Aurora, CO