Active

27386 E Jamison Circle, Aurora, CO, 80016
Add
MLS #REC2765355 image #0

Open House Aug 08, 2026
12:00 – 02:00
Open House Aug 09, 2026
12:00 – 02:00

27386 E Jamison Circle, Aurora, CO, 80016

4 Beds
5 Baths
4,662 SqFt
0.46 Acres

Listing Id

REC2765355
$1,393,980

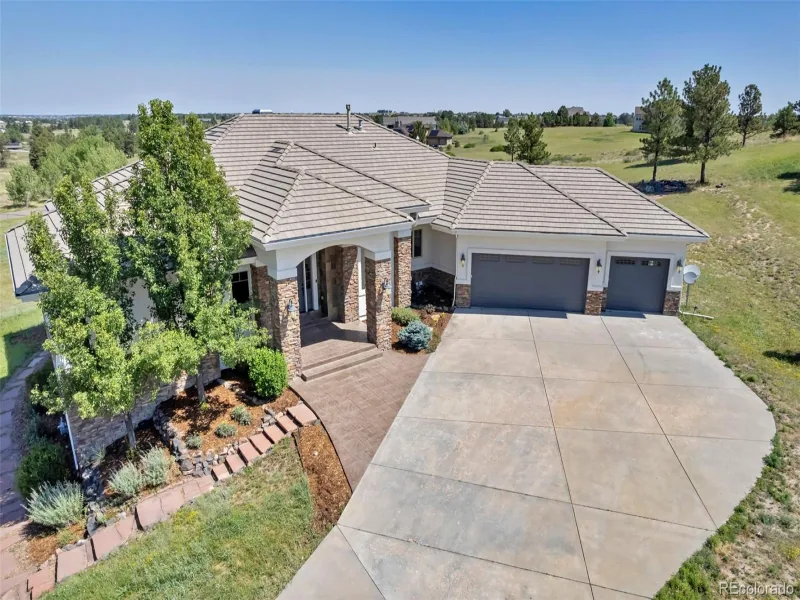
Experience true one-story living in this stunning Tuscan-inspired estate in the exclusive Blackstone Country Club, where the primary suite and a second bedroom are both conveniently located on the main level. Set on a nearly half-acre cul-de-sac lot, this 4-bedroom, 5-bathroom home offers 4,662 square feet of elegant living space, plus a detached casita ideal for multigenerational living, a private guest suite, or income-producing rental potential.
Inside, soaring ceilings, rich hardwood floors, and an abundance of natural light set the tone for the home’s warm, resort-like character. The gourmet kitchen anchors the main level, flowing effortlessly into open living and dining spaces designed for entertaining. A finished walkout lower level adds a resort-style retreat all its own, complete with a billiards room and wet bar, perfect for hosting.
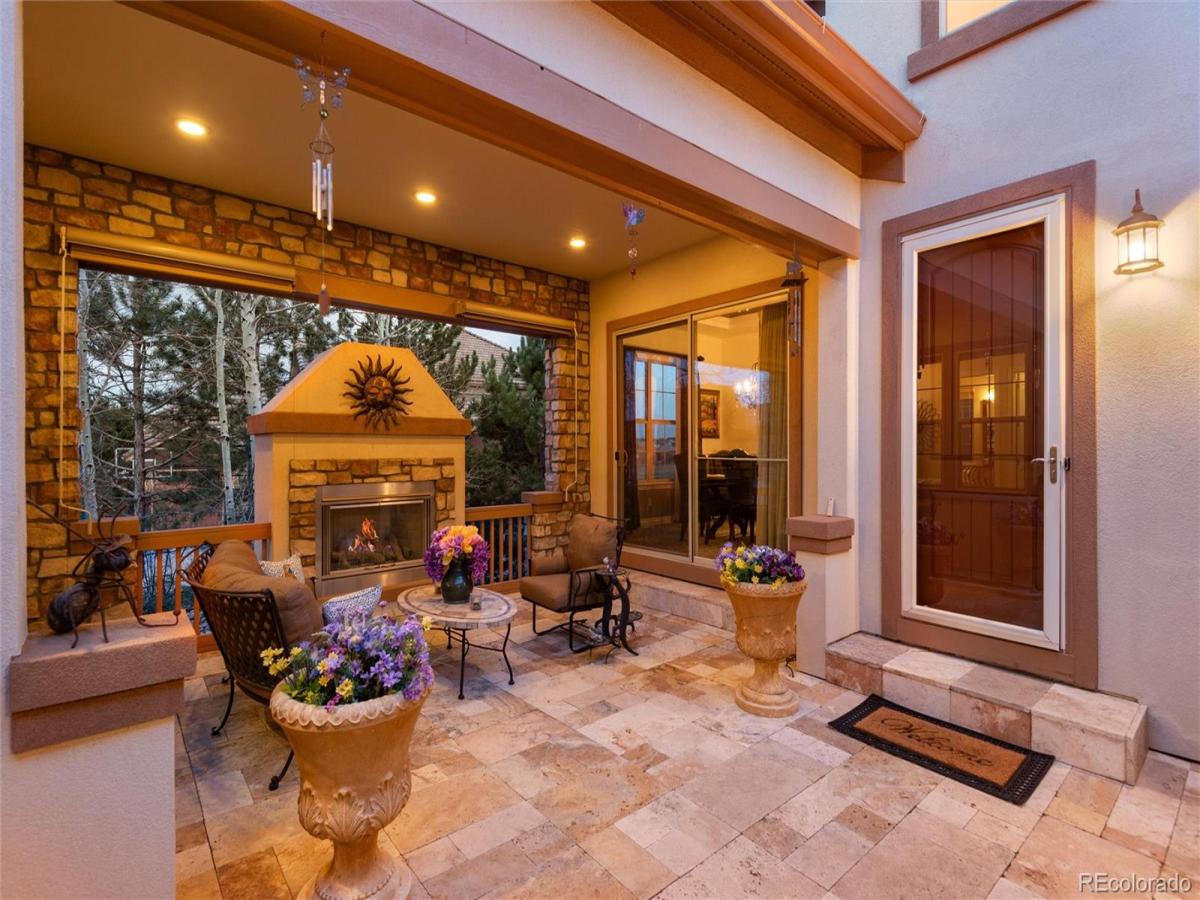
Step outside to enjoy the hot tub, gather around the sandstone fire pit, or relax in the spa-inspired steam shower, every outdoor and wellness element designed for effortless indoor-outdoor living. Perched on hole 10, the backyard offers sweeping views of five different holes across the golf course, a vantage point few homes in the community can match. A 4-car attached garage provides rare space and storage for this price point.
Residents of Blackstone Country Club enjoy access to a clubhouse, pool, fitness center, tennis courts, and a championship golf course, all within a private, amenity-rich community. Located in the award-winning Cherry Creek School District and zoned for Cherokee Trail High School, this home offers the rare combination of single-story convenience, luxury finishes, and an unbeatable lifestyle setting.

Property Details
Price:
$1,393,980
MLS #:
REC2765355
Status:
Active
Beds:
4
Baths:
5
Type:
Single Family
Structure:
House
Subdivision:
Blackstone Country Club
Finished Sq Ft:
4,662
Total Sq Ft:
4,662
Lot Size:
20,038 sqft / 0.46 acres (approx)
Year Built:
2010
SpanishTennisGolfBlackstone Country ClubCherry Creek 5WoodlandFox RidgeCherokee TrailGolf Course
Interior
Above Grade Finished Area
2680
Appliances
Bar Fridge, Convection Oven, Cooktop, Dishwasher, Disposal, Humidifier, Microwave, Range, Range Hood, Refrigerator, Self Cleaning Oven, Sump Pump, Wine Cooler
Bathrooms
4 Full Bathrooms, 1 Half Bathroom
Below Grade Finished Area
1982
Cooling
Central Air
Fireplaces Total
4
Flooring
Carpet, Stone, Tile, Wood
Heating
Forced Air
Interior Features
Breakfast Bar, Built-in Features, Ceiling Fan(s), Eat-in Kitchen, Entrance Foyer, Five Piece Bath, Granite Counters, High Ceilings, Jack & Jill Bathroom, Kitchen Island, Open Floorplan, Pantry, Primary Suite, Radon Mitigation System, Sound System, Hot Tub, T&G Ceilings, Vaulted Ceiling(s), Walk-In Closet(s), Wet Bar, Wired for Data
Laundry Features
Sink
Levels
One
Main Level Bathrooms
3
Main Level Bedrooms
2
Exterior
Architectural Style
Spanish
Association Amenities
Clubhouse, Fitness Center, Golf Course, Park, Parking, Playground, Pond Seasonal, Pool, Spa/Hot Tub, Tennis Court(s)
Attached Garage YN
1
Construction Materials
Cedar, Rock, Stucco
Direction Faces
North
Exterior Features
Balcony, Fire Pit, Garden, Gas Grill, Gas Valve, Rain Gutters, Spa/Hot Tub
Fencing
Full
Garage Spaces
4
Lot Features
Cul-De-Sac, Landscaped, Master Planned, On Golf Course, Open Space, Sprinklers In Front, Sprinklers In Rear
Parking Features
220 Volts
Parking Spots
4
Parking Total
4
Patio And Porch Features
Covered, Deck, Patio
Roof
Spanish Tile
Security Features
Carbon Monoxide Detector(s), Radon Detector, Security System, Video Doorbell
Spa Features
Steam Room
View
Golf Course
Window Features
Double Pane Windows, Window Coverings, Window Treatments
Schools
School District:
Cherry Creek 5
Elementary School:
Woodland
Middle School:
Fox Ridge
High School:
Cherokee Trail
Financial
HOA Fee
$165
HOA Fee 2
$235
HOA Fee 2 Frequency
Monthly
HOA Fee Frequency
Quarterly
HOA Includes
Maintenance Grounds, Maintenance Structure, Recycling, Trash
HOA Name
Blackstone Metro District
HOA Name 2
Blackstone Social Membership
HOA Phone
303-952-4004
HOA Phone 2
303-680-0245
Tax Year
2025
Taxes
$10,907

Need more info?

Ask a Question

Ready to go see it?

Schedule a Showing

Similar Listings

broker reciprocity
MLS# REC5272968broker reciprocity
11750 Dunrich Road
Parker, CO

$1,750,000

3.2 miles away

broker reciprocity
MLS# REC4843172broker reciprocity
6795 E Lookout Drive
Parker, CO

$1,695,000

5.0 miles away

broker reciprocity
MLS# REC4582833broker reciprocity
27330 E Nova Circle
Aurora, CO

$1,690,000

0.5 miles away

Share this Property

27386 E Jamison Circle
Aurora, CO