Pending

21782 E 46th Place, Aurora, CO, 80019
Add
MLS #2146645 image #0MLS #2146645 image #1MLS #2146645 image #2MLS #2146645 image #3MLS #2146645 image #4MLS #2146645 image #5MLS #2146645 image #6MLS #2146645 image #7MLS #2146645 image #8MLS #2146645 image #9MLS #2146645 image #10MLS #2146645 image #11MLS #2146645 image #12MLS #2146645 image #13MLS #2146645 image #14MLS #2146645 image #15MLS #2146645 image #16MLS #2146645 image #17MLS #2146645 image #18MLS #2146645 image #19MLS #2146645 image #20MLS #2146645 image #21MLS #2146645 image #22MLS #2146645 image #23MLS #2146645 image #24MLS #2146645 image #25MLS #2146645 image #26MLS #2146645 image #27MLS #2146645 image #28MLS #2146645 image #29MLS #2146645 image #30MLS #2146645 image #31MLS #2146645 image #32MLS #2146645 image #33MLS #2146645 image #34MLS #2146645 image #35

21782 E 46th Place, Aurora, CO, 80019

5 Beds
3 Baths
2,771 SqFt
0.22 Acres

Listing Id

2146645
$644,999

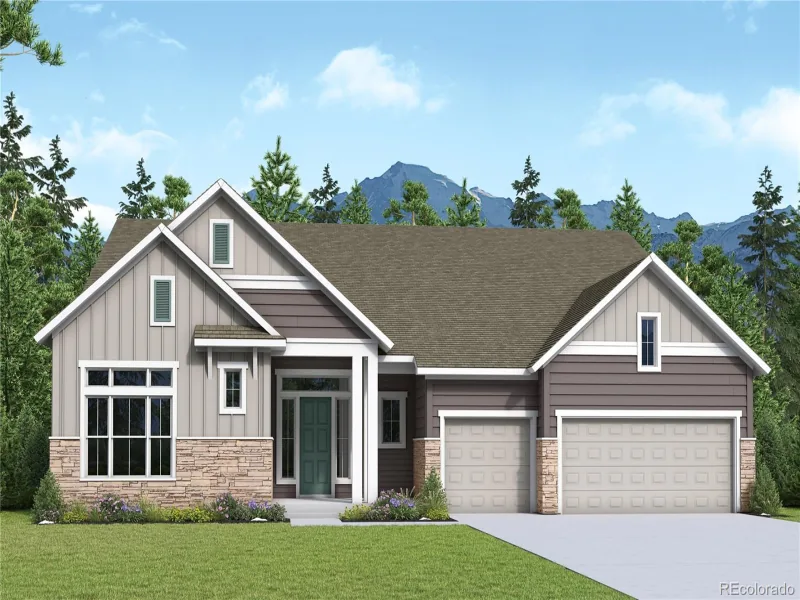
The Wonder floorplan blends modern design with artisanal touches in a home built for flexibility, affordability, and efficiency. This single-family, 2-story layout spans 3,650 sq. ft. in total and offers 5 beds, 3 baths, an unfinished basement, and a 3-car garage.

This home has plenty of curb appeal featuring a multi-textural exterior, front porch. The main level is bright with oversized windows, 9’ ceilings, home-office flex room, dining area, and an expansive great room. Enjoy designer LVP flooring, Shaw carpeting, and Sherwin-Williams paint throughout. The kitchen is complete with a large dining island, stainless steel sink, and large pantry. The upstairs primary suite offers a large walk-in closet, double vanity sink, and a tiled spa shower. The 2nd floor also features a laundry room and a spacious bonus room for family entertainment.

Actual home may differ from artist’s rendering or photography shown.

Property Details
Price:
$644,999
MLS #:
2146645
Status:
Pending
Beds:
5
Baths:
3
Type:
Single Family
Subtype:
Single Family Residence
Subdivision:
Brio At Green Valley Ranch East
Finished Sq Ft:
2,771
Lot Size:
9,459 sqft / 0.22 acres (approx)
Year Built:
2026
TraditionalNewconstructionBrio At Green Valley Ranch EastAdams-arapahoe 28jHarmony Ridge P-8Harmony Ridge P-8Vista Peak
Interior
Appliances
Dishwasher, Disposal, Gas Water Heater, Microwave, Oven, Refrigerator, Sump Pump, Washer
Bathrooms
3 Full Bathrooms
Cooling
Central Air
Flooring
Carpet, Tile, Vinyl
Heating
Forced Air
Interior Features
Eat-in Kitchen, Entrance Foyer, Kitchen Island, Pantry, Primary Suite, Quartz Counters, Smoke Free, Walk-In Closet(s), Wired for Data
Laundry Features
Laundry Closet
Levels
Two
Exterior
Architectural Style
Traditional
Association Amenities
Clubhouse, Fitness Center, Park, Playground, Pool, Trail(s)
Attached Garage YN
1
Construction Materials
Cement Siding, Stucco
Exterior Features
Private Yard, Rain Gutters, Smart Irrigation
Fencing
Partial
Garage Spaces
3
Lot Features
Greenbelt, Master Planned, Sprinklers In Front
Patio And Porch Features
Covered, Deck, Front Porch
Roof
Shingle
Window Features
Double Pane Windows
Schools
School District:
Adams-Arapahoe 28J
Elementary School:
Harmony Ridge P-8
Middle School:
Harmony Ridge P-8
High School:
Vista Peak
Financial
HOA Fee
$55
HOA Fee Frequency
Monthly
HOA Includes
Maintenance Grounds
Taxes
$8,418

Need more info?

Ask a Question

Ready to go see it?

Schedule a Showing

Similar Listings

broker reciprocity
MLS# 5579754broker reciprocity
24223 E 36th Place
Aurora, CO

$824,990

1.3 miles away

broker reciprocity
MLS# 9400748broker reciprocity
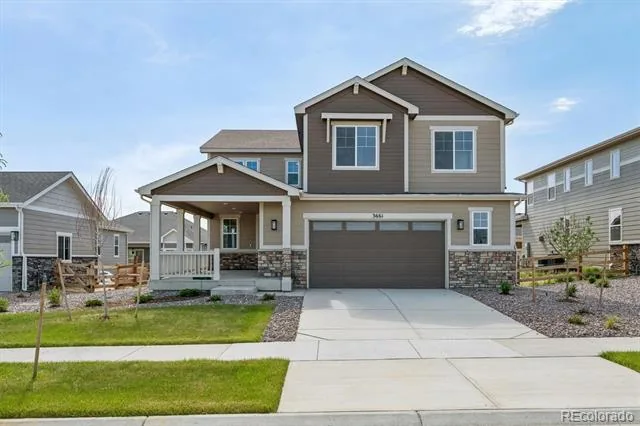
3661 N Hayleyville Street
Aurora, CO

$824,950

1.6 miles away

broker reciprocity
MLS# 8032290broker reciprocity
24504 E 34th Place
Aurora, CO

$824,900

1.8 miles away

Share this Property

21782 E 46th Place
Aurora, CO