Active

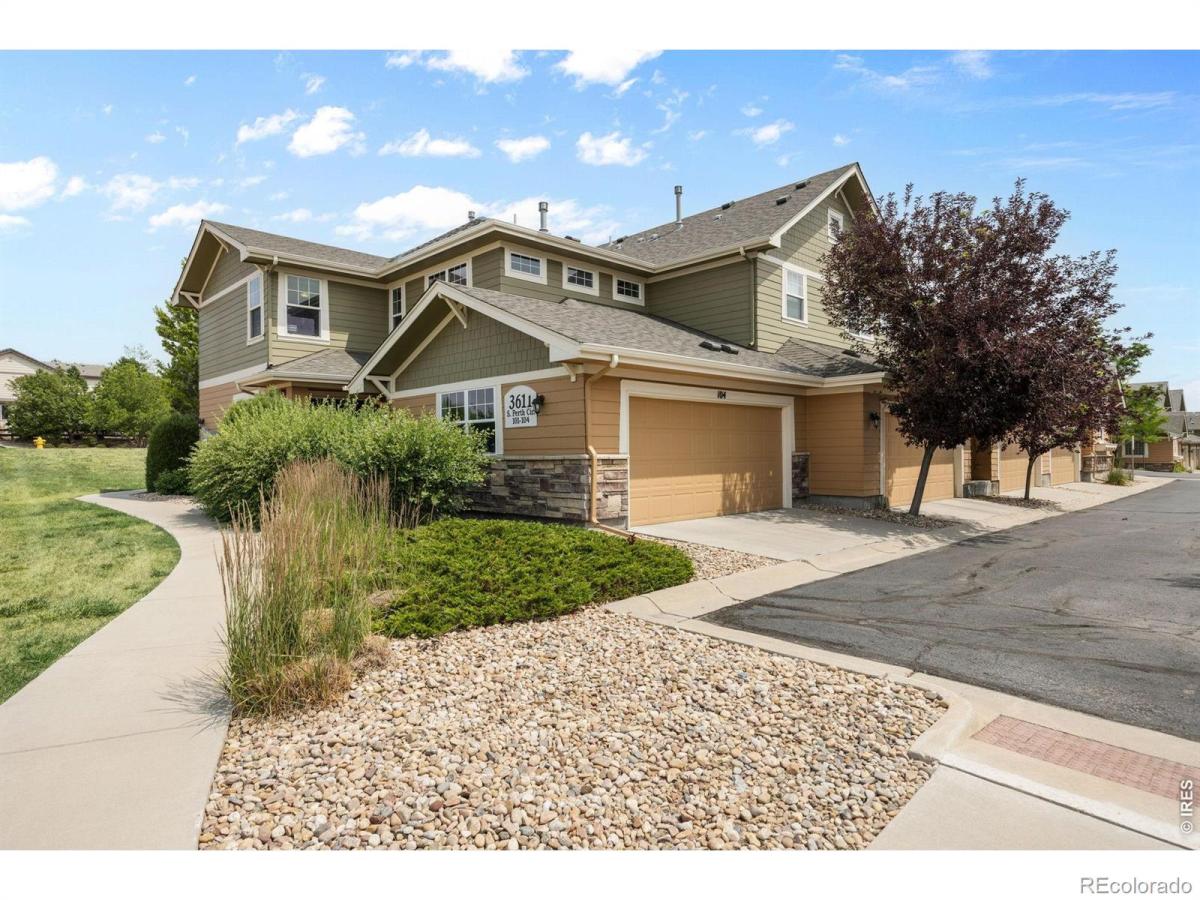
3611 S Perth Circle #104, Aurora, CO, 80013
Add
MLS #RECIR1063091 image #0MLS #RECIR1063091 image #1MLS #RECIR1063091 image #2MLS #RECIR1063091 image #3MLS #RECIR1063091 image #4MLS #RECIR1063091 image #5MLS #RECIR1063091 image #6MLS #RECIR1063091 image #7MLS #RECIR1063091 image #8MLS #RECIR1063091 image #9MLS #RECIR1063091 image #10MLS #RECIR1063091 image #11MLS #RECIR1063091 image #12MLS #RECIR1063091 image #13MLS #RECIR1063091 image #14MLS #RECIR1063091 image #15MLS #RECIR1063091 image #16MLS #RECIR1063091 image #17MLS #RECIR1063091 image #18MLS #RECIR1063091 image #19MLS #RECIR1063091 image #20MLS #RECIR1063091 image #21MLS #RECIR1063091 image #22MLS #RECIR1063091 image #23MLS #RECIR1063091 image #24MLS #RECIR1063091 image #25MLS #RECIR1063091 image #26

3611 S Perth Circle #104, Aurora, CO, 80013
2 Beds
3 Baths
1,444 SqFt
0.02 Acres

Listing Id

RECIR1063091
$385,000

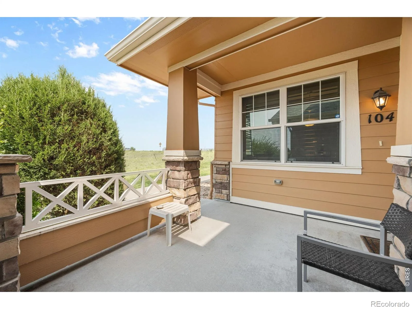
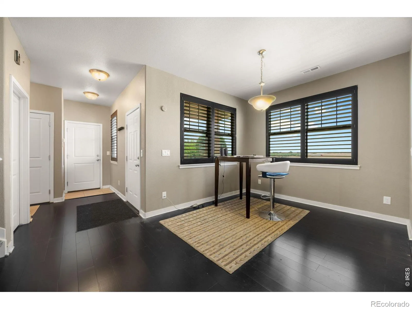
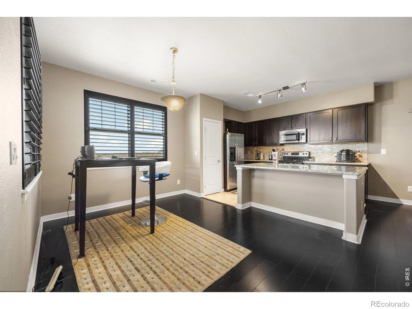
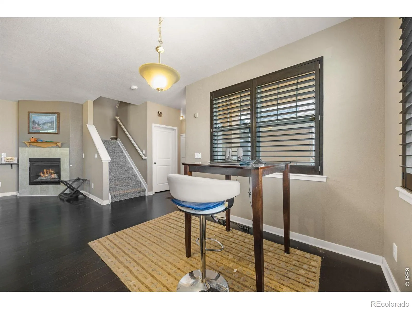
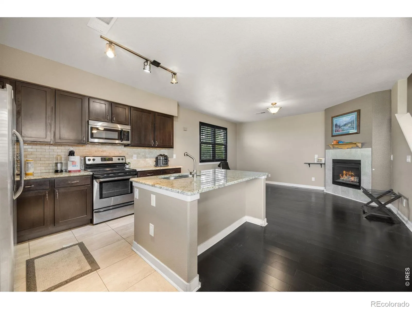
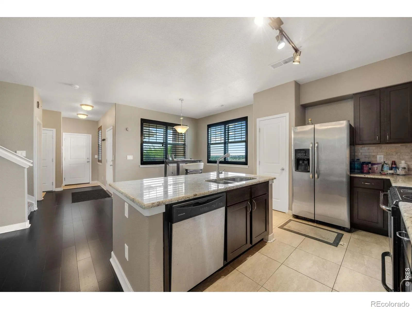
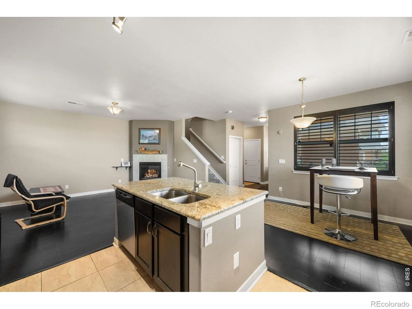
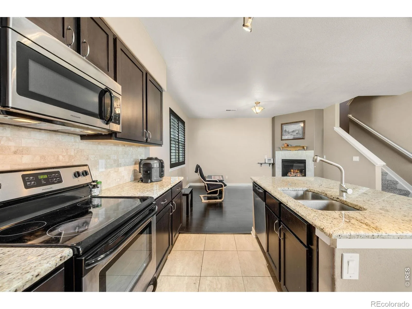
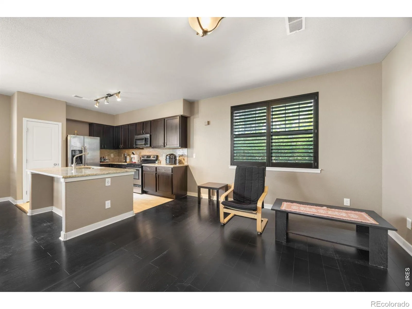
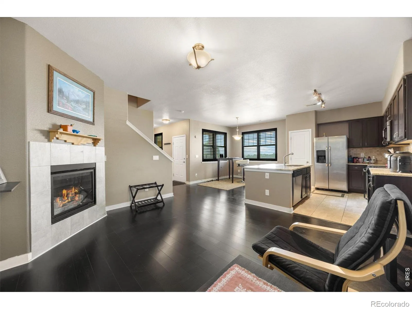
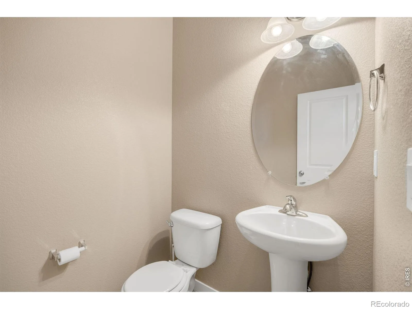
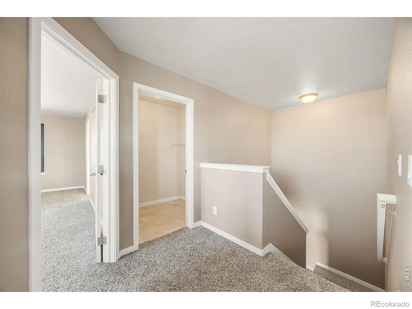
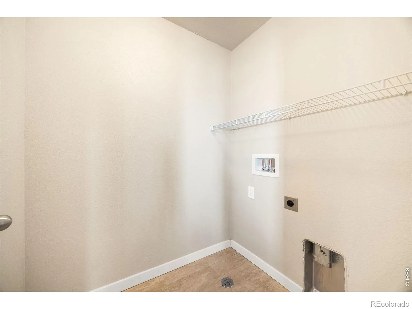
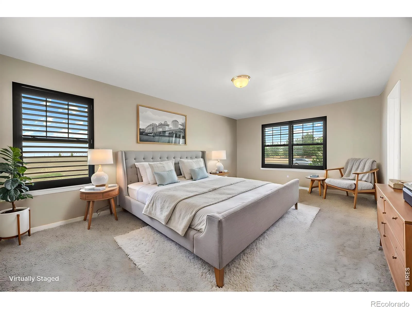
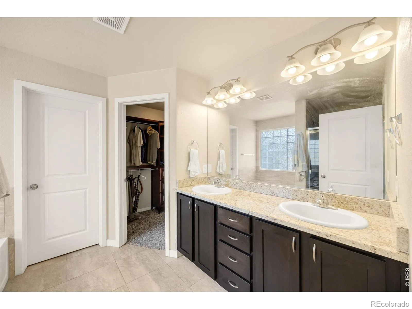
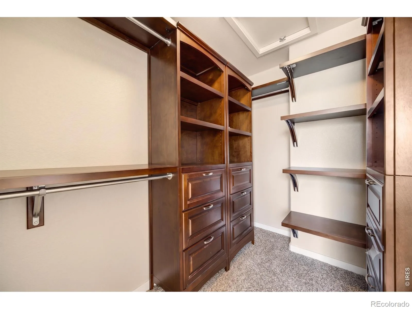
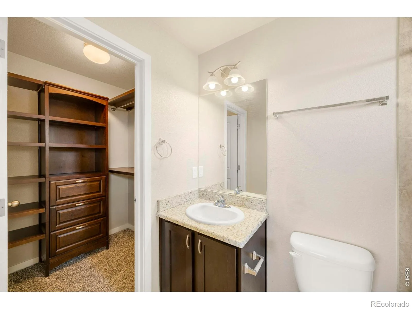
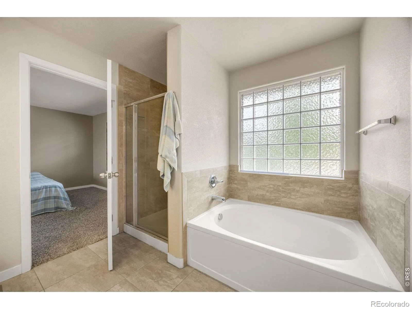
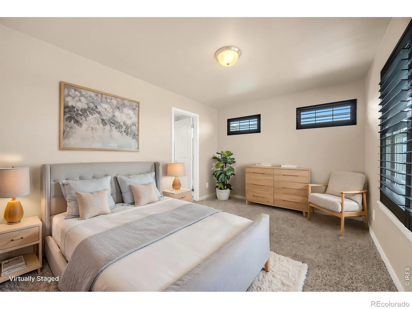
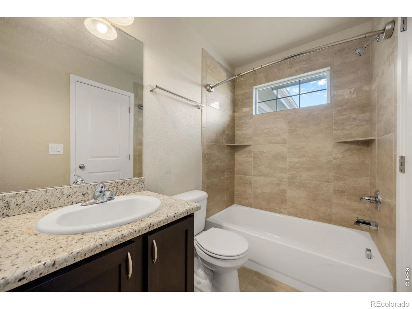
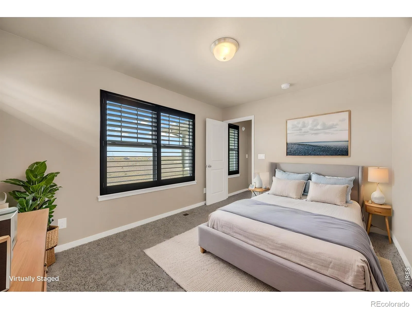
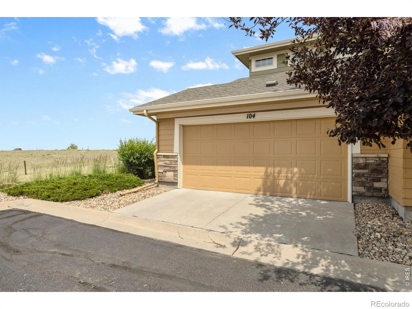
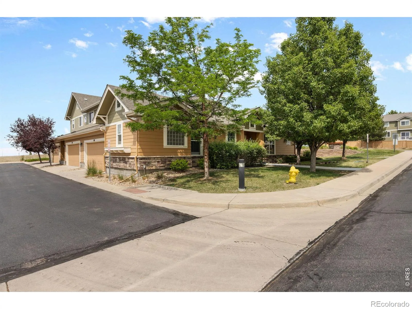
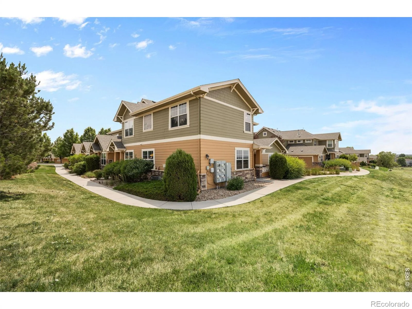
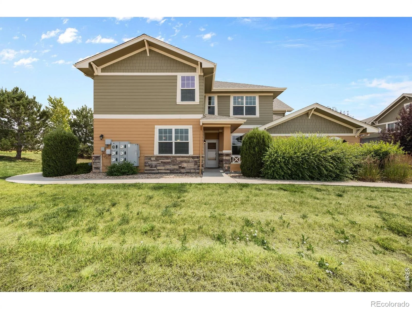
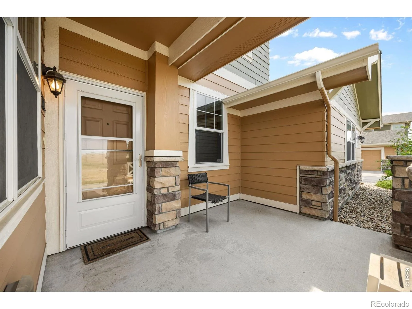
VIEWS + LOCATION + LIKE-NEW CONSTRUCTION. End-unit two-story condo backing Plains Conservation Open Space, with elevated views from nearly every window of Downtown Denver, the Front Range, Mt Evans, the Flatirons, and Long’s Peak into Wyoming. Add front-row fireworks views, 2013 construction, and Cherry Creek Schools, and you have the rare 80013 condo that lives like a house.The main level opens with dark wood floors, gas fireplace, plantation shutters, and a bright great room flowing into the dining area and kitchen. Espresso cabinetry, granite counters, stainless appliances, island with breakfast bar, walk-in pantry. Half bath on main.Upstairs, both bedrooms are generous and private, set away from the living level. The primary suite has a dual-vanity bath, soaking tub, separate shower, and a custom California Closets walk-in. Second full bath and upstairs laundry.What sets this apart: end-unit position, newer 2013 construction (most 80013 condos are late 90s or early 2000s), a deep 20’x25′ attached 2-car garage with MyQ smart opener that fits two full-size pickups, private front porch, and full alarm system.Location is a powerhouse. Cherry Creek Schools (Dakota Valley, Sky Vista, Eaglecrest), 15 min to Buckley Space Force Base, 30 min to DIA, DTC, and downtown Denver. Easy access to C-470. Walking distance to schools, groceries, Walmart, Chick-fil-A, Starbucks, and Southlands. Aurora Reservoir and Cherry Creek State Park minutes out.Showings begin Monday, July 6. Save it, share it, schedule now so your buyers are first through the door.

Property Details
Price:
$385,000
MLS #:
RECIR1063091
Status:
Active
Beds:
2
Baths:
3
Type:
Condo
Structure:
Townhouse
Subdivision:
Bristlecone At Tallgrass Condo Bldg 1
Finished Sq Ft:
1,444
Total Sq Ft:
1,444
Lot Size:
1,071 sqft / 0.02 acres (approx)
Year Built:
2013
Bristlecone At Tallgrass Condo Bldg 1Cherry Creek 5Dakota ValleySky VistaCherokee Trail
Interior
Above Grade Finished Area
1444
Appliances
Dishwasher, Disposal, Microwave, Oven, Refrigerator
Bathrooms
2 Full Bathrooms, 1 Half Bathroom
Heating
Forced Air
Levels
Two
Main Level Bathrooms
1
Exterior
Attached Garage YN
1
Construction Materials
Frame
Garage Spaces
2
Parking Spots
2
Parking Total
2
Roof
Composition
Schools
School District:
Cherry Creek 5
Elementary School:
Dakota Valley
Middle School:
Sky Vista
High School:
Cherokee Trail
Financial
HOA Fee
$440
HOA Fee Frequency
Monthly
HOA Includes
Reserves, Maintenance Structure, Snow Removal, Trash
HOA Name
MSI HOA
HOA Phone
303-420-4433
Tax Year
2025
Taxes
$3,562

Need more info?

Ask a Question

Ready to go see it?

Schedule a Showing

Similar Listings

broker reciprocity
MLS# REC6578398broker reciprocity
818 S Kalispell Circle #102
Aurora, CO

$500,000

5.0 miles away

broker reciprocity
MLS# REC4011883broker reciprocity
14259 E Marina Drive
Aurora, CO

$495,000

4.7 miles away

broker reciprocity
MLS# REC8055599broker reciprocity
24817 E Calhoun Place #B
Aurora, CO

$479,000

4.2 miles away

Share this Property

3611 S Perth Circle #104
Aurora, CO