

10869 E 25th Drive, Aurora, CO, 80010



10869 E 25th Drive, Aurora, CO, 80010
Listing Id
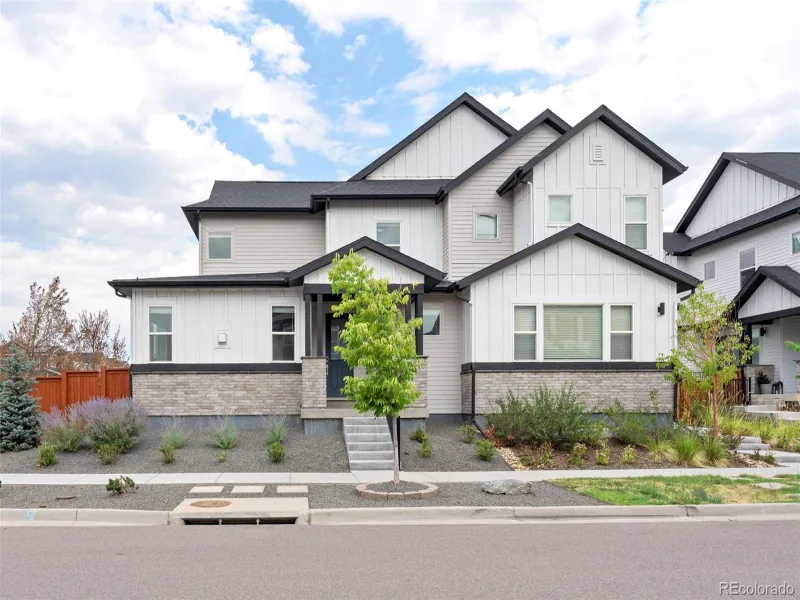
REC3574360**RARE OPPORTUNITY TO ASSUME THE SELLER’S 4.125% INTEREST RATE — OPEN TO QUALIFIED BUYERS!** Discover this beautifully designed Central Park home with the potential for significant monthly mortgage savings through an assumable loan, subject to buyer qualification and loan servicer approval.
Situated directly across from a walking path, this thoughtfully designed home offers mountain views from the covered front porch and a seamless connection to the outdoors. Inside, an open-concept main level features a chef-inspired kitchen with granite countertops, a glass tile backsplash, oversized island, gas range and walk-in pantry. Spacious living and dining areas flow to a private side yard featuring Trex decking, a stone patio; perfect for outdoor dining, entertaining or dogs.
Upstairs, you’ll find the primary suite offers a peaceful retreat with a walk-in closet and spa-inspired bathroom featuring a soaking tub and separate shower. A versatile loft provides the perfect opportunity for a home office, additional living space or creative retreat, while a dedicated laundry room adds everyday convenience.
The fully finished basement offers even more flexibility with a spacious recreation room, additional bedroom, full bathroom and generous storage. An attached two-car garage with additional storage completes the home.
Enjoy Central Park living with nearby parks, walking and biking trails, Stanley Marketplace, shopping and dining, plus convenient access to I-70, I-225, Anschutz Medical Campus and Denver International Airport.
Beautiful design, flexible living spaces, an exceptional location and a rare 4.125% assumable mortgage opportunity. Buyer qualification and loan servicer approval required. Contact the listing agent for assumption details, remaining loan balance and financing requirements.
Property Details
Interior
Exterior
Schools
Financial

Similar Listings


Copyright 2026. All rights reserved.