Active

10899 E 25th Drive, Aurora, CO, 80010
Add
MLS #REC6569580 image #0MLS #REC6569580 image #1MLS #REC6569580 image #2MLS #REC6569580 image #3MLS #REC6569580 image #4MLS #REC6569580 image #5MLS #REC6569580 image #6MLS #REC6569580 image #7MLS #REC6569580 image #8MLS #REC6569580 image #9MLS #REC6569580 image #10MLS #REC6569580 image #11

10899 E 25th Drive, Aurora, CO, 80010

3 Beds
3 Baths
2,713 SqFt
0.07 Acres

Listing Id

REC6569580
$3,100

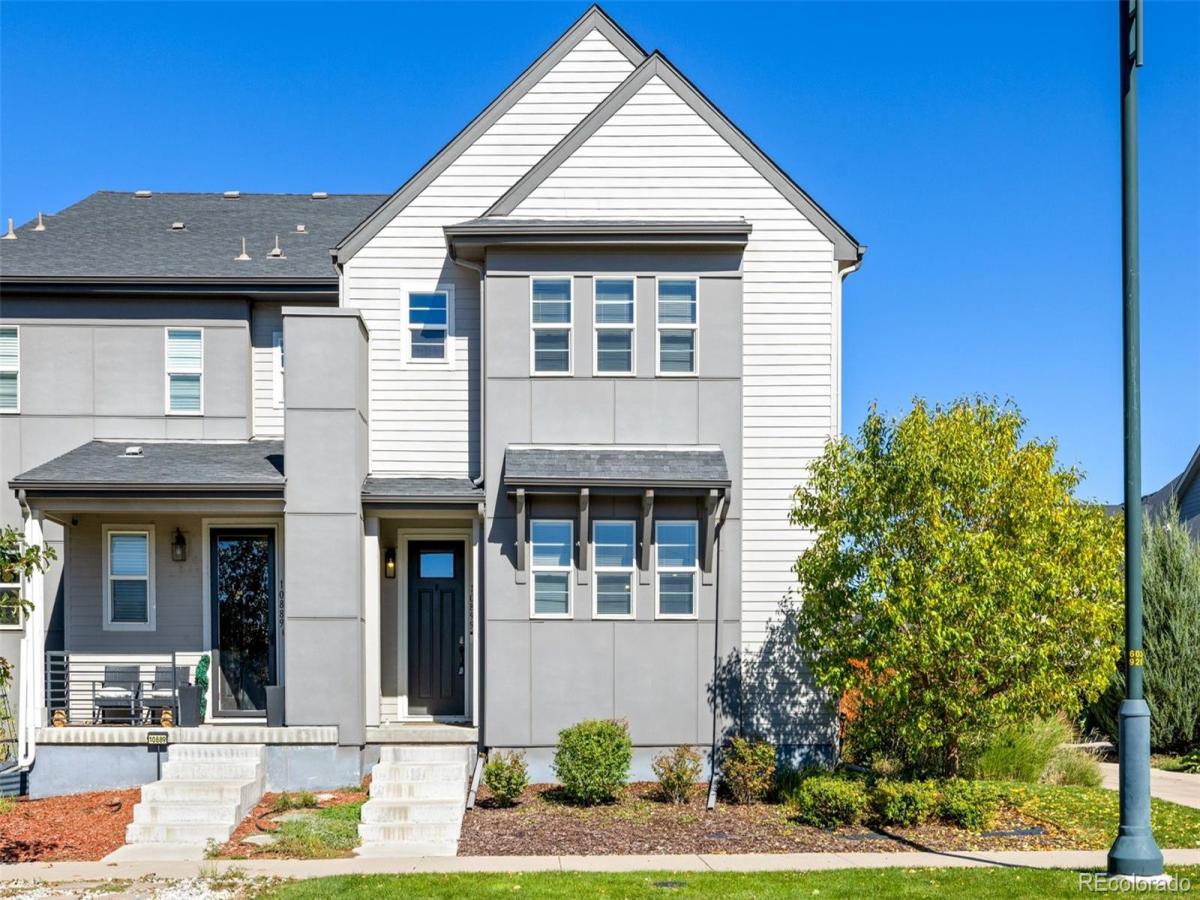
This refined Central Park duplex pairs open interiors with thoughtful updates and a private outdoor setting. New hardwood floors and sunny southern exposure bring warmth and natural light to the spacious living and dining areas, while large windows create an inviting sense of openness. The kitchen is designed for both everyday living and entertaining, with a generous peninsula, ample cabinetry, a tiled backsplash and stainless steel appliances. A spacious primary bedroom offers a walk-in closet and en-suite bath appointed with a walk-in shower, soaking tub and dual vanity. Secondary bedrooms provide flexibility for guests or a home office. Outside, a private fenced yard with patio creates an easy setting for outdoor enjoyment. A two-car attached garage adds convenience, while the expansive unfinished basement offers substantial storage potential. With polished finishes, flexible spaces and a coveted Central Park setting, this residence balances comfort, function and sophistication. Google nest camera included.

Property Details
Price:
$3,100
MLS #:
REC6569580
Status:
Active
Beds:
3
Baths:
3
Type:
Rental
Structure:
Duplex
Subdivision:
Central Park
Finished Sq Ft:
1,929
Total Sq Ft:
2,713
Lot Size:
3,102 sqft / 0.07 acres (approx)
Year Built:
2017
ContemporaryCentral ParkAdams-arapahoe 28jFletcherNorthAurora CentralDogs Ok
Interior
Above Grade Finished Area
1929
Appliances
Dishwasher, Disposal, Dryer, Oven, Refrigerator, Self Cleaning Oven, Washer
Bathrooms
2 Full Bathrooms, 1 Half Bathroom
Below Grade Unfinished Area
784
Cooling
Central Air
Flooring
Carpet, Tile, Wood
Heating
Forced Air
Interior Features
Ceiling Fan(s), Five Piece Bath, Granite Counters, High Ceilings, Open Floorplan, Pantry, Primary Suite, Quartz Counters, Smart Thermostat, Walk-In Closet(s)
Laundry Features
In Unit
Levels
Two
Main Level Bathrooms
1
Exterior
Architectural Style
Contemporary
Attached Garage YN
1
Common Walls
1 Common Wall
Direction Faces
South
Exterior Features
Lighting, Private Yard, Rain Gutters
Fencing
Full
Garage Spaces
2
Parking Spots
2
Parking Total
2
Patio And Porch Features
Covered, Front Porch, Patio
Schools
School District:
Adams-Arapahoe 28J
Elementary School:
Fletcher
Middle School:
North
High School:
Aurora Central
Financial

Need more info?

Ask a Question

Ready to go see it?

Schedule a Showing

Similar Listings

broker reciprocity
MLS# REC1988495broker reciprocity
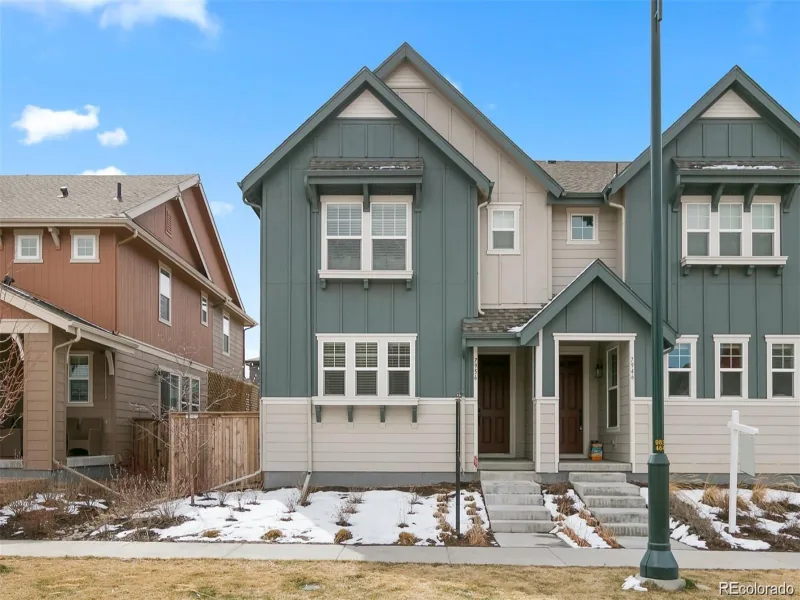
7956 E 53rd Drive
Denver, CO

$3,750

3.3 miles away

broker reciprocity
MLS# REC9258265broker reciprocity
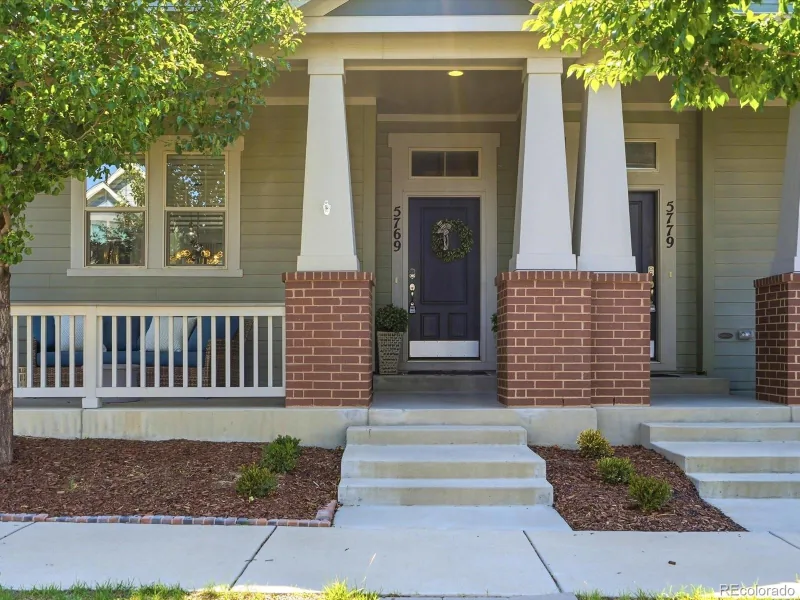
5769 Boston Street
Denver, CO

$3,500

3.5 miles away

broker reciprocity
MLS# REC9367343broker reciprocity
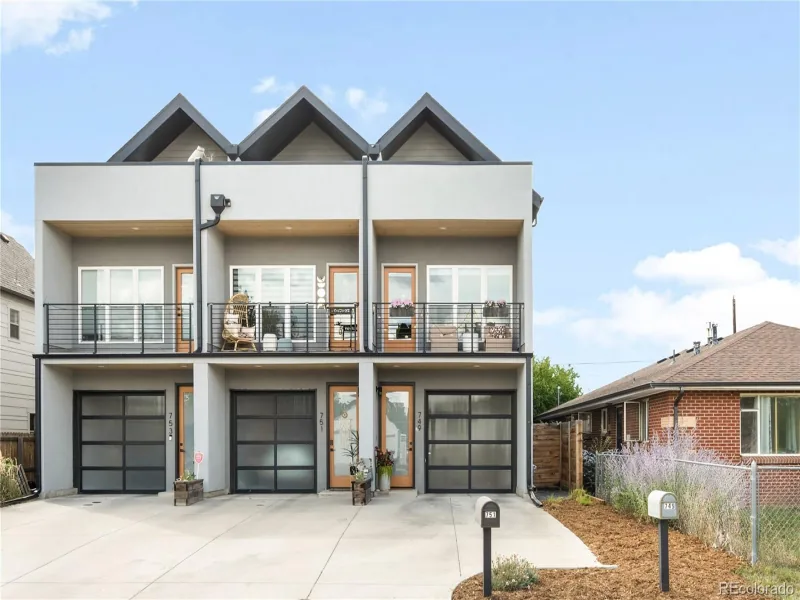
749 S Krameria Street
Denver, CO

$3,400

4.6 miles away

Share this Property

10899 E 25th Drive
Aurora, CO