Active

7129 S Chapparal W Circle, Aurora, CO, 80016
Add
MLS #REC4982615 image #0MLS #REC4982615 image #1MLS #REC4982615 image #2MLS #REC4982615 image #3MLS #REC4982615 image #4MLS #REC4982615 image #5MLS #REC4982615 image #6MLS #REC4982615 image #7MLS #REC4982615 image #8MLS #REC4982615 image #9MLS #REC4982615 image #10MLS #REC4982615 image #11MLS #REC4982615 image #12MLS #REC4982615 image #13MLS #REC4982615 image #14MLS #REC4982615 image #15MLS #REC4982615 image #16MLS #REC4982615 image #17MLS #REC4982615 image #18MLS #REC4982615 image #19MLS #REC4982615 image #20MLS #REC4982615 image #21MLS #REC4982615 image #22MLS #REC4982615 image #23MLS #REC4982615 image #24MLS #REC4982615 image #25MLS #REC4982615 image #26MLS #REC4982615 image #27MLS #REC4982615 image #28MLS #REC4982615 image #29MLS #REC4982615 image #30MLS #REC4982615 image #31MLS #REC4982615 image #32MLS #REC4982615 image #33MLS #REC4982615 image #34MLS #REC4982615 image #35MLS #REC4982615 image #36MLS #REC4982615 image #37MLS #REC4982615 image #38MLS #REC4982615 image #39MLS #REC4982615 image #40MLS #REC4982615 image #41MLS #REC4982615 image #42MLS #REC4982615 image #43

7129 S Chapparal W Circle, Aurora, CO, 80016
5 Beds
4 Baths
5,354 SqFt
1.01 Acres

Listing Id

REC4982615
$1,399,000

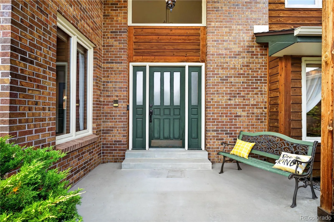
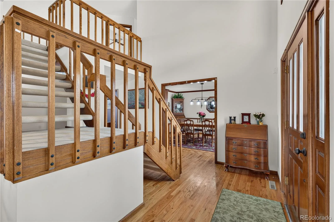
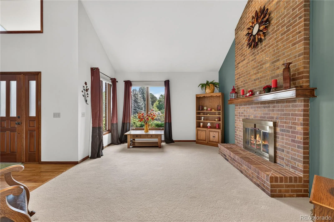
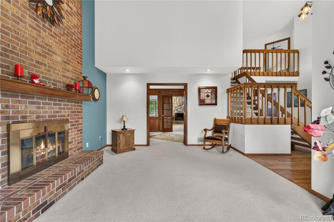
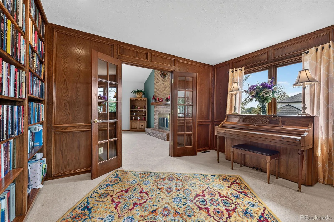
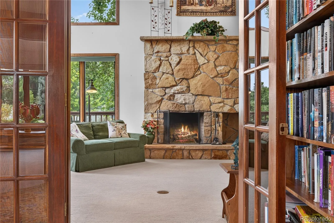
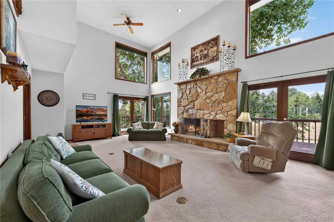
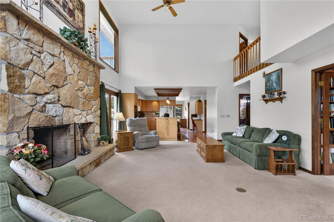
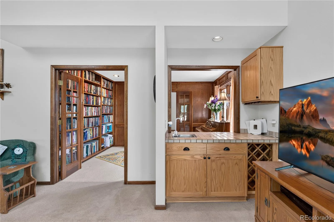
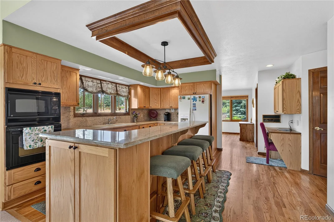
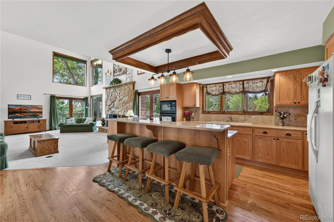
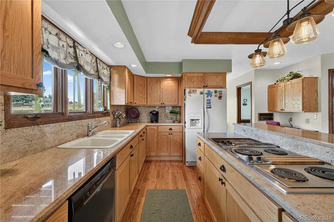
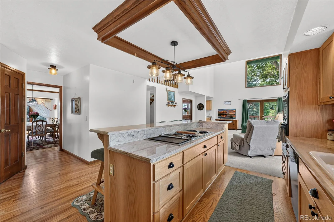
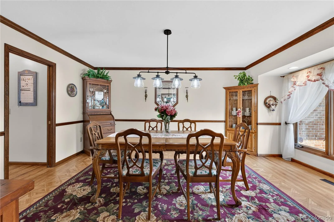
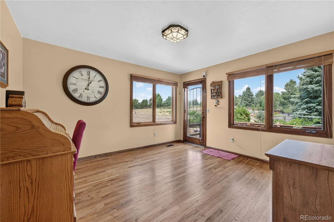
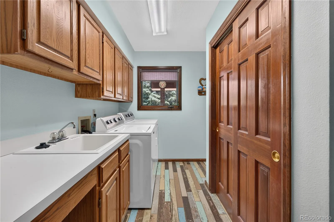
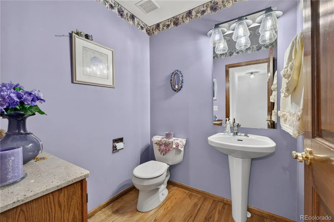
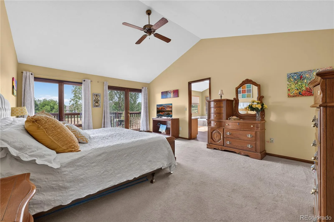
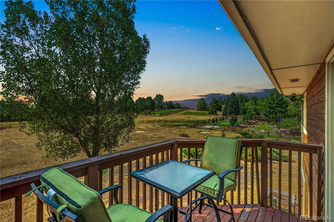
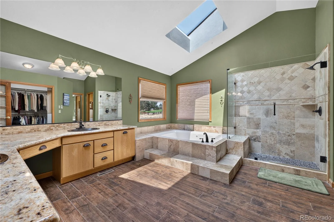
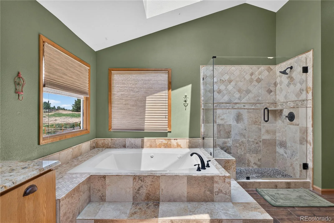
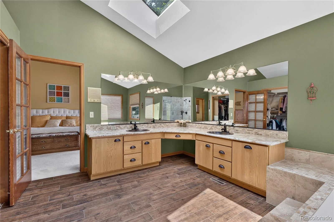
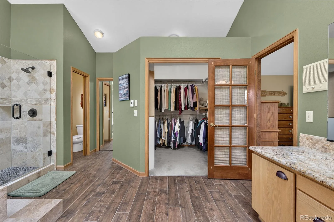
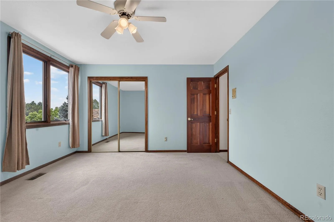
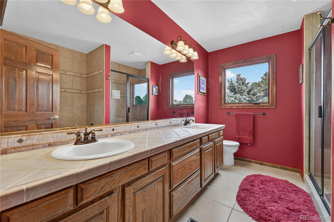
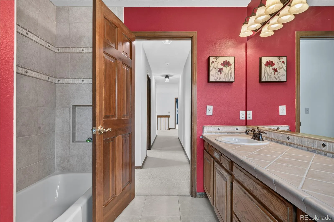
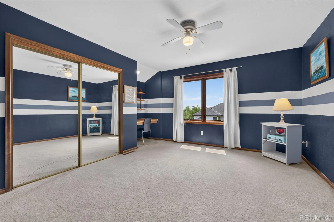
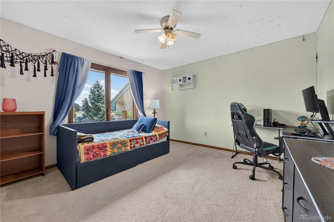
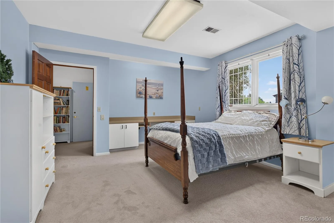
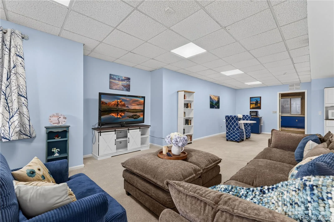
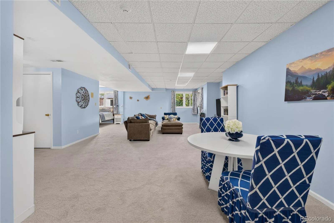
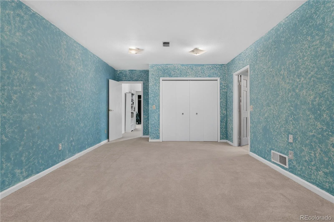
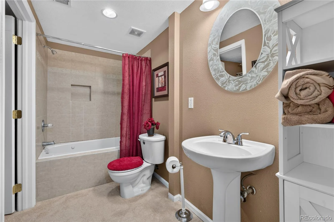
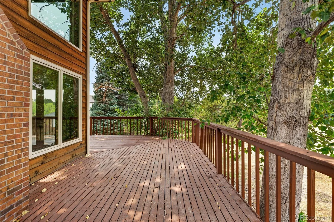
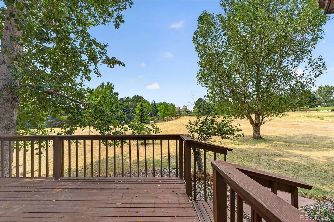
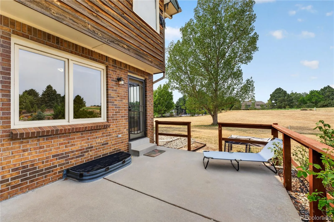
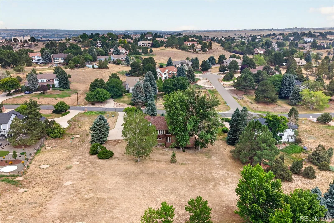
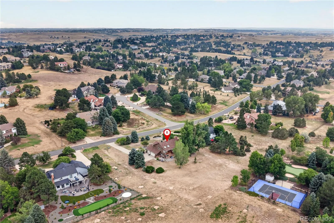
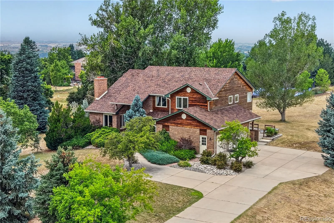
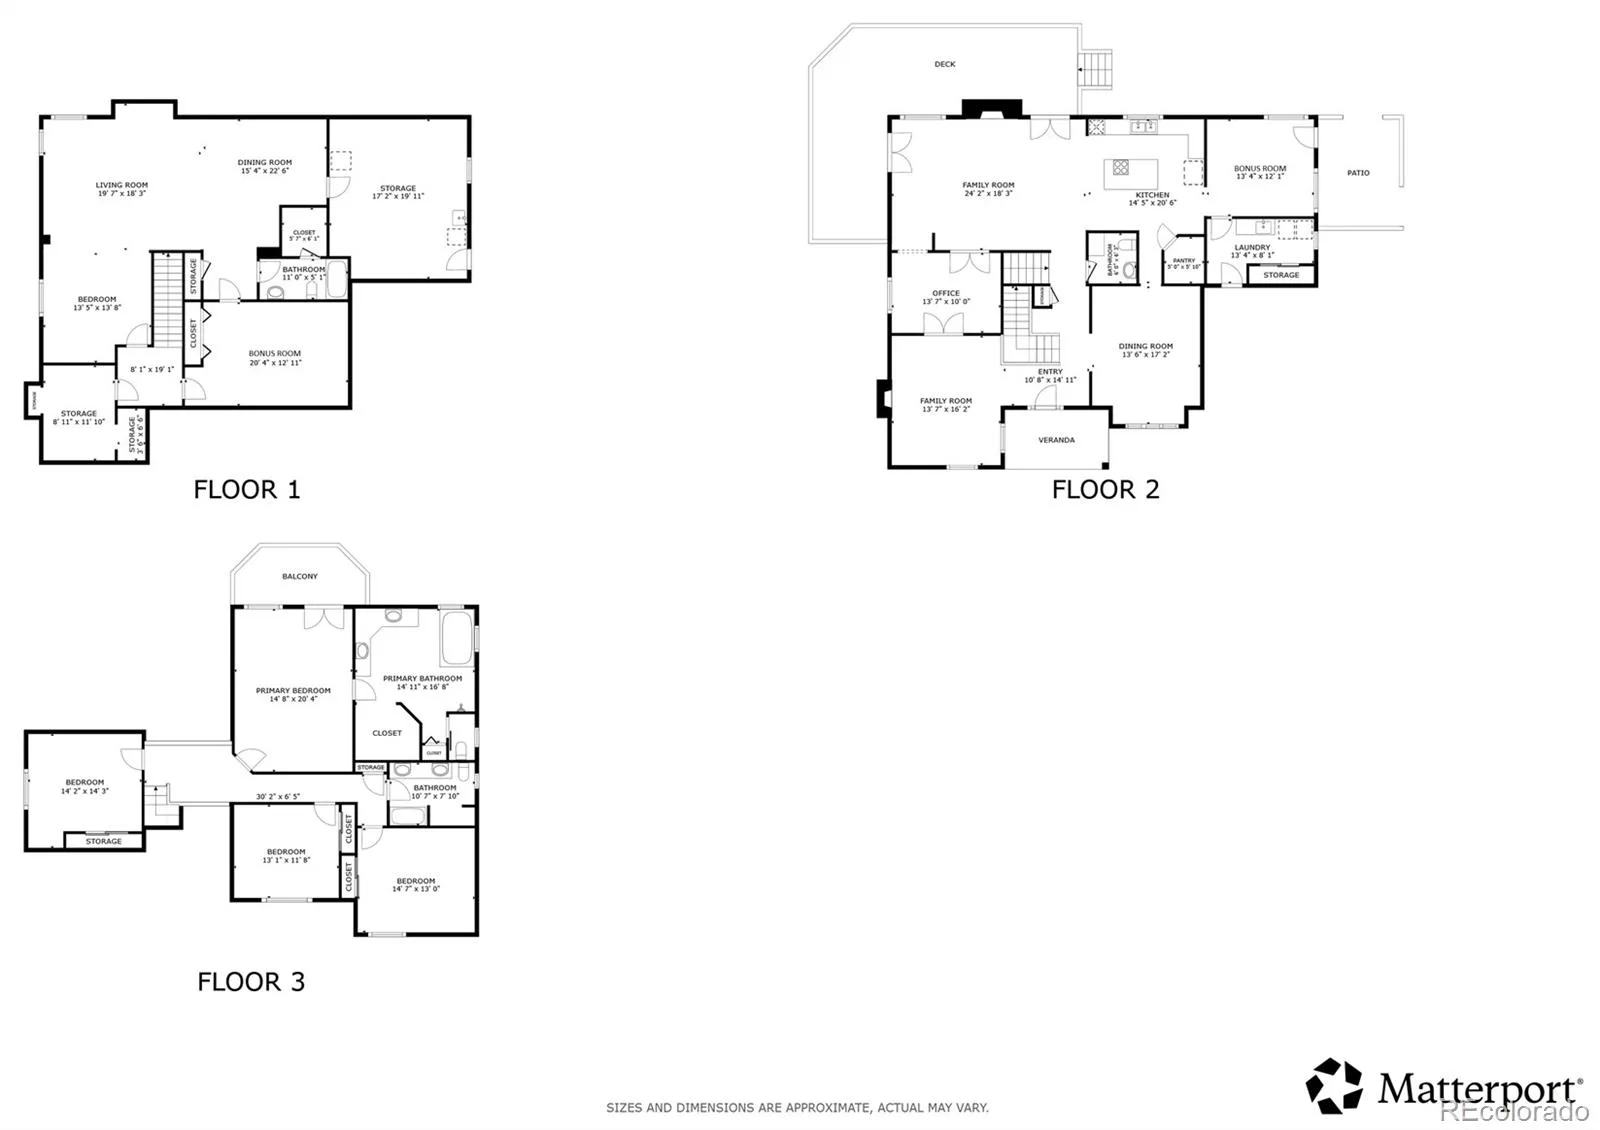
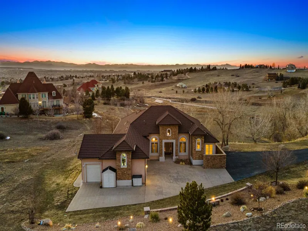
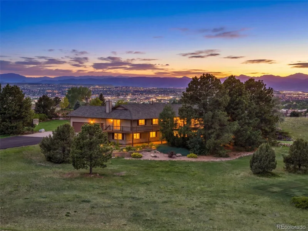
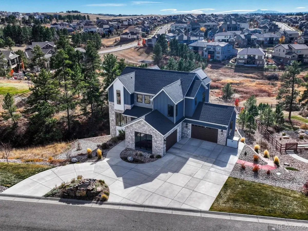
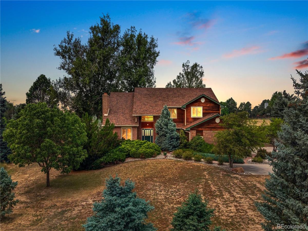
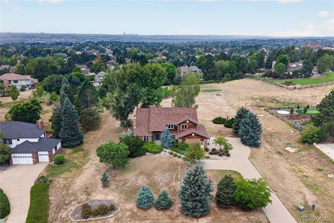
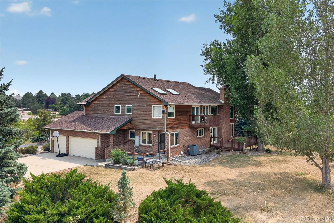
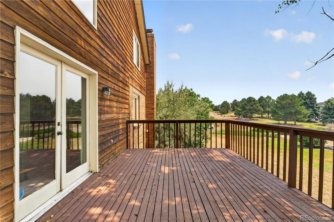
Welcome to this beautifully maintained Mountain Contemporary home, perfectly situated on a private 1-acre lot in the Chapparal community. Surrounded by mature trees & offering mountain views, this exceptional property combines the tranquility of country living with the convenience of Centennial’s premier location & Cherry Creek Schools. This spacious residence features five bedrooms, four bathrooms, & a flexible floor plan designed for both everyday living & entertaining. Soaring vaulted ceilings, skylights, two fireplaces, rich wood & parquet flooring, & expansive windows create a warm, inviting atmosphere filled with natural light. The thoughtfully designed kitchen features stone countertops, a center island, pantry, & breakfast bar, opening seamlessly to the family room complete with a fireplace, wet bar, & serving window—ideal for hosting family & friends. Formal living & dining rooms, a dedicated office with built-ins, & multiple flexible living spaces provide room for every lifestyle. Upstairs, the spacious primary suite offers a private retreat with a luxurious five-piece bath & walk-in closet. The finished walk-out basement adds exceptional versatility with a fifth bedroom, full bath, additional laundry, storage, & private exterior entrance—perfect for guests or multigenerational living. Outdoor living is equally impressive with expansive decks, patios, & plenty of room to entertain, or enjoy the privacy of the beautifully treed lot. An attached three-car garage provides ample space for vehicles & storage. This home has been meticulously cared for & thoughtfully updated with major improvements already completed, including a new architectural roof & skylights (2024), new main sewer line (2025), basement carpet & paint (2025), new furnace & central air conditioning (2018), water heater (2022), & gutter guards—providing peace of mind for years to come. Residents of Chapparal enjoy access to community amenities including a clubhouse, pool, & tennis courts.

Property Details
Price:
$1,399,000
MLS #:
REC4982615
Status:
Active
Beds:
5
Baths:
4
Type:
Single Family
Structure:
House
Subdivision:
Chapparal
Finished Sq Ft:
5,069
Total Sq Ft:
5,354
Lot Size:
43,778 sqft / 1.01 acres (approx)
Year Built:
1987
Mountain ContemporaryTennisChapparalCherry Creek 5CreeksideLibertyGrandviewMountain(s)Pets Allowed
Interior
Above Grade Finished Area
3452
Appliances
Dishwasher, Dryer, Microwave, Oven, Range, Refrigerator, Washer
Bathrooms
3 Full Bathrooms, 1 Half Bathroom
Below Grade Finished Area
1617
Below Grade Unfinished Area
285
Cooling
Attic Fan, Central Air
Fireplaces Total
2
Flooring
Carpet, Parquet, Tile, Wood
Heating
Forced Air, Natural Gas
Interior Features
Breakfast Bar, Ceiling Fan(s), Central Vacuum, Entrance Foyer, Five Piece Bath, Granite Counters, High Ceilings, High Speed Internet, In-Law Floorplan, Kitchen Island, Pantry, Primary Suite, Smoke Free, Stone Counters, Vaulted Ceiling(s), Walk-In Closet(s), Wet Bar
Laundry Features
Sink
Levels
Two
Main Level Bathrooms
1
Exterior
Architectural Style
Mountain Contemporary
Association Amenities
Clubhouse, Pool, Tennis Court(s)
Attached Garage YN
1
Construction Materials
Cedar, Concrete, Wood Siding
Exterior Features
Balcony, Lighting, Rain Gutters
Fencing
None
Garage Spaces
3
Lot Features
Level, Many Trees, Sprinklers In Front, Sprinklers In Rear
Parking Features
Concrete
Parking Spots
3
Parking Total
3
Patio And Porch Features
Deck, Front Porch, Patio
Roof
Shingle
Security Features
Carbon Monoxide Detector(s), Security System, Smoke Detector(s), Video Doorbell
View
Mountain(s)
Window Features
Double Pane Windows, Egress Windows, Skylight(s), Window Coverings
Schools
School District:
Cherry Creek 5
Elementary School:
Creekside
Middle School:
Liberty
High School:
Grandview
Financial
HOA Fee
$200
HOA Fee Frequency
Annually
HOA Includes
Reserves, Trash
HOA Name
Chapparal HOA
HOA Phone
0000000000
Tax Year
2025
Taxes
$7,445

Need more info?

Ask a Question

Ready to go see it?

Schedule a Showing

Similar Listings

broker reciprocity
MLS# REC8869473broker reciprocity
7372 Talon Trail
Parker, CO

$1,725,000

4.6 miles away
broker reciprocity
MLS# REC4843172broker reciprocity
6795 E Lookout Drive
Parker, CO

$1,695,000

2.2 miles away

broker reciprocity
MLS# REC2846047broker reciprocity
7961 S Langdale Way
Aurora, CO

$1,675,000

4.5 miles away

Share this Property

7129 S Chapparal W Circle
Aurora, CO