Closed

14353 E 1st Drive #301, Aurora, CO, 80011

Add
MLS #REC3861844 image #0

14353 E 1st Drive #301, Aurora, CO, 80011
2 Beds
2 Baths
1,181 SqFt
0 Acres

Listing Id

REC3861844
345,000
Offering Buyer Broker Compensation, Contingent on Acceptable Offer*
Offering Tenant Broker Compensation, Contingent on Acceptable Offer*

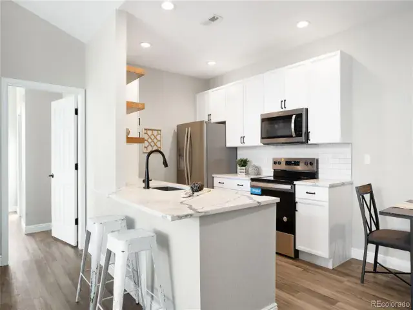
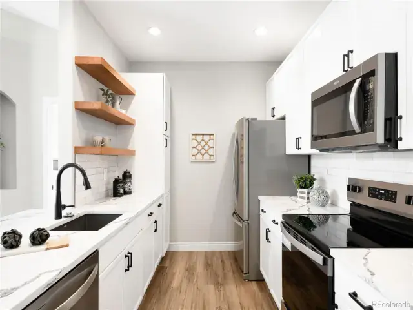
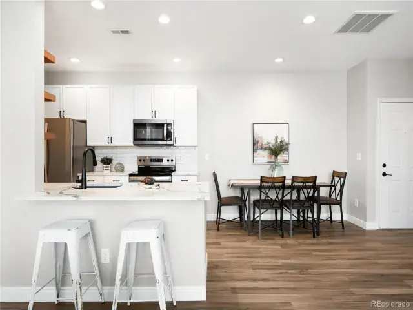
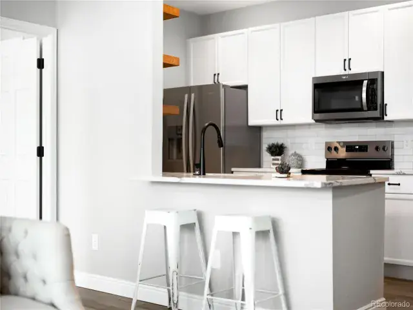
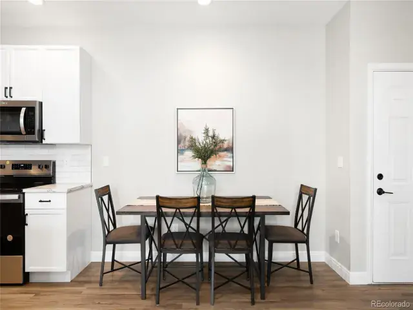
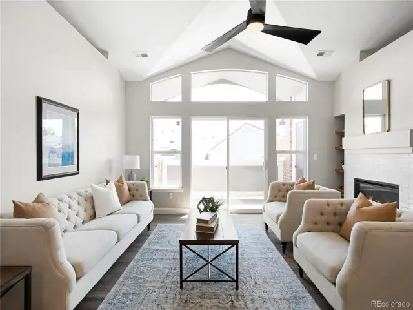
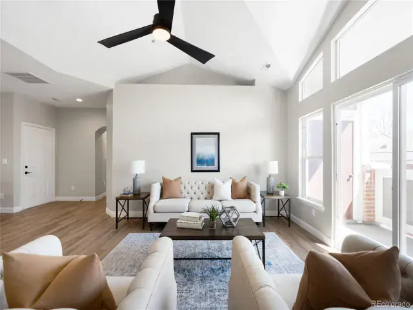
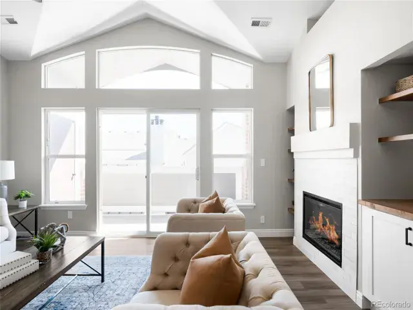
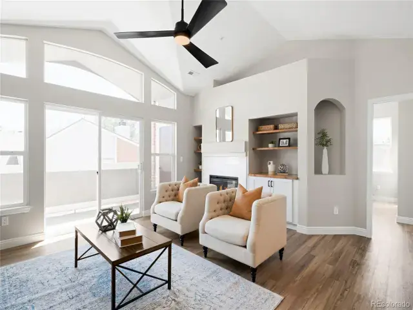
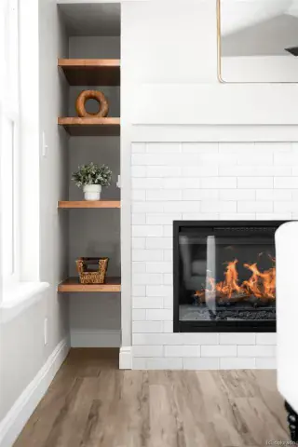
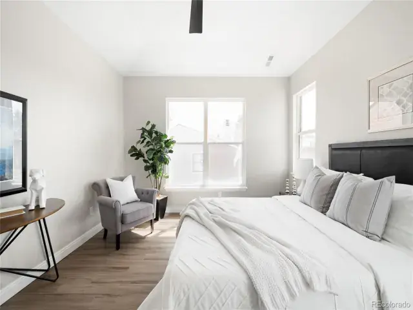
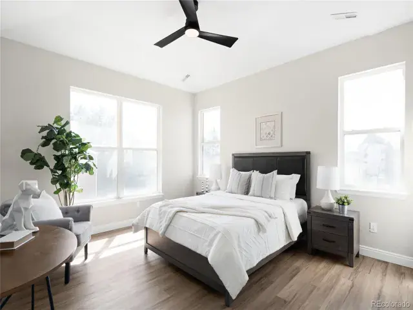
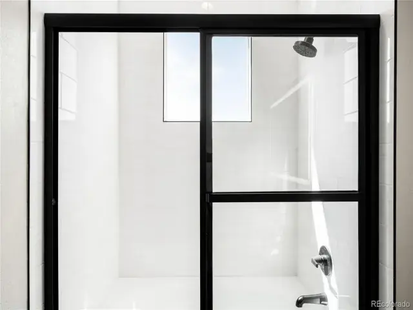
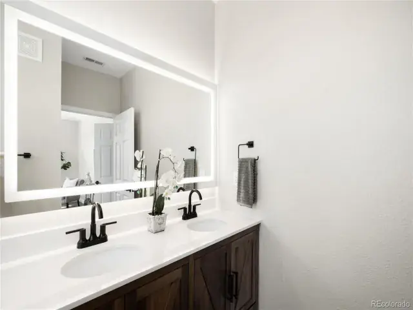
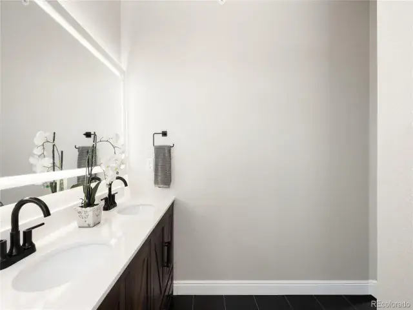
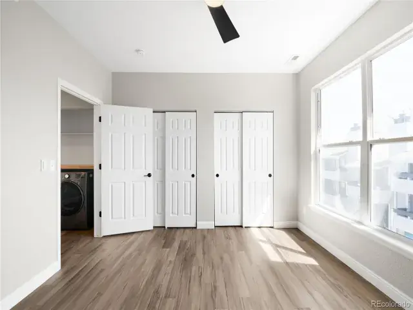
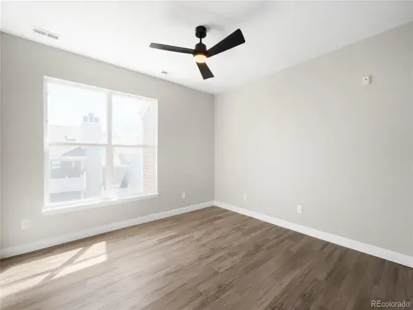
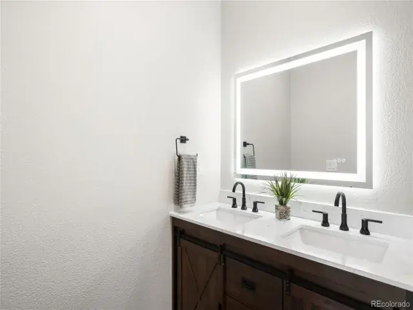
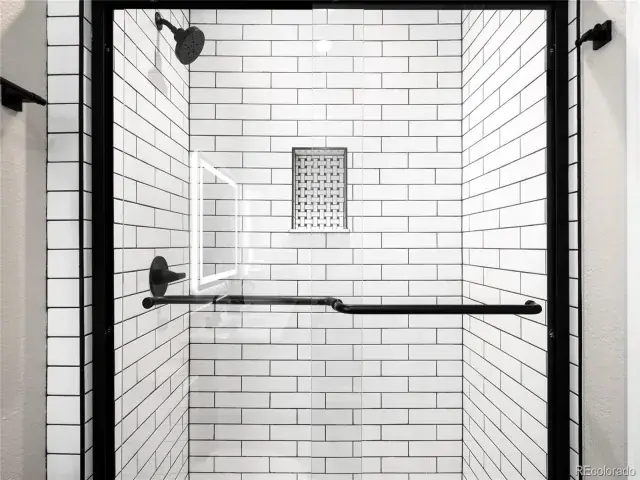
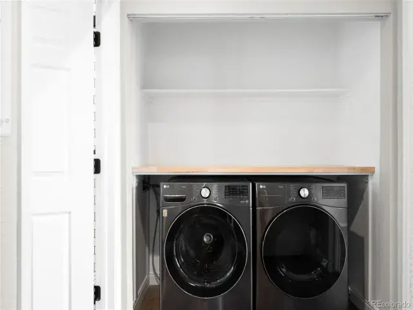
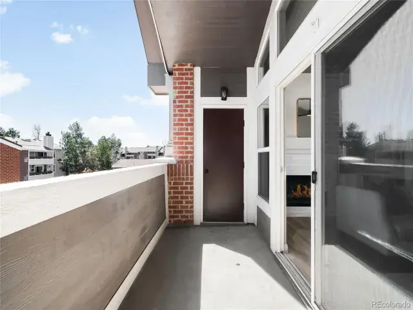
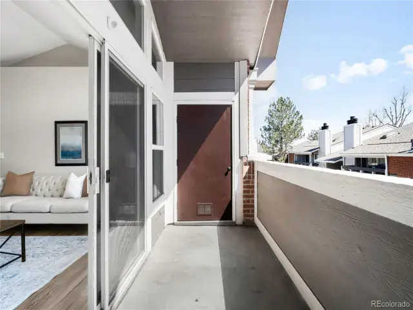
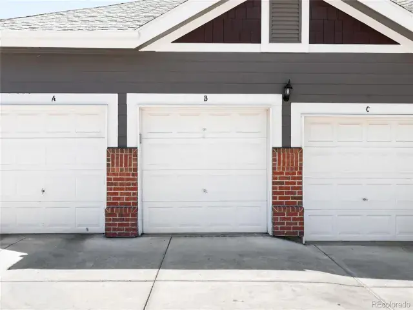
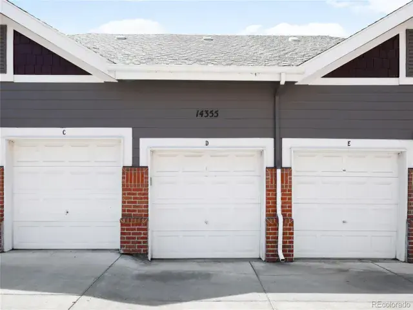
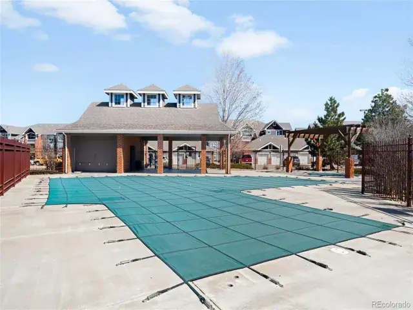
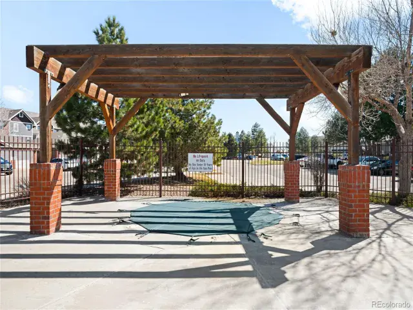
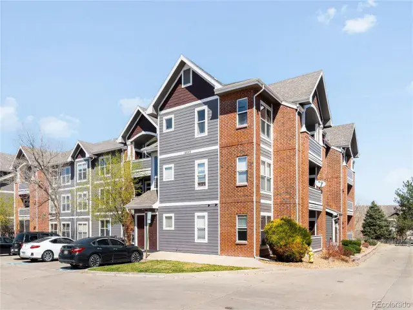
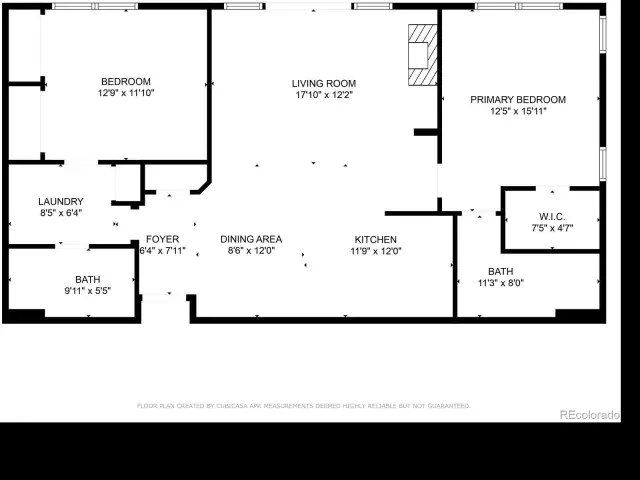
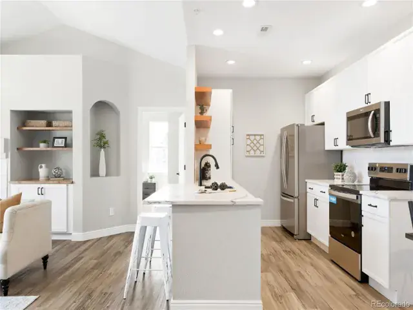
This beautifully updated top-floor residence in City Center North offers stylish living in a coveted location. An open floor plan is illuminated with natural light from large windows throughout. With over $100,000 in recent renovations, almost every detail has been expertly upgraded for modern comfort and style. Vaulted ceilings create an airy ambiance, while the spacious living room features built-ins, a cozy fireplace, and access to an east-facing balcony. The sleek kitchen boasts stainless steel appliances, all-white cabinetry with sturdy black hardware, an undermount sink, and contemporary quartz countertops. Underfoot, COREtec® Plus waterproof luxury vinyl flooring provides both elegance and durability throughout the home. The primary bedroom includes a private en-suite bath. A dedicated laundry area adds convenience. A rare highlight of this home is the inclusion of two detached 1-car garages—an almost unheard-of feature in this community—plus two additional parking permits, and a guest parking pass. Residents enjoy access to a community pool, and a prime location near the light rail, Fitzsimons Medical District, Aurora Mall, and Buckley Air Force Base.

Property Details
Price:
$350,000 / $345,000
MLS #:
REC3861844
Status:
Closed (Jun 6, 2025)
Beds:
2
Baths:
2
Type:
Condo
Structure:
Low Rise (1-3)
Subdivision:
City Center North
Finished Sq Ft:
1,181
Total Sq Ft:
1,181
Year Built:
2001
Cherry Grove East Ii CondominiumsCity Center NorthAdams-arapahoe 28jSixth AvenueEastHinkley
Interior
Above Grade Finished Area
1181
Appliances
Dishwasher, Disposal, Dryer, Gas Water Heater, Microwave, Oven, Range, Refrigerator, Washer
Bathrooms
1 Full Bathroom, 1 Three Quarter Bathroom
Cooling
Central Air
Fireplaces Total
1
Flooring
Vinyl
Heating
Forced Air, Natural Gas
Interior Features
Breakfast Bar, Built-in Features, Ceiling Fan(s), Eat-in Kitchen, High Ceilings, Open Floorplan, Pantry, Primary Suite, Quartz Counters, Smart Thermostat, Smoke Free, Vaulted Ceiling(s), Wired for Data
Laundry Features
In Unit
Levels
One
Main Level Bathrooms
2
Main Level Bedrooms
2
Exterior
Architectural Style
Contemporary
Association Amenities
Clubhouse, Parking, Pool, Security, Spa/Hot Tub
Common Walls
End Unit, No One Above
Construction Materials
Brick, Wood Siding
Direction Faces
East
Exterior Features
Balcony, Rain Gutters
Garage Spaces
2
Lot Features
Near Public Transit
Parking Spots
5
Parking Total
5
Roof
Composition
Security Features
Carbon Monoxide Detector(s)
Window Features
Double Pane Windows
Schools
School District:
Adams-Arapahoe 28J
Elementary School:
Sixth Avenue
Middle School:
East
High School:
Hinkley
Financial
HOA Fee
$315
HOA Fee Frequency
Monthly
HOA Includes
Reserves, Insurance, Maintenance Grounds, Maintenance Structure, Road Maintenance, Security, Sewer, Snow Removal, Trash, Water
HOA Name
The Management Trust – Cherry Grove East II
Tax Year
2024
Taxes
$1,869

Need more info?

Ask a Question

Ready to go see it?

Schedule a Showing

Similar Listings

broker reciprocity
MLS# REC5857584broker reciprocity
9622 E Arkansas Place
Denver, CO

$454,000

3.5 miles away

broker reciprocity
MLS# REC2538459broker reciprocity
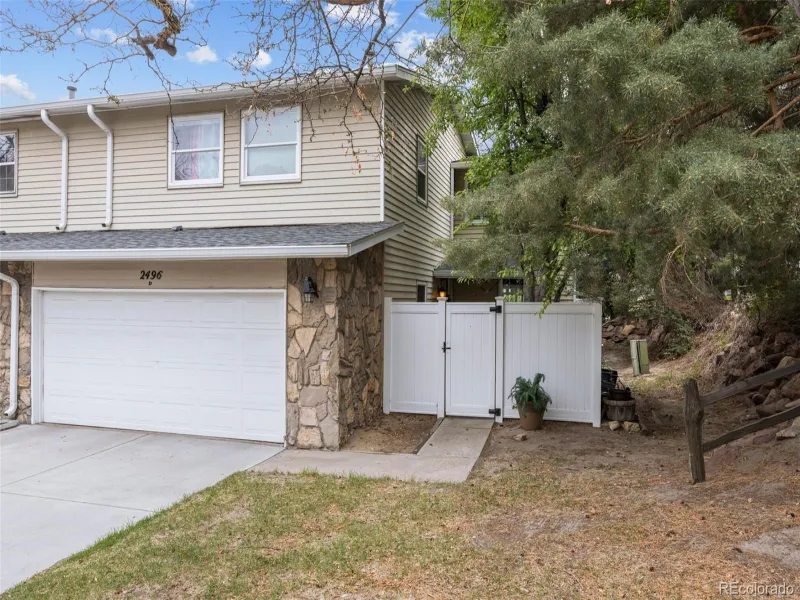
2496 S Vaughn Way #D
Aurora, CO

$449,025

3.4 miles away

broker reciprocity
MLS# REC8595821broker reciprocity
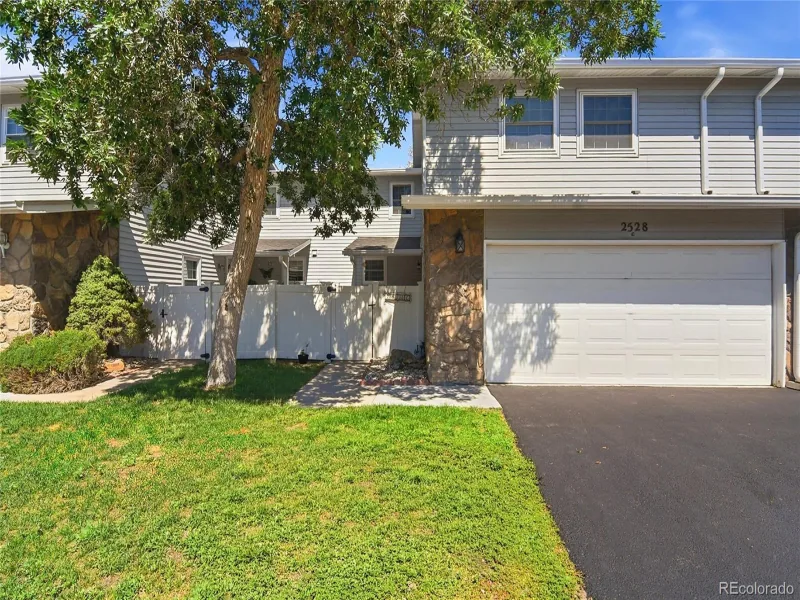
2528 S Vaughn Way #C
Aurora, CO

$449,000

3.4 miles away

Share this Property

Offering Buyer Broker Compensation, Contingent on Acceptable Offer*
Offering Tenant Broker Compensation, Contingent on Acceptable Offer*
14353 E 1st Drive #301
Aurora, CO