Active

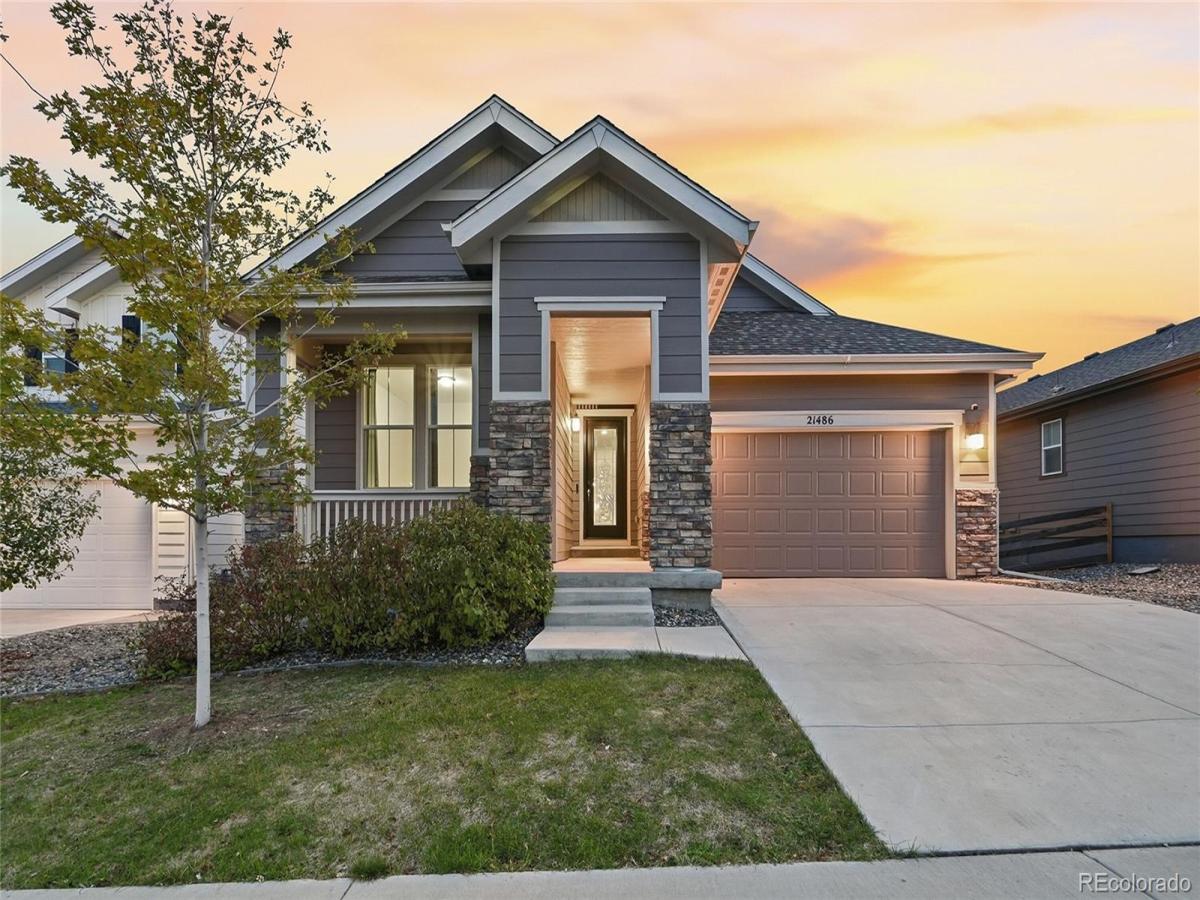
21486 E Stanford Avenue, Aurora, CO, 80015
Add
MLS #3325066 image #0MLS #3325066 image #1MLS #3325066 image #2MLS #3325066 image #3MLS #3325066 image #4MLS #3325066 image #5MLS #3325066 image #6MLS #3325066 image #7MLS #3325066 image #8MLS #3325066 image #9MLS #3325066 image #10MLS #3325066 image #11MLS #3325066 image #12MLS #3325066 image #13MLS #3325066 image #14MLS #3325066 image #15MLS #3325066 image #16MLS #3325066 image #17MLS #3325066 image #18MLS #3325066 image #19MLS #3325066 image #20MLS #3325066 image #21MLS #3325066 image #22MLS #3325066 image #23MLS #3325066 image #24MLS #3325066 image #25MLS #3325066 image #26MLS #3325066 image #27MLS #3325066 image #28MLS #3325066 image #29MLS #3325066 image #30MLS #3325066 image #31MLS #3325066 image #32MLS #3325066 image #33MLS #3325066 image #34MLS #3325066 image #35MLS #3325066 image #36MLS #3325066 image #37MLS #3325066 image #38MLS #3325066 image #39MLS #3325066 image #40MLS #3325066 image #41MLS #3325066 image #42MLS #3325066 image #43MLS #3325066 image #44MLS #3325066 image #45MLS #3325066 image #46

21486 E Stanford Avenue, Aurora, CO, 80015

5 Beds
3 Baths
3,492 SqFt
0.13 Acres

Listing Id

3325066
$700,000

Welcome to elevated living in the highly desirable Copperleaf community! This beautifully appointed five-bedroom, three-bathroom ranch style home combines sophisticated design, exceptional functionality, move in ready and thoughtful upgrades, including fully paid-off solar panels for enhanced energy efficiency and long-term savings. At the heart of the home, the stunning chef’s kitchen impresses with an expansive center island with quartz counters, stainless steel appliances, abundant cabinetry, generous counter space, and a walk-in pantry. Flowing effortlessly into the dining area and light-filled great room, this inviting open-concept design is perfect for everyday living and effortless entertaining. A cozy tile fireplace adds warmth and ambiance. Retreat to the luxurious main-level primary suite, featuring a spacious walk-in closet and five-piece bath with dual vanities, a soaking tub, and separate shower. A dedicated home office, two additional bedrooms, and a full bath complete the thoughtfully designed main level. The beautifully finished basement expands your living space with a generous recreation room, two additional bedrooms, a stylish bathroom featuring a spa-inspired walk-in shower, and a versatile bonus room. Ideal for entertaining, extended family, or multigenerational living! Step outside to your private backyard retreat, where a spacious covered deck with mountain views, inviting patio, and low maintenance turf create the perfect setting for outdoor dining, entertaining, or simply unwinding. Enjoy Copperleaf’s exceptional amenities, including a clubhouse, swimming pool, parks, playgrounds, and scenic trails. Located within the acclaimed Cherry Creek School District, this home offers convenient access to Southlands shopping and dining, Aurora Reservoir, E-470, the Denver Tech Center, and Denver International Airport. A remarkable combination of comfort, style, and convenience—this is Colorado living at its finest!

Property Details
Price:
$700,000
MLS #:
3325066
Status:
Active
Beds:
5
Baths:
3
Type:
Single Family
Subtype:
Single Family Residence
Subdivision:
Copperleaf
Finished Sq Ft:
3,492
Lot Size:
5,532 sqft / 0.13 acres (approx)
Year Built:
2020
CopperleafCherry Creek 5Aspen CrossingSky VistaEaglecrest
Interior
Appliances
Dishwasher, Disposal, Dryer, Microwave, Oven, Range, Refrigerator, Sump Pump, Washer
Bathrooms
2 Full Bathrooms, 1 Three Quarter Bathroom
Cooling
Central Air
Fireplaces Total
1
Flooring
Carpet, Tile, Vinyl
Heating
Forced Air, Solar
Interior Features
Ceiling Fan(s), Eat-in Kitchen, High Ceilings, Kitchen Island, Open Floorplan, Pantry, Primary Suite, Quartz Counters, Smoke Free, Walk-In Closet(s)
Laundry Features
In Unit
Levels
One
Exterior
Association Amenities
Clubhouse, Playground, Pool, Trail(s)
Attached Garage YN
1
Construction Materials
Frame, Wood Siding
Fencing
Full
Garage Spaces
2
Lot Features
Sprinklers In Front, Sprinklers In Rear
Patio And Porch Features
Covered, Deck, Patio
Roof
Shingle
Window Features
Double Pane Windows
Schools
School District:
Cherry Creek 5
Elementary School:
Aspen Crossing
Middle School:
Sky Vista
High School:
Eaglecrest
Financial
HOA Fee
$60
HOA Fee Frequency
Monthly
HOA Includes
Recycling, Trash
Taxes
$8,431

Need more info?

Ask a Question

Ready to go see it?

Schedule a Showing

Similar Listings

broker reciprocity
MLS# 4114428broker reciprocity
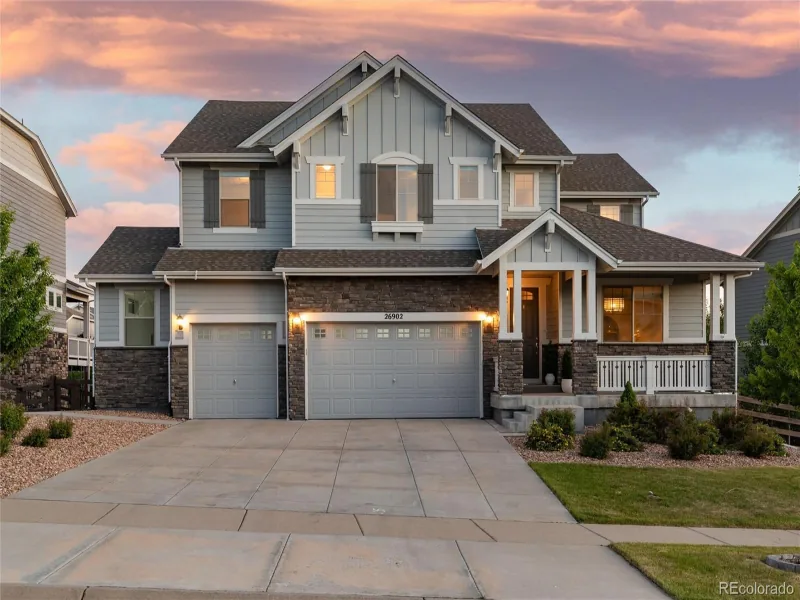
26902 E Ottawa Place
Aurora, CO

$910,000

4.5 miles away

broker reciprocity
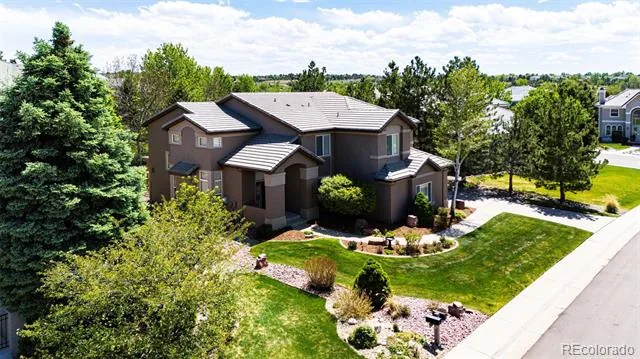
MLS# 7418250broker reciprocity
19076 E Maplewood Avenue
Aurora, CO

$904,900

2.6 miles away

broker reciprocity
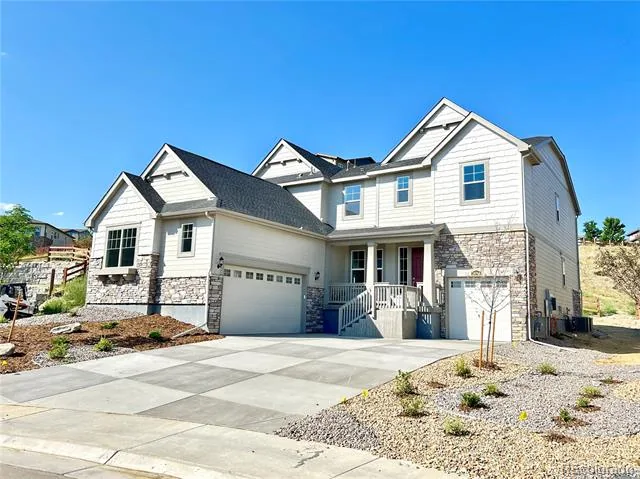
MLS# 1786056broker reciprocity
24744 E Kettle Court
Aurora, CO

$900,100

4.6 miles away

Share this Property

21486 E Stanford Avenue
Aurora, CO