Active

19355 E Stanford Avenue, Aurora, CO, 80015

Add
MLS #1841470 image #0MLS #1841470 image #1MLS #1841470 image #2MLS #1841470 image #3MLS #1841470 image #4MLS #1841470 image #5MLS #1841470 image #6MLS #1841470 image #7MLS #1841470 image #8MLS #1841470 image #9MLS #1841470 image #10MLS #1841470 image #11MLS #1841470 image #12MLS #1841470 image #13MLS #1841470 image #14MLS #1841470 image #15MLS #1841470 image #16MLS #1841470 image #17MLS #1841470 image #18MLS #1841470 image #19MLS #1841470 image #20MLS #1841470 image #21MLS #1841470 image #22MLS #1841470 image #23MLS #1841470 image #24MLS #1841470 image #25MLS #1841470 image #26MLS #1841470 image #27MLS #1841470 image #28MLS #1841470 image #29MLS #1841470 image #30MLS #1841470 image #31MLS #1841470 image #32

19355 E Stanford Avenue, Aurora, CO, 80015

4 Beds
3 Baths
2,621 SqFt
0.12 Acres

Listing Id

1841470
$550,000

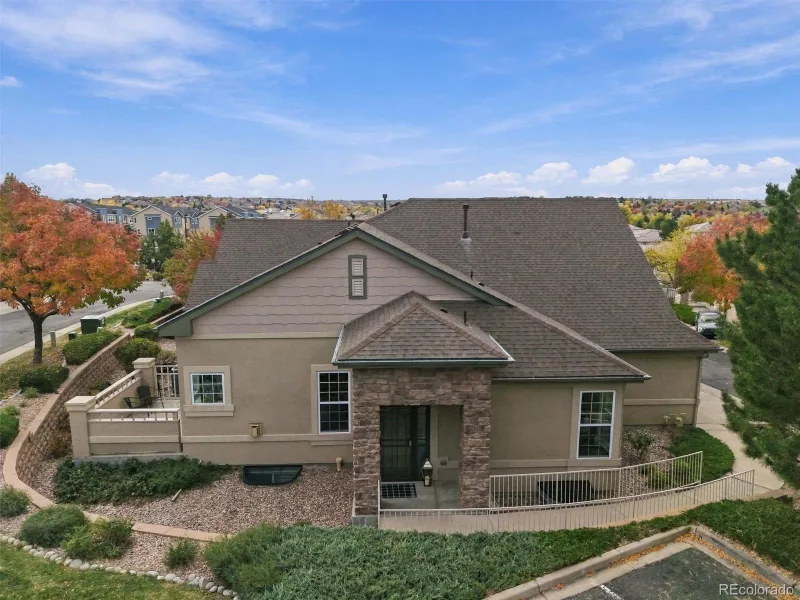
Welcome to a home that blends comfort, convenience, and thoughtful design in one of southeast Aurora’s most desirable maintenance-free communities. With over 2,600 finished square feet, this ranch-style townhome offers the ease of main-floor living paired with the flexibility of a beautifully finished lower level.

Step inside to an open and inviting floor plan where natural light fills the spacious great room, creating the perfect setting for both everyday living and entertaining. The kitchen flows seamlessly into the dining and living areas, while patio access extends your living space outdoors for morning coffee, evening relaxation, or gathering with friends.

The main-floor primary suite offers a peaceful retreat with direct patio access and a private bath, creating a true sanctuary at the end of the day. A second bedroom and additional bath provide comfort and flexibility for guests, family, or a home office.

Downstairs, the finished lower level expands the home’s versatility with a generous living space ideal for a media room, game room, fitness area, or additional entertaining space.

Enjoy the benefits of low-maintenance living, a spacious two-car attached garage, and a location that places parks, trails, shopping, dining, and everyday conveniences just minutes away.

Beautifully maintained and thoughtfully designed, this home offers the perfect balance of elegance, functionality, and carefree living. Schedule your private tour today.

Property Details
Price:
$550,000
MLS #:
1841470
Status:
Active
Beds:
4
Baths:
3
Type:
Townhouse
Subdivision:
Fairfield Village
Finished Sq Ft:
2,621
Lot Size:
5,266 sqft / 0.12 acres (approx)
Year Built:
2010
Fairfield VillageCherry Creek 5SummitHorizonEaglecrest
Interior
Appliances
Cooktop, Dishwasher, Disposal, Dryer, Microwave, Oven, Refrigerator, Washer
Bathrooms
2 Full Bathrooms, 1 Half Bathroom
Cooling
Central Air
Fireplaces Total
1
Flooring
Carpet, Wood
Heating
Forced Air
Interior Features
Ceiling Fan(s), Eat-in Kitchen, Primary Suite
Laundry Features
In Unit
Levels
One
Exterior
Attached Garage YN
1
Construction Materials
Brick, Concrete, Frame, Wood Siding
Direction Faces
Southwest
Garage Spaces
2
Patio And Porch Features
Covered, Patio
Roof
Shingle
Window Features
Double Pane Windows, Window Coverings
Schools
School District:
Cherry Creek 5
Elementary School:
Summit
Middle School:
Horizon
High School:
Eaglecrest
Financial
HOA Fee
$391
HOA Fee Frequency
Monthly
HOA Includes
Reserve Fund, Exterior Maintenance w/out Roof, Irrigation Water, Maintenance Grounds, Recycling, Snow Removal, Trash
Taxes
$2,589

Need more info?

Ask a Question

Ready to go see it?

Schedule a Showing

Similar Listings

broker reciprocity
MLS# 9932100broker reciprocity
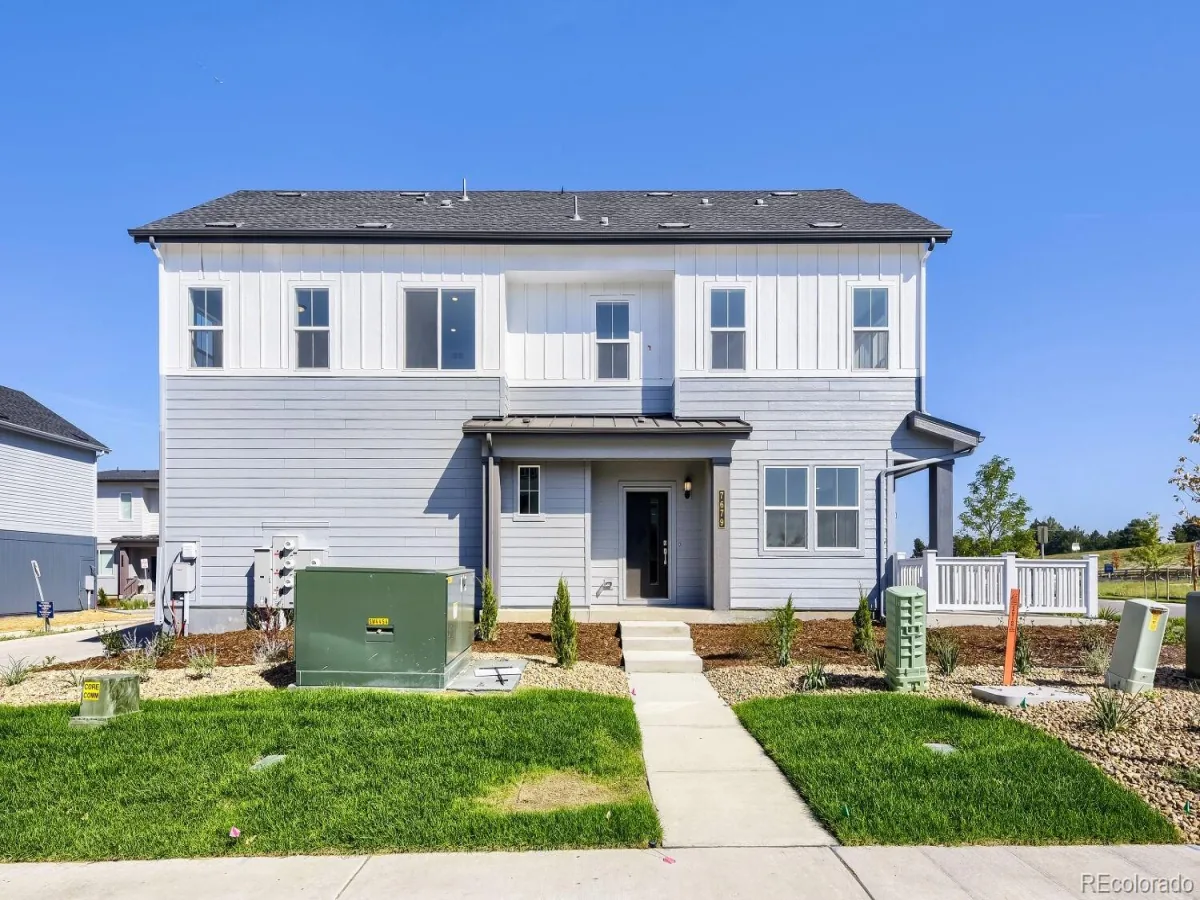
7679 S Mobile Way
Centennial, CO

$551,595

4.5 miles away

broker reciprocity
MLS# 2124446broker reciprocity
6658 S Shawnee Court
Aurora, CO

$550,000

3.3 miles away

Share this Property

19355 E Stanford Avenue
Aurora, CO