Active

19775 E Atlantic Drive #D, Aurora, CO, 80013
Add
MLS #REC1815661 image #0MLS #REC1815661 image #1MLS #REC1815661 image #2MLS #REC1815661 image #3MLS #REC1815661 image #4MLS #REC1815661 image #5MLS #REC1815661 image #6MLS #REC1815661 image #7MLS #REC1815661 image #8MLS #REC1815661 image #9MLS #REC1815661 image #10MLS #REC1815661 image #11MLS #REC1815661 image #12MLS #REC1815661 image #13MLS #REC1815661 image #14MLS #REC1815661 image #15MLS #REC1815661 image #16MLS #REC1815661 image #17MLS #REC1815661 image #18MLS #REC1815661 image #19MLS #REC1815661 image #20MLS #REC1815661 image #21MLS #REC1815661 image #22MLS #REC1815661 image #23MLS #REC1815661 image #24MLS #REC1815661 image #25MLS #REC1815661 image #26MLS #REC1815661 image #27MLS #REC1815661 image #28

19775 E Atlantic Drive #D, Aurora, CO, 80013

2 Beds
2 Baths
1,448 SqFt
0 Acres

Listing Id

REC1815661
$425,000

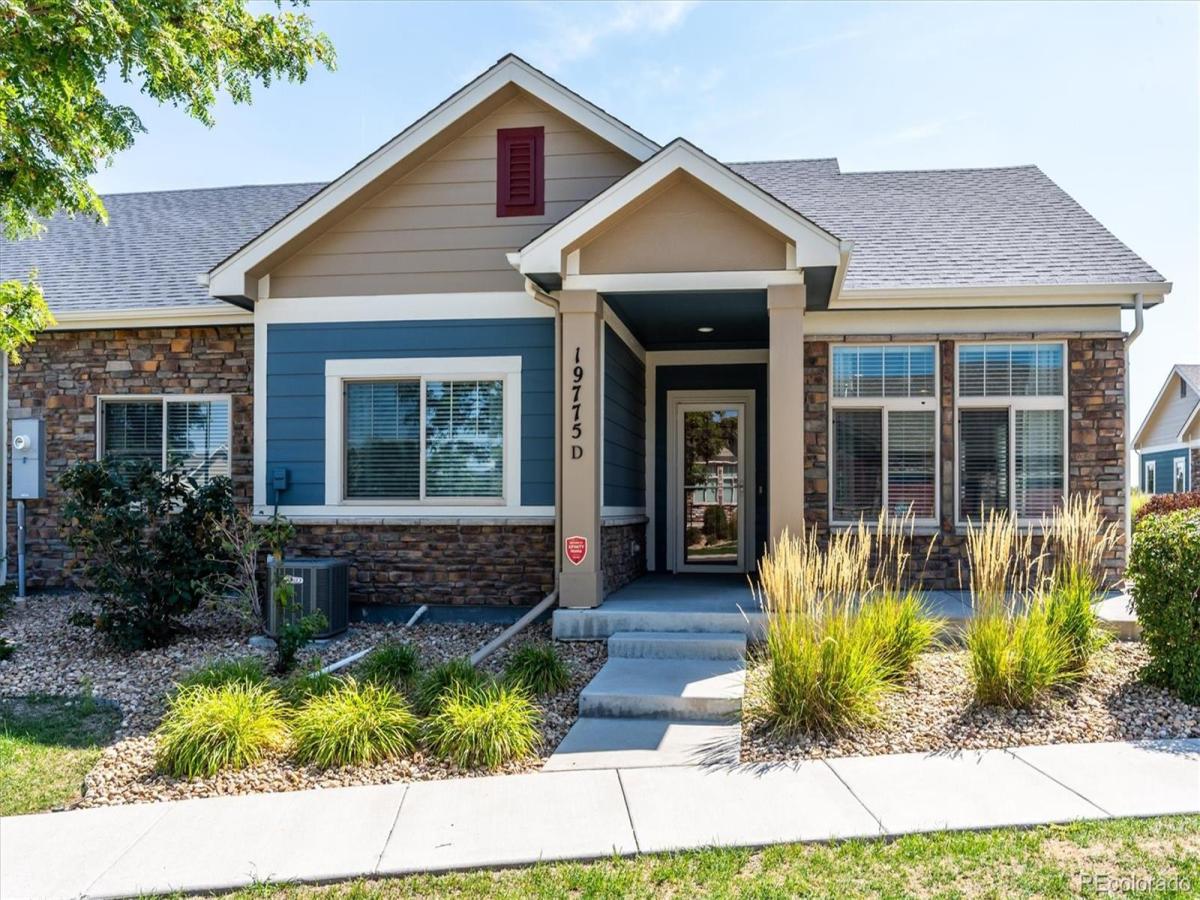
Discover the perfect blend of comfort and convenience in this beautifully designed ranch-style condominium. Enjoy views of the greenbelt from this home as well as the front porch. Thoughtfully crafted with open, spacious rooms and high ceilings, this home offers a sunny southern exposure, light-filled layout ideal for both relaxing and entertaining. Step inside and enjoy upgraded finishes throughout, including wood floors in the living areas and granite counters in the kitchen along with stainless appliances. From the modern kitchen to the inviting living areas, every detail has been designed for style and functionality. The spacious great room is open to the dining area and kitchen and large windows taking in the greenbelt views. There is also plenty of room in the great room to create an office area. The primary suite includes a spacious bath with double vanity and a generous walk-in closet. A secondary bedroom is great for guests or functions equally as a den/office and a full bath is conveniently located across the hall. Both bedrooms have new carpet. Convenience features include easy one level living with no steps, central AC and an oversized garage, garage door opener and a large laundry/mud room. Exterior painted in 2025. Located directly across from the neighborhood is a scenic park, you’ll enjoy stunning views, walking trails, and green space just outside your front door, perfect for an active lifestyle or simply unwinding in nature. The Great Plains community has a clubhouse with pool and offers many clubs and activities such as a book club, social nights, men’s breakfast and ladies lunch that you can enjoy. Nearby shopping and restaurants and easy access to E-470 make this an ideal location. With the ease of low-maintenance living, you’ll have more time to enjoy the things that matter most.

Property Details
Price:
$425,000
MLS #:
REC1815661
Status:
Active
Beds:
2
Baths:
2
Type:
Condo
Structure:
Patio
Subdivision:
Great Plains
Finished Sq Ft:
1,448
Total Sq Ft:
1,448
Year Built:
2016
ContemporaryThe Villas At Great PlainsGreat PlainsAdams-arapahoe 28jSide CreekMrachekRangeview
Interior
Above Grade Finished Area
1448
Appliances
Dishwasher, Disposal, Microwave, Range, Refrigerator
Bathrooms
1 Full Bathroom, 1 Three Quarter Bathroom
Cooling
Central Air
Flooring
Carpet, Tile, Wood
Heating
Forced Air, Natural Gas
Interior Features
Entrance Foyer, Granite Counters, Kitchen Island, No Stairs, Open Floorplan, Primary Suite, Smoke Free, Walk-In Closet(s)
Laundry Features
In Unit
Levels
One
Main Level Bathrooms
2
Main Level Bedrooms
2
Exterior
Architectural Style
Contemporary
Association Amenities
Clubhouse, Pool
Attached Garage YN
1
Common Walls
2+ Common Walls
Construction Materials
Frame, Stone
Direction Faces
Southeast
Garage Spaces
2
Lot Features
Landscaped, Master Planned, Near Public Transit, Sprinklers In Front, Sprinklers In Rear
Parking Features
Concrete, Dry Walled
Parking Spots
4
Parking Total
4
Patio And Porch Features
Front Porch
Roof
Composition
Security Features
Carbon Monoxide Detector(s), Smoke Detector(s)
Window Features
Double Pane Windows, Window Coverings
Schools
School District:
Adams-Arapahoe 28J
Elementary School:
Side Creek
Middle School:
Mrachek
High School:
Rangeview
Financial
HOA Fee
$448
HOA Fee Frequency
Monthly
HOA Includes
Reserves, Insurance, Maintenance Grounds, Maintenance Structure, Snow Removal, Trash
HOA Name
Great Plains Lifestyle Community
HOA Phone
303-530-0700
Tax Year
2025
Taxes
$5,048

Need more info?

Ask a Question

Ready to go see it?

Schedule a Showing

Similar Listings

broker reciprocity
MLS# REC6578398broker reciprocity
818 S Kalispell Circle #102
Aurora, CO

$490,000

2.7 miles away

broker reciprocity
MLS# REC4011883broker reciprocity
14259 E Marina Drive
Aurora, CO

$475,000

3.6 miles away

broker reciprocity
MLS# REC4668190broker reciprocity
2029 S Flanders Way #B
Aurora, CO

$474,400

0.0 miles away

Share this Property

19775 E Atlantic Drive #D
Aurora, CO