Active

13691 E Marina Drive #507 #216, Aurora, CO, 80014
Add
MLS #REC4710602 image #0

13691 E Marina Drive #507 #216, Aurora, CO, 80014
3 Beds
3 Baths
2,250 SqFt
0 Acres

Listing Id

REC4710602
$385,000

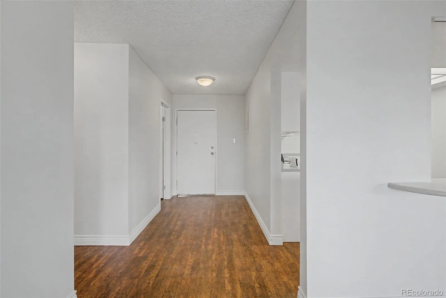
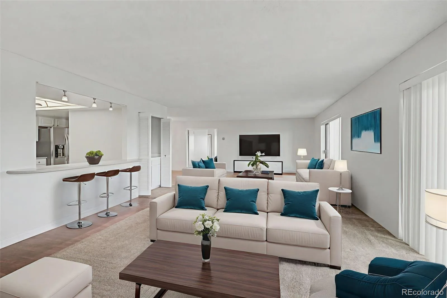
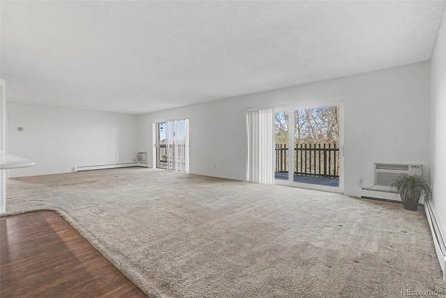
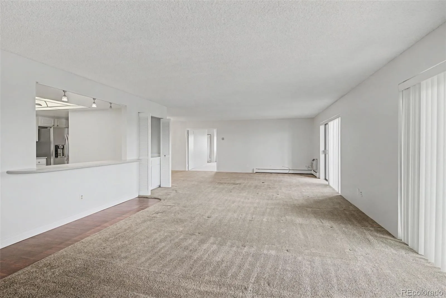
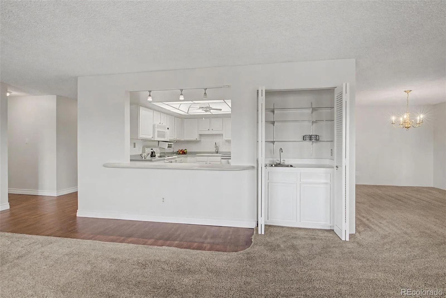
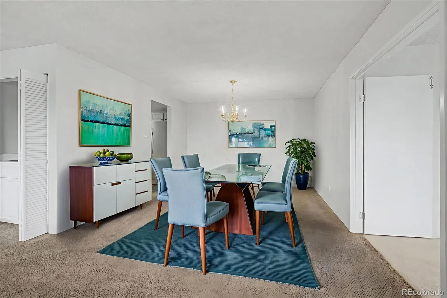
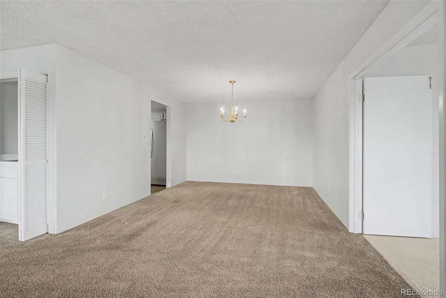
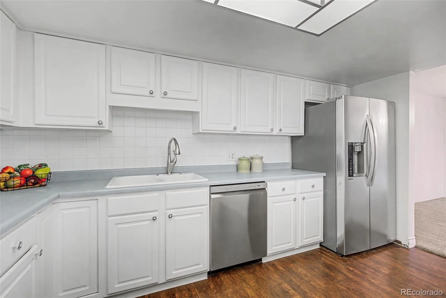
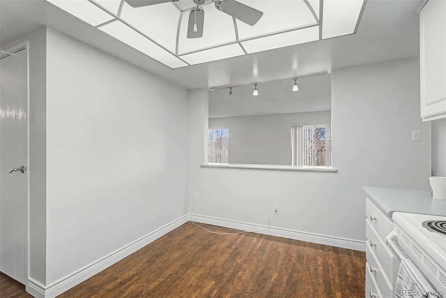
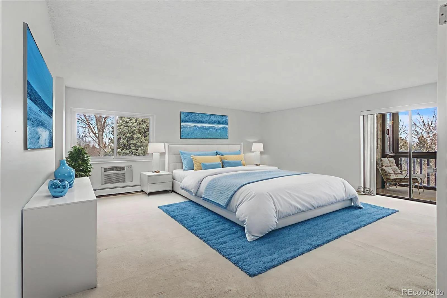
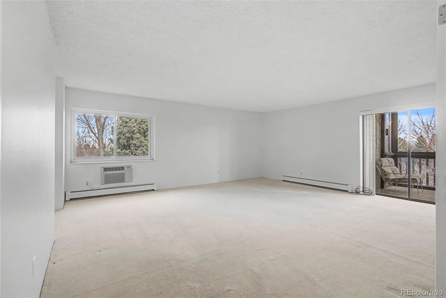
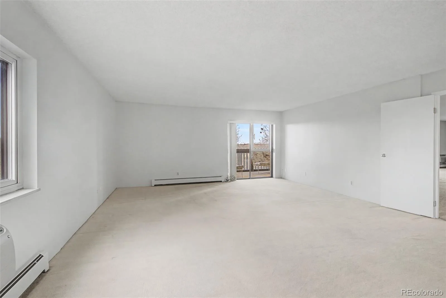
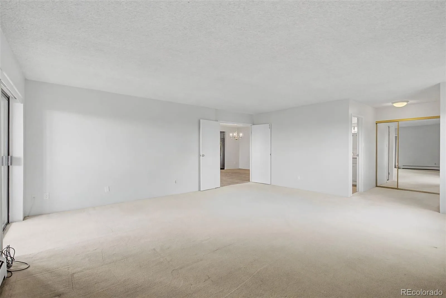
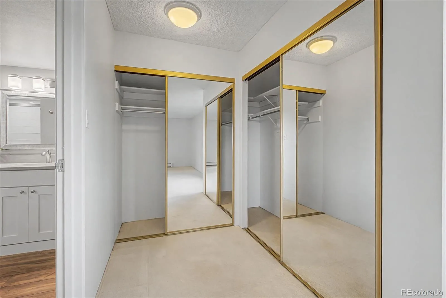
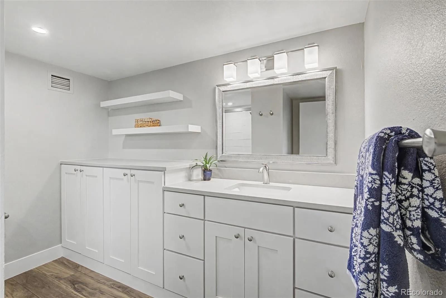
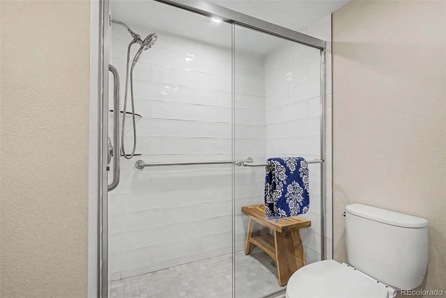
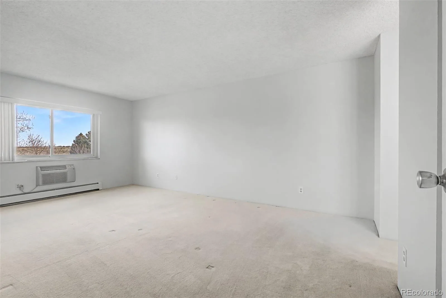
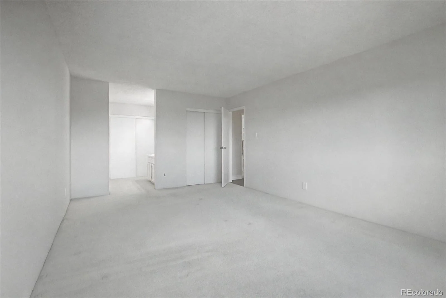
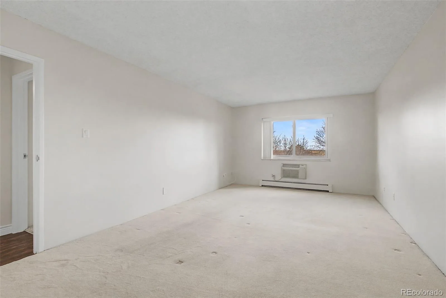
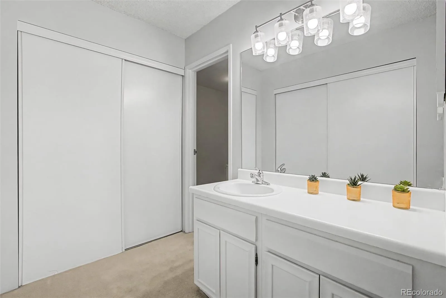
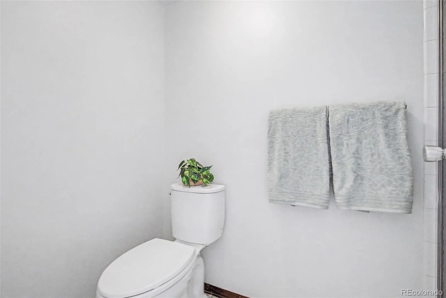
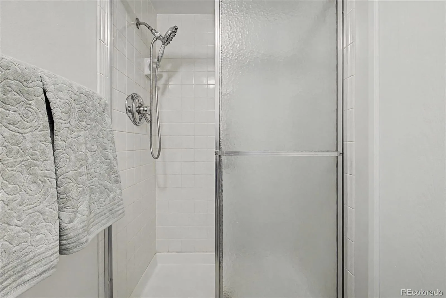
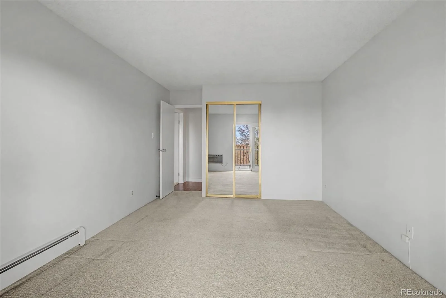
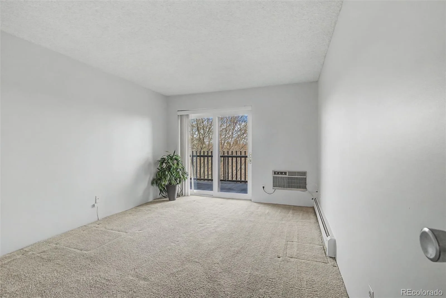
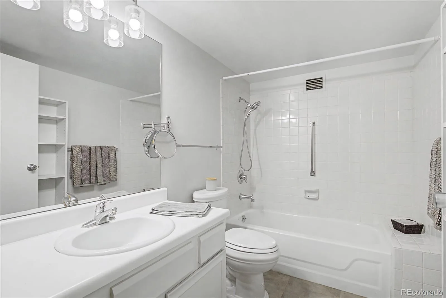
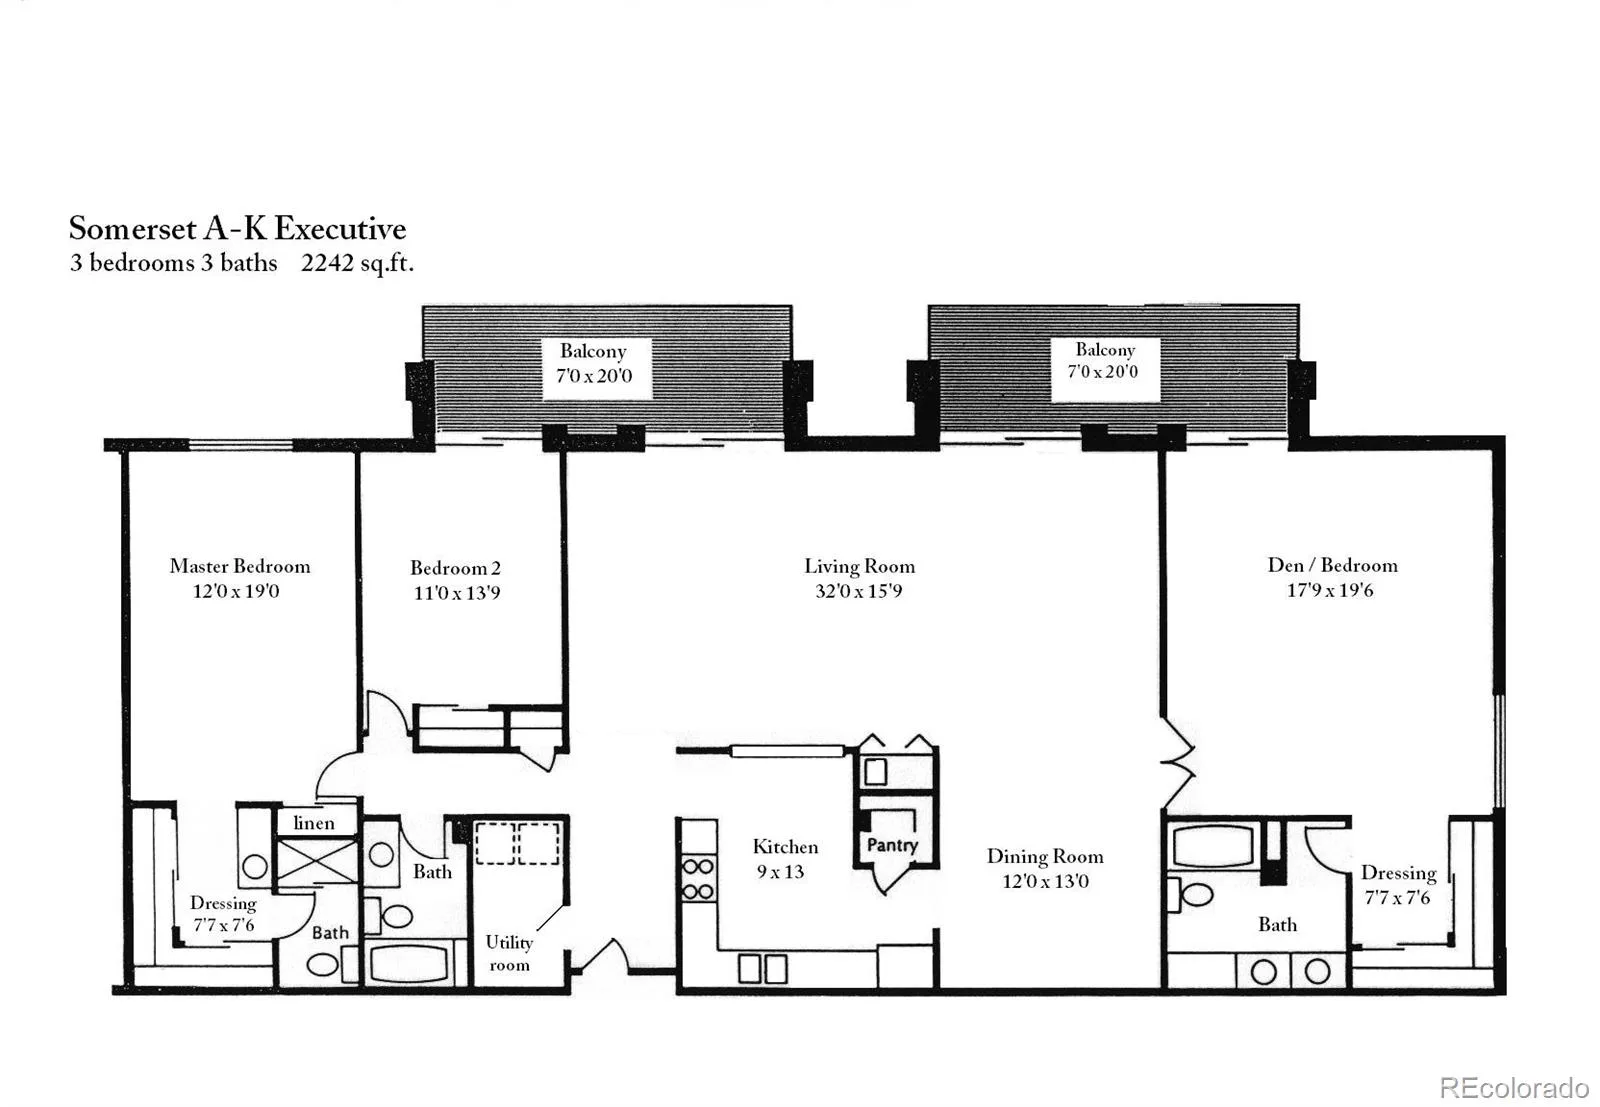
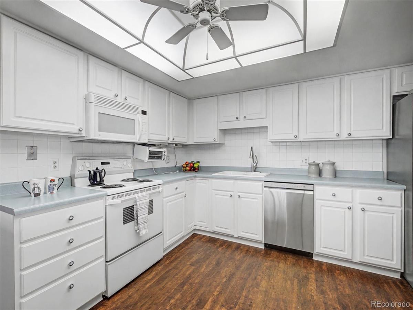
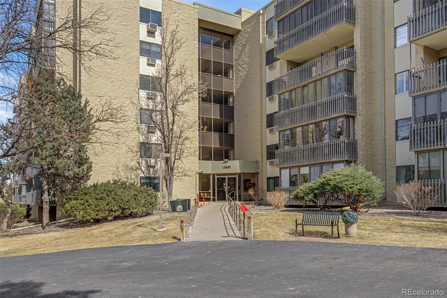
Motivated Sellers! Welcome to this beautiful executive suite offering 2,250 square feet of spacious living in the highly sought-after Heather Gardens golf course community. This 3-bedroom, 3-bath residence features an ideal layout designed for both comfortable everyday living and effortless entertaining.

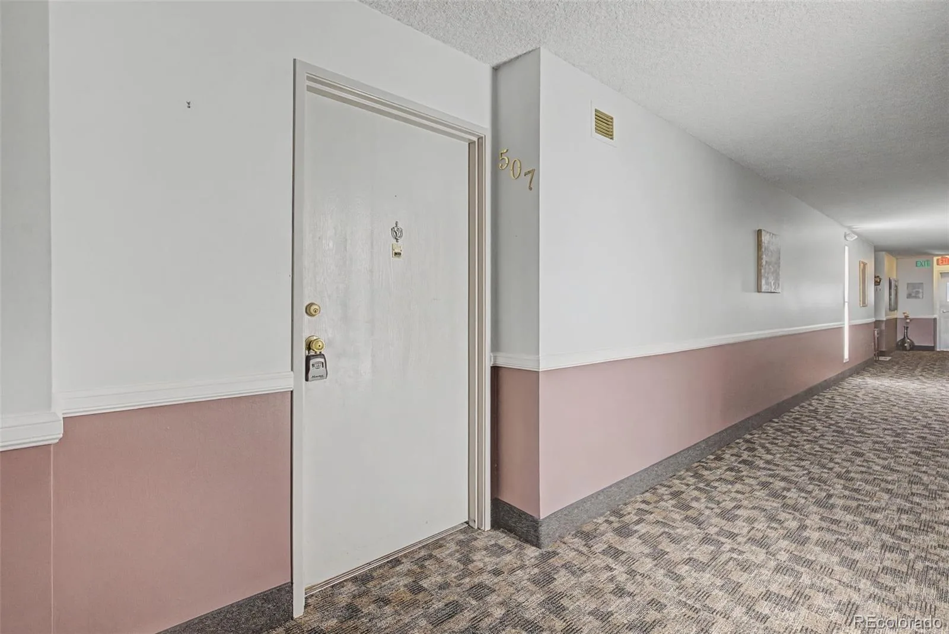
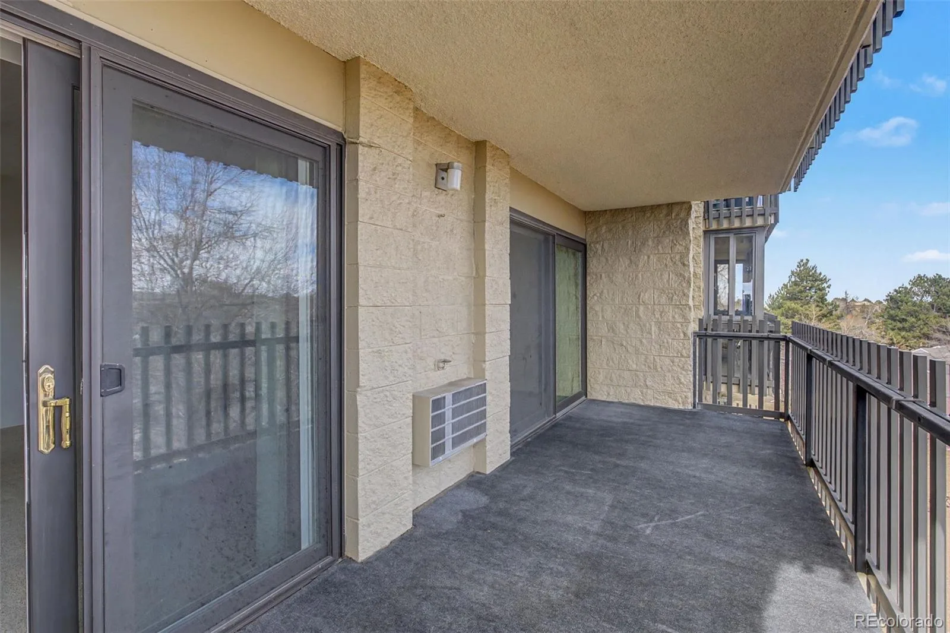
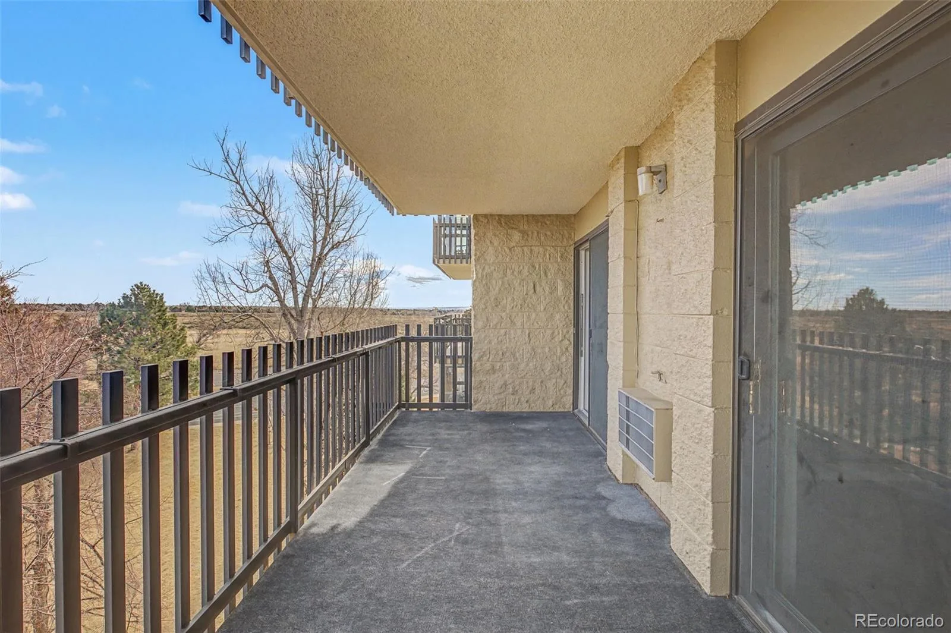
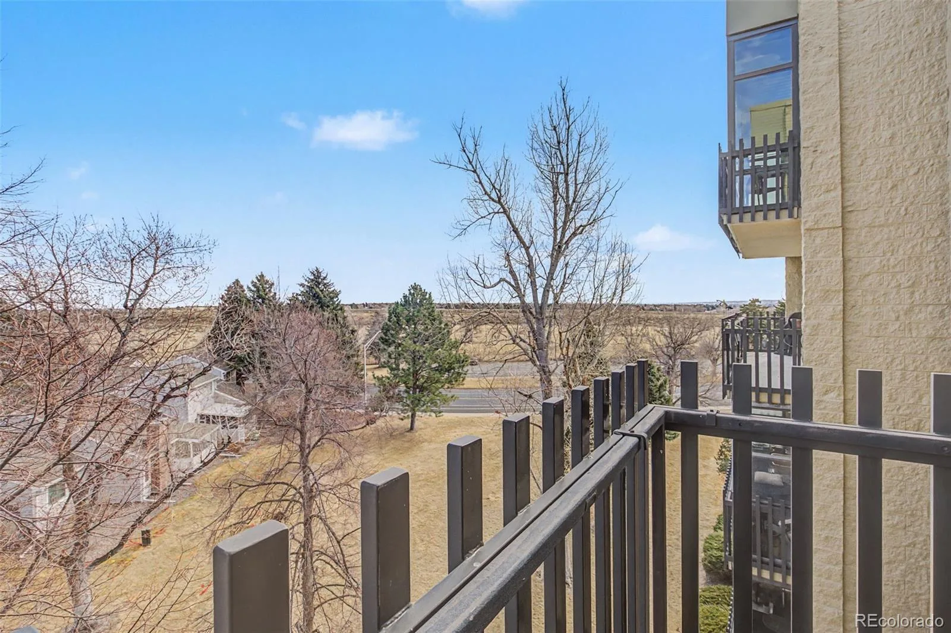
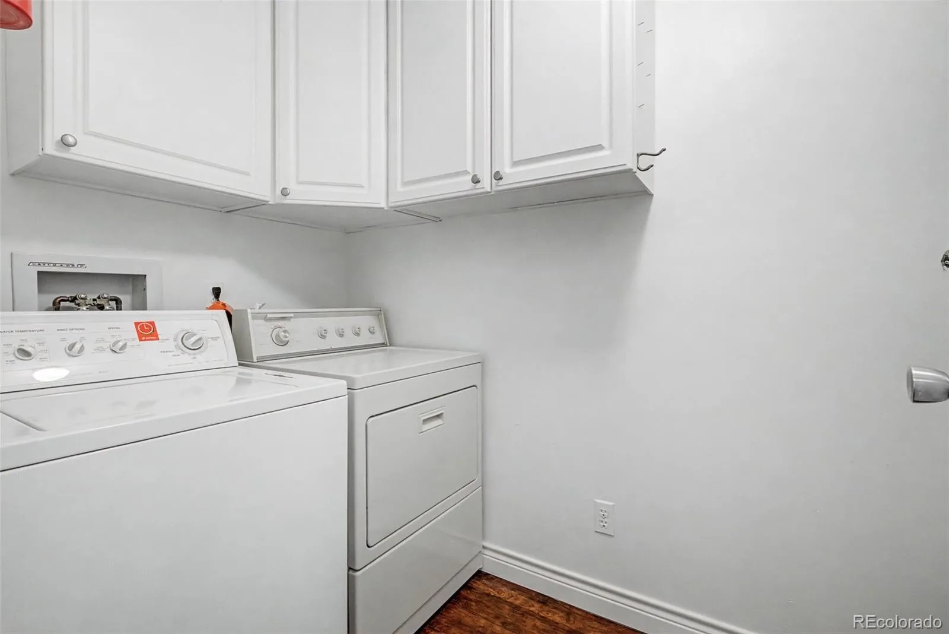
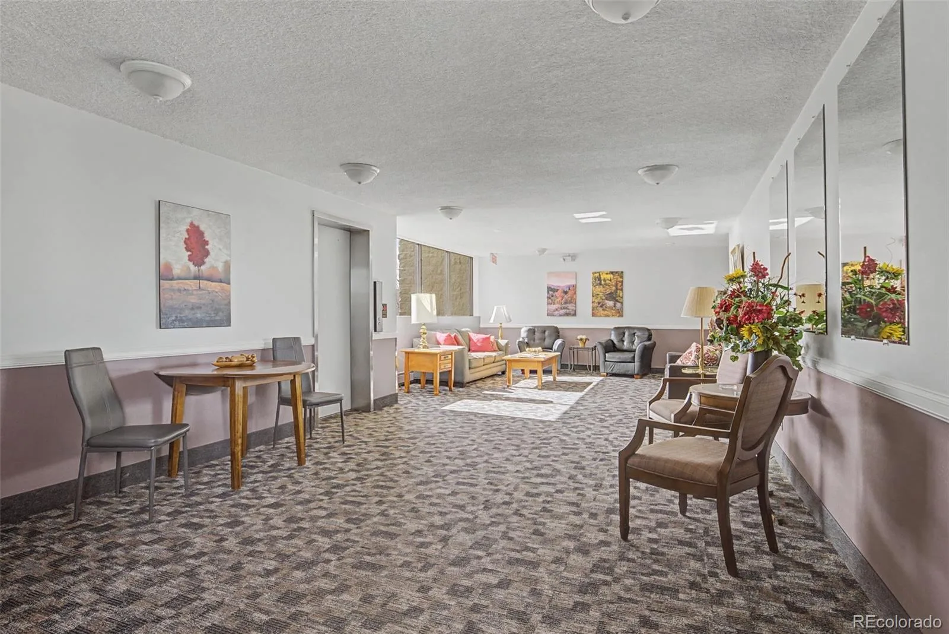
Enjoy year-round relaxation with two lanais — an enclosed lanai perfect for morning coffee or watching the snowfall, plus an open lanai ideal for summer BBQs and outdoor gatherings. Newly painted and move-in ready, this home also features updated windows, a wet bar, in-unit washer and dryer, upgraded electrical panel, and convenient interior building access directly to your front door.

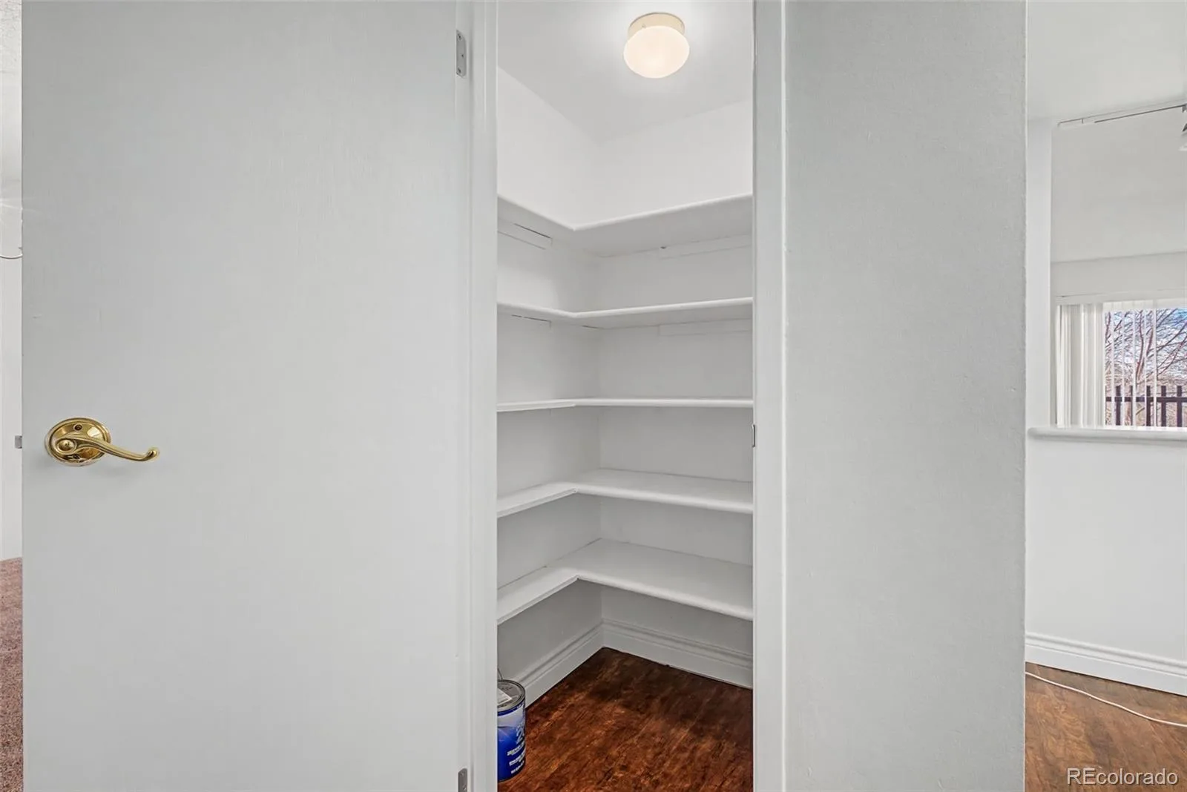
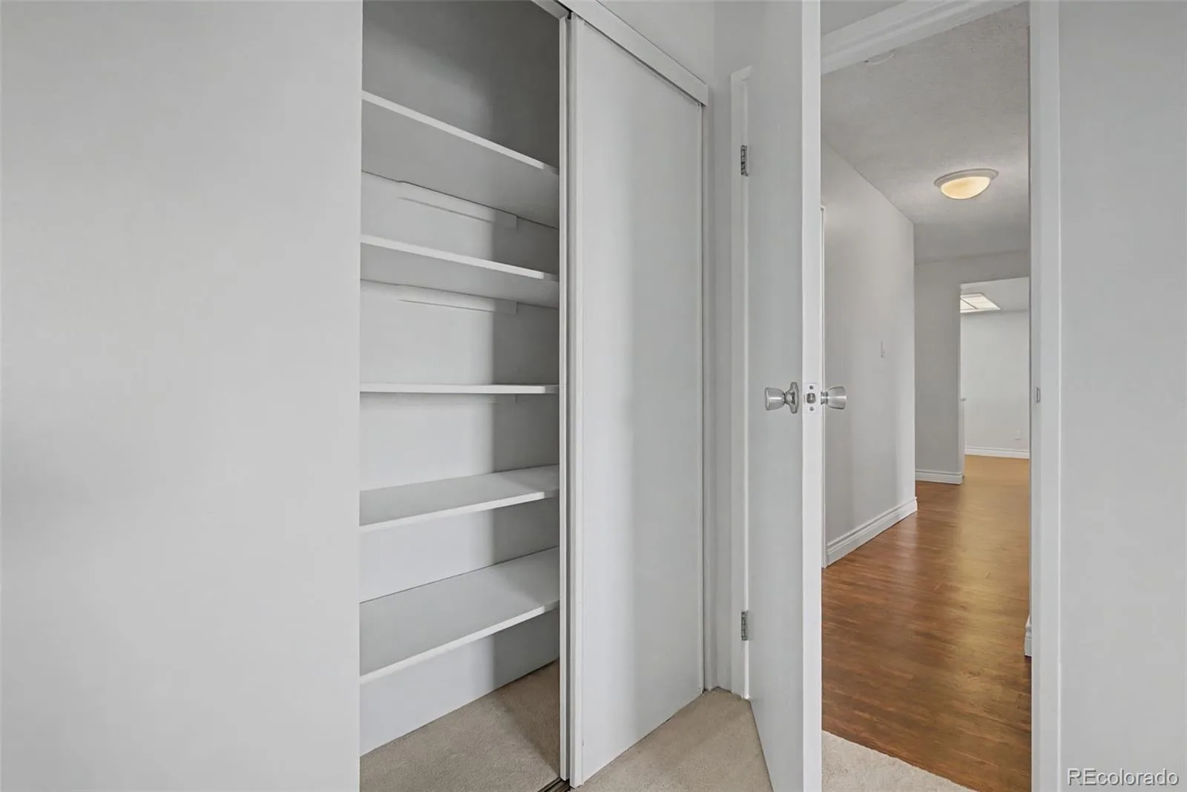
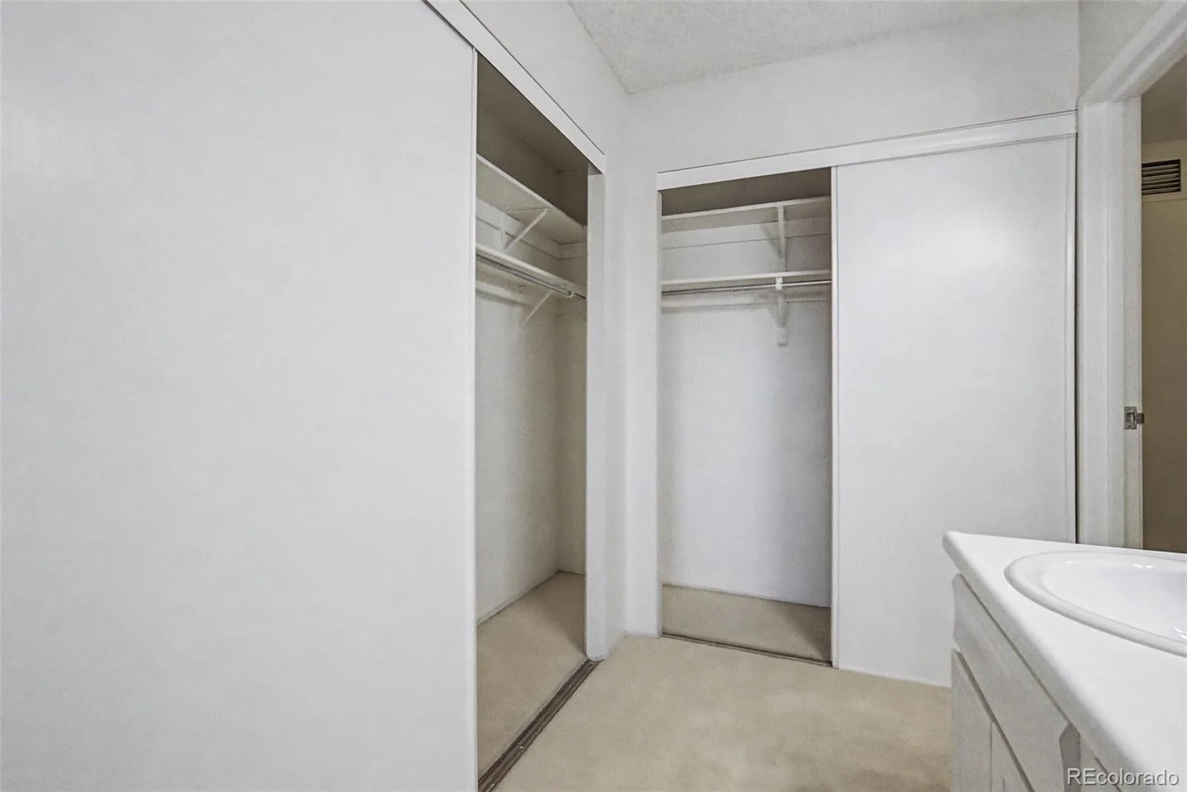
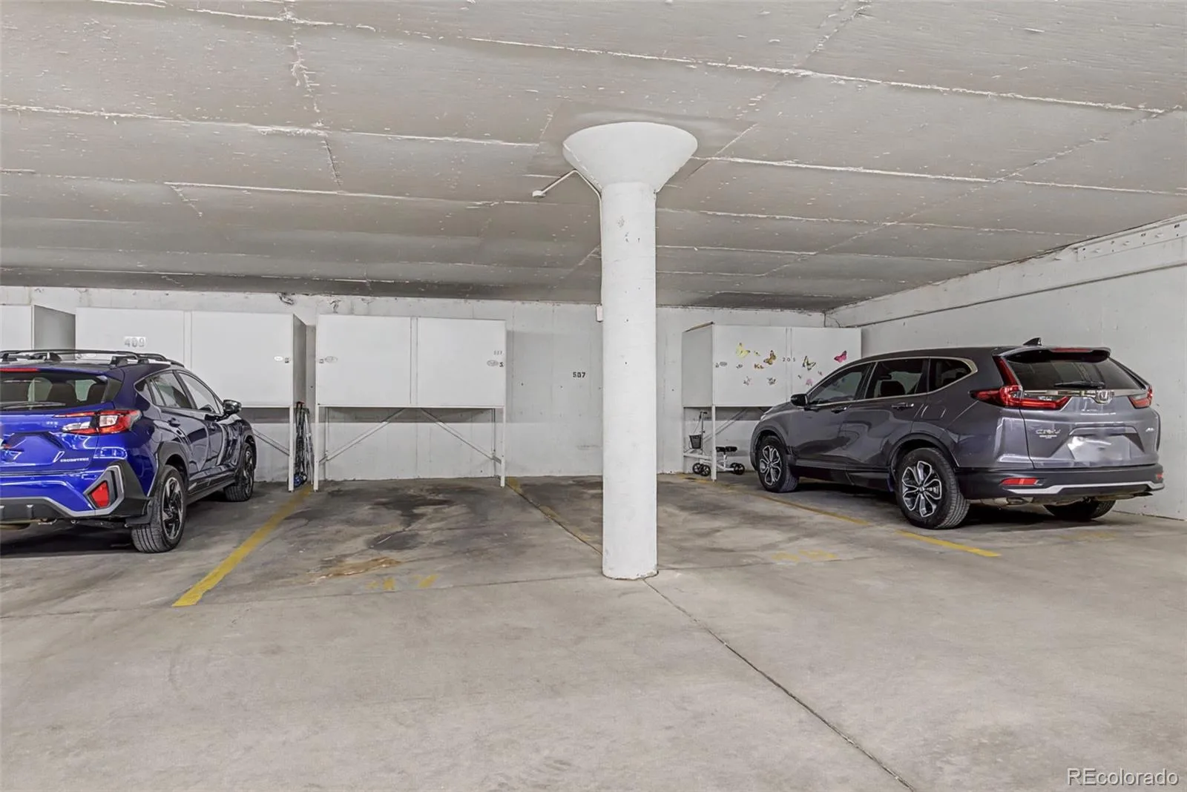
Additional highlights include two deeded parking spaces in the under-building garage, providing comfort and protection during Colorado’s changing weather, along with oversized storage and a large pantry offering exceptional organization and functionality.

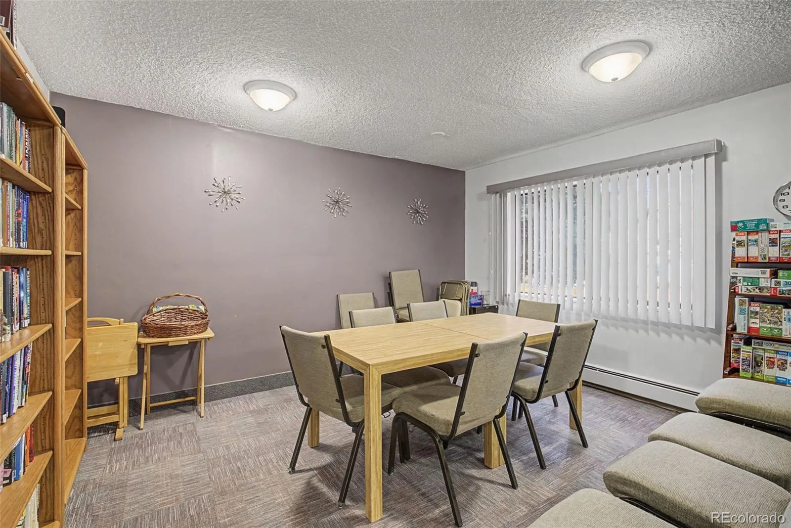
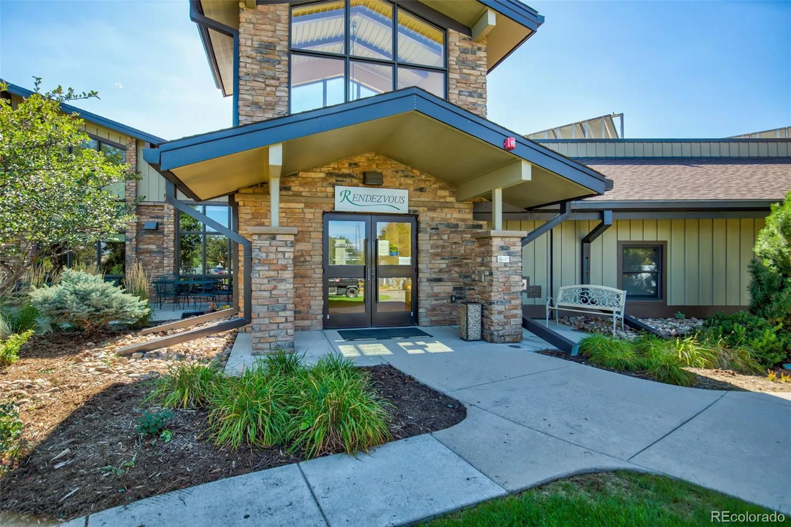
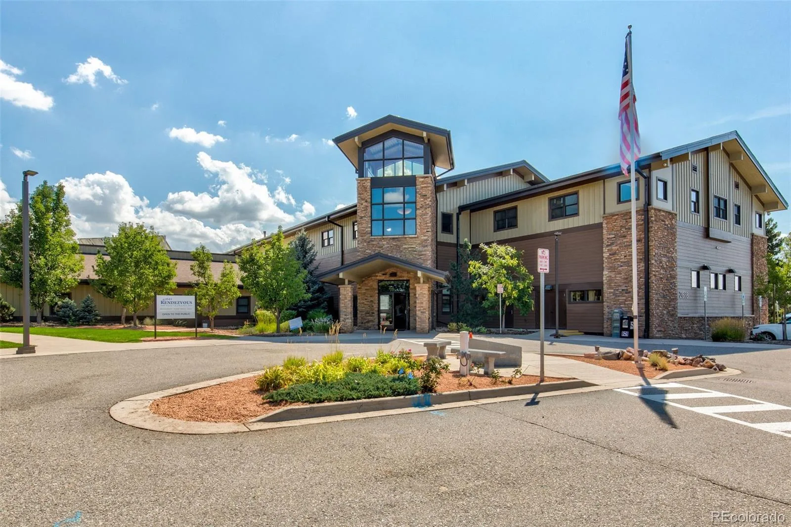
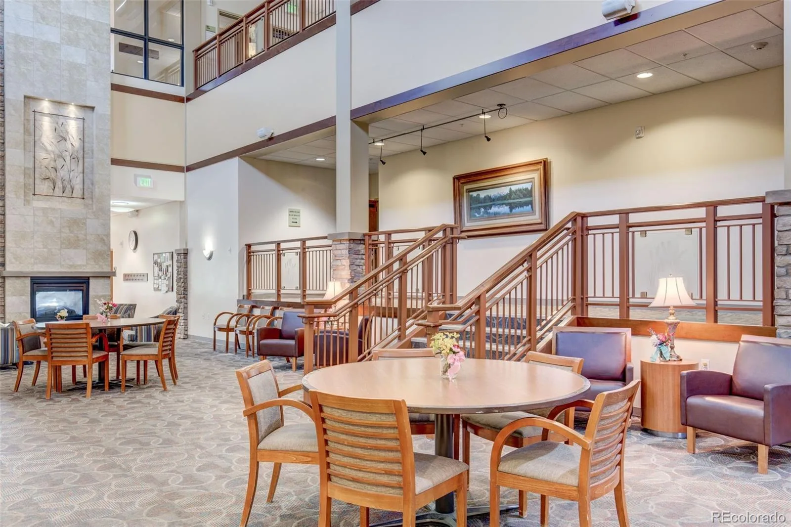
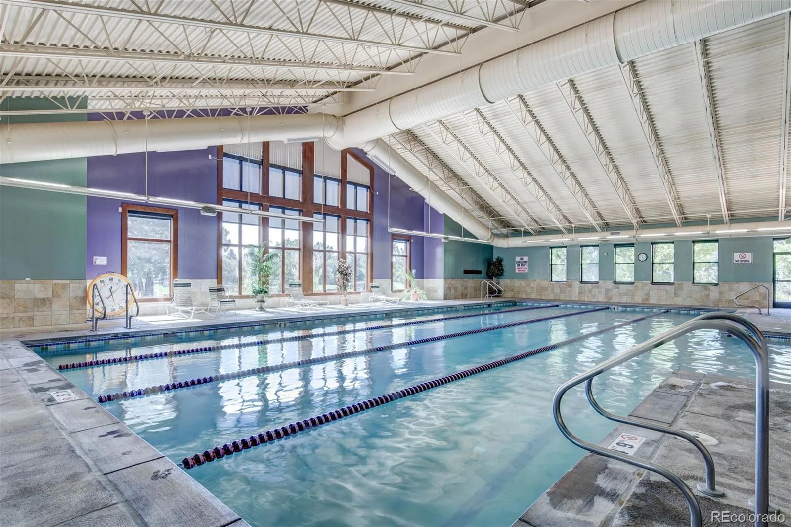
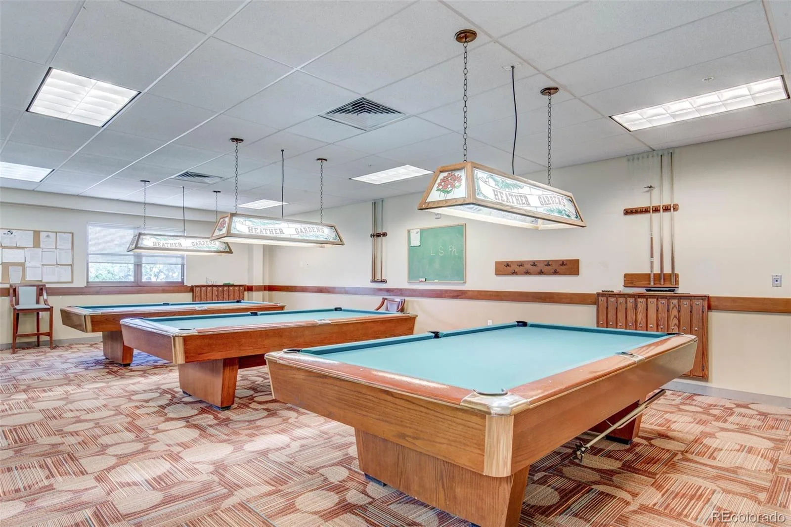
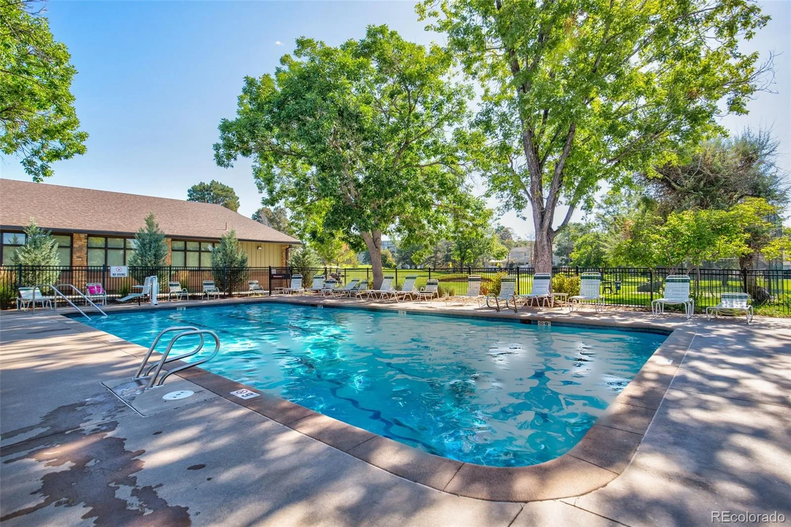
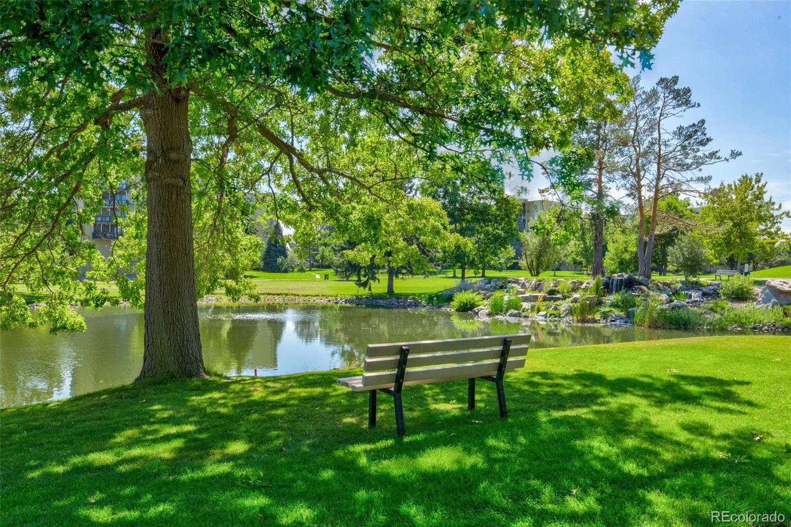
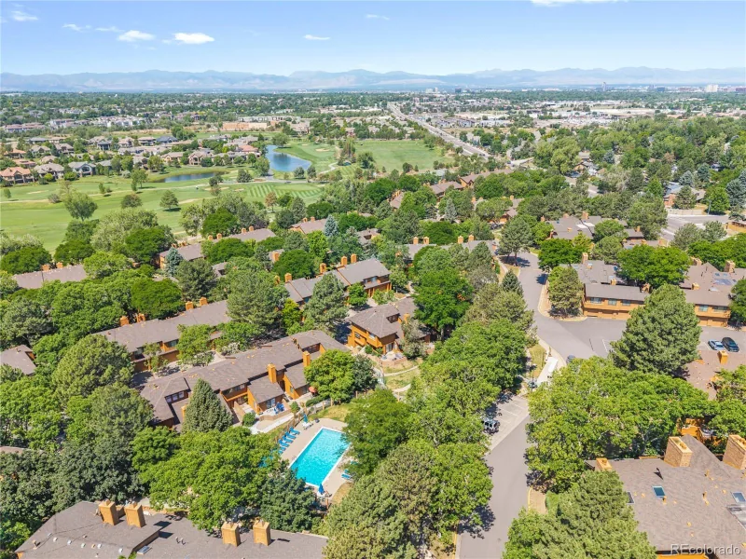
Residents of Heather Gardens enjoy resort-style amenities including a golf course, indoor and outdoor pools, fitness center, clubhouse, restaurant, classes, clubs, and countless social activities — creating the perfect blend of active living and low-maintenance luxury.

Property Details
Price:
$385,000
MLS #:
REC4710602
Status:
Active
Beds:
3
Baths:
3
Type:
Condo
Structure:
Mid Rise (4-7)
Subdivision:
Heather Gardens
Finished Sq Ft:
2,250
Total Sq Ft:
2,250
Year Built:
1977
TennisGolfCommunity 55 PlusSomersetHeather GardensCherry Creek 5PoltonPrairieOverland
Interior
Above Grade Finished Area
2250
Appliances
Cooktop, Dishwasher, Disposal, Dryer, Microwave, Oven, Range, Refrigerator, Washer
Bathrooms
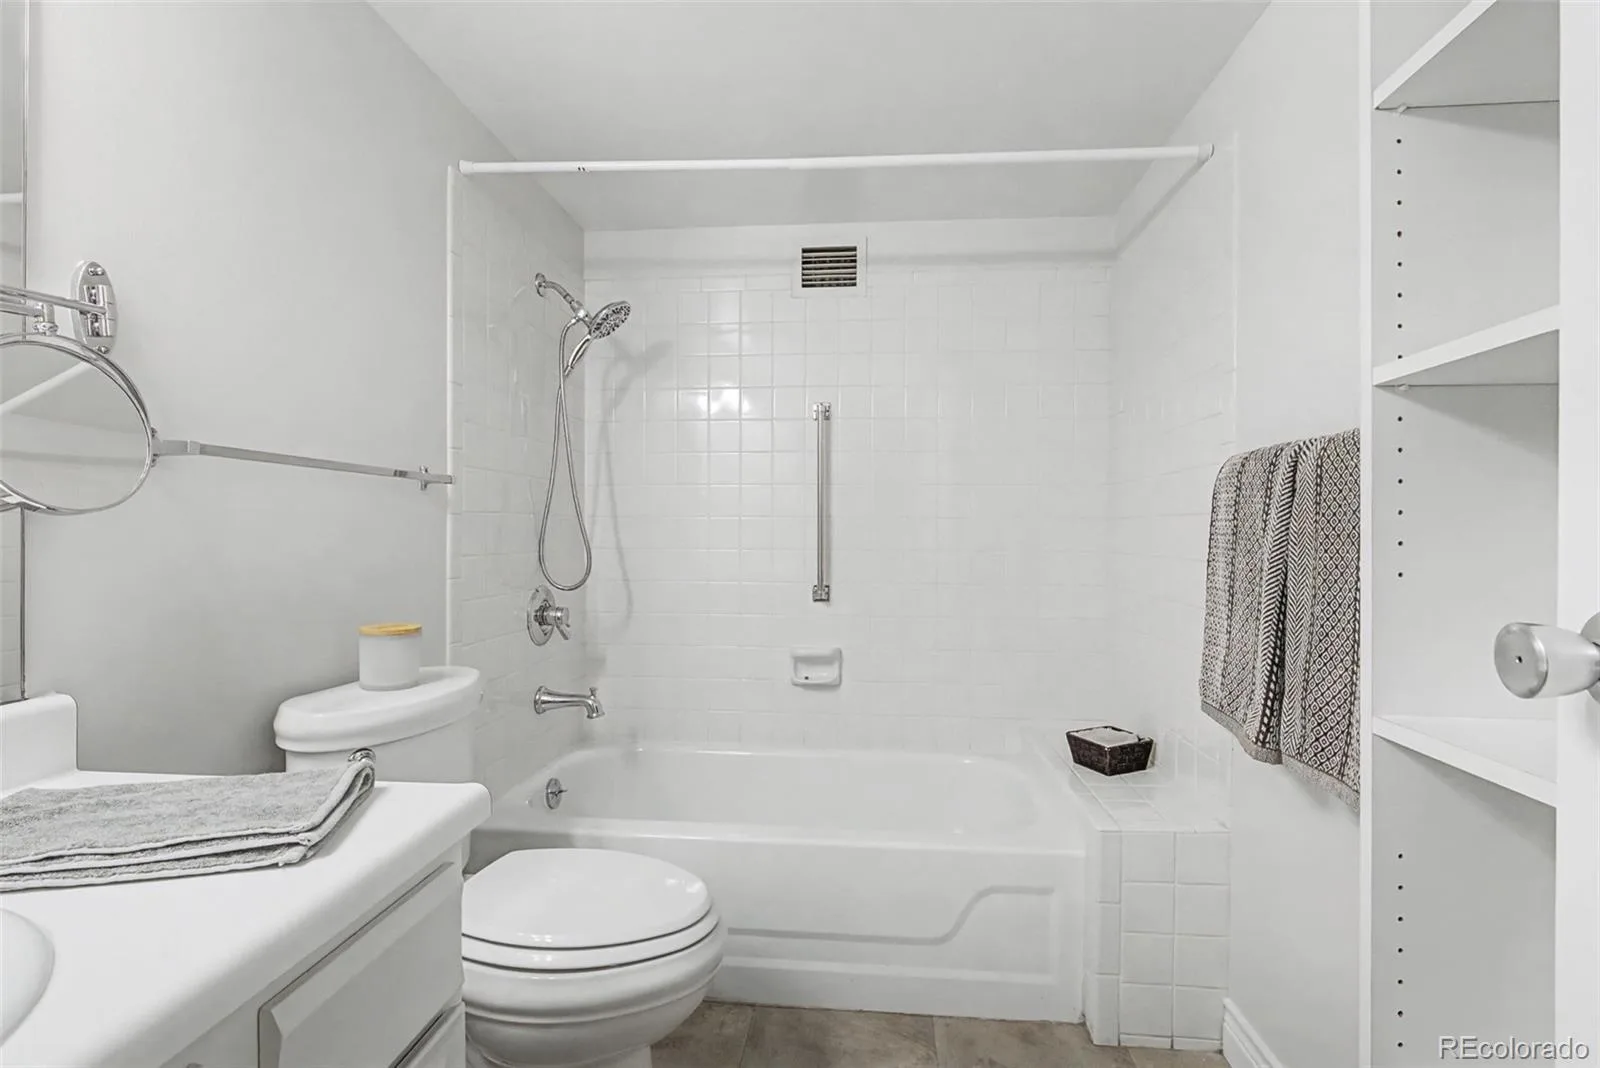
2 Full Bathrooms, 1 Three Quarter Bathroom
Cooling
Air Conditioning-Room
Flooring
Carpet, Laminate, Vinyl
Heating
Baseboard, Hot Water
Interior Features
Eat-in Kitchen, No Stairs, Open Floorplan, Pantry, Primary Suite, Wet Bar
Laundry Features
In Unit
Levels
One
Main Level Bathrooms
3
Main Level Bedrooms
3
Exterior
Association Amenities
Business Center, Clubhouse, Fitness Center, Front Desk, Garden Area, Golf Course, Laundry, On Site Management, Pond Seasonal, Pool, Sauna, Security, Spa/Hot Tub, Storage, Tennis Court(s), Trail(s)
Attached Garage YN
1
Common Walls
End Unit, Something Above, Something Below, 1 Common Wall
Community
55+
Construction Materials
Block
Direction Faces
East
Exterior Features
Balcony
Garage Spaces
2
Parking Features
Concrete, Lighted, Storage, Underground
Parking Spots
2
Parking Total
2
Patio And Porch Features
Covered, Deck
Roof
Membrane
Security Features
24 Hour Security, Carbon Monoxide Detector(s), Secured Garage/Parking, Smoke Detector(s)
Senior Community YN
1
Window Features
Window Coverings
Schools
School District:
Cherry Creek 5
Elementary School:
Polton
Middle School:
Prairie
High School:
Overland
Financial
HOA Fee
$1,191
HOA Fee Frequency
Monthly
HOA Includes
Reserves, Heat, Insurance, Irrigation, Maintenance Grounds, Maintenance Structure, Recycling, Road Maintenance, Security, Sewer, Snow Removal, Trash, Water
HOA Name
Heather Gardens
HOA Phone
303- 755-0652
Tax Year
2024
Taxes
$2,048

Need more info?

Ask a Question

Ready to go see it?

Schedule a Showing

Similar Listings

broker reciprocity
MLS# REC5651678broker reciprocity
9400 E Iliff Avenue #333
Denver, CO

$499,500

2.5 miles away

broker reciprocity
MLS# REC4011883broker reciprocity
14259 E Marina Drive
Aurora, CO

$495,000

0.7 miles away

broker reciprocity
MLS# REC5973522broker reciprocity
19695 E Atlantic Drive #D
Aurora, CO

$493,000

4.2 miles away

Share this Property

13691 E Marina Drive #507 #216
Aurora, CO