There are multiple listings for this address:
Active

13743 E Marina Drive #A, Aurora, CO, 80014
Add
MLS #REC4072489 image #0MLS #REC4072489 image #1MLS #REC4072489 image #2MLS #REC4072489 image #3MLS #REC4072489 image #4MLS #REC4072489 image #5MLS #REC4072489 image #6MLS #REC4072489 image #7MLS #REC4072489 image #8MLS #REC4072489 image #9MLS #REC4072489 image #10MLS #REC4072489 image #11MLS #REC4072489 image #12MLS #REC4072489 image #13MLS #REC4072489 image #14MLS #REC4072489 image #15MLS #REC4072489 image #16MLS #REC4072489 image #17MLS #REC4072489 image #18MLS #REC4072489 image #19MLS #REC4072489 image #20MLS #REC4072489 image #21MLS #REC4072489 image #22MLS #REC4072489 image #23MLS #REC4072489 image #24MLS #REC4072489 image #25MLS #REC4072489 image #26MLS #REC4072489 image #27MLS #REC4072489 image #28MLS #REC4072489 image #29MLS #REC4072489 image #30MLS #REC4072489 image #31MLS #REC4072489 image #32MLS #REC4072489 image #33MLS #REC4072489 image #34MLS #REC4072489 image #35MLS #REC4072489 image #36MLS #REC4072489 image #37MLS #REC4072489 image #38MLS #REC4072489 image #39MLS #REC4072489 image #40MLS #REC4072489 image #41

13743 E Marina Drive #A, Aurora, CO, 80014
3 Beds
3 Baths
2,352 SqFt
0.05 Acres

Listing Id

REC4072489
$449,900

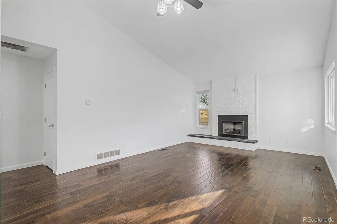
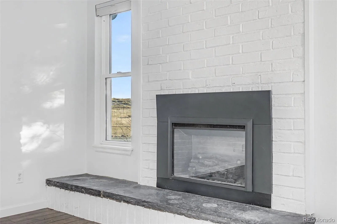
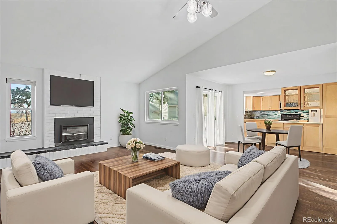
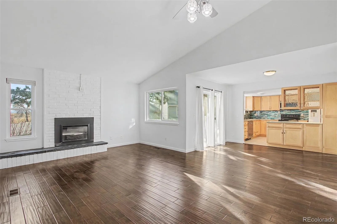
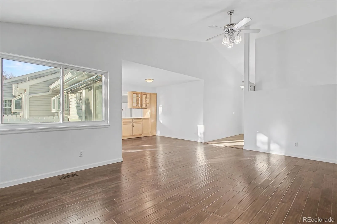
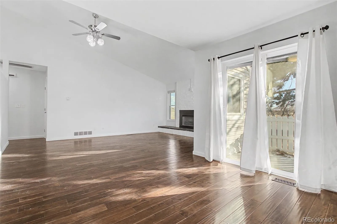
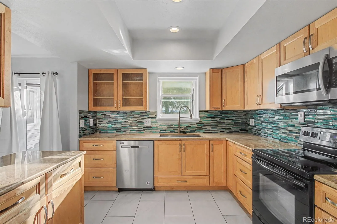
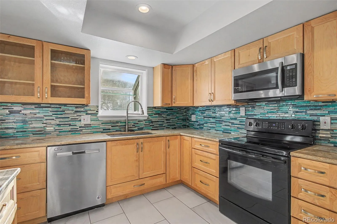
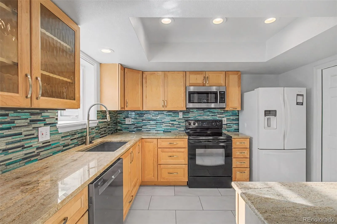
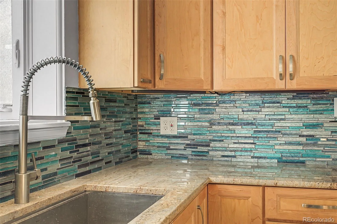
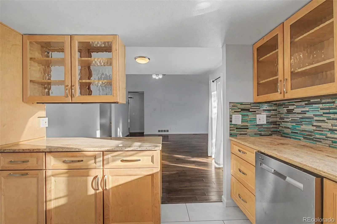
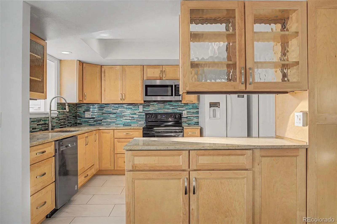
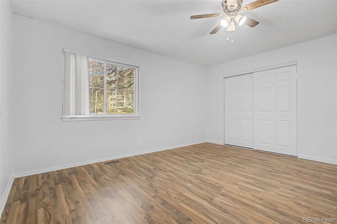
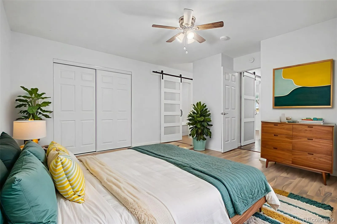
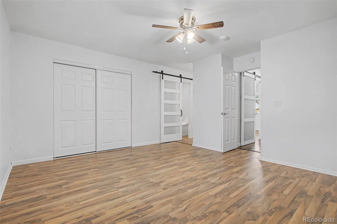
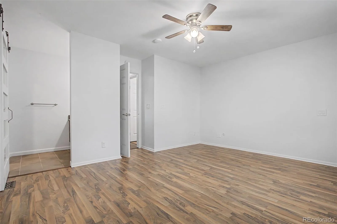
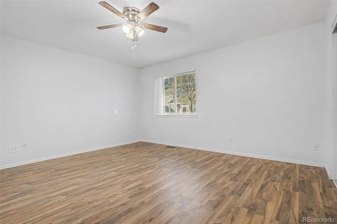
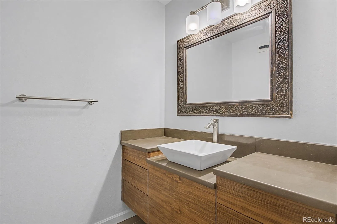
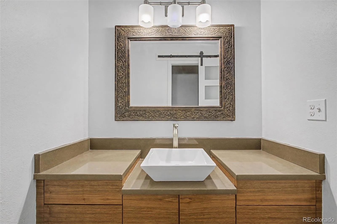
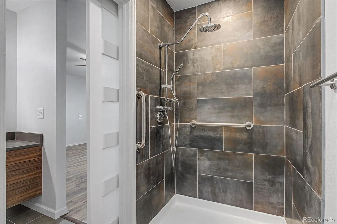
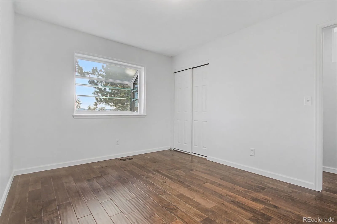
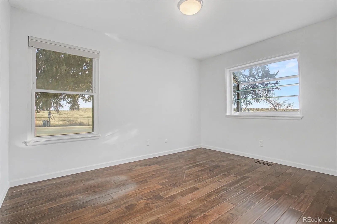
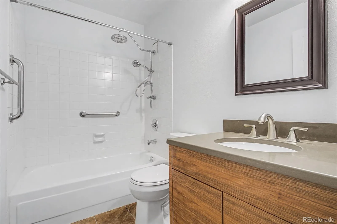
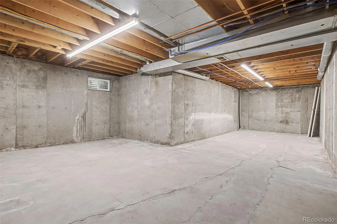
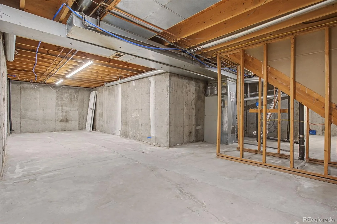
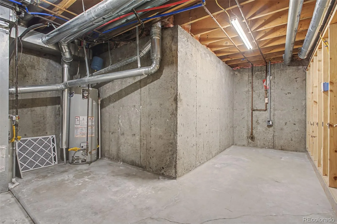
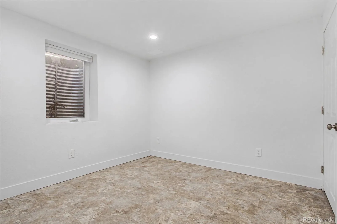
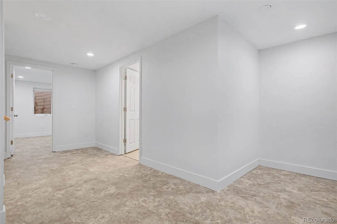
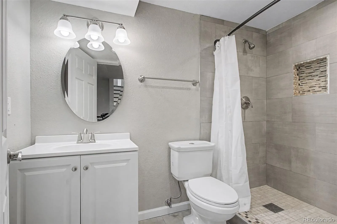
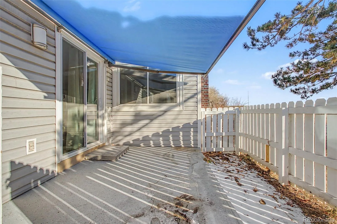
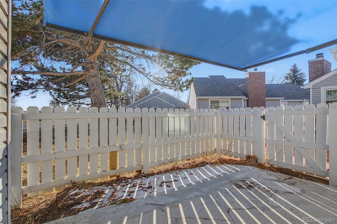
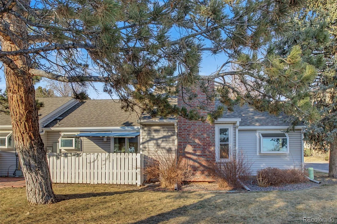
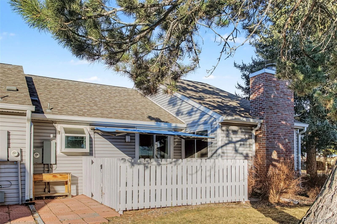
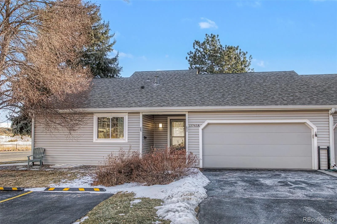
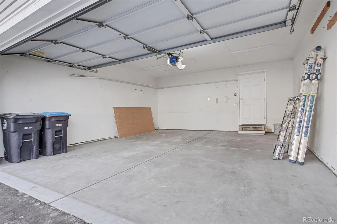
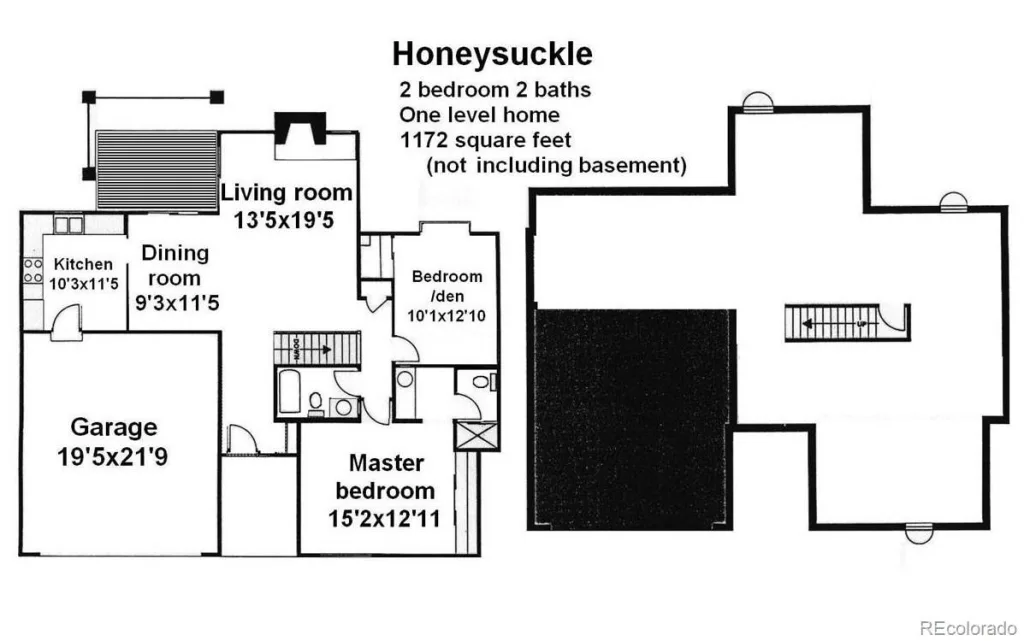
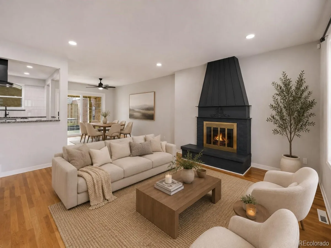
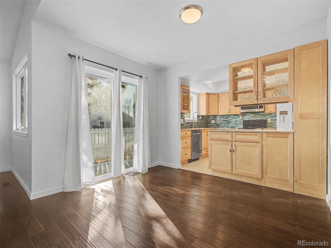
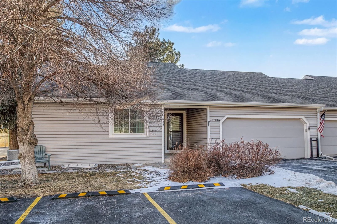
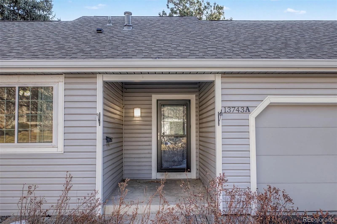
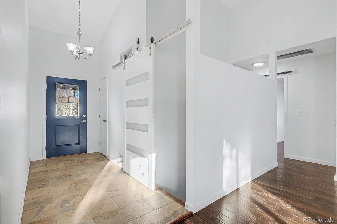
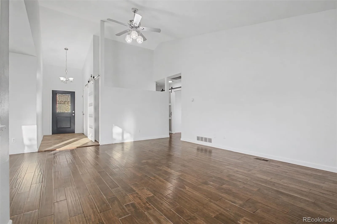
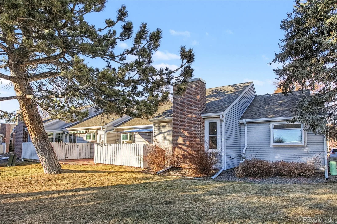
Beautifully updated home featuring a modern kitchen equipped with sleek cabinets, granite countertops, mosaic backsplash, garden window and tile floors. The living room boasts vaulted ceilings, and engineered hardwood floors, creating a spacious and inviting atmosphere, complete with a cozy fireplace and a charming barn door leading to the basement. New paint and upgraded light fixtures throughout! The primary suite includes an en-suite bath with an updated vanity featuring a vessel sink and a walk-in shower. The second bedroom offers a garden window with stunning views of the wildlife area across the street. A remodeled hall bath with a tub adds convenience, while the basement includes a bedroom with an egress window and an updated bathroom with another walk-in shower, perfect for guests. A partially unfinished basement provides potential for customization or storage. Washer and dryer hookups and an attached 2-car garage. The back patio concrete brand new. Available for rent-to-own, too!

Situated in Heather Gardens, a vibrant 55+ active adult community, the clubhouse is a wealth of amenities and classes, including an indoor pool, hot tub, sauna, woodshop, fitness room and billiards. Residents also enjoy an on-site golf course and the Rendezvous Restaurant, making this the perfect place for an active and fulfilling lifestyle. Come see everything this home has to offer today!

Property Details
Price:
$449,900
MLS #:
REC4072489
Status:
Active
Beds:
3
Baths:
3
Type:
Condo
Structure:
Mid Rise (4-7)
Subdivision:
Heather Gardens
Finished Sq Ft:
1,764
Total Sq Ft:
2,352
Lot Size:
2,178 sqft / 0.05 acres (approx)
Year Built:
1980
Urban ContemporaryTennisGolfCommunity 55 PlusPatio HomeHeather GardensCherry Creek 5PoltonPrairieOverland
Interior
Above Grade Finished Area
1176
Appliances
Dishwasher, Disposal, Dryer, Microwave, Oven, Range, Refrigerator, Washer
Bathrooms
1 Full Bathroom, 2 Three Quarter Bathrooms
Below Grade Unfinished Area
588
Cooling
Central Air
Flooring
Tile, Vinyl, Wood
Heating
Forced Air
Interior Features
Ceiling Fan(s), Granite Counters, Smoke Free, Vaulted Ceiling(s)
Laundry Features
In Unit
Levels
One
Main Level Bathrooms
3
Main Level Bedrooms
3
Exterior
Architectural Style
Urban Contemporary
Association Amenities
Business Center, Clubhouse, Coin Laundry, Fitness Center, Front Desk, Garden Area, Golf Course, On Site Management, Pond Seasonal, Pool, Sauna, Security, Spa/Hot Tub, Tennis Court(s)
Attached Garage YN
1
Common Walls
End Unit, 1 Common Wall
Community
55+
Direction Faces
Northeast
Exterior Features
Balcony, Lighting, Rain Gutters
Garage Spaces
2
Lot Features
Cul-De-Sac, Irrigated
Parking Spots
2
Parking Total
2
Patio And Porch Features
Covered, Deck
Senior Community YN
1
Schools
School District:
Cherry Creek 5
Elementary School:
Polton
Middle School:
Prairie
High School:
Overland
Financial

Need more info?

Ask a Question

Ready to go see it?

Schedule a Showing

Similar Listings

broker reciprocity
MLS# REC7415570broker reciprocity
7000 E Quincy Avenue #316 #F
Denver, CO

$532,900

4.5 miles away

broker reciprocity
MLS# REC7187649broker reciprocity
13933 E Princeton Place #B
Aurora, CO

$520,000

1.5 miles away

broker reciprocity
MLS# REC1997640broker reciprocity
2770 S Elmira Street #137
Denver, CO

$515,000

2.4 miles away

Share this Property

13743 E Marina Drive #A
Aurora, CO
Active

13743 E Marina Drive #A, Aurora, CO, 80014
Add
MLS #REC7747926 image #0MLS #REC7747926 image #1MLS #REC7747926 image #2MLS #REC7747926 image #3MLS #REC7747926 image #4MLS #REC7747926 image #5MLS #REC7747926 image #6MLS #REC7747926 image #7MLS #REC7747926 image #8MLS #REC7747926 image #9MLS #REC7747926 image #10MLS #REC7747926 image #11MLS #REC7747926 image #12MLS #REC7747926 image #13MLS #REC7747926 image #14MLS #REC7747926 image #15MLS #REC7747926 image #16MLS #REC7747926 image #17MLS #REC7747926 image #18MLS #REC7747926 image #19MLS #REC7747926 image #20MLS #REC7747926 image #21MLS #REC7747926 image #22MLS #REC7747926 image #23MLS #REC7747926 image #24MLS #REC7747926 image #25MLS #REC7747926 image #26MLS #REC7747926 image #27MLS #REC7747926 image #28MLS #REC7747926 image #29MLS #REC7747926 image #30MLS #REC7747926 image #31MLS #REC7747926 image #32MLS #REC7747926 image #33MLS #REC7747926 image #34MLS #REC7747926 image #35MLS #REC7747926 image #36MLS #REC7747926 image #37MLS #REC7747926 image #38MLS #REC7747926 image #39MLS #REC7747926 image #40MLS #REC7747926 image #41

13743 E Marina Drive #A, Aurora, CO, 80014
3 Beds
3 Baths
2,352 SqFt
0 Acres

Listing Id

REC7747926
$3,000

Beautifully updated home featuring a modern kitchen equipped with sleek cabinets, granite countertops, mosaic backsplash, garden window and tile floors. The living room boasts vaulted ceilings, and engineered hardwood floors, creating a spacious and inviting atmosphere, complete with a cozy fireplace and a charming barn door leading to the basement. New paint and upgraded light fixtures throughout! The primary suite includes an en-suite bath with an updated vanity featuring a vessel sink and a walk-in shower. The second bedroom offers a garden window with stunning views of the wildlife area across the street. A remodeled hall bath with a tub adds convenience, while the basement includes a bedroom with an egress window and an updated bathroom with another walk-in shower, perfect for guests. A partially unfinished basement provides potential for customization or storage. Washer and dryer hookups and an attached 2-car garage. The back patio concrete brand new. Available for rent-to-own, too!

Situated in Heather Gardens, a vibrant 55+ active adult community, the clubhouse is a wealth of amenities and classes, including an indoor pool, hot tub, sauna, woodshop, fitness room and billiards. Residents also enjoy an on-site golf course and the Rendezvous Restaurant, making this the perfect place for an active and fulfilling lifestyle. Come see everything this home has to offer today!

Property Details
Price:
$3,000
MLS #:
REC7747926
Status:
Active
Beds:
3
Baths:
3
Type:
Rental
Structure:
Mid Rise (4-7)
Subdivision:
Heather Gardens
Finished Sq Ft:
1,764
Total Sq Ft:
2,352
Year Built:
1980
Urban ContemporaryTennisGolfCommunity 55 PlusPatio HomeHeather GardensCherry Creek 5PoltonPrairieOverland
Interior
Above Grade Finished Area
1176
Appliances
Dishwasher, Disposal, Dryer, Microwave, Oven, Range, Refrigerator, Washer
Bathrooms
1 Full Bathroom, 2 Three Quarter Bathrooms
Below Grade Unfinished Area
588
Cooling
Central Air
Flooring
Tile, Vinyl, Wood
Heating
Forced Air
Interior Features
Ceiling Fan(s), Granite Counters, Smoke Free, Vaulted Ceiling(s)
Laundry Features
In Unit
Levels
One
Main Level Bathrooms
3
Main Level Bedrooms
3
Exterior
Architectural Style
Urban Contemporary
Association Amenities
Business Center, Clubhouse, Coin Laundry, Fitness Center, Front Desk, Garden Area, Golf Course, On Site Management, Pond Seasonal, Pool, Sauna, Security, Spa/Hot Tub, Tennis Court(s)
Attached Garage YN
1
Common Walls
End Unit, 1 Common Wall
Community
55+
Direction Faces
Northeast
Exterior Features
Balcony, Lighting, Rain Gutters
Garage Spaces
2
Lot Features
Cul-De-Sac, Irrigated
Parking Spots
2
Parking Total
2
Patio And Porch Features
Covered, Deck
Senior Community YN
1
Schools
School District:
Cherry Creek 5
Elementary School:
Polton
Middle School:
Prairie
High School:
Overland
Financial

Need more info?

Ask a Question

Ready to go see it?

Schedule a Showing

Similar Listings

broker reciprocity
MLS# REC2453551broker reciprocity
2874 S Ouray Way
Aurora, CO

$3,800

2.1 miles away

broker reciprocity
MLS# REC9067761broker reciprocity
4454 S Himalaya Circle
Aurora, CO

$3,795

4.5 miles away

broker reciprocity
MLS# REC8950921broker reciprocity
4977 S Eagle Circle
Aurora, CO

$3,500

2.4 miles away

Share this Property