Active

2724 S Xanadu Way, Aurora, CO, 80014

Add
MLS #8875430 image #0MLS #8875430 image #1MLS #8875430 image #2MLS #8875430 image #3MLS #8875430 image #4MLS #8875430 image #5MLS #8875430 image #6MLS #8875430 image #7MLS #8875430 image #8MLS #8875430 image #9MLS #8875430 image #10MLS #8875430 image #11MLS #8875430 image #12MLS #8875430 image #13MLS #8875430 image #14MLS #8875430 image #15MLS #8875430 image #16MLS #8875430 image #17MLS #8875430 image #18MLS #8875430 image #19MLS #8875430 image #20MLS #8875430 image #21MLS #8875430 image #22MLS #8875430 image #23

2724 S Xanadu Way, Aurora, CO, 80014

3 Beds
3 Baths
1,633 SqFt
0 Acres

Listing Id

8875430
$380,000

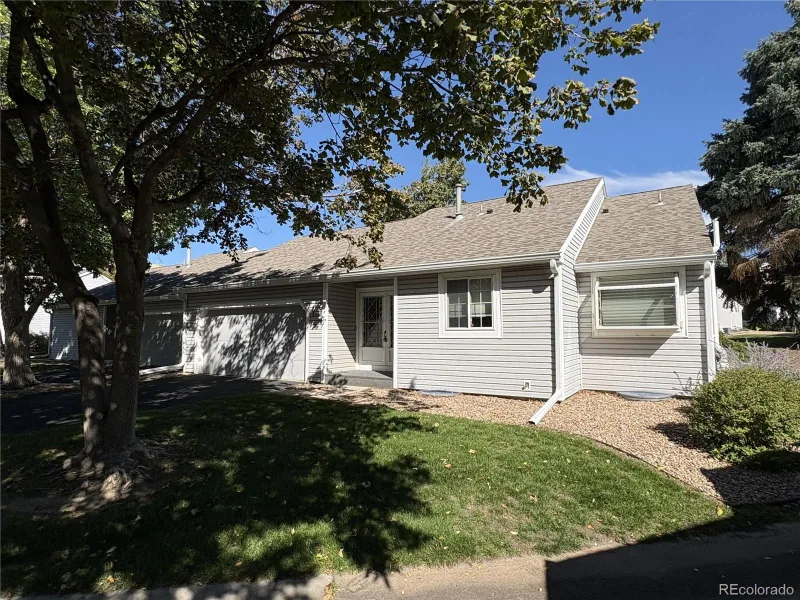
This spacious 3-bedroom, 3-bath townhome offers an excellent opportunity for an investor, flipper, or buyer looking to renovate and build equity. Featuring a well-designed layout and generous living space, this property has great bones and is ready for its next owner to bring their vision to life.

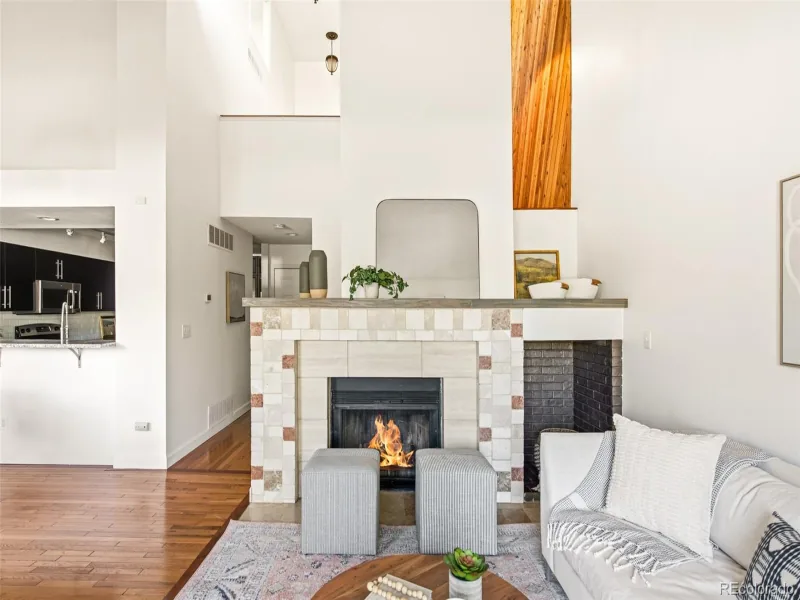
Step inside to vaulted ceilings that create an open and airy feel throughout the main living area. The large living room features a striking stone-accented fireplace and offers plenty of space for relaxing or entertaining. Adjacent to the living room is a formal dining area, while the eat-in kitchen provides abundant wood cabinetry, ample counter space, and room to reimagine and modernize the space.

Upstairs, the primary suite offers a walk-in closet and private bathroom, while the additional bedrooms provide flexibility for guests, a home office, or other living needs. The sizable basement presents additional upside and the opportunity to create a media room, recreation area, home office, or additional finished living space.

Outside, enjoy a private covered patio, offering another area to relax and entertain. The property also benefits from its convenient location near local parks, schools, shopping, dining, and other amenities.

With its spacious layout, vaulted ceilings, fireplace, unfinished basement, and strong potential for renovation and value appreciation, this property presents a fantastic opportunity for the right buyer.

Property Details
Price:
$380,000
MLS #:
8875430
Status:
Active
Beds:
3
Baths:
3
Type:
Condo
Subtype:
Condominium
Subdivision:
Heather Ridge South
Finished Sq Ft:
1,633
Year Built:
1974
Heather Ridge SouthCherry Creek 5PoltonPrairieOverland
Interior
Appliances
Dishwasher, Disposal, Dryer, Range, Washer
Bathrooms
2 Full Bathrooms, 1 Half Bathroom
Cooling
Central Air
Heating
Forced Air
Levels
Two
Exterior
Association Amenities
Clubhouse, Park, Playground, Pool
Construction Materials
Frame, Wood Siding
Roof
Composition
Schools
School District:
Cherry Creek 5
Elementary School:
Polton
Middle School:
Prairie
High School:
Overland
Financial
HOA Fee
$490
HOA Fee Frequency
Monthly
HOA Includes
Insurance, Irrigation Water, Maintenance Grounds, Maintenance Structure, Sewer, Snow Removal, Trash, Water
Taxes
$2,702

Need more info?

Ask a Question

Ready to go see it?

Schedule a Showing

Similar Listings

broker reciprocity
MLS# 6578398broker reciprocity
818 S Kalispell Circle #102
Aurora, CO

$490,000

3.0 miles away

broker reciprocity
MLS# 4011883broker reciprocity
14259 E Marina Drive
Aurora, CO

$475,000

0.6 miles away

broker reciprocity
MLS# 5651678broker reciprocity
9400 E Iliff Avenue #333
Denver, CO

$475,000

2.4 miles away

Share this Property

2724 S Xanadu Way
Aurora, CO