Active

14302 E Napa Place #10B, Aurora, CO, 80014
Add
MLS #REC5572340 image #0MLS #REC5572340 image #1MLS #REC5572340 image #2MLS #REC5572340 image #3MLS #REC5572340 image #4MLS #REC5572340 image #5MLS #REC5572340 image #6MLS #REC5572340 image #7MLS #REC5572340 image #8MLS #REC5572340 image #9MLS #REC5572340 image #10MLS #REC5572340 image #11MLS #REC5572340 image #12MLS #REC5572340 image #13MLS #REC5572340 image #14MLS #REC5572340 image #15MLS #REC5572340 image #16MLS #REC5572340 image #17MLS #REC5572340 image #18MLS #REC5572340 image #19MLS #REC5572340 image #20MLS #REC5572340 image #21MLS #REC5572340 image #22MLS #REC5572340 image #23MLS #REC5572340 image #24MLS #REC5572340 image #25MLS #REC5572340 image #26MLS #REC5572340 image #27MLS #REC5572340 image #28MLS #REC5572340 image #29

14302 E Napa Place #10B, Aurora, CO, 80014
3 Beds
3 Baths
2,258 SqFt
0 Acres

Listing Id

REC5572340
$425,000

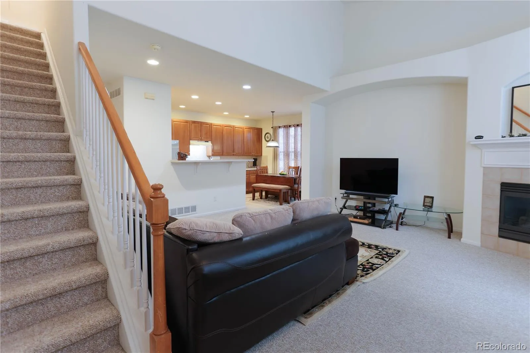
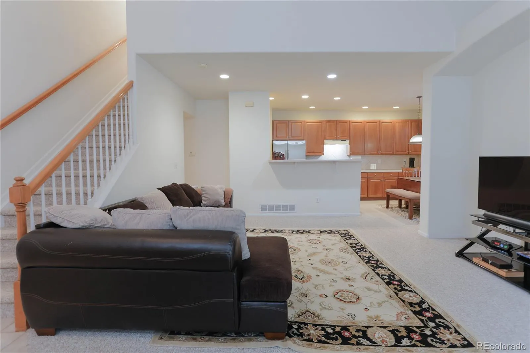
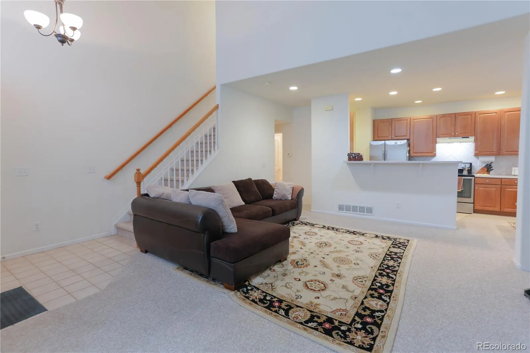
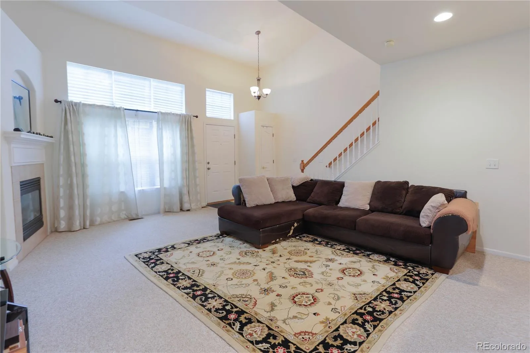
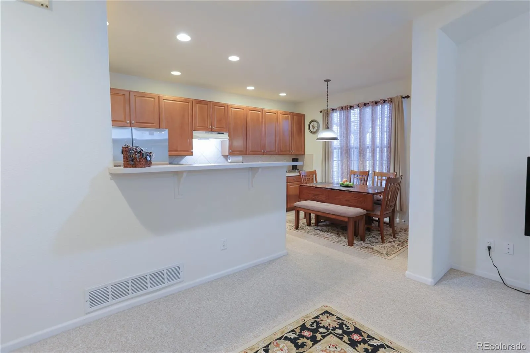
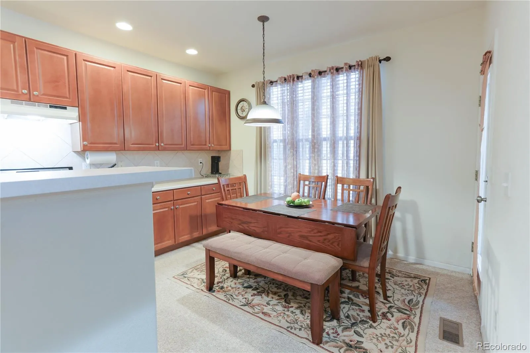
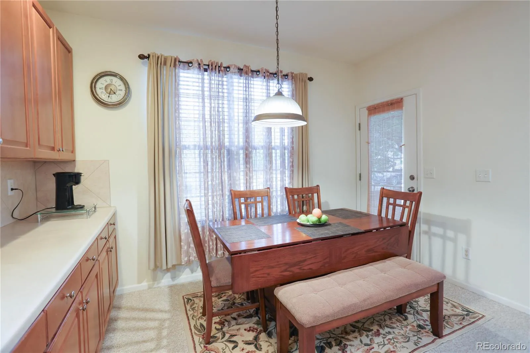
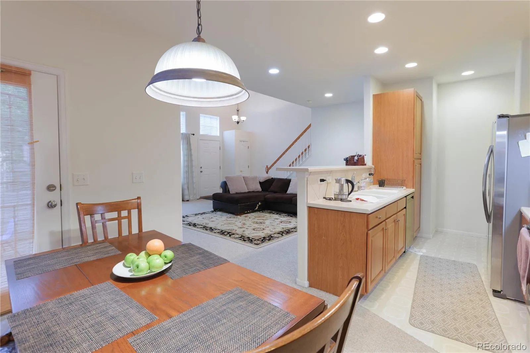
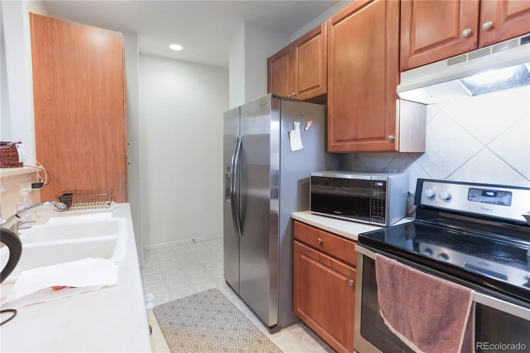
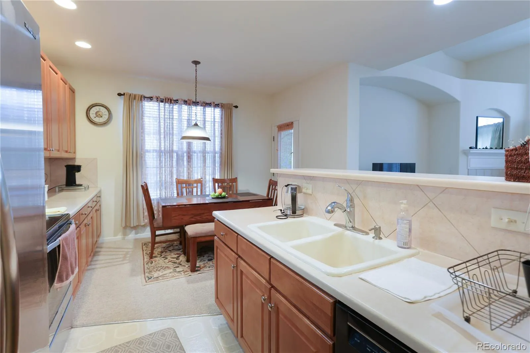
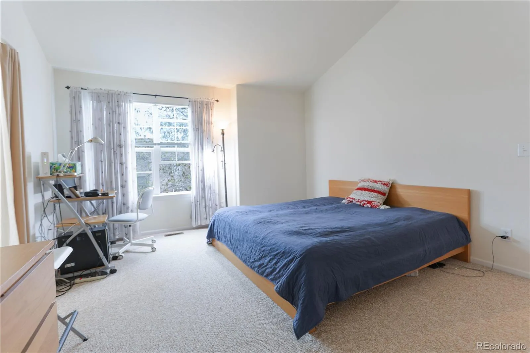
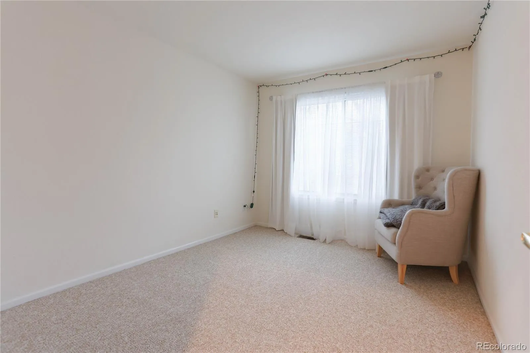
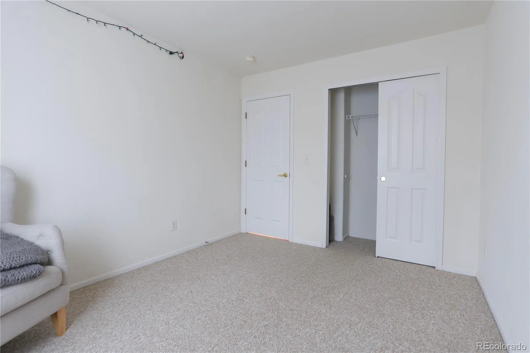
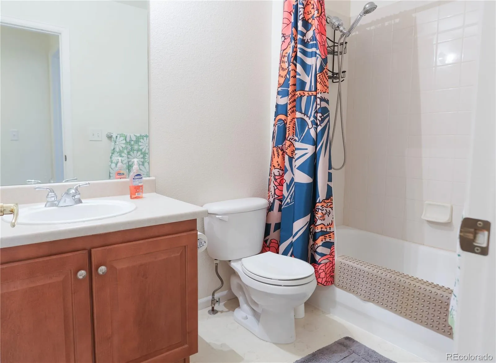
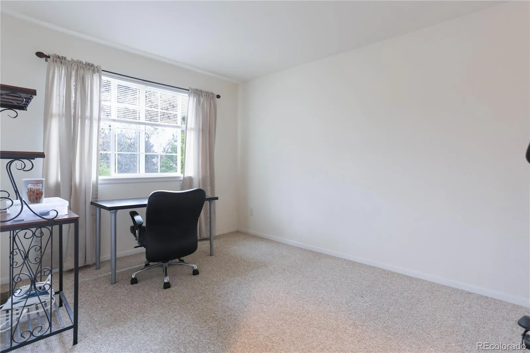
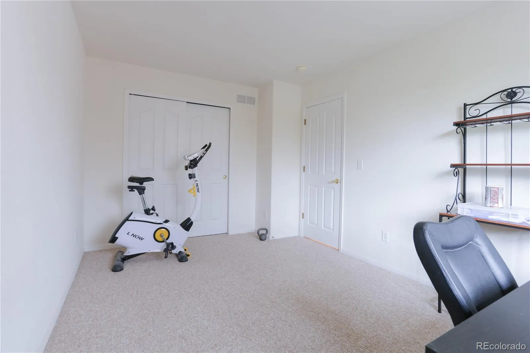
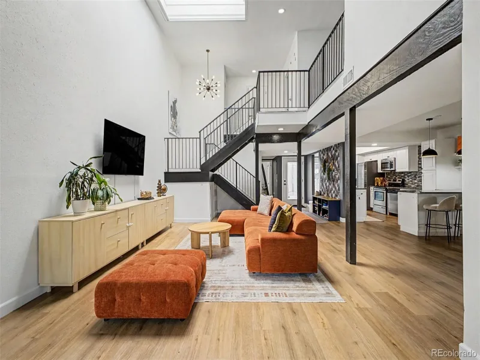
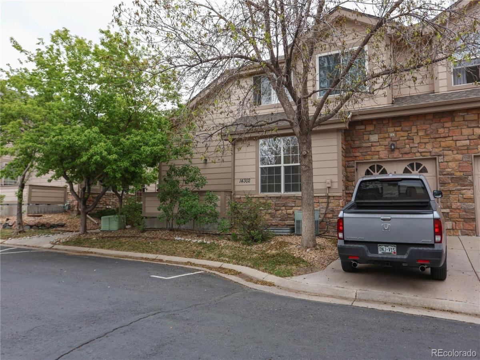
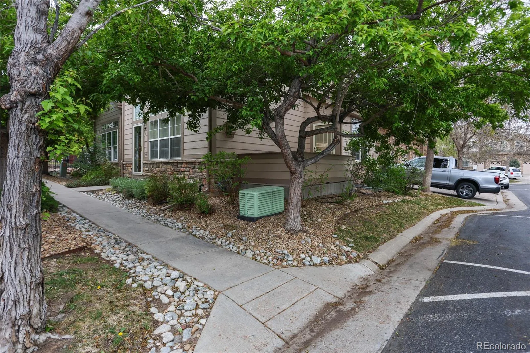
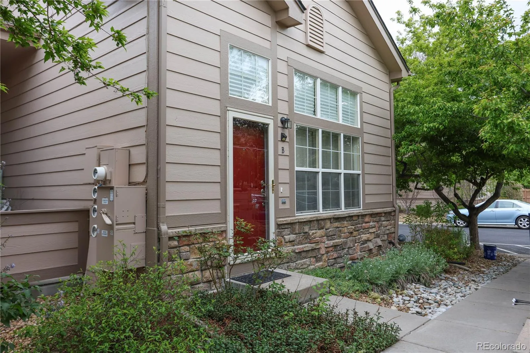
Spacious and well-maintained end-unit townhome in the desirable Hidden Valley community! This 2-story condo offers 3 bedrooms and 3 bathrooms, with a bright and open floor plan designed for comfortable living. The main level features a cozy family room with a gas fireplace, an eat-in kitchen with included appliances.
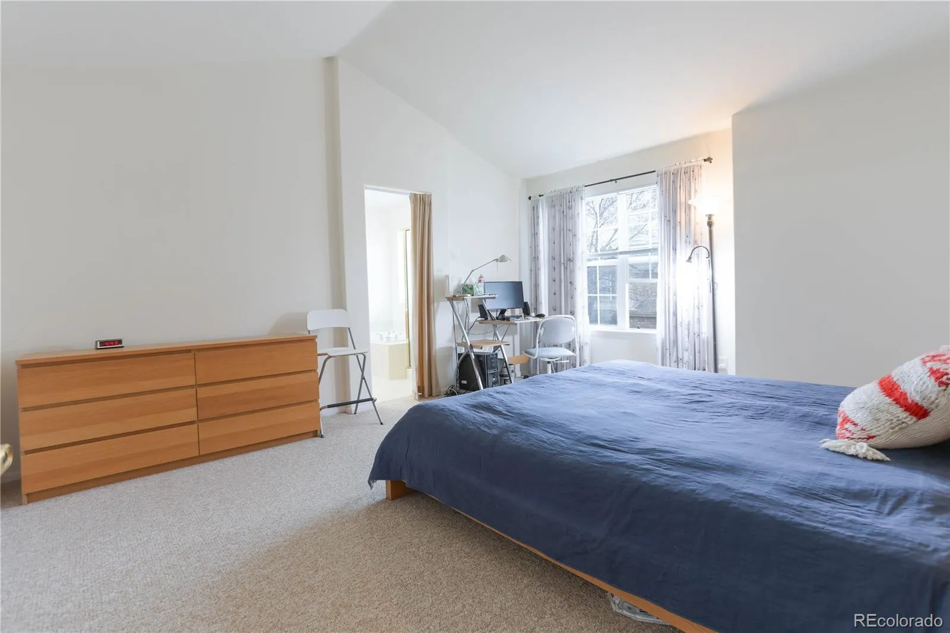
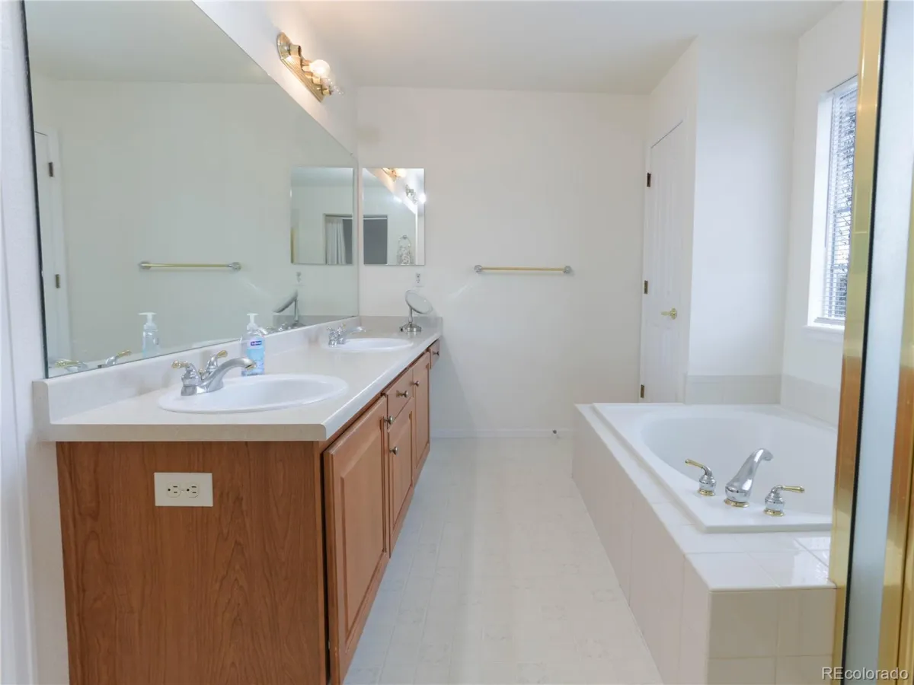
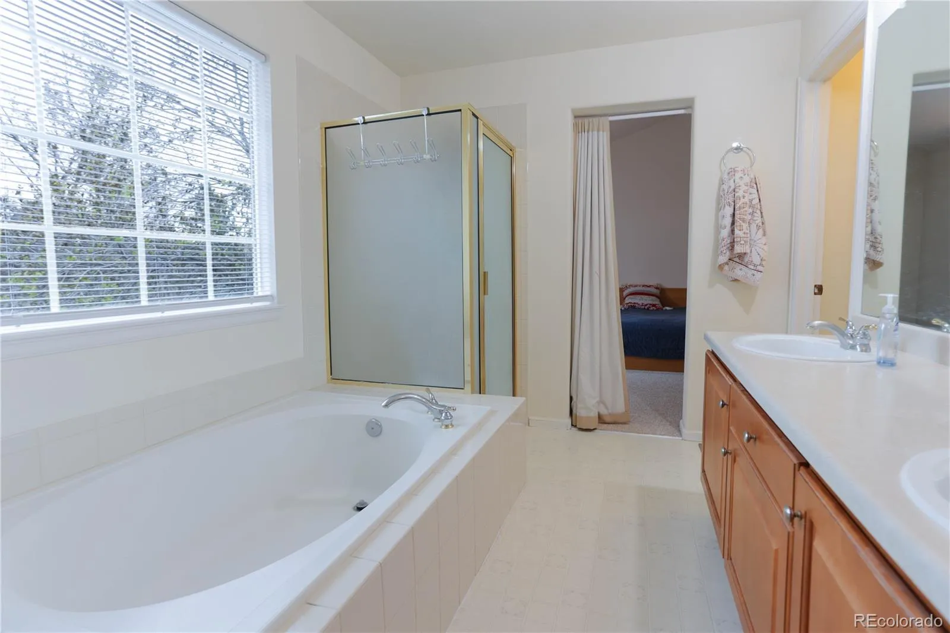
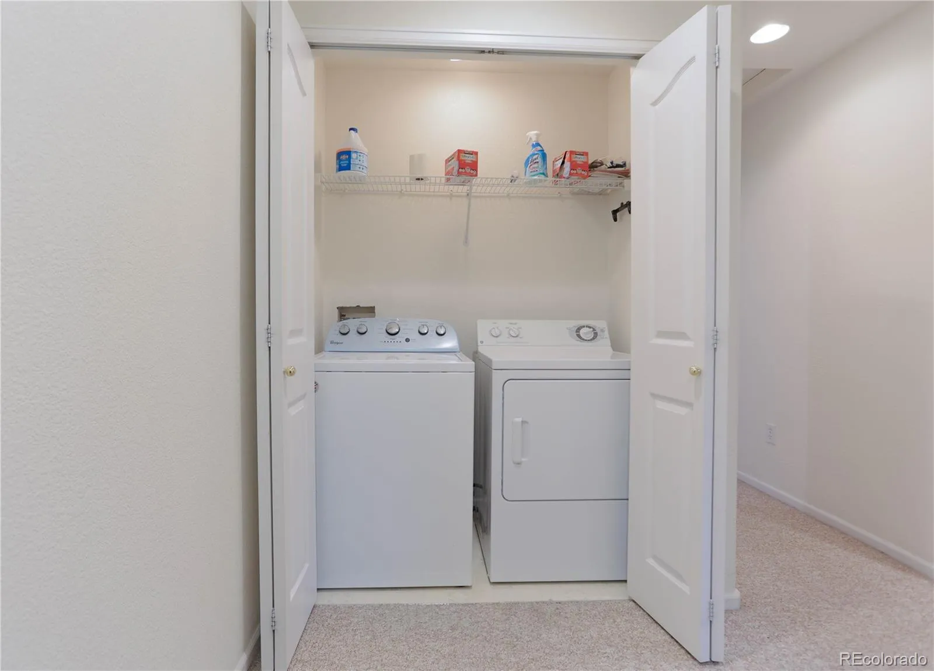
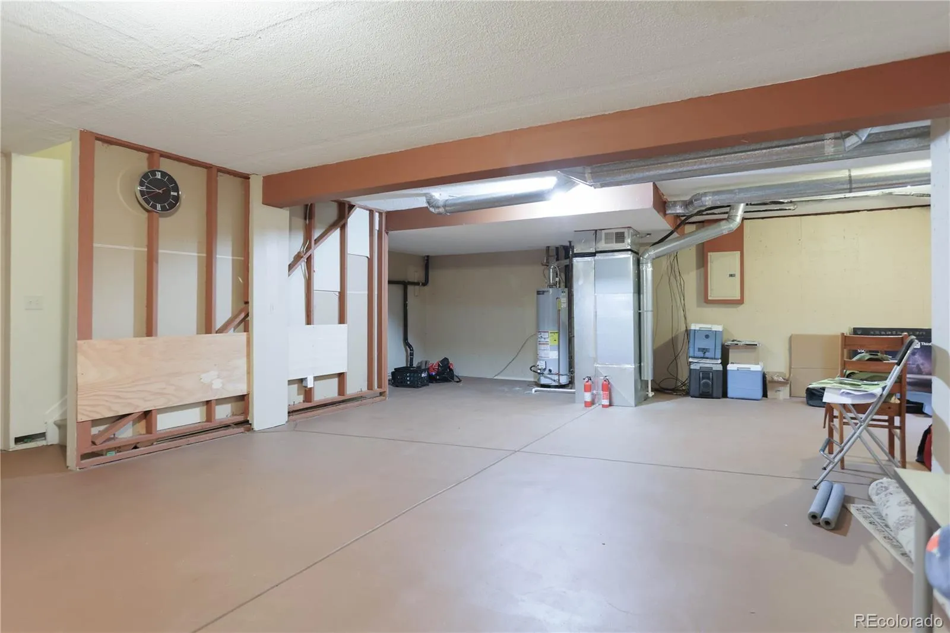
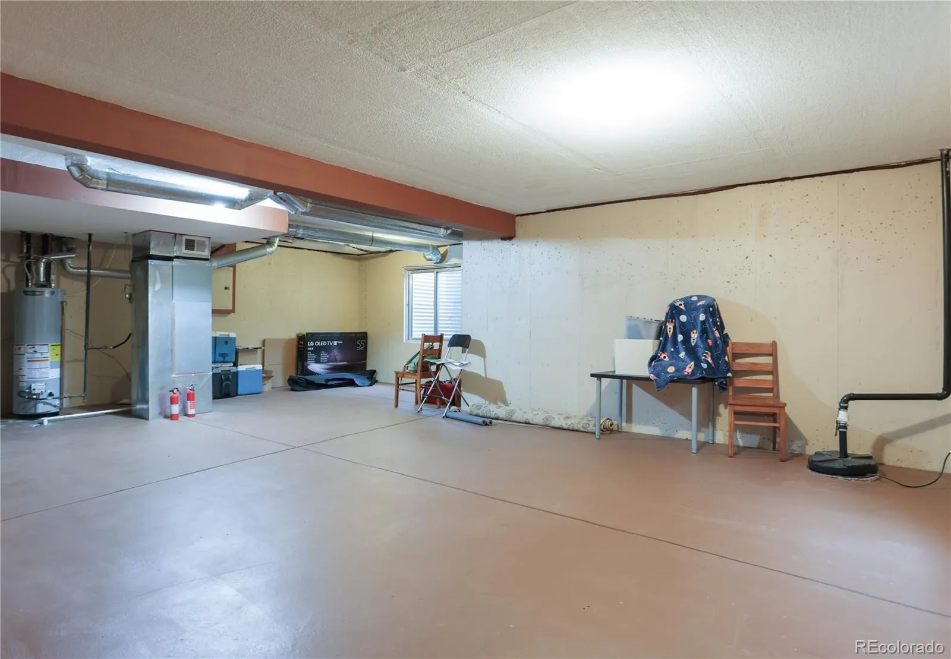
Upstairs, the primary suite includes a walk-in closet and five-piece bath. Convenient upstairs laundry comes complete with washer and dryer. The home also includes a full, unfinished basement with 8-foot ceilings—ideal for storage or future expansion.
Enjoy year-round comfort with central air conditioning and forced air heat, plus the added benefit of an attached 1 car garage. Located in a quiet, stable community with HOA-covered amenities including water, sewer, trash, snow removal, and exterior maintenance.
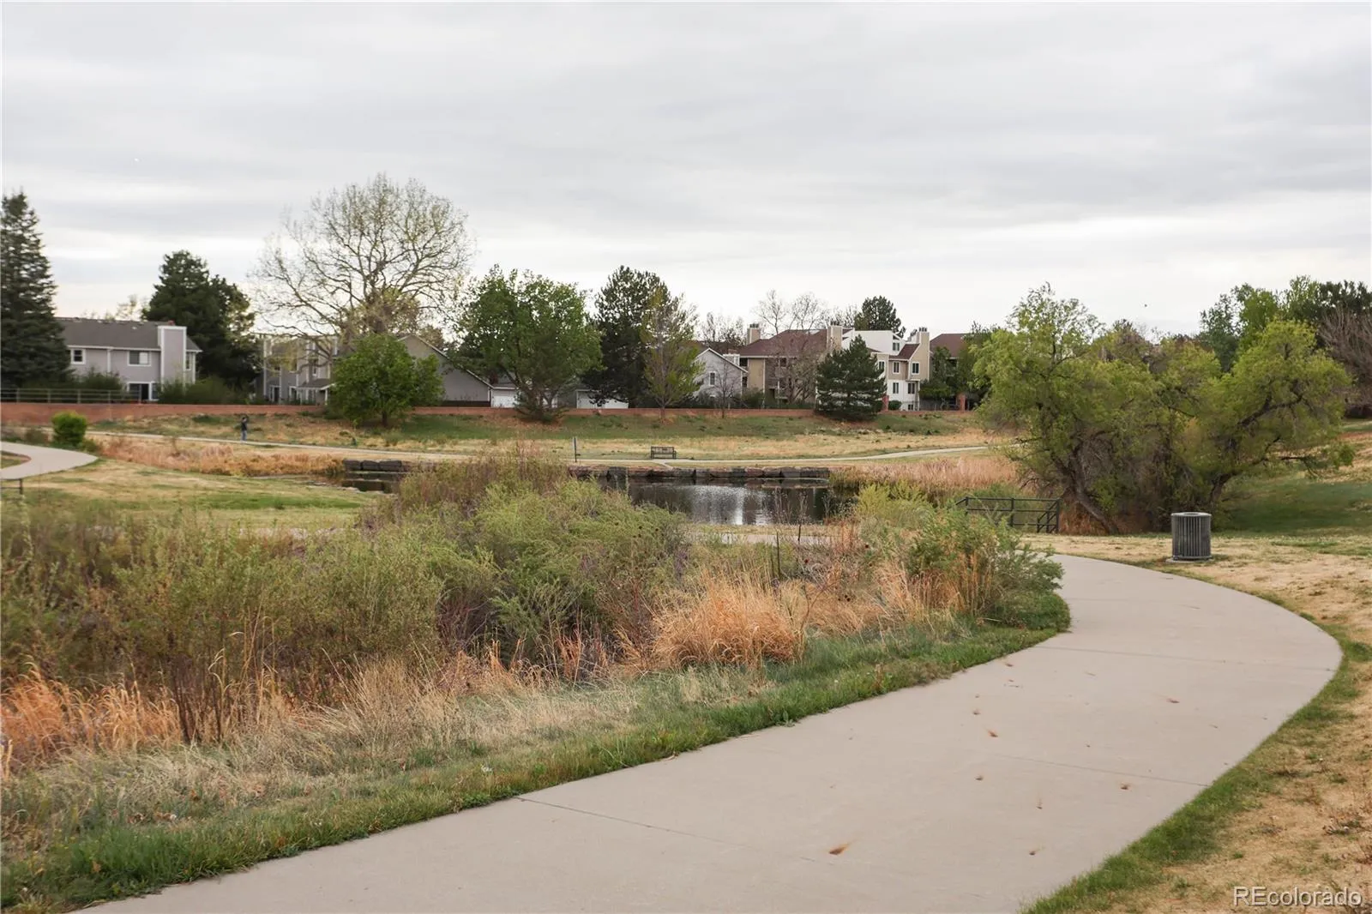
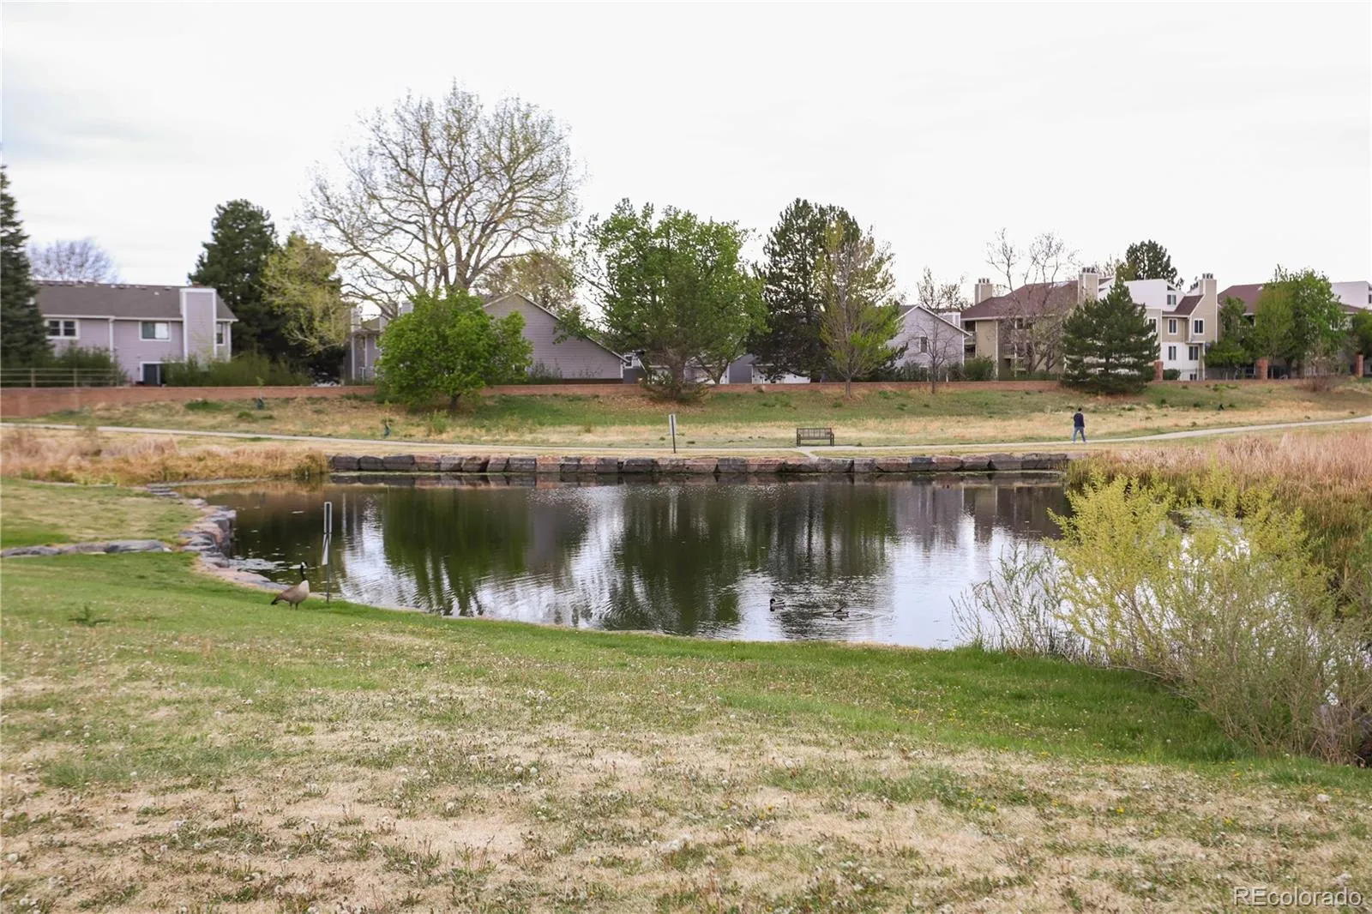
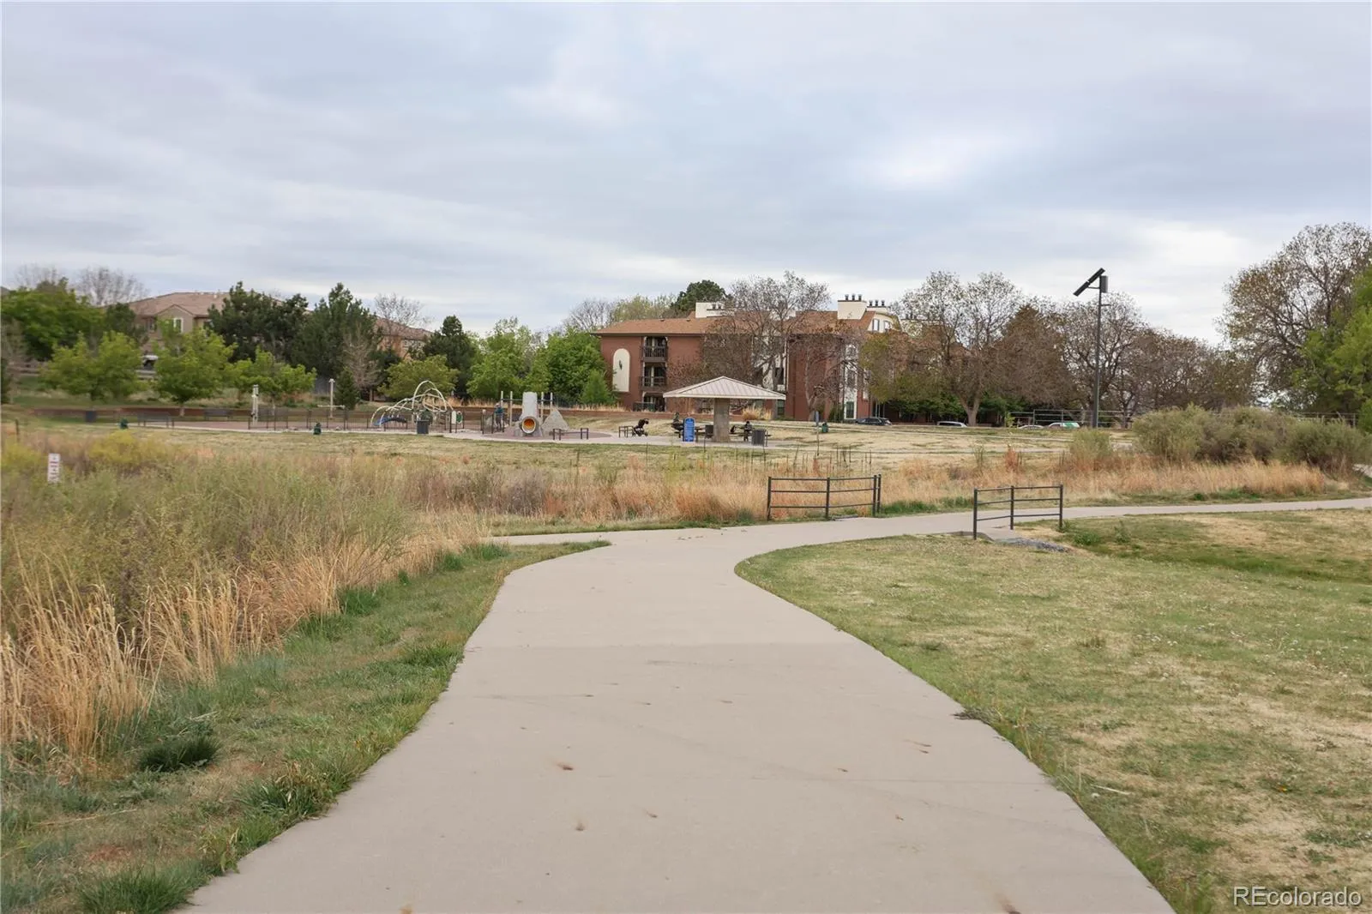
Great location close to parks, Cherry Creek Reservoir, shopping, dining, and major commuter routes. Move-in ready with excellent potential!

Property Details
Price:
$425,000
MLS #:
REC5572340
Status:
Active
Beds:
3
Baths:
3
Type:
Condo
Structure:
Townhouse
Subdivision:
Hidden Valley
Finished Sq Ft:
1,584
Total Sq Ft:
2,258
Year Built:
2001
Parking TotalHidden ValleyCherry Creek 5PoltonPrairieOverland
Interior
Above Grade Finished Area
1584
Appliances
Dishwasher, Disposal, Dryer, Gas Water Heater, Microwave, Oven, Refrigerator, Washer
Bathrooms
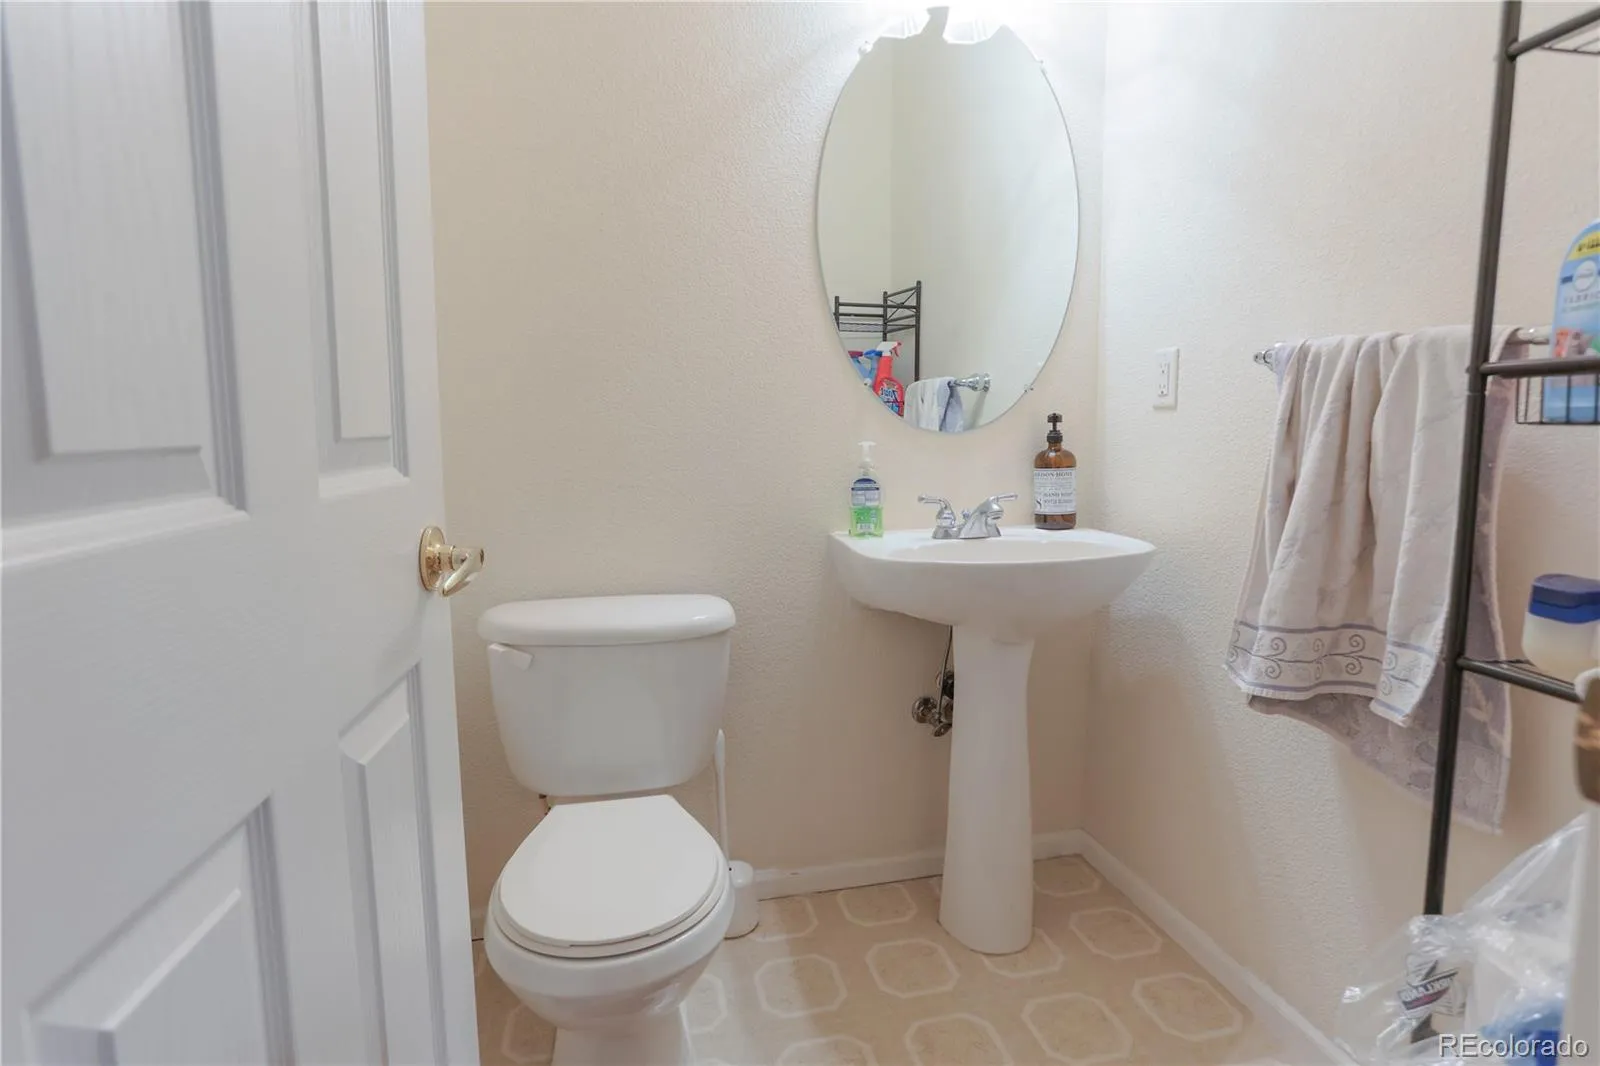
2 Full Bathrooms, 1 Half Bathroom
Below Grade Unfinished Area
674
Cooling
Central Air
Fireplaces Total
1
Flooring
Carpet, Linoleum
Heating
Forced Air
Interior Features
Eat-in Kitchen, Five Piece Bath, Open Floorplan, Smoke Free, Vaulted Ceiling(s), Walk-In Closet(s)
Levels
Two
Main Level Bathrooms
1
Exterior
Attached Garage YN
1
Common Walls
End Unit
Construction Materials
Frame
Exterior Features
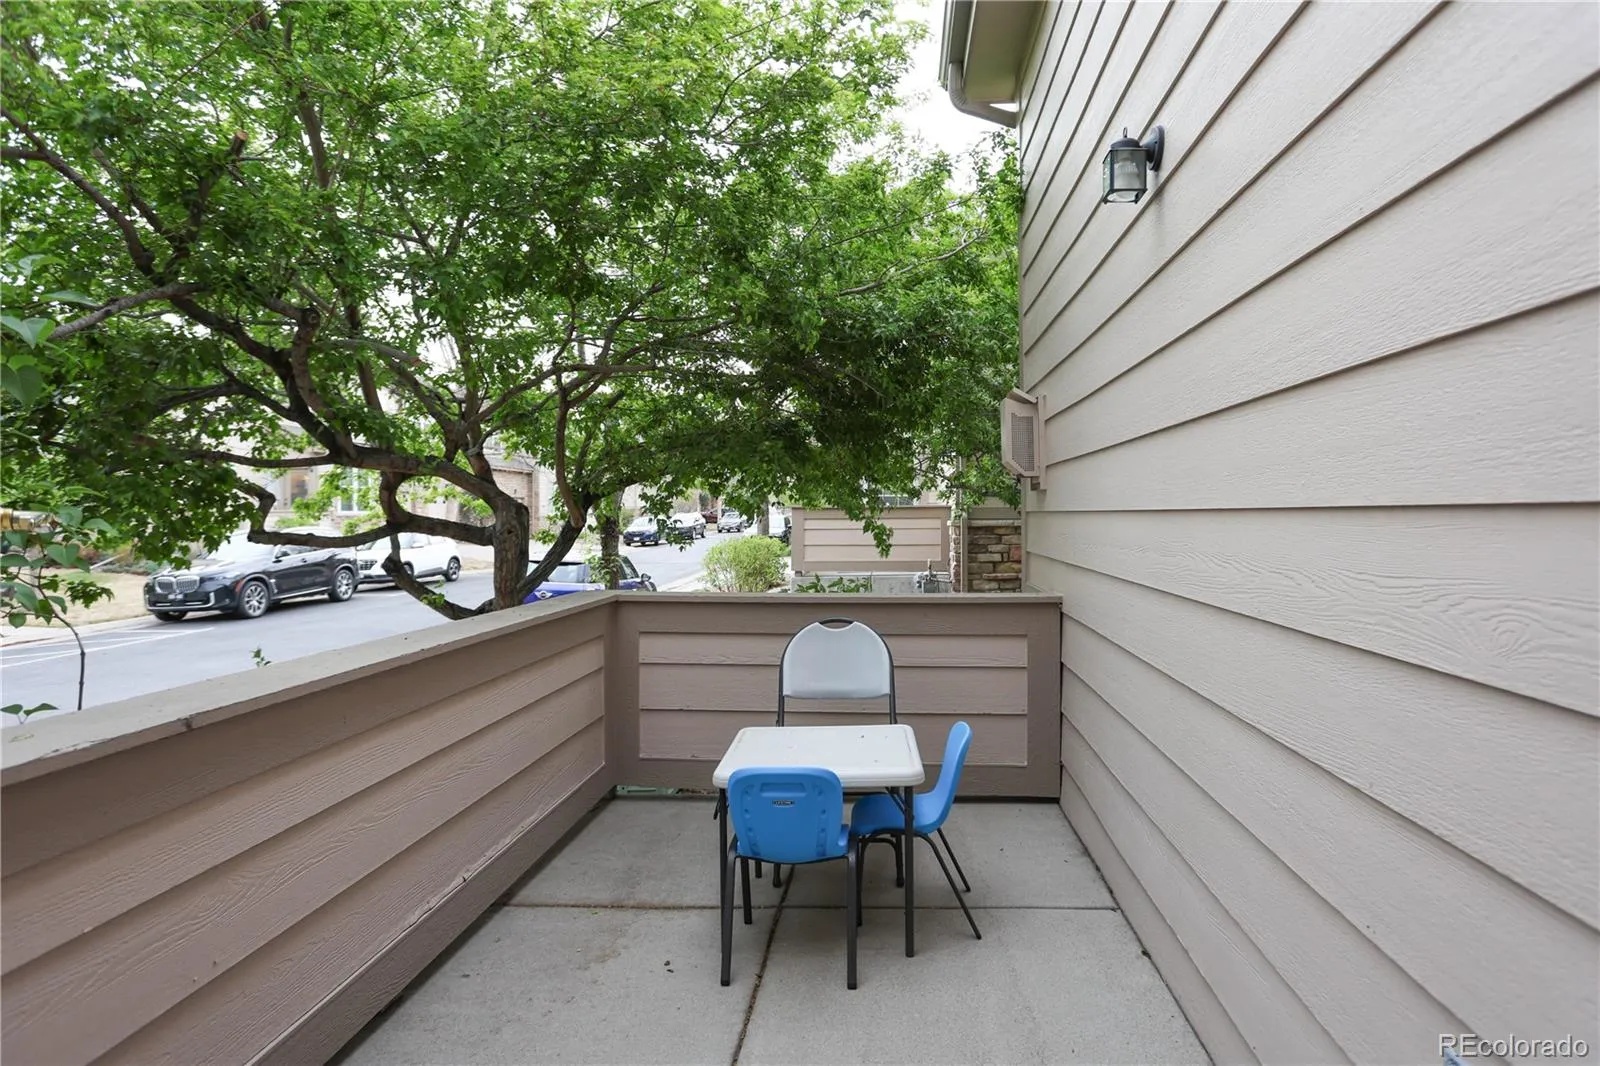
Balcony
Fencing
None
Garage Spaces
1
Lot Features
Near Public Transit
Parking Spots
1
Parking Total
1
Roof
Composition
Security Features
Carbon Monoxide Detector(s), Smoke Detector(s)
Window Features
Double Pane Windows
Schools
School District:
Cherry Creek 5
Elementary School:
Polton
Middle School:
Prairie
High School:
Overland
Financial
HOA Fee
$505
HOA Fee Frequency
Monthly
HOA Includes
Exterior Maintenance w/out Roof, Insurance, Recycling, Sewer, Snow Removal, Trash, Water
HOA Name
Novele Community Management Inc.
HOA Phone
303-200-0065
Tax Year
2025
Taxes
$1,398

Need more info?

Ask a Question

Ready to go see it?

Schedule a Showing

Similar Listings

broker reciprocity
MLS# REC9331400broker reciprocity
2770 S Elmira Street #38
Denver, CO

$525,000

3.2 miles away

broker reciprocity
MLS# REC1997640broker reciprocity
2770 S Elmira Street #137
Denver, CO

$515,000

3.2 miles away

broker reciprocity
MLS# REC6578398broker reciprocity
818 S Kalispell Circle #102
Aurora, CO

$500,000

4.3 miles away

Share this Property

14302 E Napa Place #10B
Aurora, CO