Active Under Contract

7588 S Zante Court, Aurora, CO, 80016
Add
MLS #REC3809786 image #0MLS #REC3809786 image #1MLS #REC3809786 image #2MLS #REC3809786 image #3MLS #REC3809786 image #4MLS #REC3809786 image #5MLS #REC3809786 image #6MLS #REC3809786 image #7MLS #REC3809786 image #8MLS #REC3809786 image #9MLS #REC3809786 image #10MLS #REC3809786 image #11MLS #REC3809786 image #12MLS #REC3809786 image #13MLS #REC3809786 image #14MLS #REC3809786 image #15MLS #REC3809786 image #16MLS #REC3809786 image #17MLS #REC3809786 image #18MLS #REC3809786 image #19MLS #REC3809786 image #20MLS #REC3809786 image #21MLS #REC3809786 image #22MLS #REC3809786 image #23MLS #REC3809786 image #24MLS #REC3809786 image #25MLS #REC3809786 image #26MLS #REC3809786 image #27MLS #REC3809786 image #28MLS #REC3809786 image #29MLS #REC3809786 image #30MLS #REC3809786 image #31MLS #REC3809786 image #32MLS #REC3809786 image #33MLS #REC3809786 image #34MLS #REC3809786 image #35MLS #REC3809786 image #36MLS #REC3809786 image #37MLS #REC3809786 image #38MLS #REC3809786 image #39MLS #REC3809786 image #40

7588 S Zante Court, Aurora, CO, 80016
3 Beds
3 Baths
1,782 SqFt
0 Acres

Listing Id

REC3809786
$515,000

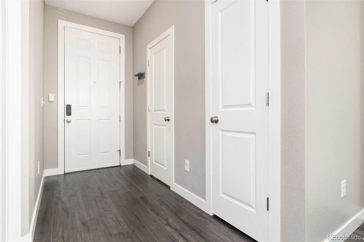
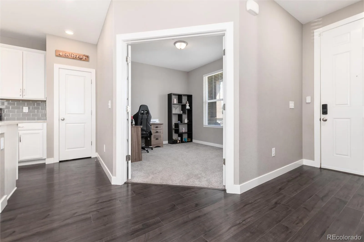
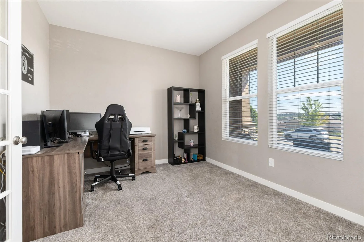
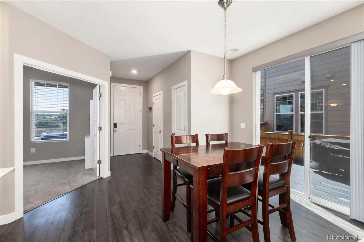
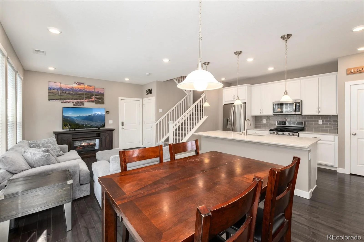
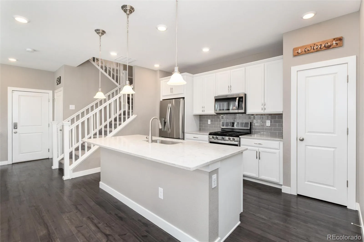
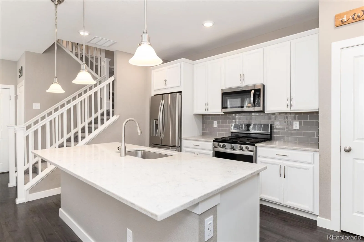
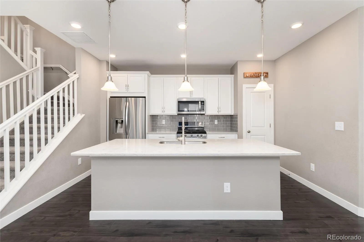
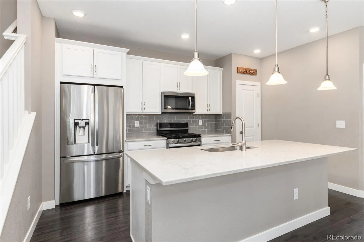
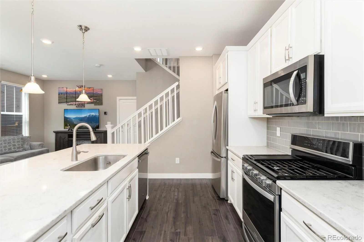
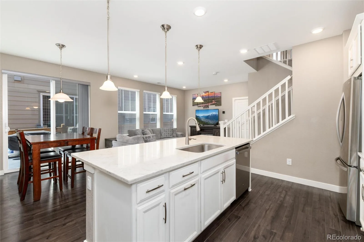
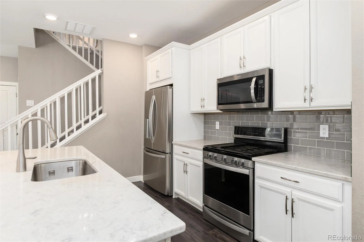
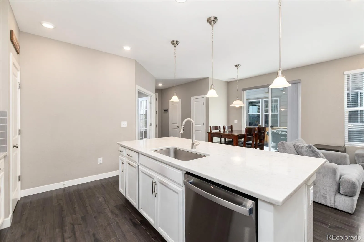
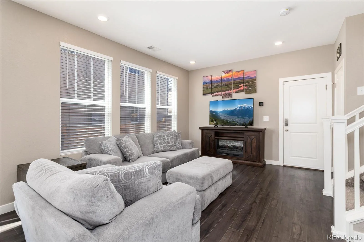
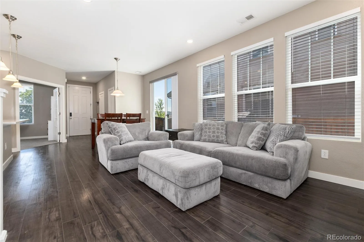
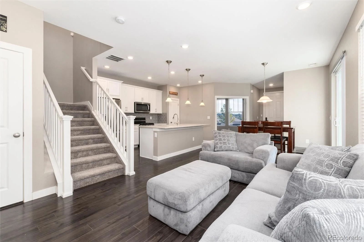
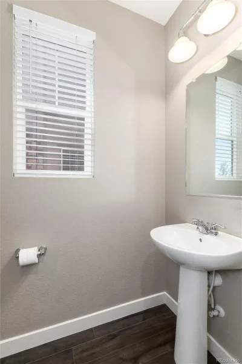
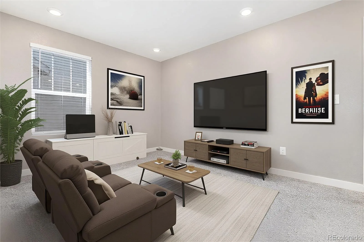
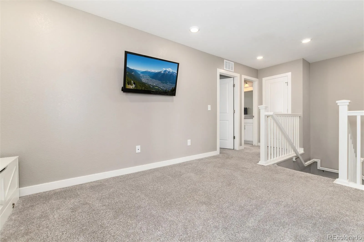
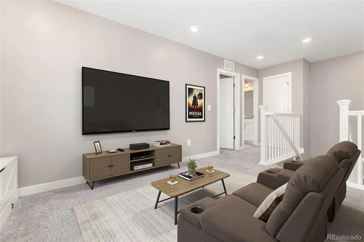
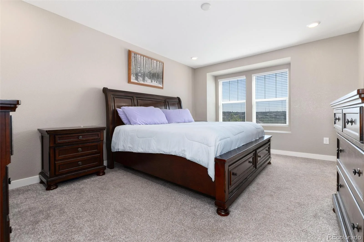
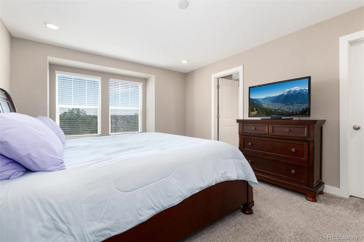
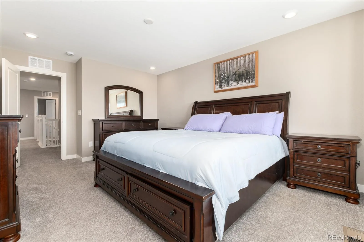
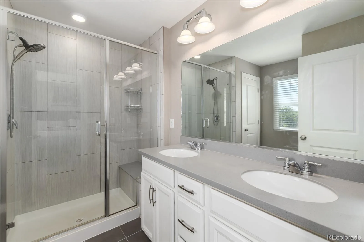
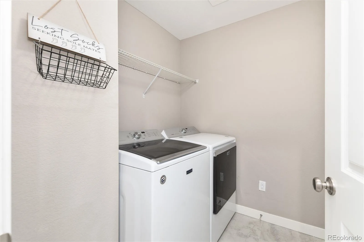
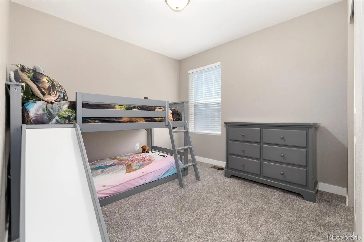
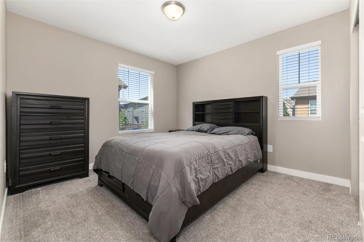
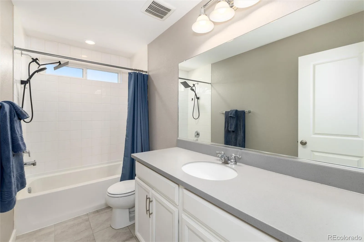
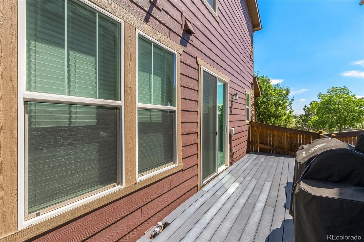
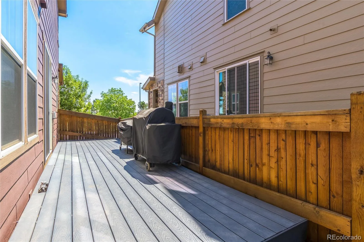
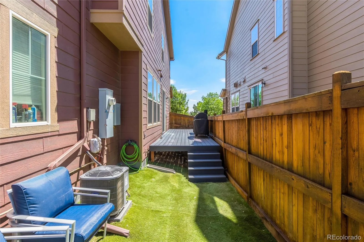
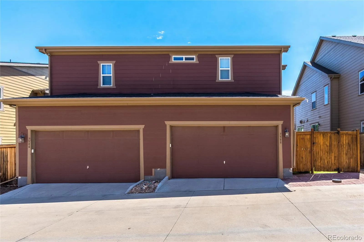
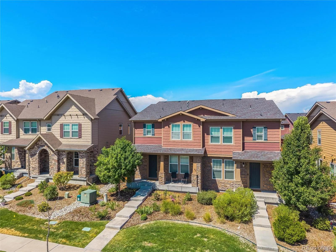
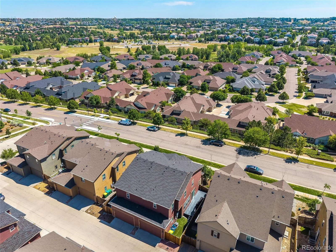
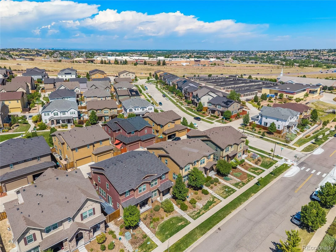
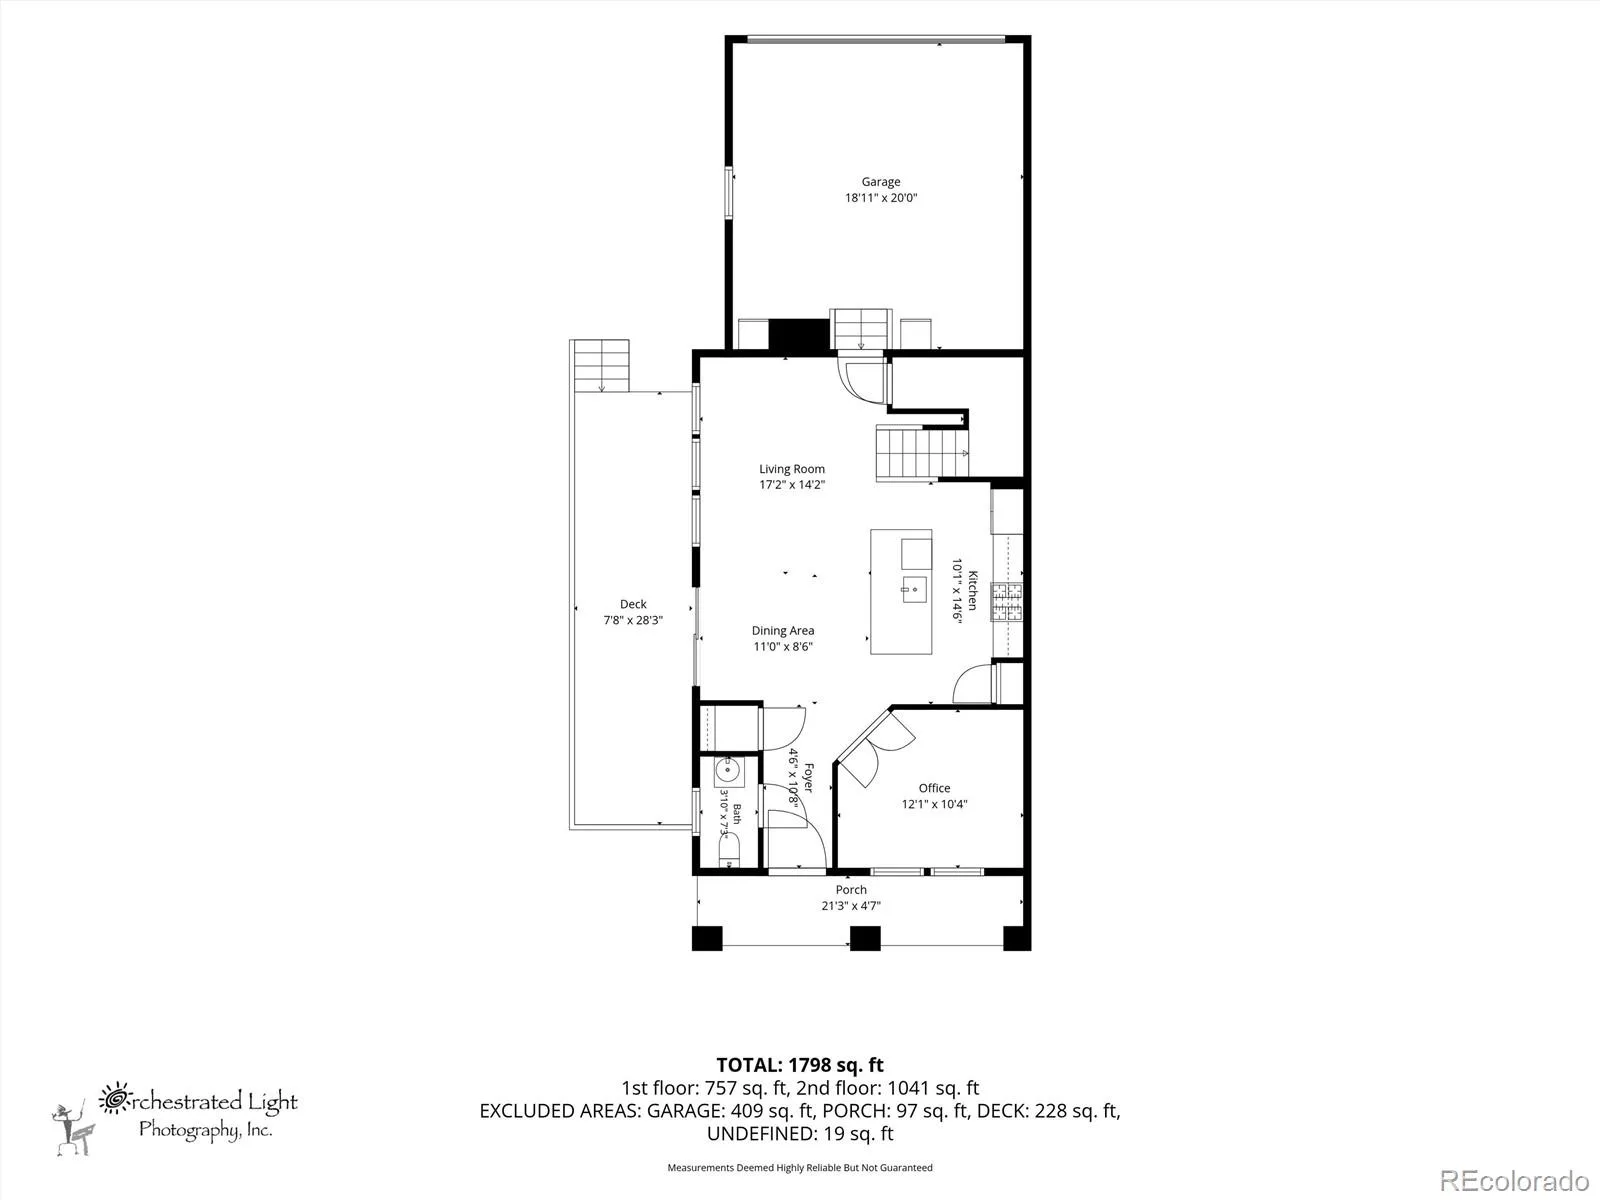
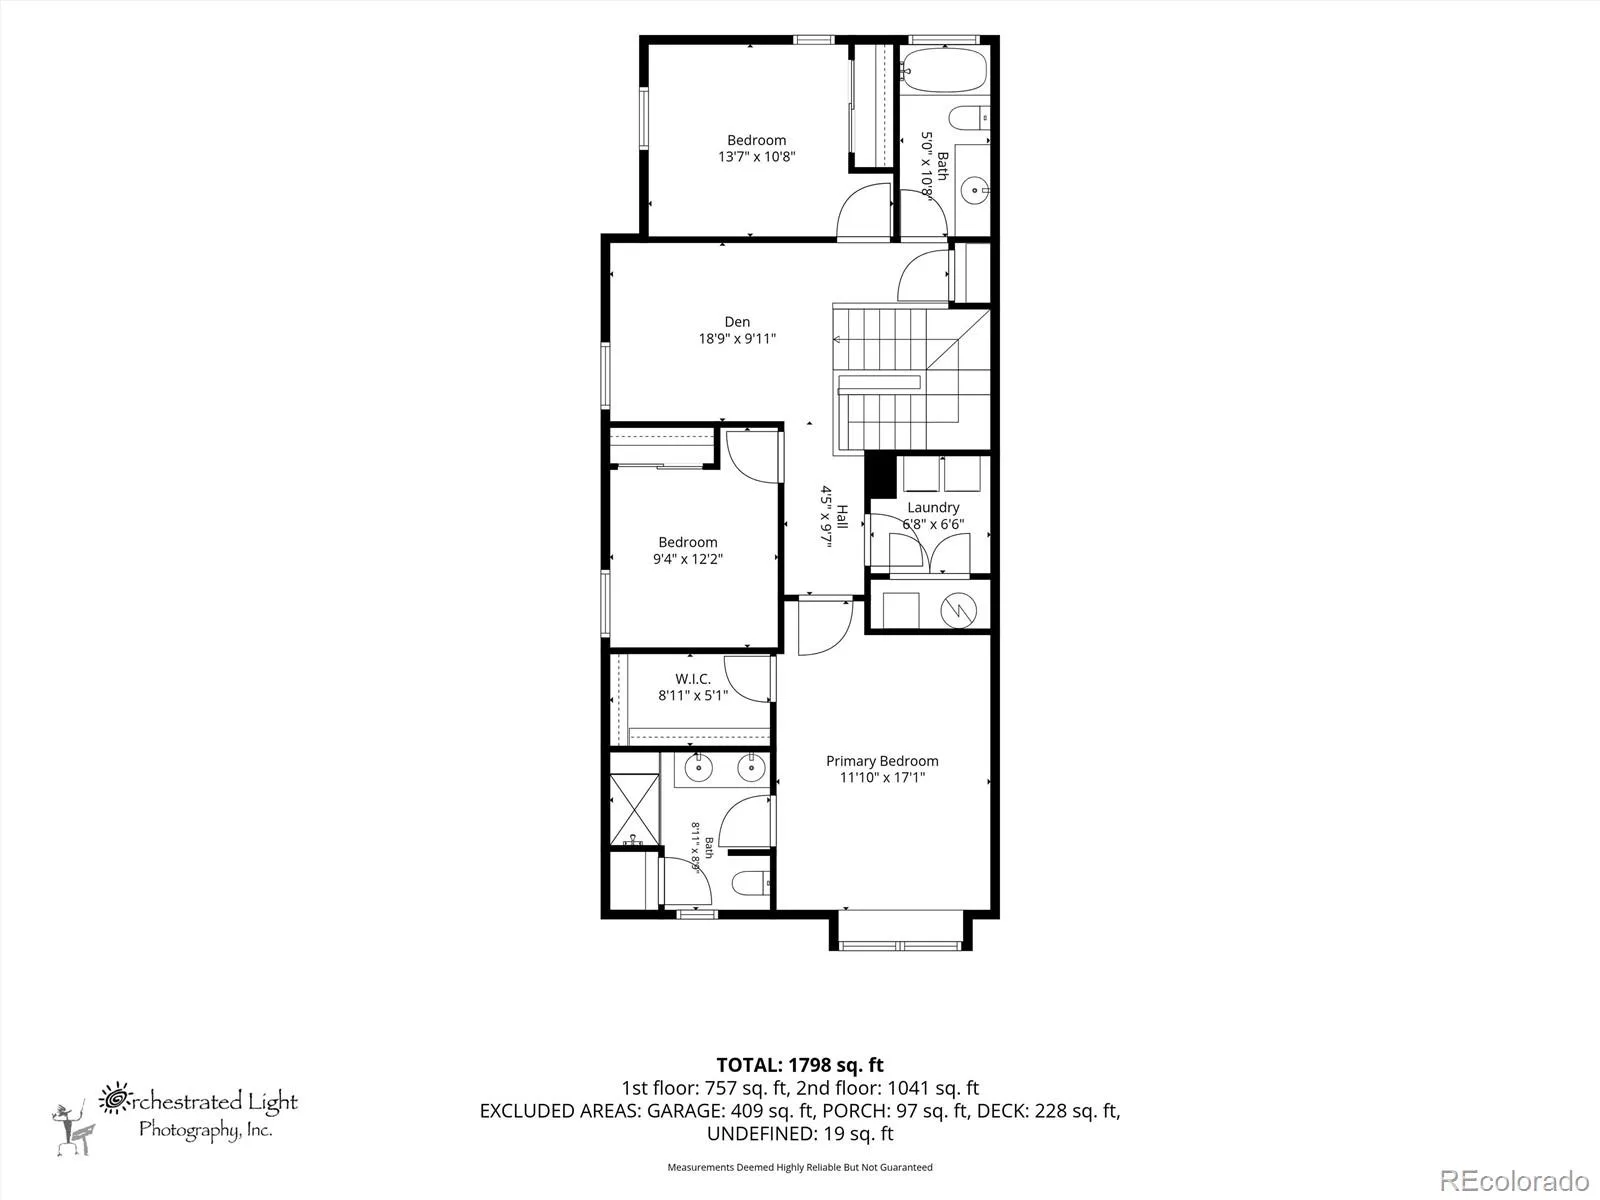
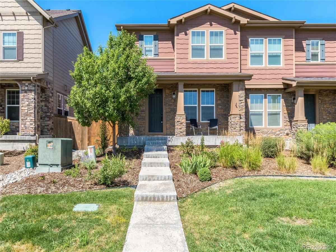
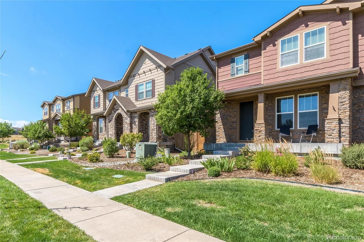
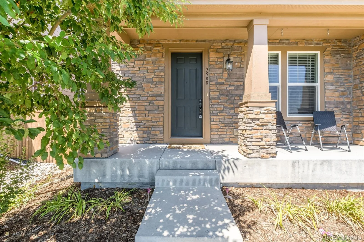
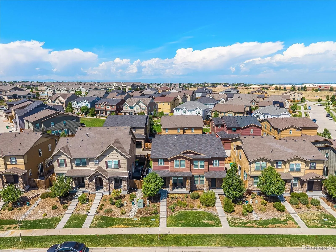
Easy, low maintenance paired home with elevated design finishes conveniently located just off the E-470 corridor, this three bedroom, three bath townhome plus office and loft provides the perfect solution for today’s budget conscientious Buyers! Rich, engineered hardwood flooring and large, eastern-facing windows greet visitors and create a bright main living space. Off the front entry, a private home office with dual French doors and main floor powder room leads to an open concept main living space and dine-in kitchen with white cabinetry, gorgeous quartz countertops, large center island with pendant lighting that could easily seat four and stainless steel appliances. Upstairs offers a secondary living space with a loft that could also double as a second home office, if needed. The large Primary bedroom offers southern sun exposure, a large walk-in closet and ensuite bath featuring tiled flooring, dual sinks and linen closet. Two oversized secondary bedrooms share a secondary bath with tub/shower combo. A laundry room is also located upstairs for added convenience. Enjoy coffee on the quaint front porch, or the side deck, which also features artificial turf for those who don’t want to actively maintain a side yard! The HOA is responsible for the landscaping of the front yard! Located securely in the Cherry Creek School District and minutes from dining, shopping and entertainment at Southlands Shopping Center as well as the Aurora Reservoir for swimming at the beach, fishing, biking and paddle boarding. Approximately 20 minutes to Denver Tech Center as well as Denver International Airport.

Property Details
Price:
$515,000
MLS #:
REC3809786
Status:
Active Under Contract
Beds:
3
Baths:
3
Type:
Townhouse
Structure:
Townhouse
Subdivision:
Highland Villas
Finished Sq Ft:
1,782
Total Sq Ft:
1,782
Year Built:
2018
Highland VillasCherry Creek 5Coyote HillsFox RidgeCherokee TrailCity
Interior
Above Grade Finished Area
1782
Appliances
Dishwasher, Disposal, Microwave, Oven, Refrigerator
Bathrooms
2 Full Bathrooms, 1 Half Bathroom
Cooling
Central Air
Flooring
Carpet, Laminate, Tile
Heating
Forced Air, Natural Gas
Interior Features
Eat-in Kitchen, High Ceilings, Kitchen Island, Open Floorplan, Pantry, Primary Suite, Quartz Counters, Smart Thermostat, Smoke Free, Walk-In Closet(s), Wired for Data
Laundry Features
In Unit
Levels
Two
Main Level Bathrooms
1
Exterior
Attached Garage YN
1
Common Walls
End Unit, 1 Common Wall
Construction Materials
Cement Siding, Frame
Fencing
Full
Garage Spaces
2
Lot Features
Greenbelt, Landscaped, Master Planned, Open Space, Sprinklers In Front
Parking Features
220 Volts, Concrete, Oversized, Oversized Door
Parking Spots
2
Parking Total
2
Patio And Porch Features
Covered, Deck, Front Porch
Roof
Composition
Security Features
Smart Locks, Smoke Detector(s)
View
City
Window Features
Double Pane Windows
Schools
School District:
Cherry Creek 5
Elementary School:
Coyote Hills
Middle School:
Fox Ridge
High School:
Cherokee Trail
Financial
HOA Fee
$135
HOA Fee Frequency
Monthly
HOA Includes
Exterior Maintenance w/out Roof, Recycling, Trash
HOA Name
Highland Villas HOA
HOA Phone
303-429-2611
Tax Year
2025
Taxes
$3,336

Need more info?

Ask a Question

Ready to go see it?

Schedule a Showing

Similar Listings

broker reciprocity
MLS# REC4945962broker reciprocity
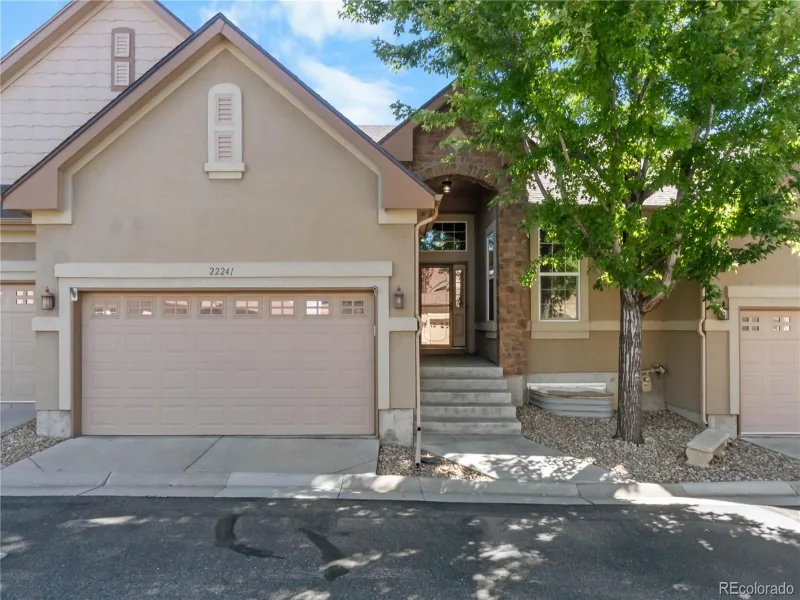
22241 E Euclid Drive
Aurora, CO

$595,000

1.4 miles away

broker reciprocity
MLS# REC7340243broker reciprocity
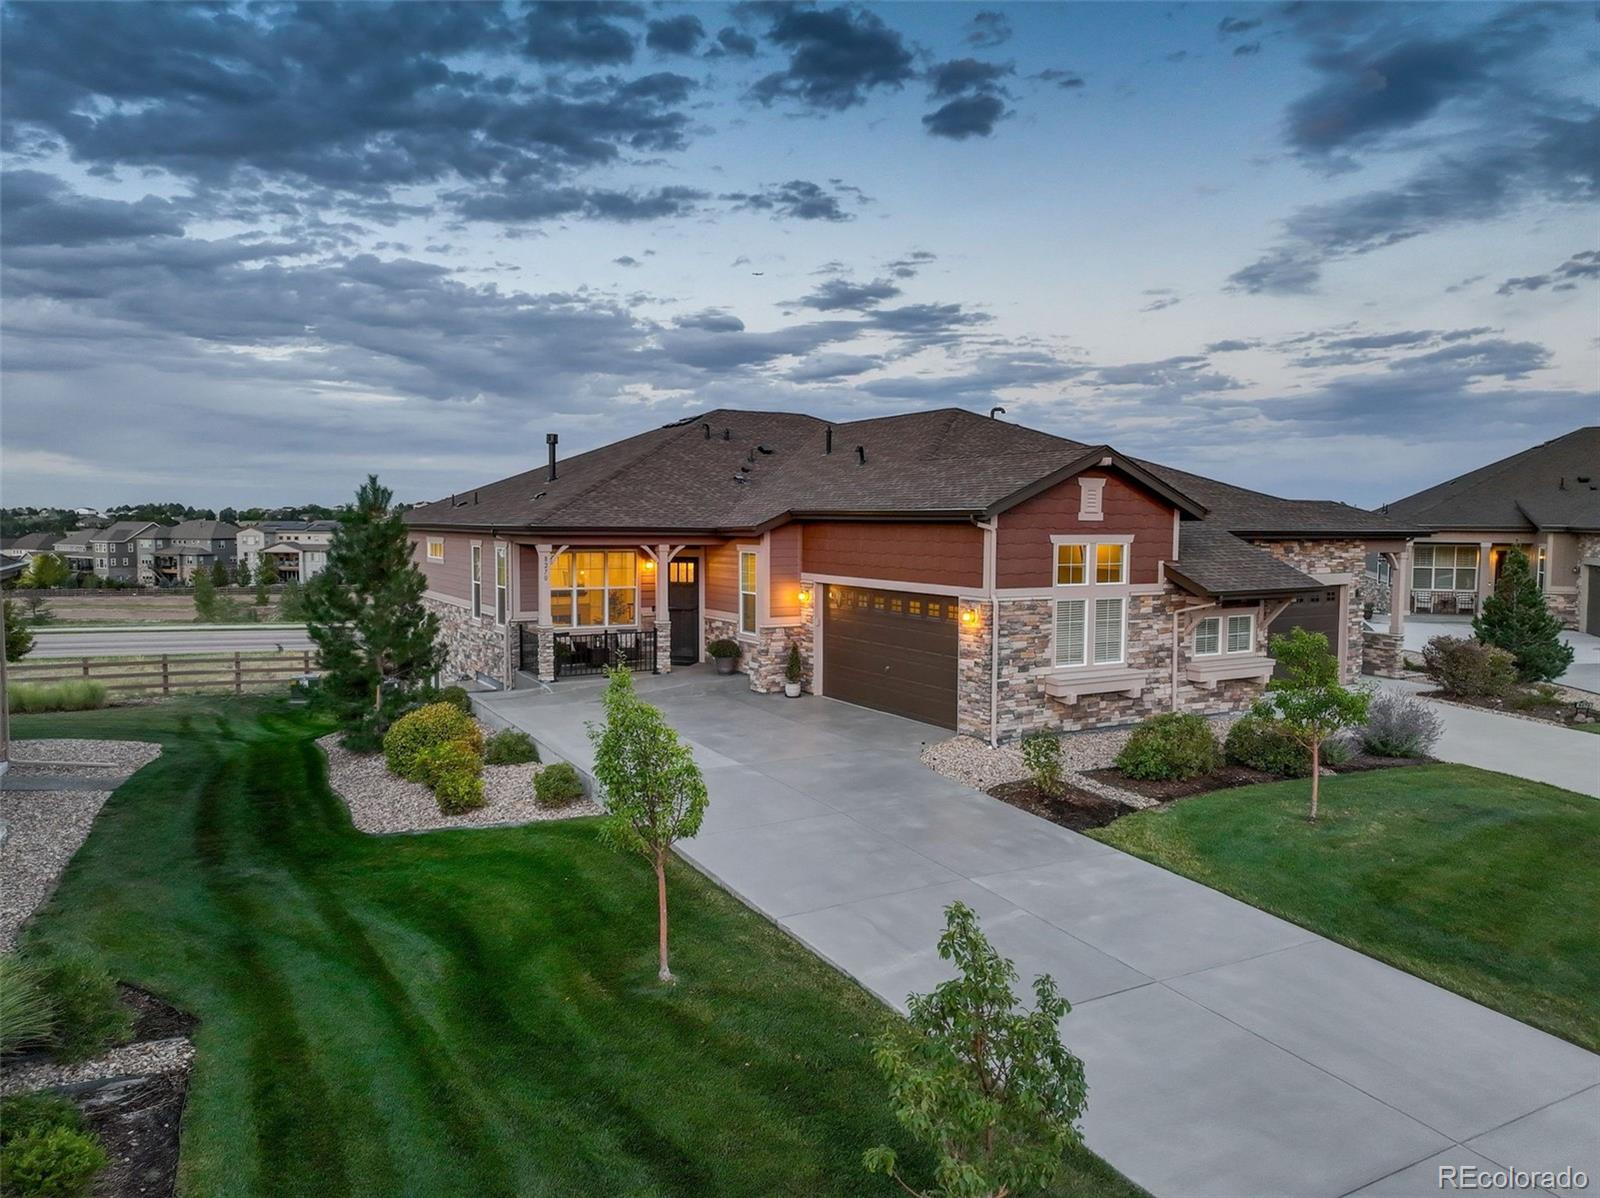
8270 S Jackson Gap Court
Aurora, CO

$595,000

1.5 miles away

broker reciprocity
MLS# REC9932100broker reciprocity
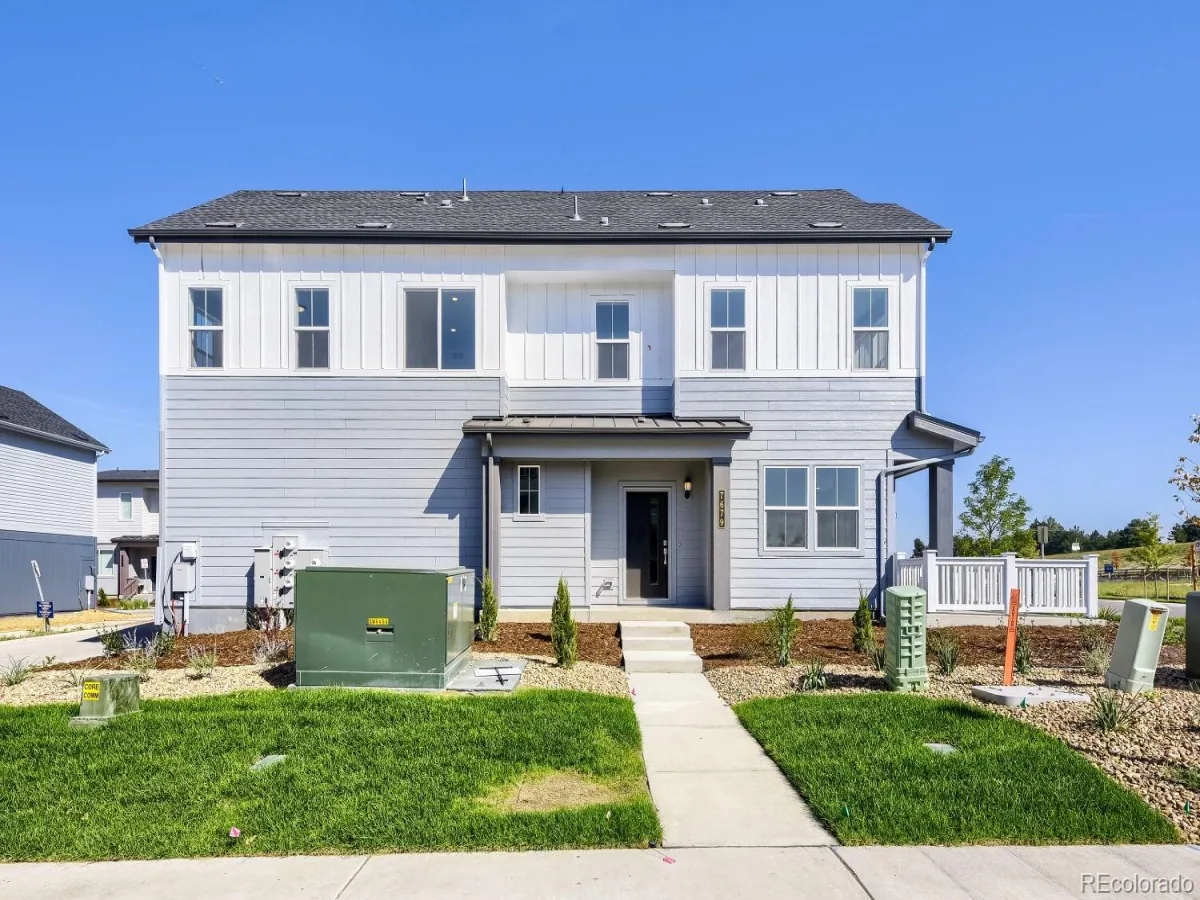
7679 S Mobile Way
Centennial, CO

$570,595

4.0 miles away

Share this Property

7588 S Zante Court
Aurora, CO