Active

9026 S Shawnee Court, Aurora, CO, 80016
Add
MLS #REC2991277 image #0MLS #REC2991277 image #1MLS #REC2991277 image #2MLS #REC2991277 image #3MLS #REC2991277 image #4MLS #REC2991277 image #5MLS #REC2991277 image #6MLS #REC2991277 image #7MLS #REC2991277 image #8MLS #REC2991277 image #9MLS #REC2991277 image #10MLS #REC2991277 image #11MLS #REC2991277 image #12MLS #REC2991277 image #13MLS #REC2991277 image #14MLS #REC2991277 image #15MLS #REC2991277 image #16MLS #REC2991277 image #17MLS #REC2991277 image #18MLS #REC2991277 image #19MLS #REC2991277 image #20MLS #REC2991277 image #21MLS #REC2991277 image #22MLS #REC2991277 image #23MLS #REC2991277 image #24MLS #REC2991277 image #25MLS #REC2991277 image #26MLS #REC2991277 image #27MLS #REC2991277 image #28MLS #REC2991277 image #29MLS #REC2991277 image #30MLS #REC2991277 image #31MLS #REC2991277 image #32MLS #REC2991277 image #33MLS #REC2991277 image #34MLS #REC2991277 image #35MLS #REC2991277 image #36MLS #REC2991277 image #37MLS #REC2991277 image #38MLS #REC2991277 image #39

9026 S Shawnee Court, Aurora, CO, 80016
3 Beds
3 Baths
5,258 SqFt
0.16 Acres
Listing Id

REC2991277
$950,000

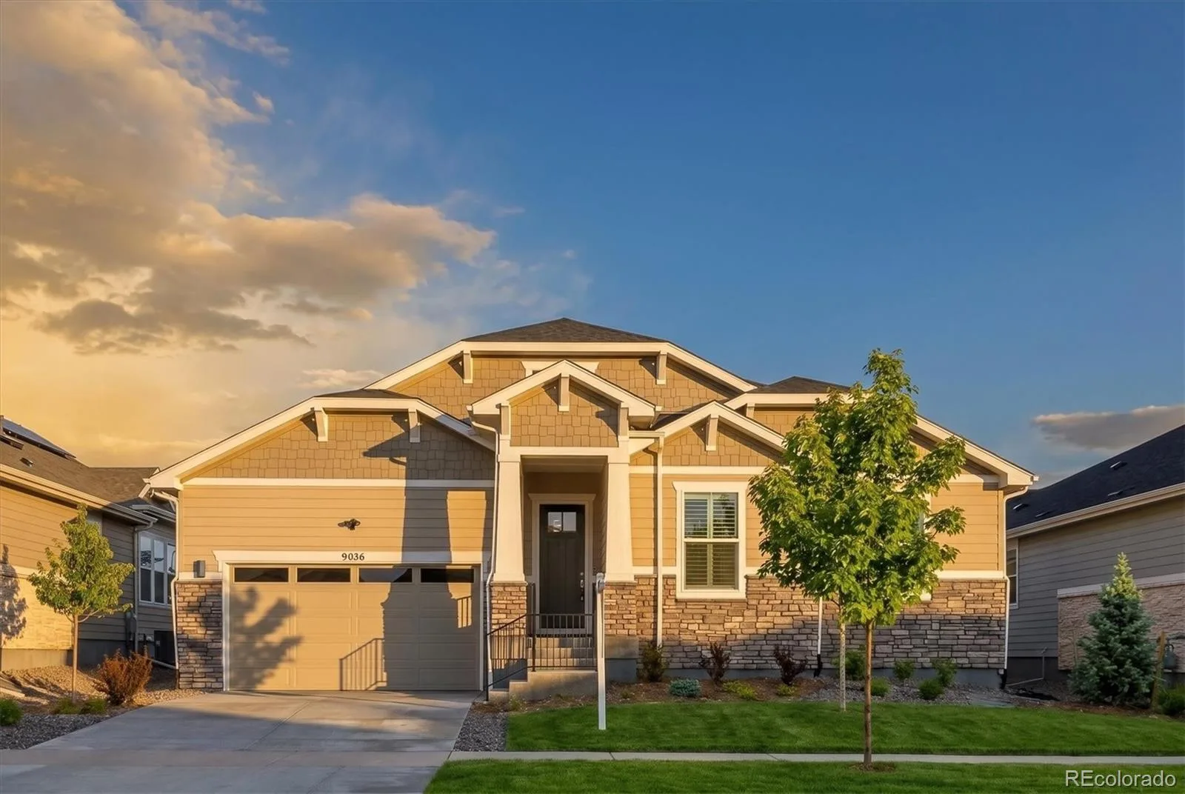
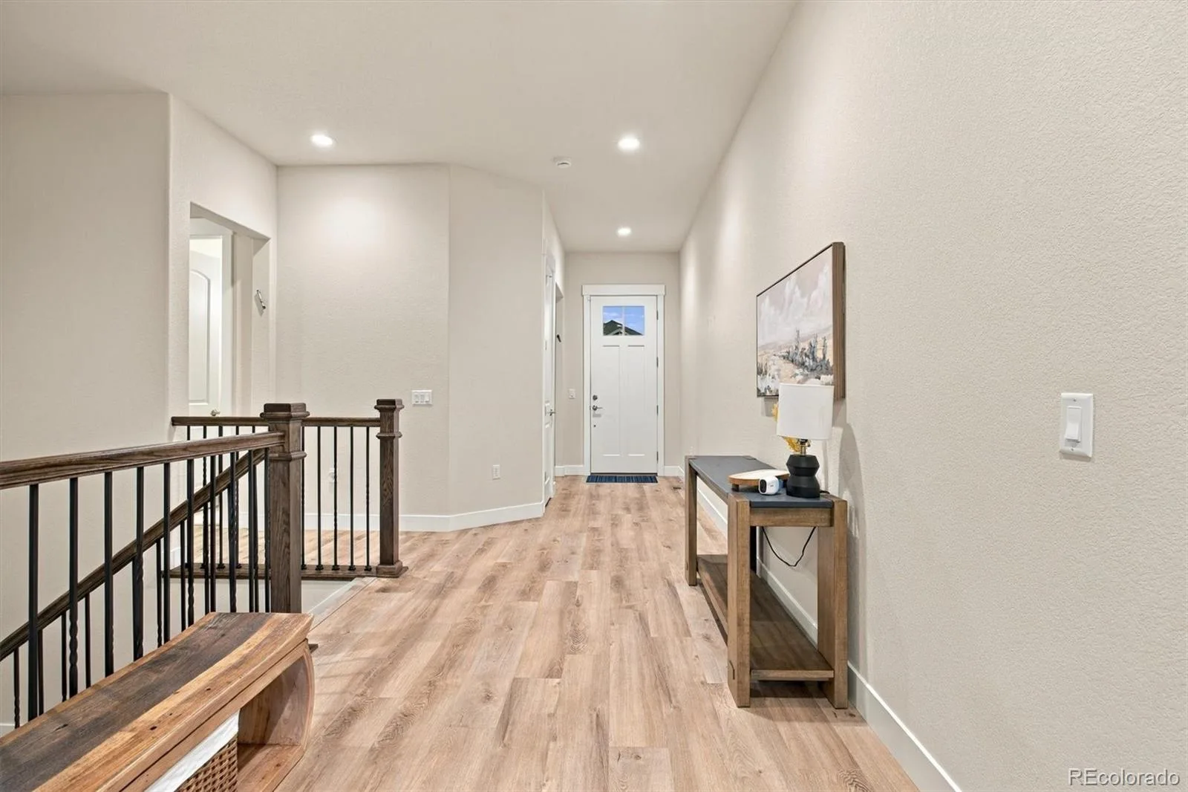
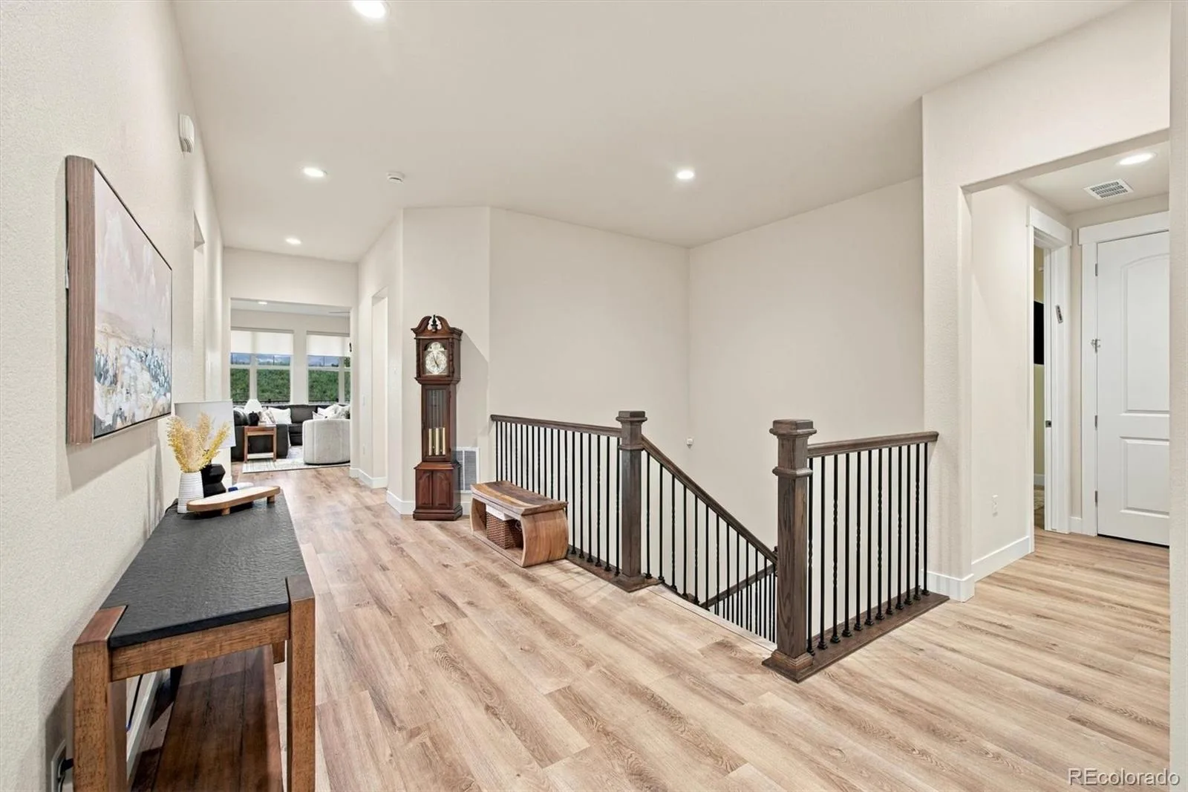
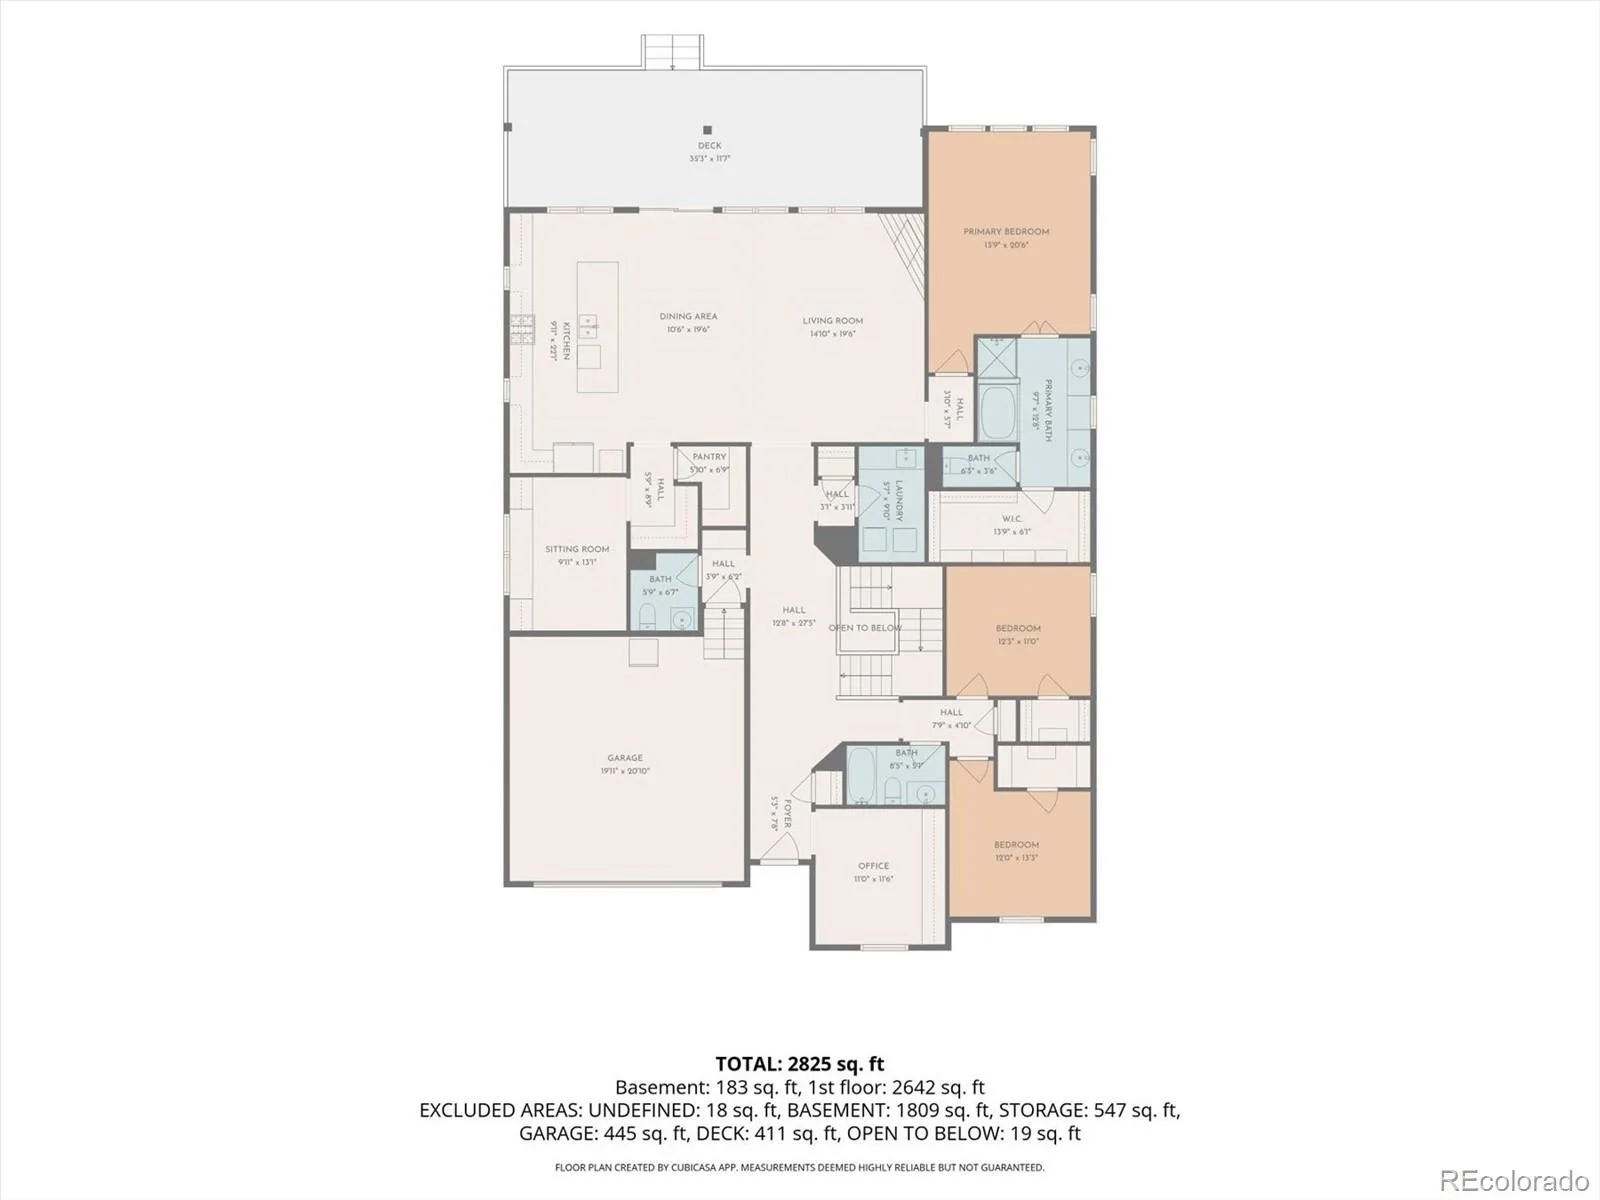
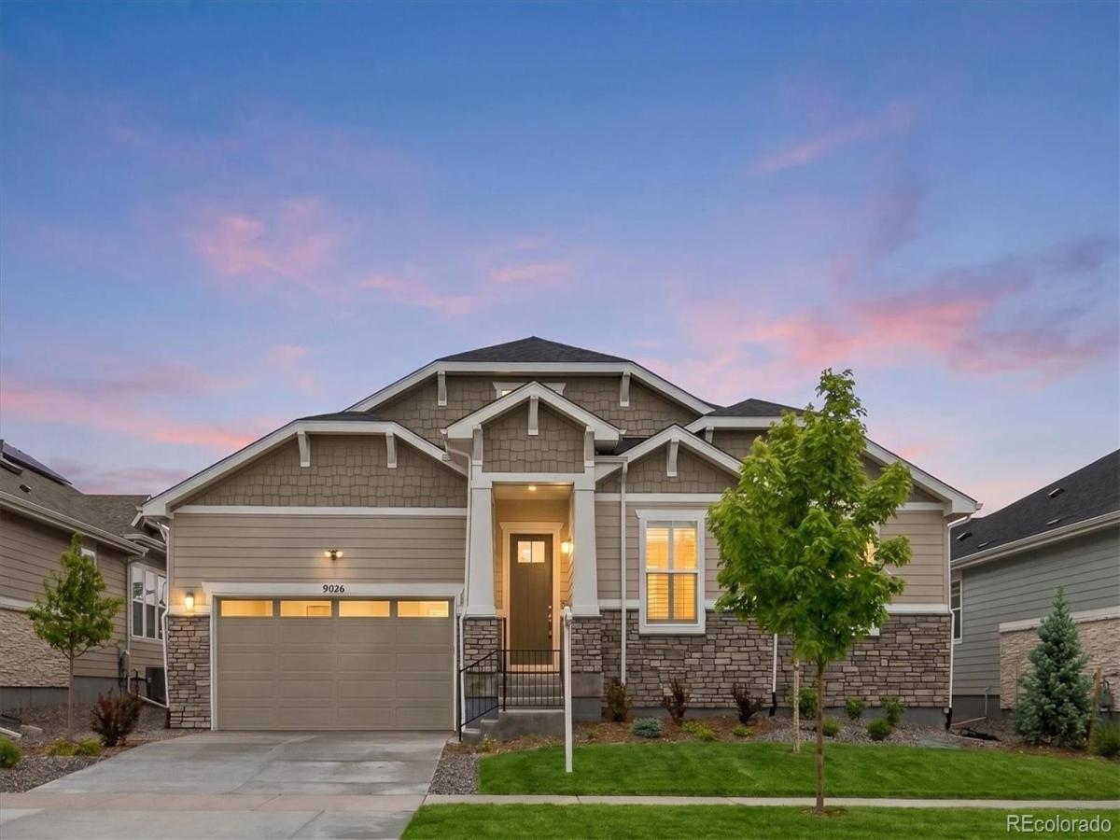
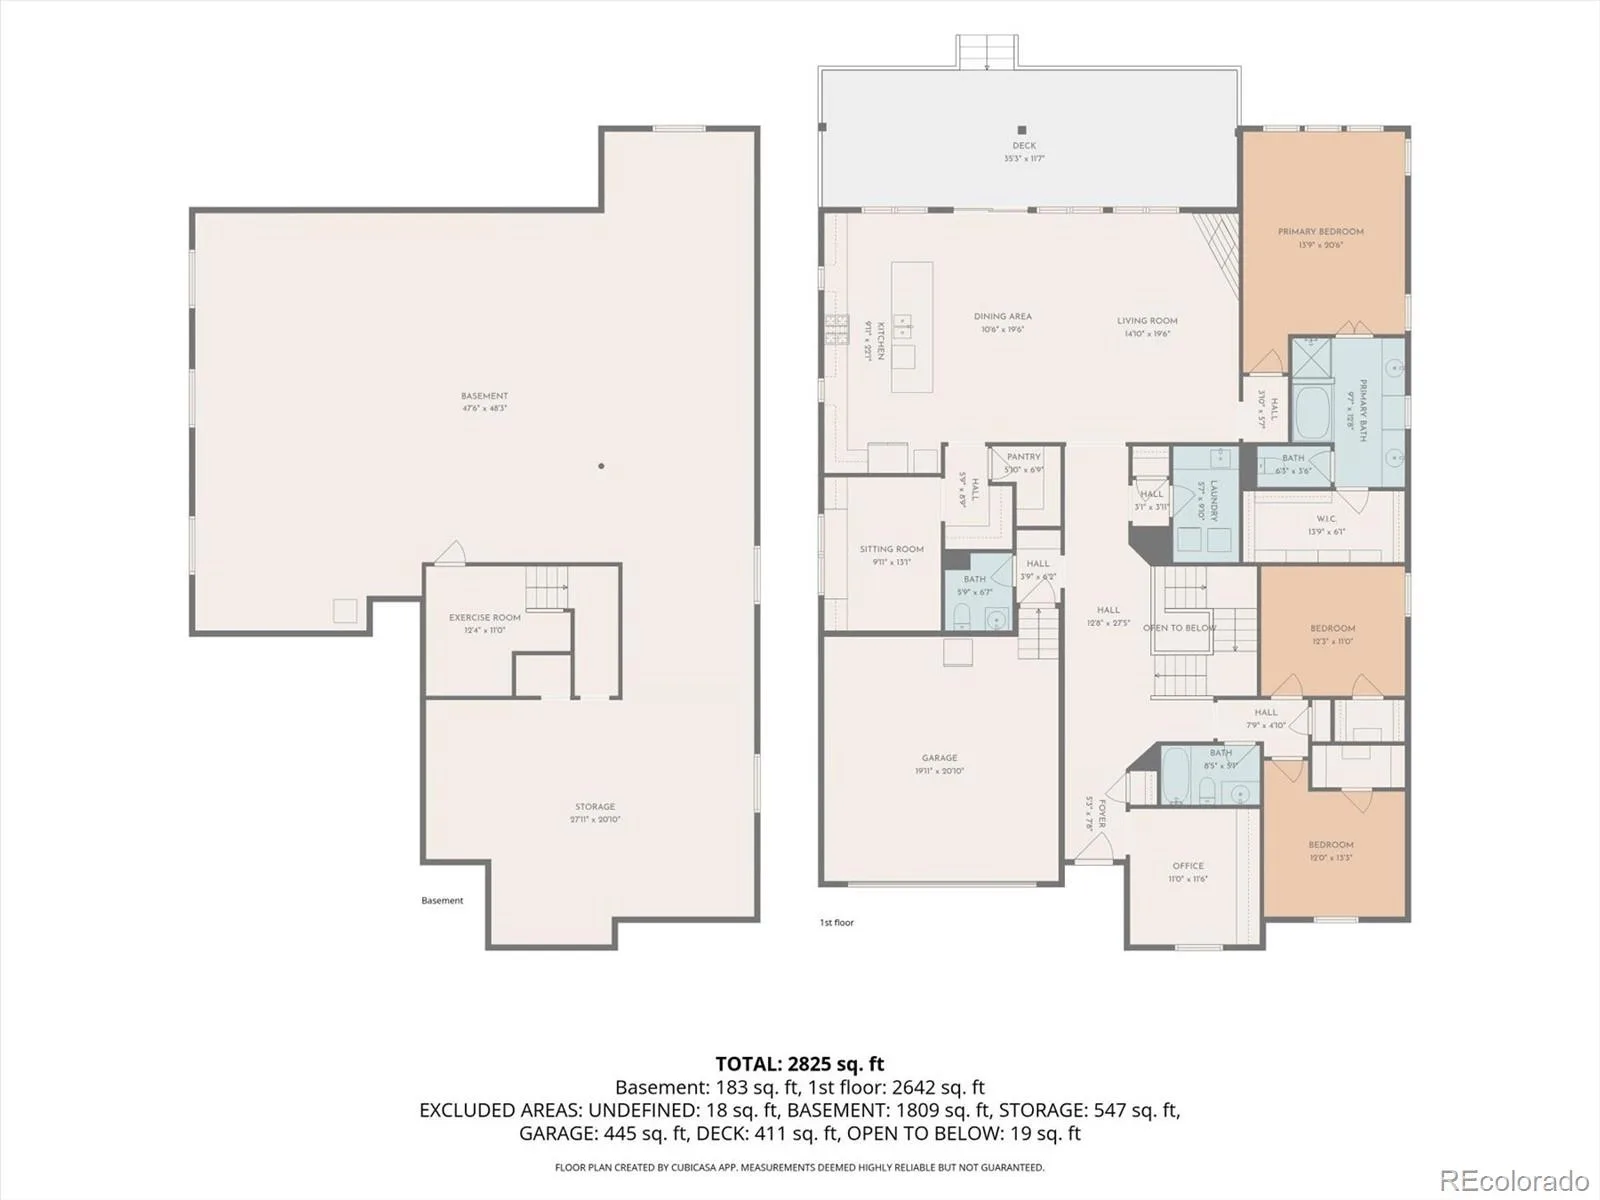
Enjoy resort-style 55+ living in Hilltop at Inspiration, where exceptional amenities, an active community, and a low-maintenance lifestyle come together in a nearly new 2025 ranch. Residents enjoy access to the Hilltop Club, pool, fitness center, pickleball, tennis, trails, social activities and more—all designed to make everyday living easy and enjoyable. Inside, approximately 2,824 finished square feet, 3 bedrooms, multiple flex spaces, and a private setting with no homes directly behind you offer comfort and flexibility.
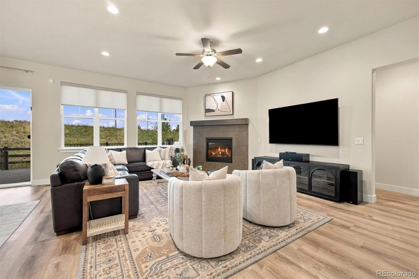
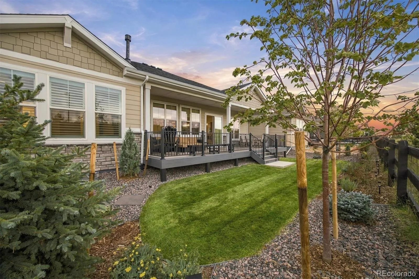
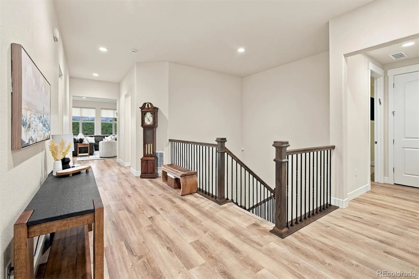
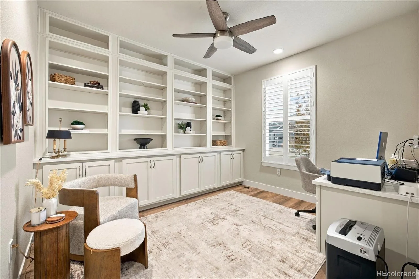
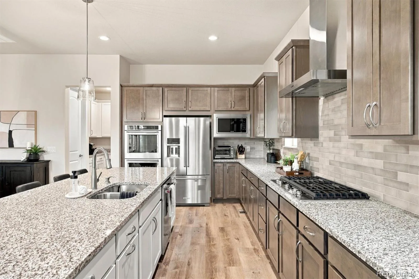
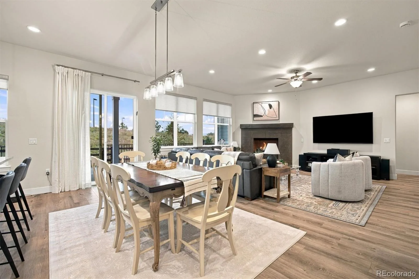
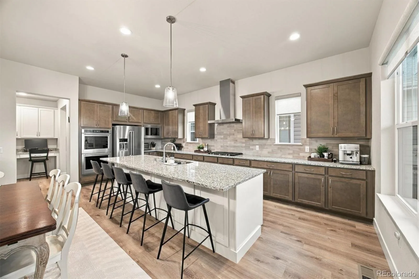
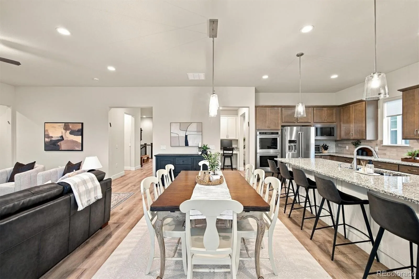
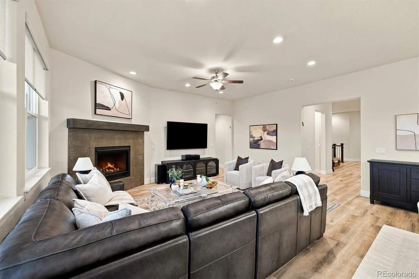
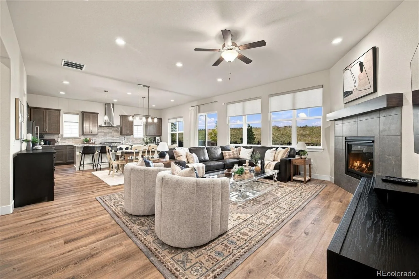
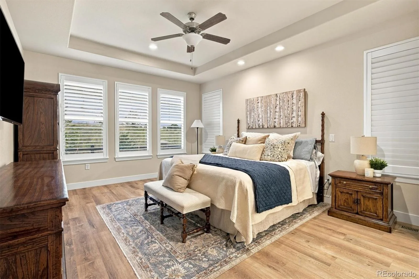
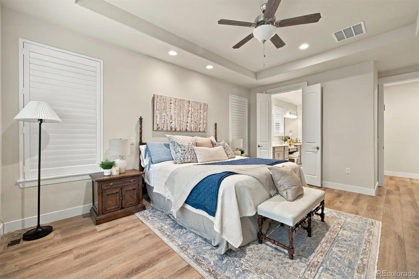
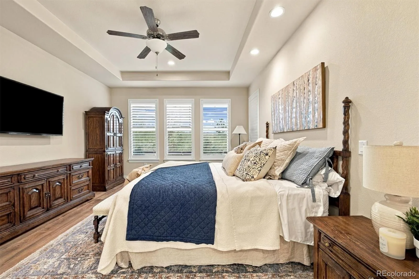
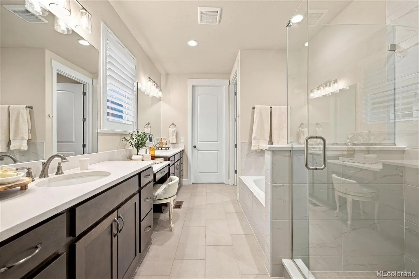
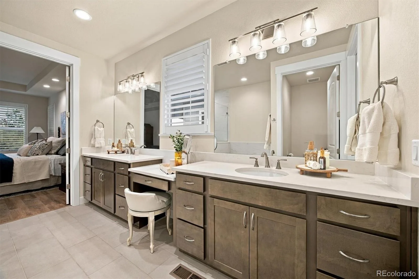
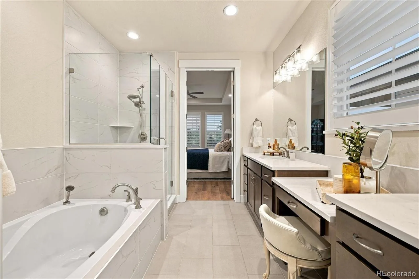
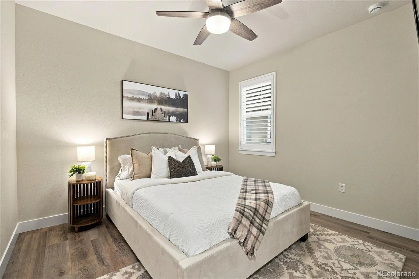
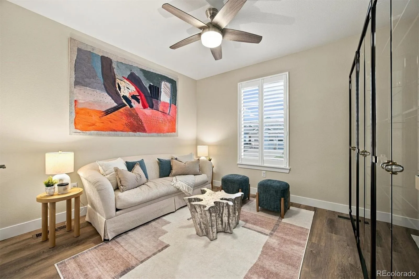
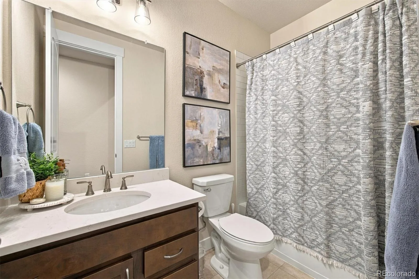
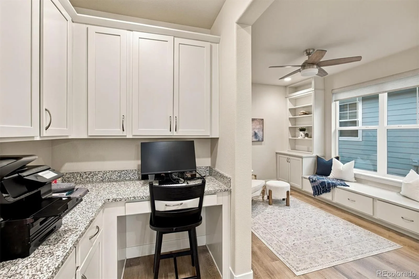
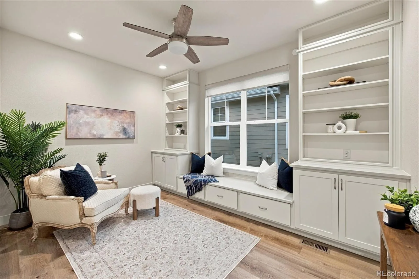
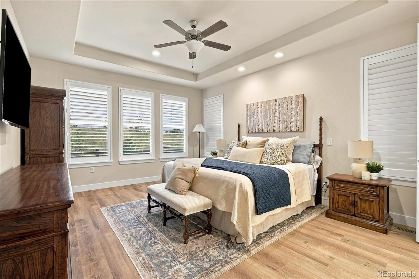
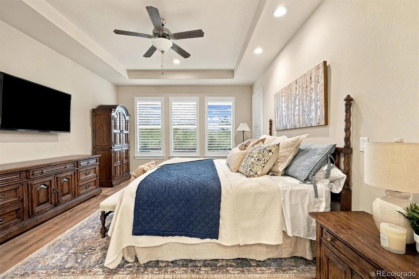
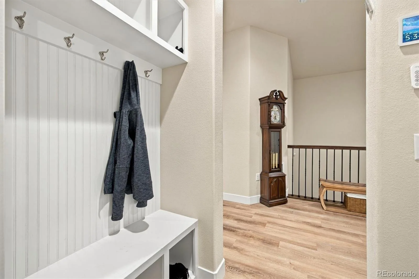
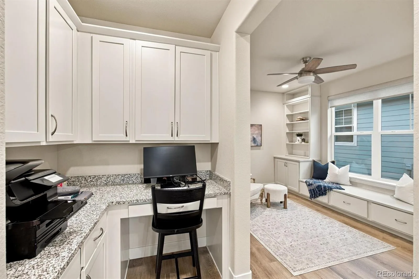
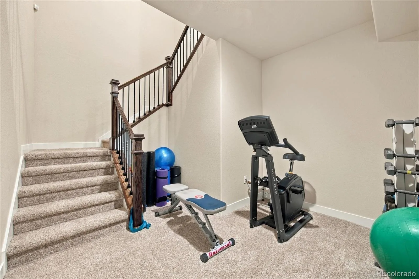
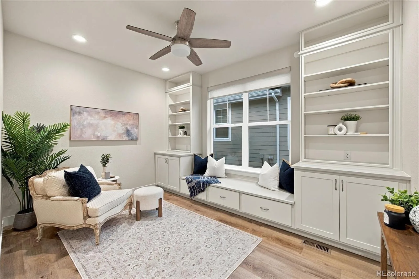
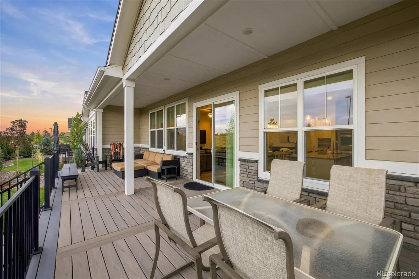
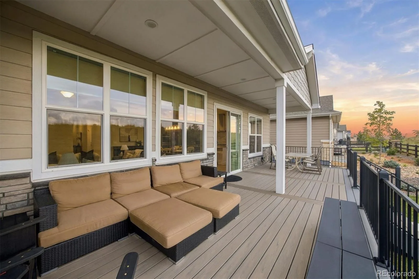
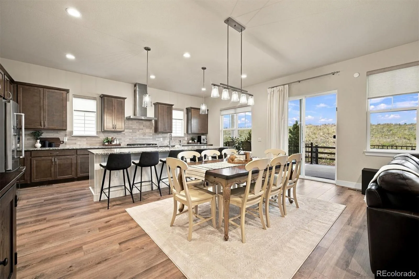
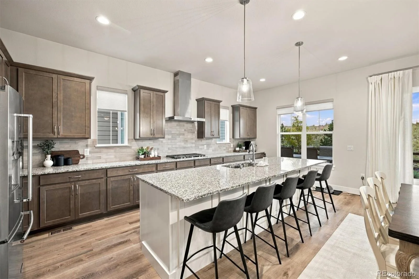
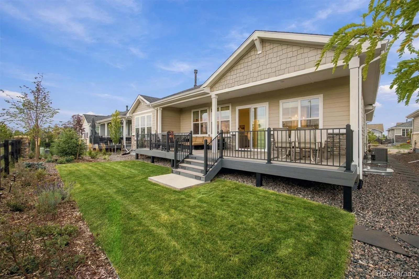
The open main level connects the kitchen, dining and living areas for easy everyday living and entertaining. The kitchen features a large island with seating, abundant cabinetry, walk-in pantry, and double ovens with convection and air-fry capabilities, while the living room is anchored by a gas fireplace and filled with natural light. The spacious primary suite includes a 5-piece bath, walk-in closet, and remote-operated blackout shades on the east-facing windows. Two additional main-level bedrooms, a dedicated office with custom built-ins, and another flex room provide excellent options for guests, work, or hobbies. Smart outlets and switches are located throughout the home, along with Ring-monitored security and fire protection and a central steam humidifier. The full basement offers future expansion potential and includes approximately 202 finished square feet of additional flex space. Outside, enjoy the 35.6′ x 7′ covered deck overlooking a landscaped berm and open area for added privacy. A transferable 2-10 Home Warranty provides additional peace of mind. Nearly new, thoughtfully designed, and located in one of the area’s premier 55+ communities, this home offers the comfort, flexibility, technology, and lifestyle today’s buyers are looking for.

Property Details
Price:
$950,000
MLS #:
REC2991277
Status:
Active
Beds:
3
Baths:
3
Type:
Single Family
Structure:
House
Subdivision:
Hilltop at Inspiration 55+
Finished Sq Ft:
2,824
Total Sq Ft:
5,258
Lot Size:
7,144 sqft / 0.16 acres (approx)
Year Built:
2025
TennisNewconstructionCommunity 55 PlusHilltop At Inspiration 55+Douglas Re-1Pine Lane Prim/interSierraChaparralPets Allowed
Interior
Above Grade Finished Area
2622
Appliances
Cooktop, Dishwasher, Disposal, Dryer, Humidifier, Microwave, Oven, Range, Range Hood, Refrigerator, Sump Pump, Tankless Water Heater, Washer
Bathrooms
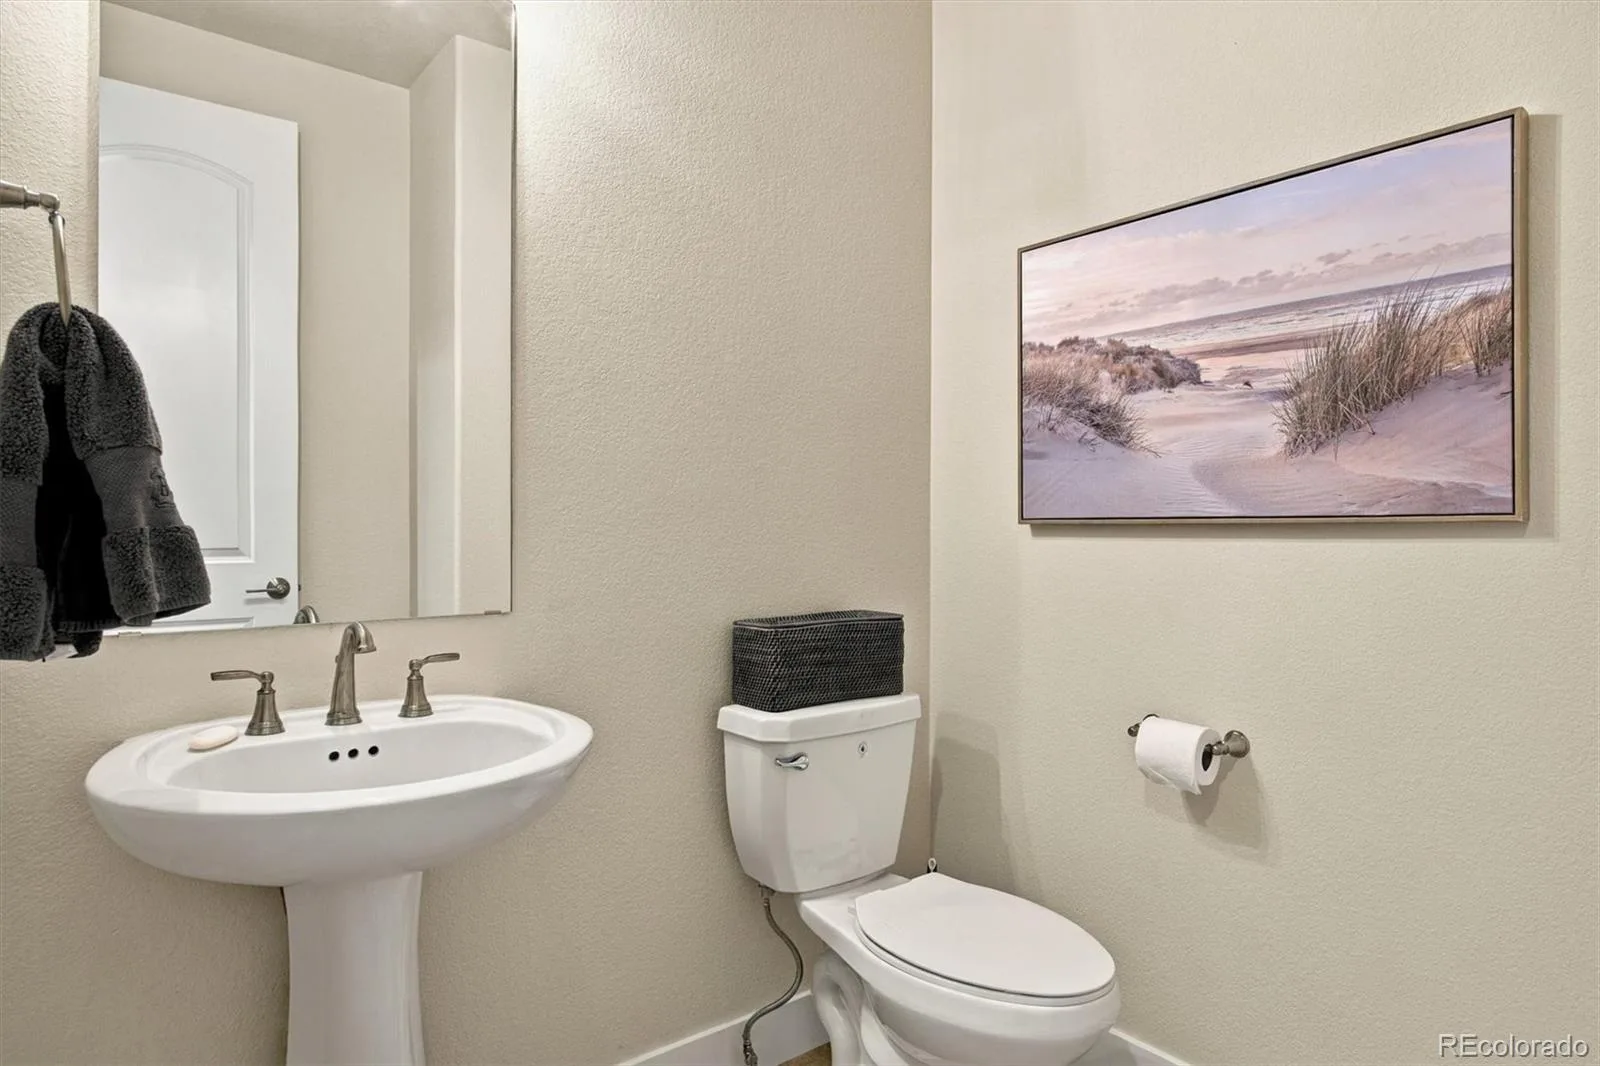
2 Full Bathrooms, 1 Half Bathroom
Below Grade Finished Area
202
Below Grade Unfinished Area
2434
Cooling
Central Air
Fireplaces Total
1
Flooring
Carpet, Laminate, Tile
Heating
Forced Air
Interior Features
Built-in Features, Ceiling Fan(s), Eat-in Kitchen, Entrance Foyer, Five Piece Bath, Kitchen Island, Open Floorplan, Pantry, Primary Suite, Radon Mitigation System, Smart Window Coverings, Smoke Free, Solid Surface Counters, Walk-In Closet(s)
Laundry Features
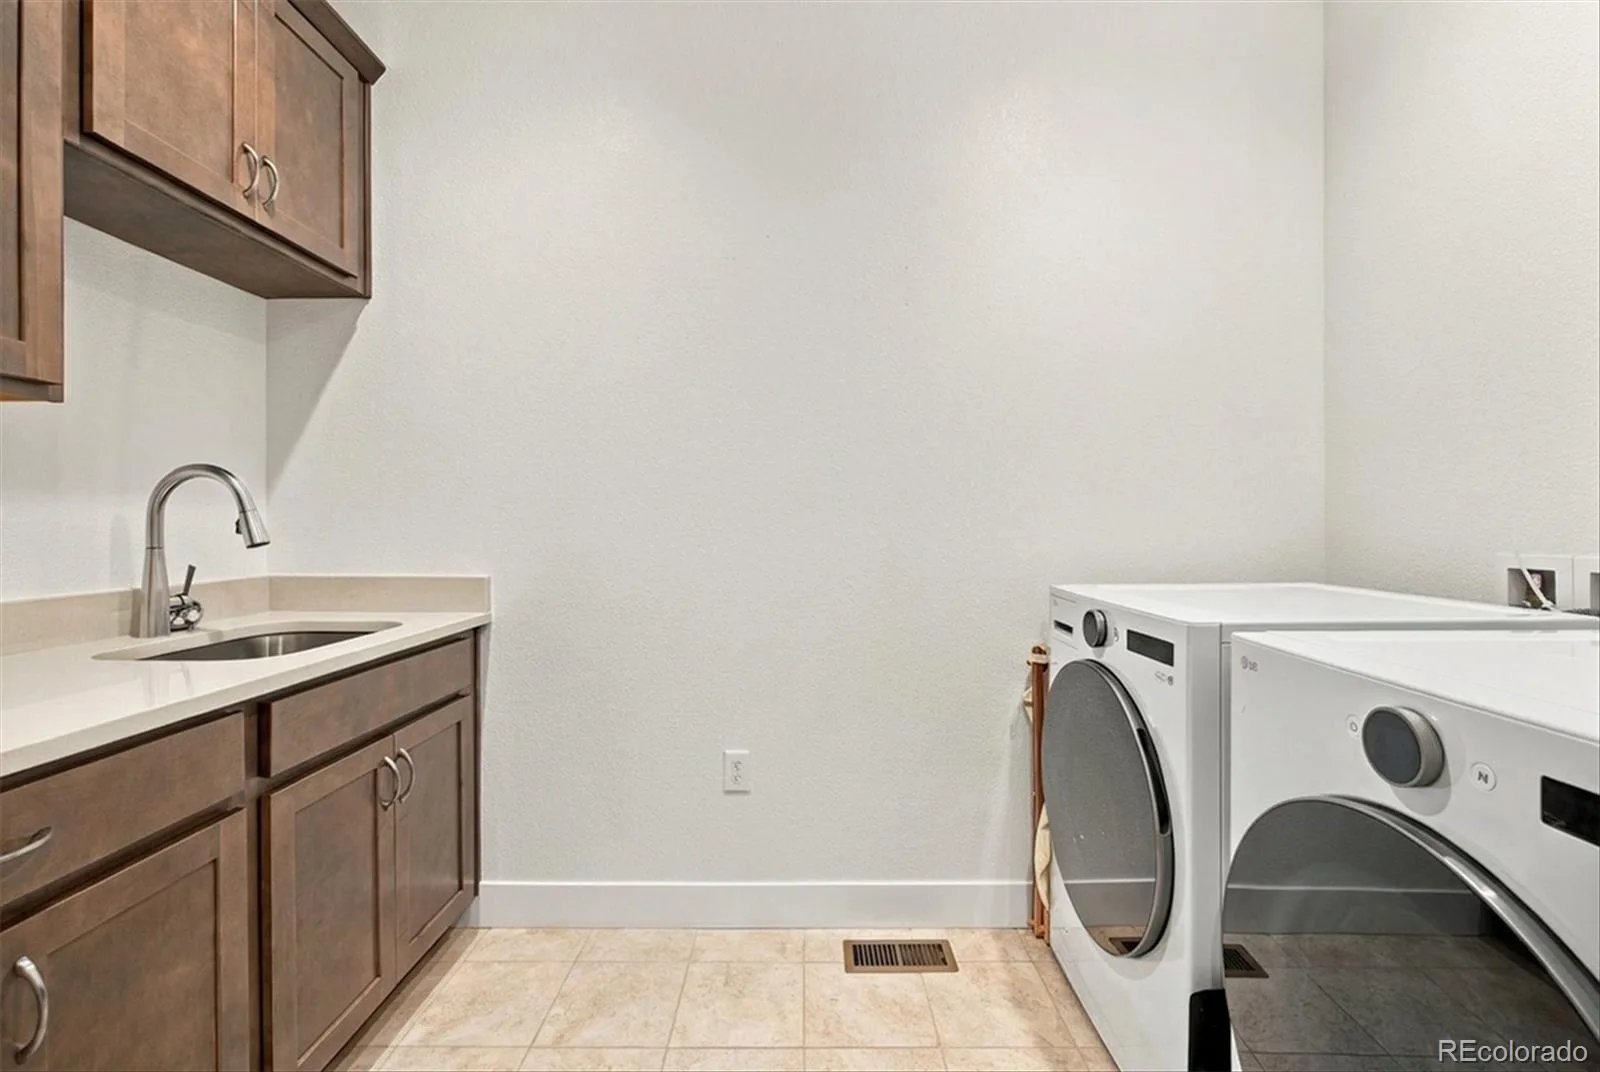
Sink, In Unit
Levels
One
Main Level Bathrooms
3
Main Level Bedrooms
3
Exterior
Association Amenities
Clubhouse, Fitness Center, Park, Playground, Pool, Spa/Hot Tub, Tennis Court(s), Trail(s)
Attached Garage YN
1
Community
55+
Construction Materials
Frame
Exterior Features
Gas Valve, Lighting, Private Yard, Rain Gutters
Garage Spaces
2
Lot Features
Irrigated, Level, Master Planned, Sprinklers In Front, Sprinklers In Rear
Parking Features
Concrete, Dry Walled, Lighted, Storage
Parking Spots
2
Parking Total
2
Patio And Porch Features
Covered, Deck, Front Porch, Patio
Roof
Composition
Security Features
Carbon Monoxide Detector(s), Security System, Smart Cameras, Smart Security System, Video Doorbell
Senior Community YN
1
Window Features
Double Pane Windows, Window Coverings, Window Treatments
Schools
School District:
Douglas RE-1
Elementary School:
Pine Lane Prim/Inter
Middle School:
Sierra
High School:
Chaparral
Financial
HOA Fee
$225
HOA Fee 2
$332
HOA Fee 2 Frequency
Quarterly
HOA Fee Frequency
Quarterly
HOA Includes
Reserves, Maintenance Grounds
HOA Name
Hilltop HOA
HOA Name 2
Inspiration Metro District
HOA Phone
303-627-2632
HOA Phone 2
303-390-1222
Tax Year
2025
Taxes
$2,567

Need more info?

Ask a Question

Ready to go see it?

Schedule a Showing

Similar Listings

broker reciprocity
MLS# REC6888050broker reciprocity
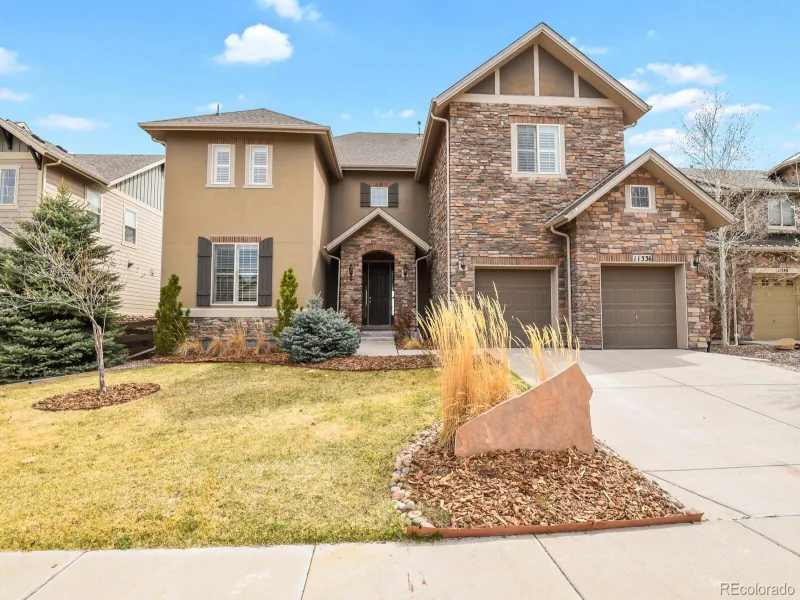
11536 Pine Canyon Lane
Parker, CO

$1,220,000

3.2 miles away

broker reciprocity
MLS# REC8549512broker reciprocity
13710 Emerald Lake Street
Parker, CO

$1,219,000

2.7 miles away

broker reciprocity
MLS# REC3778344broker reciprocity
10350 Saint Mary Point
Parker, CO

$1,215,690

2.3 miles away

Share this Property

9026 S Shawnee Court
Aurora, CO