Active

3909 S Eagle Street, Aurora, CO, 80014
Add
MLS #REC1500988 image #0MLS #REC1500988 image #1MLS #REC1500988 image #2MLS #REC1500988 image #3MLS #REC1500988 image #4MLS #REC1500988 image #5MLS #REC1500988 image #6MLS #REC1500988 image #7MLS #REC1500988 image #8MLS #REC1500988 image #9MLS #REC1500988 image #10MLS #REC1500988 image #11MLS #REC1500988 image #12MLS #REC1500988 image #13MLS #REC1500988 image #14MLS #REC1500988 image #15MLS #REC1500988 image #16MLS #REC1500988 image #17MLS #REC1500988 image #18MLS #REC1500988 image #19MLS #REC1500988 image #20MLS #REC1500988 image #21MLS #REC1500988 image #22MLS #REC1500988 image #23MLS #REC1500988 image #24MLS #REC1500988 image #25MLS #REC1500988 image #26MLS #REC1500988 image #27MLS #REC1500988 image #28MLS #REC1500988 image #29MLS #REC1500988 image #30MLS #REC1500988 image #31MLS #REC1500988 image #32MLS #REC1500988 image #33MLS #REC1500988 image #34MLS #REC1500988 image #35MLS #REC1500988 image #36MLS #REC1500988 image #37MLS #REC1500988 image #38MLS #REC1500988 image #39MLS #REC1500988 image #40MLS #REC1500988 image #41MLS #REC1500988 image #42MLS #REC1500988 image #43MLS #REC1500988 image #44MLS #REC1500988 image #45MLS #REC1500988 image #46MLS #REC1500988 image #47MLS #REC1500988 image #48

3909 S Eagle Street, Aurora, CO, 80014

5 Beds
4 Baths
4,730 SqFt
0.64 Acres

Listing Id

REC1500988
$1,125,000

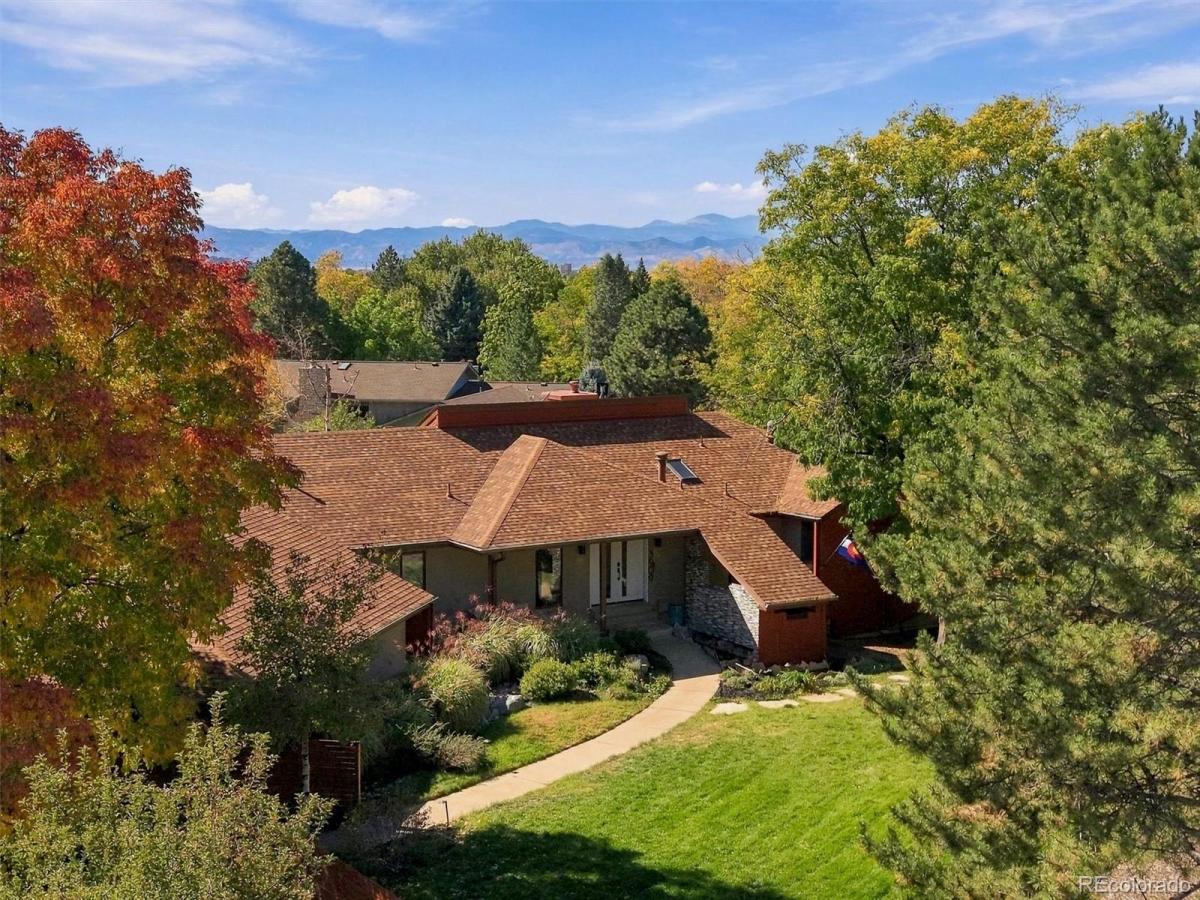
ASSUMABLE VA LOAN for qualified VA-eligible buyers! An exceptional opportunity in Meadow Hills Estates, a hidden-gem neighborhood of just 125 custom homes. This beautifully updated custom ranch with walkout basement sits on a spectacular 2/3-acre lot and offers exceptional spaces for entertaining, everyday living and multi-generational living. Pride of ownership is evident throughout. The spacious great room features a fireplace, a separate dining area and views of the beautifully landscaped backyard. The kitchen is a showstopper, featuring maple cabinets, quartz countertops, integrated Subzero refrigerator, an expansive island with bar refrigerator, and a generous butler’s pantry. The spacious main-floor primary suite overlooks the backyard and opens to its own private deck with hot tub. The beautifully remodeled primary bath features new vanities, tile and fixtures, plus a heated floor. A large secondary bedroom with full bath round out the main floor. The walkout lower level dramatically expands the possibilities, with a family room with fireplace, three additional bedrooms, two baths, bonus room, second kitchen and additional laundry hookup. Interior stairs can be closed off, allowing the lower level to function as a completely separate living space—ideal for roommates, multi-generational living, extended guests, or exceptional entertaining space. Outdoor living is equally impressive. The beautifully landscaped 2/3-acre lot features a large deck with outdoor kitchen and fire pit, picturesque fish ponds with water lilies, expansive lawn and mature trees. An oversized, heated three-car garage offers additional room for a workshop. Enjoy the privacy and distinctive character of Meadow Hills Estates while remaining convenient to Cherry Creek Reservoir, the Denver Tech Center, Park Meadows shopping and dining, Denver International Airport and the mountains. A rare combination of custom design, extensive updates, flexible living spaces and an extraordinary setting.

Property Details
Price:
$1,125,000
MLS #:
REC1500988
Status:
Active
Beds:
5
Baths:
4
Type:
Single Family
Structure:
House
Subdivision:
Meadow Hills
Finished Sq Ft:
4,614
Total Sq Ft:
4,730
Lot Size:
27,748 sqft / 0.64 acres (approx)
Year Built:
1988
ContemporaryMeadow HillsCherry Creek 5PoltonPrairieOverland
Interior
Above Grade Finished Area
2409
Appliances
Bar Fridge, Cooktop, Dishwasher, Disposal, Dryer, Gas Water Heater, Microwave, Oven, Range, Refrigerator, Self Cleaning Oven, Washer, Wine Cooler
Bathrooms
4 Three Quarter Bathrooms
Below Grade Finished Area
2205
Below Grade Unfinished Area
116
Cooling
Air Conditioning-Room
Fireplaces Total
3
Flooring
Carpet, Tile, Wood
Heating
Hot Water
Interior Features
Built-in Features, Ceiling Fan(s), Central Vacuum, Eat-in Kitchen, Entrance Foyer, High Ceilings, In-Law Floorplan, Kitchen Island, Open Floorplan, Pantry, Primary Suite, Quartz Counters, Smart Window Coverings, Smoke Free, Hot Tub, Vaulted Ceiling(s), Walk-In Closet(s), Wet Bar
Laundry Features
Sink
Levels
One
Main Level Bathrooms
2
Main Level Bedrooms
2
Exterior
Architectural Style
Contemporary
Attached Garage YN
1
Construction Materials
Cedar, Stucco
Direction Faces
Northeast
Exterior Features
Balcony, Barbecue, Fire Pit, Garden, Gas Grill, Lighting, Private Yard, Spa/Hot Tub, Water Feature
Garage Spaces
3
Lot Features
Landscaped, Level, Near Public Transit, Sprinklers In Front, Sprinklers In Rear
Parking Features
220 Volts, Concrete, Dry Walled, Exterior Access Door, Finished Garage, Floor Coating, Heated Garage, Insulated Garage, Lighted, Oversized, Storage
Parking Spots
7
Parking Total
7
Patio And Porch Features
Covered, Deck, Patio
Roof
Shingle
Security Features
Video Doorbell
Window Features
Double Pane Windows, Window Coverings, Window Treatments
Schools
School District:
Cherry Creek 5
Elementary School:
Polton
Middle School:
Prairie
High School:
Overland
Financial
HOA Fee
$200
HOA Fee Frequency
Annually
HOA Name
Meadow Hills Estates HOA
HOA Phone
303-362-1870
Tax Year
2025
Taxes
$5,026

Need more info?

Ask a Question

Ready to go see it?

Schedule a Showing

Similar Listings

broker reciprocity
MLS# REC7285419broker reciprocity
11915 E Lake Circle
Greenwood Village, CO

$1,450,000

3.2 miles away

broker reciprocity
MLS# REC2843771broker reciprocity
5131 S Ironton Way
Greenwood Village, CO

$1,350,000

2.9 miles away

broker reciprocity
MLS# REC4373722broker reciprocity
7506 S Telluride Court
Centennial, CO

$1,350,000

4.9 miles away

Share this Property

3909 S Eagle Street
Aurora, CO