

Active
4013 S Carson Street #B, Aurora, CO, 80014
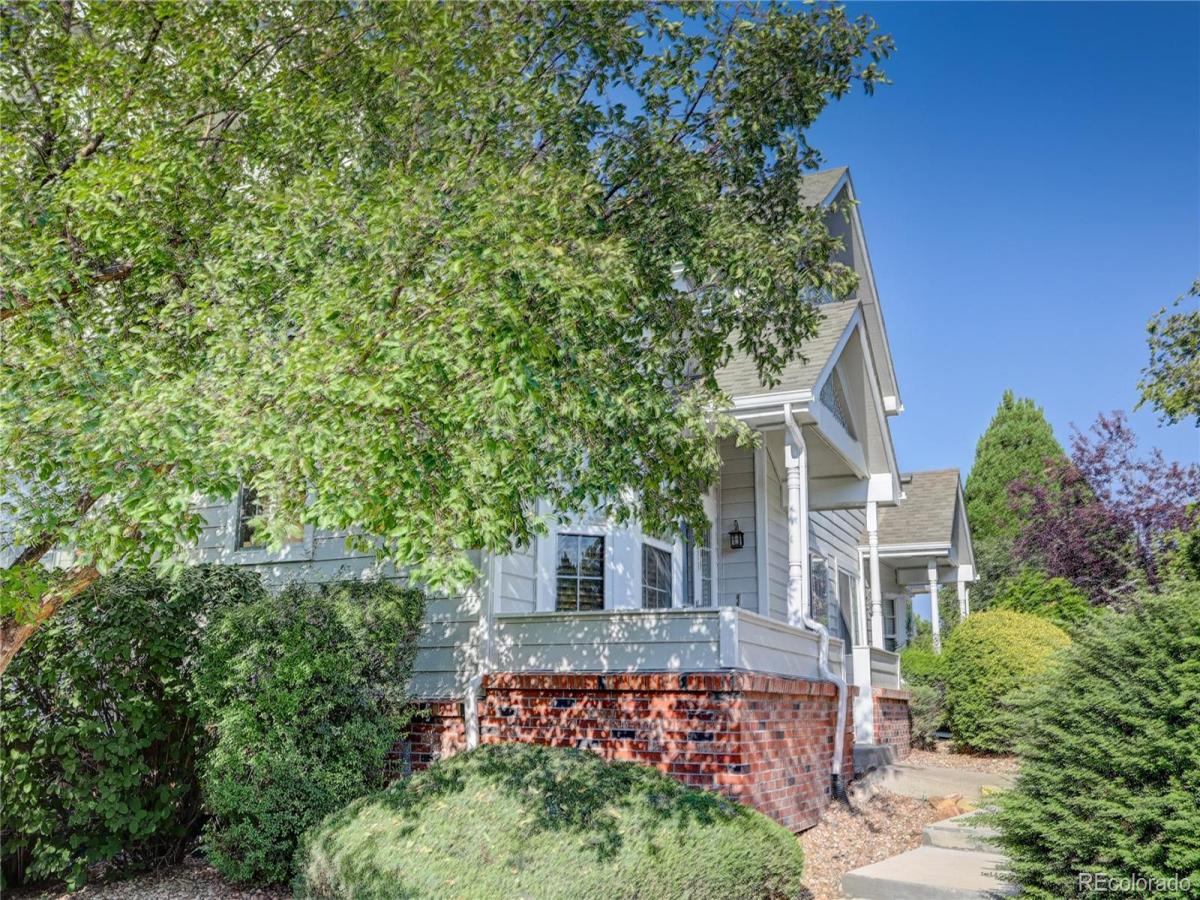


4013 S Carson Street #B, Aurora, CO, 80014
4 Beds
2 Baths
1,732 SqFt
0.02 Acres
Listing Id
REC5704026$430,000
Welcome to this stunning property that has a spacious kitchen, dining room and living room complete with real hardwood floors on the main level. Enjoy a private balcony for a breath of fresh air. This home has a complete primary retreat on the main level. The upstairs has three spacious bedrooms with a generous sized bathroom. Lower level contains two full-size parking spots plus additional storage. Conveniently located just minutes from Cherry Creek State Park, Parker Road and 225. This is an ideal location with easy access to somany amenities. Don’t miss the opportunity to make this exceptional home yours—schedule your showing today before it’s gone!
Property Details
Price:
$430,000
MLS #:
REC5704026
Status:
Active
Beds:
4
Baths:
2
Type:
Condo
Structure:
Townhouse
Subdivision:
Meadow Hills
Finished Sq Ft:
1,732
Total Sq Ft:
1,732
Lot Size:
875 sqft / 0.02 acres (approx)
Year Built:
1997
Interior
Above Grade Finished Area
1732
Appliances
Dishwasher, Disposal, Dryer, Microwave, Range, Refrigerator, Washer
Bathrooms
2 Full Bathrooms
Cooling
Central Air
Flooring
Carpet, Wood
Heating
Forced Air
Interior Features
Eat-in Kitchen, High Ceilings, Open Floorplan, Walk-In Closet(s)
Laundry Features
Laundry Closet
Levels
Two
Main Level Bathrooms
1
Main Level Bedrooms
1
Exterior
Attached Garage YN
1
Common Walls
2+ Common Walls
Construction Materials
Brick, Wood Siding
Direction Faces
North
Exterior Features
Balcony
Garage Spaces
2
Lot Features
Greenbelt
Parking Spots
2
Parking Total
2
Patio And Porch Features
Covered, Front Porch
Roof
Unknown
Security Features
Carbon Monoxide Detector(s), Smoke Detector(s)
Window Features
Double Pane Windows, Window Coverings, Window Treatments
Schools
School District:
Cherry Creek 5
Elementary School:
Polton
Middle School:
Prairie
High School:
Overland
Financial
HOA Fee
$435
HOA Fee Frequency
Monthly
HOA Includes
Maintenance Grounds, Maintenance Structure, Trash, Water
HOA Name
Goodwin & Company
HOA Phone
720-647-6443
Tax Year
2025
Taxes
$2,437

Similar Listings


Copyright 2026. All rights reserved.
4013 S Carson Street #B
Aurora, CO