Active

1203 S Algonquian Street, Aurora, CO, 80018
Add
MLS #REC1789475 image #0MLS #REC1789475 image #1MLS #REC1789475 image #2MLS #REC1789475 image #3MLS #REC1789475 image #4MLS #REC1789475 image #5MLS #REC1789475 image #6MLS #REC1789475 image #7MLS #REC1789475 image #8MLS #REC1789475 image #9MLS #REC1789475 image #10MLS #REC1789475 image #11MLS #REC1789475 image #12MLS #REC1789475 image #13MLS #REC1789475 image #14MLS #REC1789475 image #15MLS #REC1789475 image #16MLS #REC1789475 image #17MLS #REC1789475 image #18MLS #REC1789475 image #19MLS #REC1789475 image #20MLS #REC1789475 image #21MLS #REC1789475 image #22MLS #REC1789475 image #23MLS #REC1789475 image #24

1203 S Algonquian Street, Aurora, CO, 80018

3 Beds
3 Baths
1,969 SqFt
0.06 Acres

Listing Id

REC1789475
$534,999

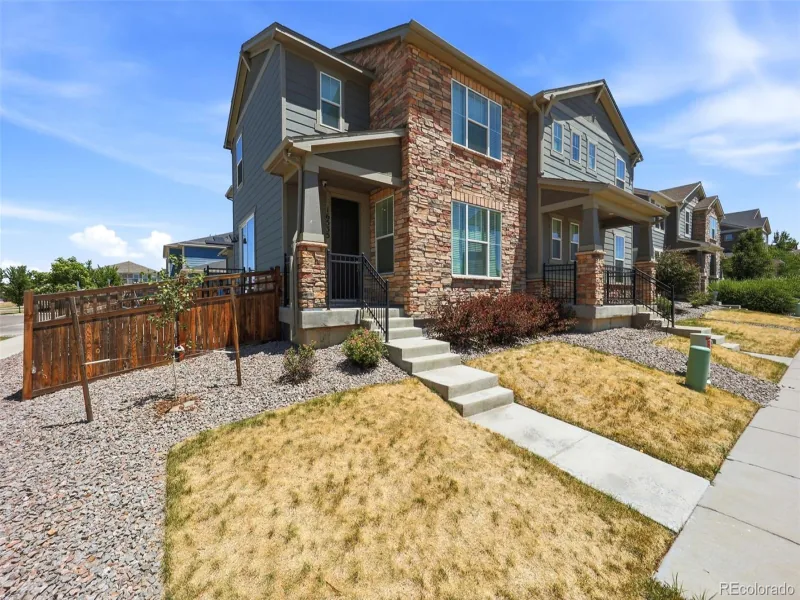
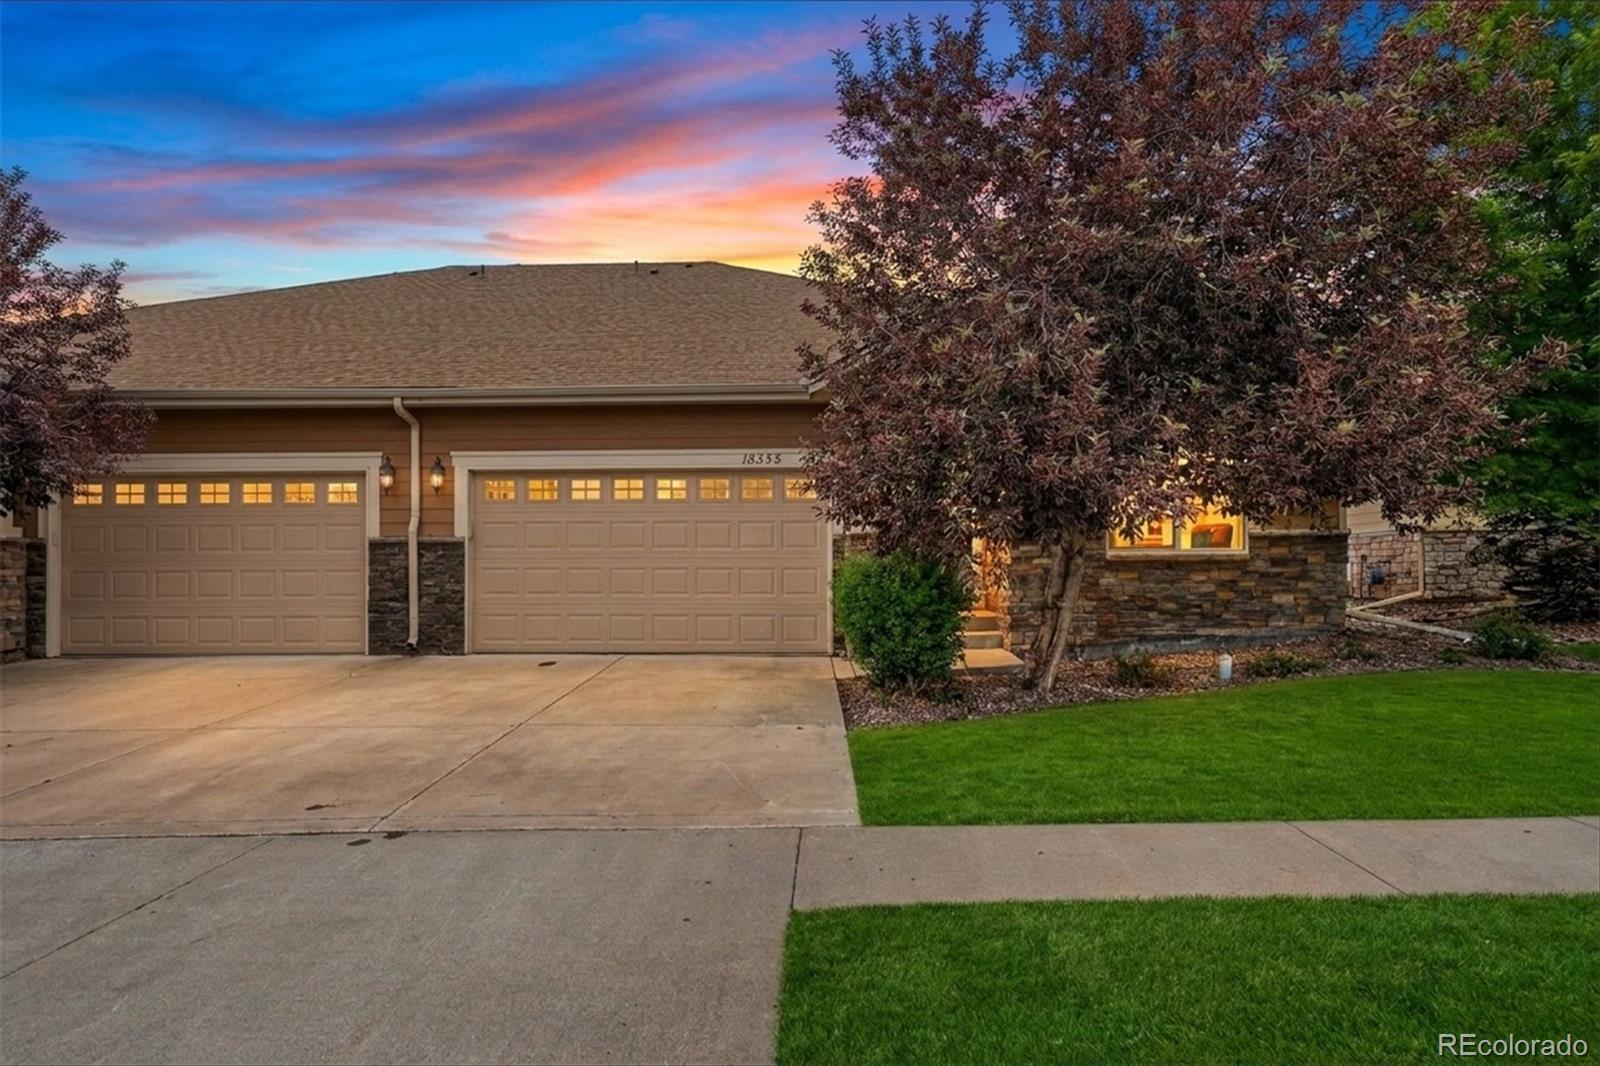
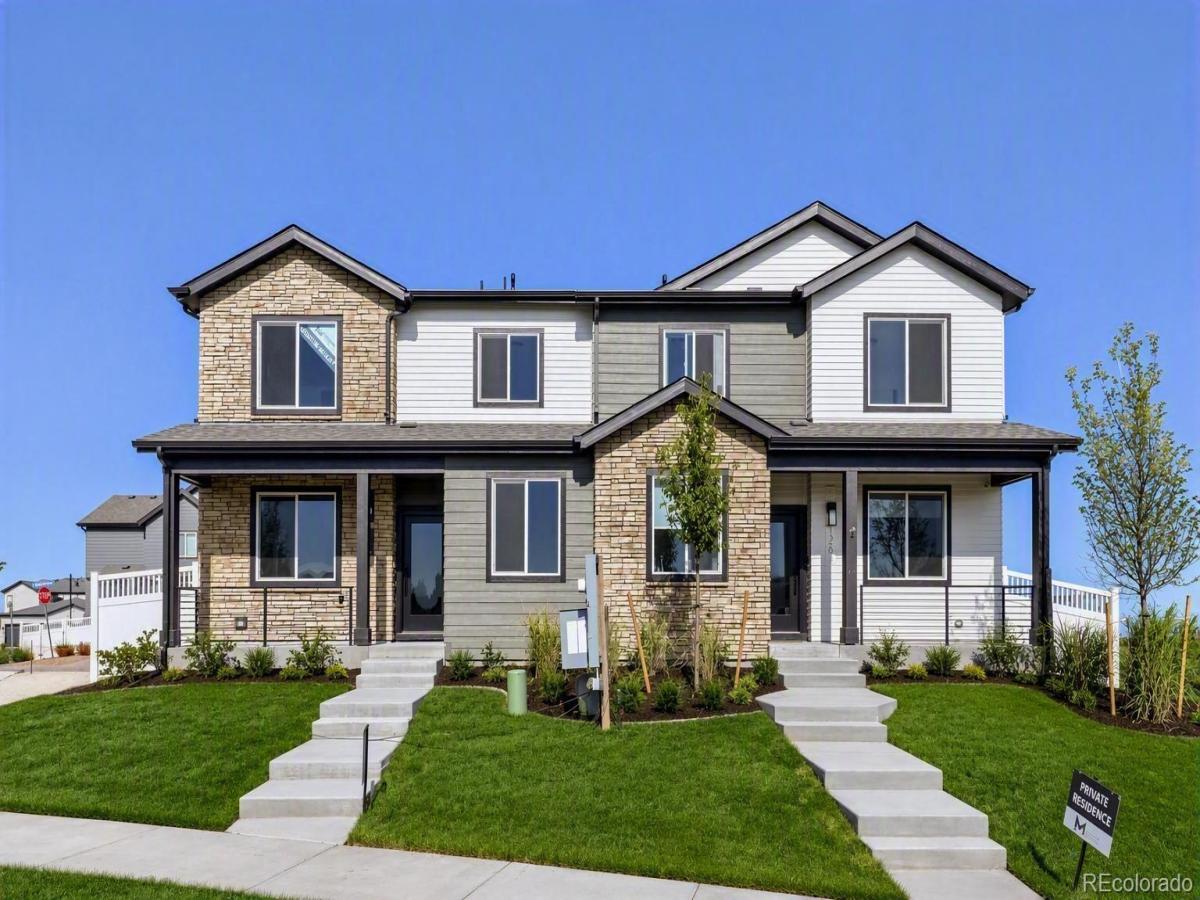
FOR ANY BUYER WHO PURCHASES THIS HOME AND CLOSES BY 9/30/26 THE BUILDER WILL INCLUDE A BRAND NEW WASHER, DRYER, STAINLESS STEEL REFRIGERATOR, FULL INTERIOR BLINDS AND A FULLY LANDSCAPED YARD! Seller Financing Incentive: 7/1 ARM Rate Lock Available The seller-builder is offering a 7/1 ARM mortgage incentive on a suitable offer, locking in the substantially lower interest rate for the first seven years of ownership!! Ask the listing broker for full details on qualifying terms. Welcome to your dream home, set on a park-like lot overlooking the 13th hole in the desirable Murphy Creek Golf Course community. Built by Montano Homes, a local, family-owned builder that designs every home with the Colorado lifestyle in mind, this residence offers the perfect blend of style, comfort, and convenience for modern living. This stunning home highlights 3 Bedrooms / 3 Bathrooms with a main-level office and an upstairs loft where this home is spacious, has a flexible floor plan with plenty of room for family, guests, or remote work. The home has 1,969 square feet of Living Space featuring high ceilings, an open-concept layout, and natural light throughout. The gourmet Kitchen features a large center island, quartz countertops, stainless steel appliances, and custom cabinetry which is perfect for cooking and entertaining family and friends! Ready for one of over 300 sunny days a year, enjoy the private covered patio & fenced side yard offering an oversized outdoor space ideal for relaxing or hosting guests. This custom home has a fully finished two attached car garage with ample room for storage and parking.
Elevations at Murphy Creek offers convenient access to E-470 and I-70, putting downtown Denver about 25 minutes away and Denver International Airport about 20 minutes away — making both daily commutes and travel plans easy. Please call or text the sales team to schedule your self guided tour anytime 24/7 Property video: https://youtu.be/QyABKrc3Q7w?si=C8Eh-zSdEzcdbpKd

Property Details
Price:
$534,999
MLS #:
REC1789475
Status:
Active
Beds:
3
Baths:
3
Type:
Townhouse
Structure:
Townhouse
Subdivision:
Murphy Creek
Finished Sq Ft:
1,969
Total Sq Ft:
1,969
Lot Size:
2,700 sqft / 0.06 acres (approx)
Year Built:
2026
ContemporaryNewconstructionMurphy CreekAdams-arapahoe 28jMurphy Creek K-8Murphy Creek K-8Vista Peak
Interior
Above Grade Finished Area
1969
Appliances
Dishwasher, Disposal, Range
Bathrooms
2 Full Bathrooms, 1 Half Bathroom
Cooling
Central Air
Flooring
Carpet, Tile, Vinyl
Heating
Forced Air
Interior Features
Eat-in Kitchen, High Ceilings, Kitchen Island, Open Floorplan, Primary Suite, Quartz Counters
Levels
Two
Main Level Bathrooms
1
Exterior
Architectural Style
Contemporary
Attached Garage YN
1
Common Walls
1 Common Wall
Construction Materials
Frame
Exterior Features
Rain Gutters
Fencing
Partial
Garage Spaces
2
Lot Features
Landscaped, Master Planned, On Golf Course
Parking Features
Concrete
Parking Spots
2
Parking Total
2
Patio And Porch Features
Covered, Front Porch, Patio
Roof
Composition
Window Features
Double Pane Windows
Schools
School District:
Adams-Arapahoe 28J
Elementary School:
Murphy Creek K-8
Middle School:
Murphy Creek K-8
High School:
Vista Peak
Financial
HOA Fee
$90
HOA Fee 2
$30
HOA Fee 2 Frequency
Monthly
HOA Fee Frequency
Monthly
HOA Name
Advanced HOA
HOA Name 2
Advanced HOA
HOA Phone
303-482-2213
HOA Phone 2
303-482-2213
Tax Year
2025
Taxes
$5,487

Need more info?

Ask a Question

Ready to go see it?

Schedule a Showing

Similar Listings

broker reciprocity
MLS# REC6946000broker reciprocity
16535 E Alameda Parkway
Aurora, CO

$570,000

4.4 miles away

broker reciprocity
MLS# REC1841470broker reciprocity
19355 E Stanford Avenue
Aurora, CO

$550,000

4.8 miles away

Share this Property

1203 S Algonquian Street
Aurora, CO