Active

28755 E Elmhurst Avenue, Aurora, CO, 80016
Add
MLS #5538803 image #0MLS #5538803 image #1MLS #5538803 image #2MLS #5538803 image #3MLS #5538803 image #4MLS #5538803 image #5MLS #5538803 image #6MLS #5538803 image #7MLS #5538803 image #8MLS #5538803 image #9MLS #5538803 image #10MLS #5538803 image #11MLS #5538803 image #12MLS #5538803 image #13MLS #5538803 image #14MLS #5538803 image #15MLS #5538803 image #16MLS #5538803 image #17MLS #5538803 image #18MLS #5538803 image #19MLS #5538803 image #20MLS #5538803 image #21MLS #5538803 image #22MLS #5538803 image #23MLS #5538803 image #24MLS #5538803 image #25MLS #5538803 image #26MLS #5538803 image #27MLS #5538803 image #28MLS #5538803 image #29MLS #5538803 image #30

28755 E Elmhurst Avenue, Aurora, CO, 80016

5 Beds
4 Baths
3,453 SqFt
0.17 Acres

Listing Id

5538803
$924,990

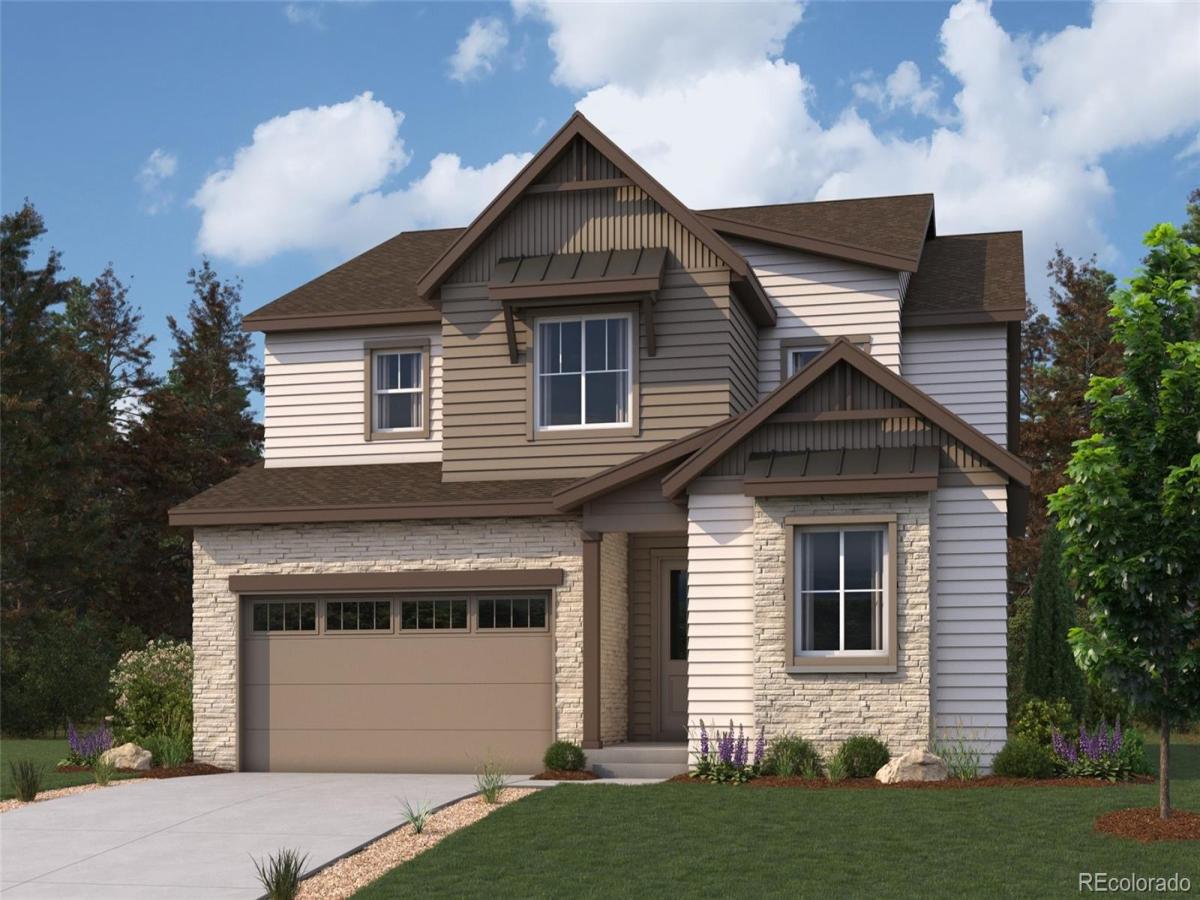
Discover your dream home at Overland Ranch! The stunning Shenandoah plan offers an open-concept main floor, encompassing a dining area, a sunlit great room, and a well-equipped kitchen with a walk-in pantry, ample counter space, and a center island. A convenient mud room is adjacent, as is extra storage space. A private study that can be optioned as a sixth bedroom rounds out this level. There are four generous bedrooms upstairs, including the lavish primary suite with dual walk-in closets and a deluxe attached bath with dual sinks, a walk-in shower, and a soaking tub. The laundry is centrally located among the bedrooms for added ease. You’ll also find a versatile loft that can double as a home gym, office, or entertainment space. An unfinished basement and 3-bay tandem garage come standard!

Additional home highlights include a covered patio, stacked slider, Platinum Kitchen, bedroom on main floor, and corner lot.

Renderings and model photos are provided for representational purposes only and may not depict this exact property. Contact the builder for specifics on this property.

Property Details
Price:
$924,990
MLS #:
5538803
Status:
Active
Beds:
5
Baths:
4
Type:
Single Family
Subtype:
Single Family Residence
Subdivision:
Overland Ranch
Finished Sq Ft:
3,453
Lot Size:
7,565 sqft / 0.17 acres (approx)
Year Built:
Overland RanchCherry Creek 5WoodlandFox RidgeCherokee Trail
Interior
Appliances
Cooktop, Dishwasher, Disposal, Double Oven, Microwave
Bathrooms
4 Full Bathrooms
Cooling
Central Air
Fireplaces Total
1
Flooring
Carpet, Vinyl
Heating
Forced Air
Interior Features
Kitchen Island, Open Floorplan, Pantry, Primary Suite, Quartz Counters, Smoke Free, Walk-In Closet(s)
Levels
Two
Exterior
Association Amenities
Clubhouse, Pool
Attached Garage YN
1
Construction Materials
Concrete
Garage Spaces
3
Lot Features
Corner Lot
Parking Features
Concrete
Patio And Porch Features
Covered, Patio
Roof
Composition
Schools
School District:
Cherry Creek 5
Elementary School:
Woodland
Middle School:
Fox Ridge
High School:
Cherokee Trail
Financial
HOA Fee
$130
HOA Fee Frequency
Monthly
HOA Includes
Recycling, Trash

Need more info?

Ask a Question

Ready to go see it?

Schedule a Showing

Similar Listings

broker reciprocity
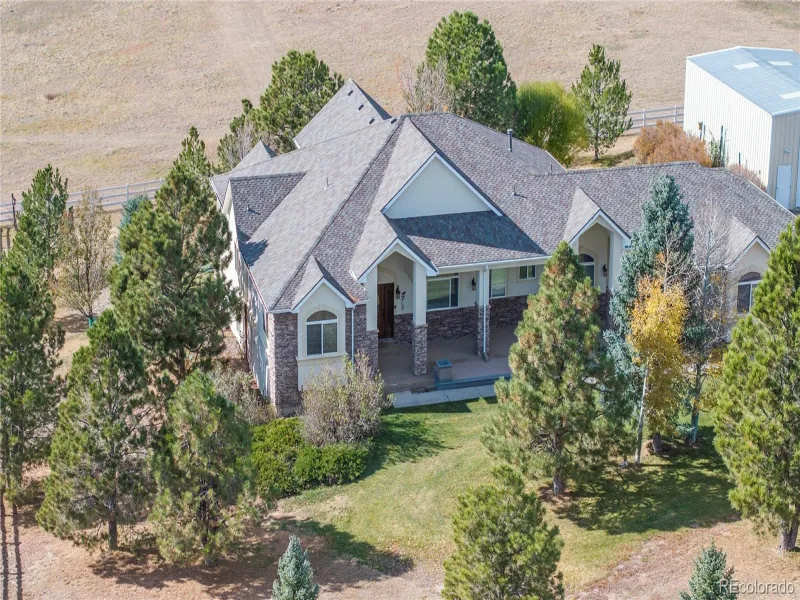
MLS# 7779577broker reciprocity
3990 Mountain View Meadow Circle
Parker, CO

$1,200,000

3.7 miles away

broker reciprocity
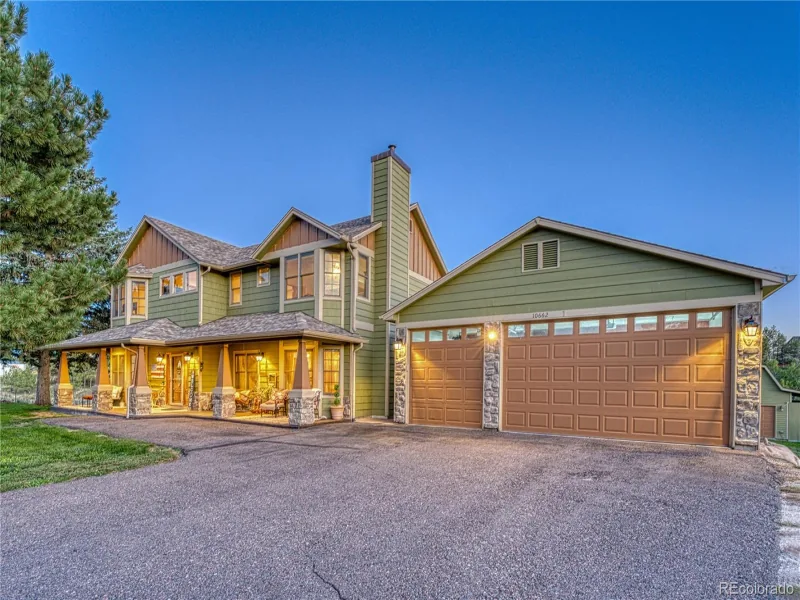
MLS# 6711205broker reciprocity
10662 E Whispering Pines Drive
Parker, CO

$1,190,000

2.4 miles away

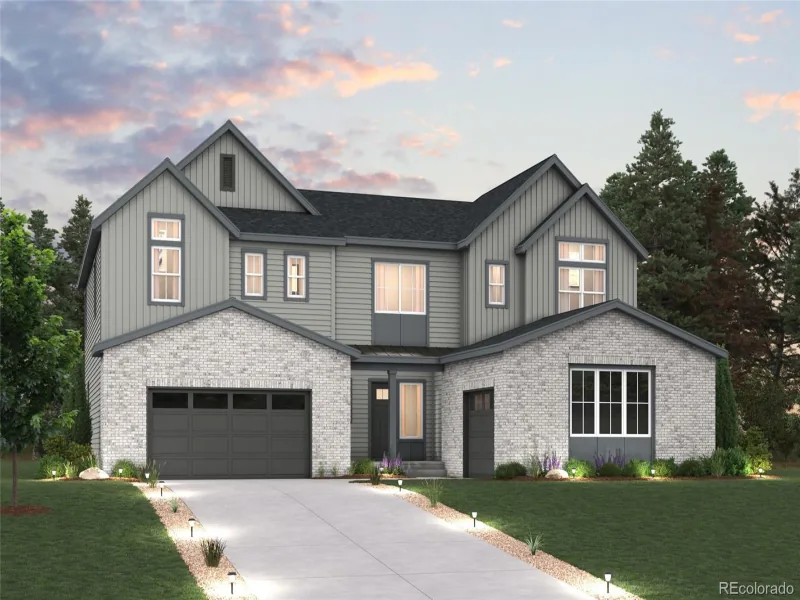
broker reciprocity
MLS# 6528251broker reciprocity
13885 Hessie Trail Road
Parker, CO

$1,189,990

2.0 miles away

Share this Property

28755 E Elmhurst Avenue
Aurora, CO