Active

627 S Norfolk Way, Aurora, CO, 80017
Add
MLS #9526437 image #0MLS #9526437 image #1MLS #9526437 image #2MLS #9526437 image #3MLS #9526437 image #4MLS #9526437 image #5MLS #9526437 image #6MLS #9526437 image #7MLS #9526437 image #8MLS #9526437 image #9MLS #9526437 image #10MLS #9526437 image #11MLS #9526437 image #12MLS #9526437 image #13MLS #9526437 image #14MLS #9526437 image #15MLS #9526437 image #16MLS #9526437 image #17MLS #9526437 image #18MLS #9526437 image #19MLS #9526437 image #20MLS #9526437 image #21MLS #9526437 image #22MLS #9526437 image #23MLS #9526437 image #24

627 S Norfolk Way, Aurora, CO, 80017

3 Beds
3 Baths
1,714 SqFt
0.02 Acres

Listing Id

9526437
$380,000

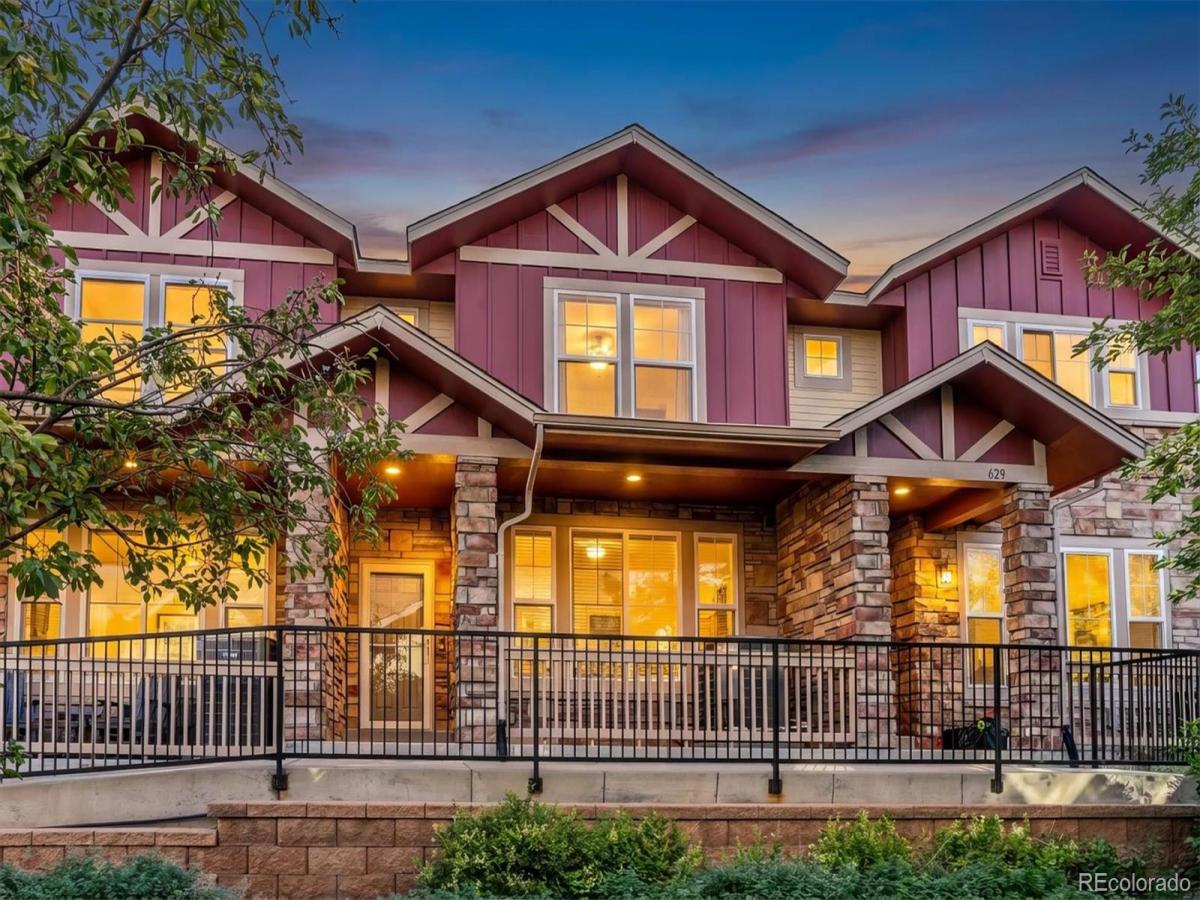
Welcome to this beautifully updated, move-in-ready townhome designed for modern living and effortless entertaining. From the charming, spacious front porch to the seamless open-concept interior, every detail of this home has been refreshed and meticulously maintained.
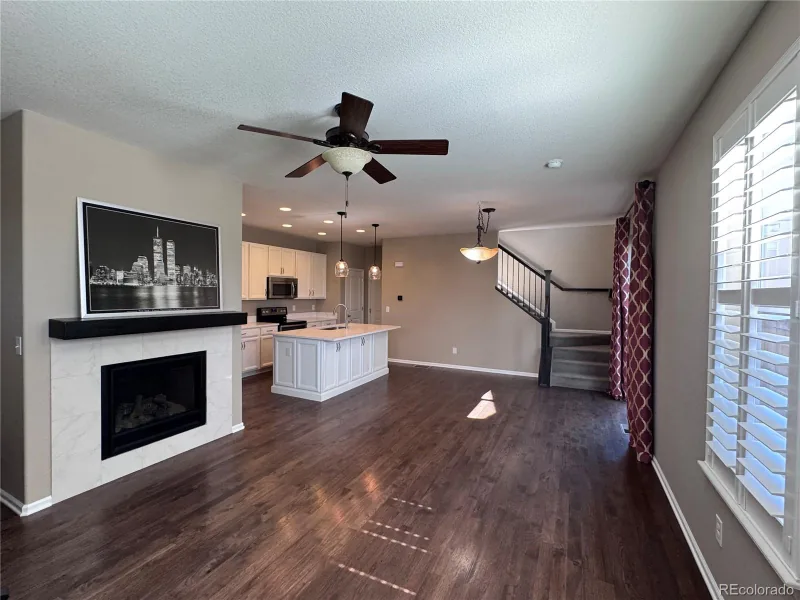
The main level boasts real hardwood floors, a convenient half bath, and a bright kitchen featuring a pantry with built-in shelving. Upstairs, you will find brand-new carpet and a versatile flex space perfect for a home office, craft space, or play area. All bedrooms are equipped with up-down blinds for the perfect balance of light and privacy.
The luxurious En-Suite primary bedroom features a walk-in closet with a window for natural light and a beautifully remodeled En-Suite bathroom complete with a double sink, modern shower, and an extra flex area for custom storage or a decorative furniture piece. The second and third bedrooms offer generous closet space and share a fully remodeled hallway bathroom.
Freshly painted throughout. Included items: Sound system in living room with receiver and subwoofer, Outdoor Vivint security camera, and all storage racks in the garage.
Enjoy peace of mind with premium system upgrades, including a new A/C (2023), furnace (2023), and water heater (2022).
This turnkey gem is move-in ready!

Property Details
Price:
$380,000
MLS #:
9526437
Status:
Active
Beds:
3
Baths:
3
Type:
Townhouse
Subdivision:
Parkview
Finished Sq Ft:
1,714
Lot Size:
1,085 sqft / 0.02 acres (approx)
Year Built:
2005
ContemporaryParkviewAdams-arapahoe 28jTollgateMrachekGateway
Interior
Appliances
Convection Oven, Dishwasher, Disposal, Dryer, Microwave, Oven, Refrigerator, Self Cleaning Oven, Washer
Bathrooms
1 Full Bathroom, 1 Three Quarter Bathroom, 1 Half Bathroom
Cooling
Central Air
Fireplaces Total
1
Flooring
Carpet, Tile, Wood
Heating
Forced Air
Interior Features
Built-in Features, Ceiling Fan(s), Eat-in Kitchen, Entrance Foyer, Granite Counters, High Ceilings, High Speed Internet, Open Floorplan, Pantry, Primary Suite, Smoke Free, Sound System, Walk-In Closet(s)
Levels
Two
Exterior
Architectural Style
Contemporary
Attached Garage YN
1
Construction Materials
Frame, Rock, Wood Siding
Direction Faces
North
Garage Spaces
2
Lot Features
Greenbelt
Patio And Porch Features
Front Porch
Roof
Composition
Window Features
Window Coverings, Window Treatments
Schools
School District:
Adams-Arapahoe 28J
Elementary School:
Tollgate
Middle School:
Mrachek
High School:
Gateway
Financial
HOA Fee
$365
HOA Fee Frequency
Monthly
HOA Includes
Maintenance Grounds, Maintenance Structure, Recycling, Snow Removal, Trash
Taxes
$2,872

Need more info?

Ask a Question

Ready to go see it?

Schedule a Showing

Similar Listings

broker reciprocity
MLS# 1872533broker reciprocity
1418 S Boston Court #B
Denver, CO

$490,995

4.6 miles away

broker reciprocity
MLS# 1583940broker reciprocity
1279 S Dallas Court
Denver, CO

$487,500

4.4 miles away

broker reciprocity
MLS# 6692396broker reciprocity
1410 S Boston Court #B
Denver, CO

$487,265

4.6 miles away

Share this Property

627 S Norfolk Way
Aurora, CO