Active

19062 E Chenango Circle, Aurora, CO, 80015
Add
MLS #REC2839579 image #0MLS #REC2839579 image #1MLS #REC2839579 image #2MLS #REC2839579 image #3MLS #REC2839579 image #4MLS #REC2839579 image #5MLS #REC2839579 image #6MLS #REC2839579 image #7MLS #REC2839579 image #8MLS #REC2839579 image #9MLS #REC2839579 image #10MLS #REC2839579 image #11MLS #REC2839579 image #12MLS #REC2839579 image #13MLS #REC2839579 image #14MLS #REC2839579 image #15MLS #REC2839579 image #16MLS #REC2839579 image #17MLS #REC2839579 image #18MLS #REC2839579 image #19MLS #REC2839579 image #20MLS #REC2839579 image #21MLS #REC2839579 image #22MLS #REC2839579 image #23MLS #REC2839579 image #24MLS #REC2839579 image #25MLS #REC2839579 image #26MLS #REC2839579 image #27MLS #REC2839579 image #28MLS #REC2839579 image #29MLS #REC2839579 image #30MLS #REC2839579 image #31MLS #REC2839579 image #32MLS #REC2839579 image #33MLS #REC2839579 image #34MLS #REC2839579 image #35MLS #REC2839579 image #36MLS #REC2839579 image #37MLS #REC2839579 image #38MLS #REC2839579 image #39MLS #REC2839579 image #40MLS #REC2839579 image #41MLS #REC2839579 image #42MLS #REC2839579 image #43MLS #REC2839579 image #44MLS #REC2839579 image #45MLS #REC2839579 image #46MLS #REC2839579 image #47MLS #REC2839579 image #48MLS #REC2839579 image #49

19062 E Chenango Circle, Aurora, CO, 80015
5 Beds
4 Baths
3,479 SqFt
0.15 Acres

Listing Id

REC2839579
$700,000

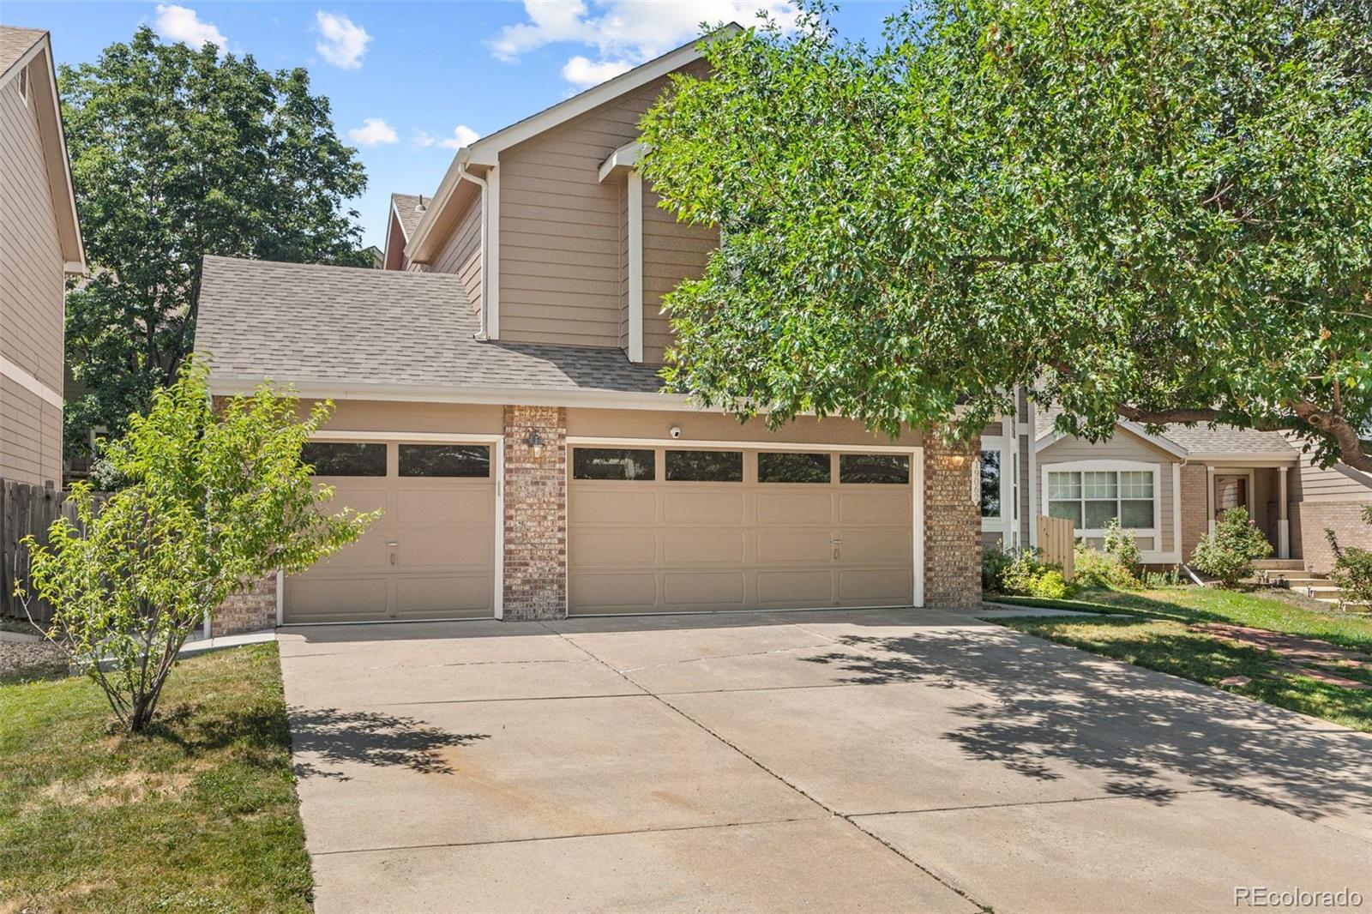
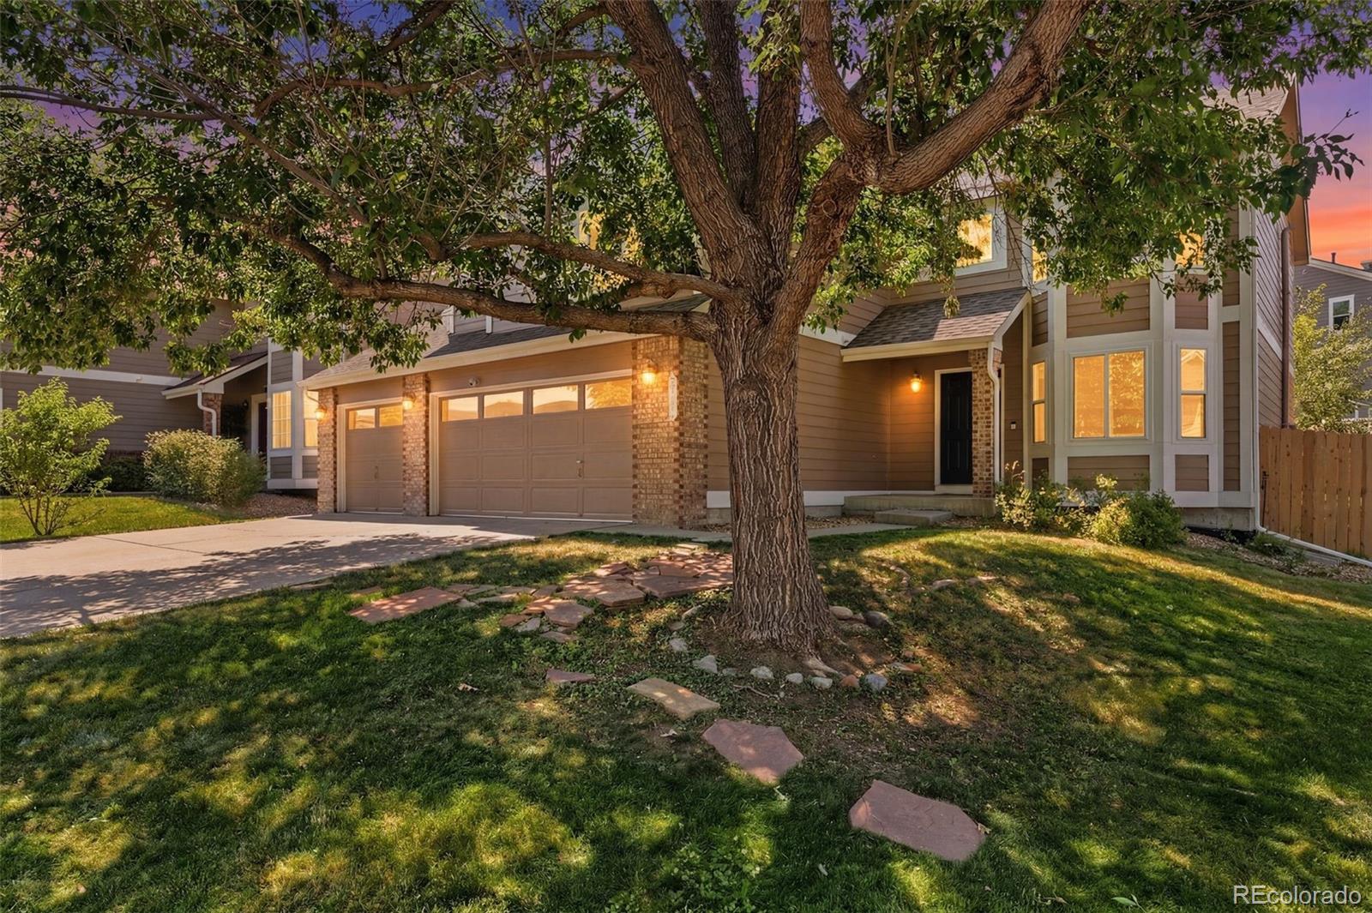
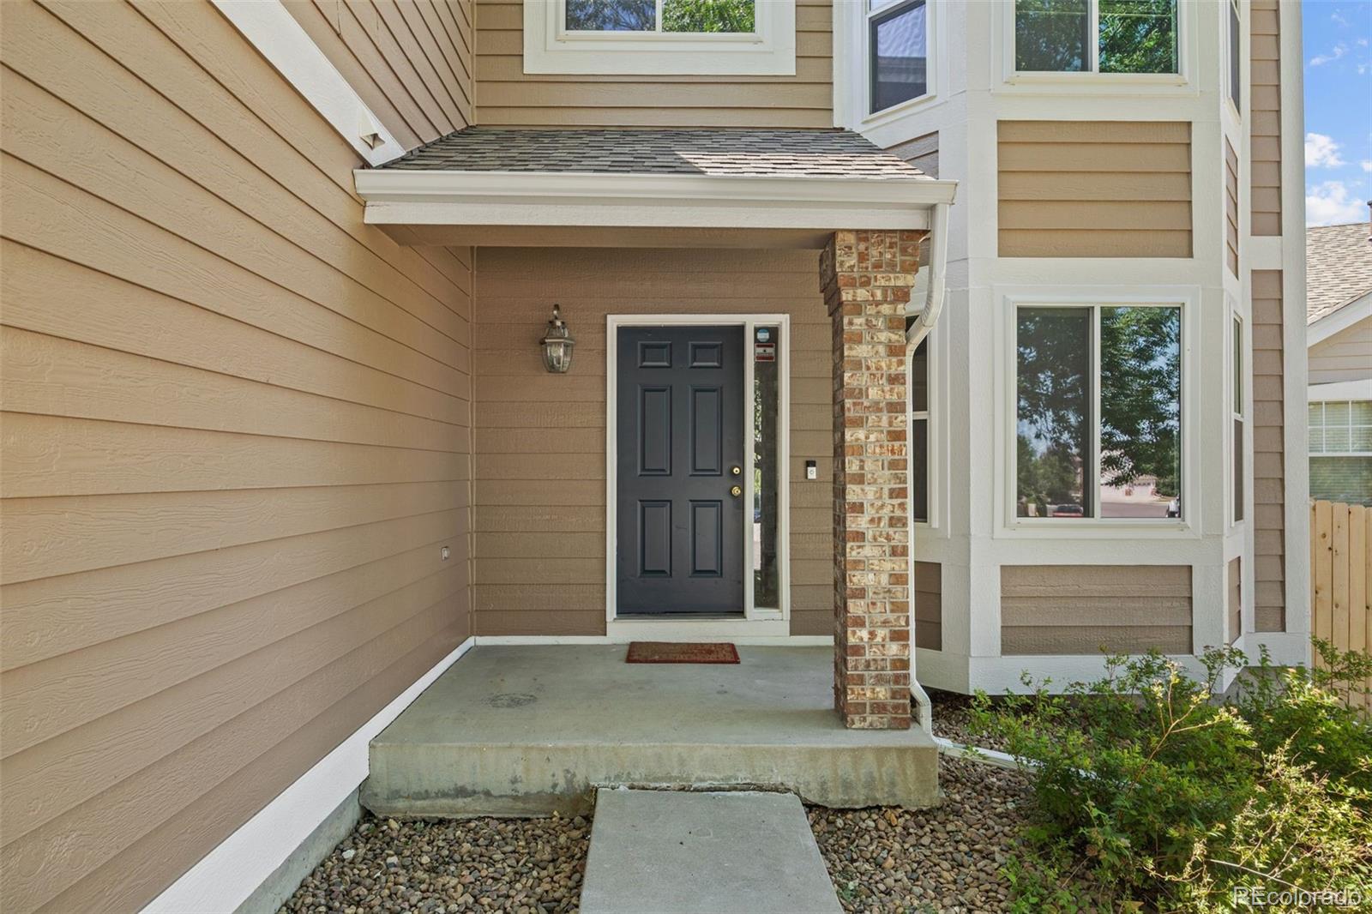
Welcome to 19062 E Chenango Cir in Aurora, where space, comfort, and outdoor living come together in one inviting home. Tucked into a quiet neighborhood with mature trees and charming curb appeal, this home offers an oversized driveway, a welcoming entry, and a warm, inviting feel from the moment you arrive. ***Beautiful new carpet has just been installed***New paint on interior and exterior***

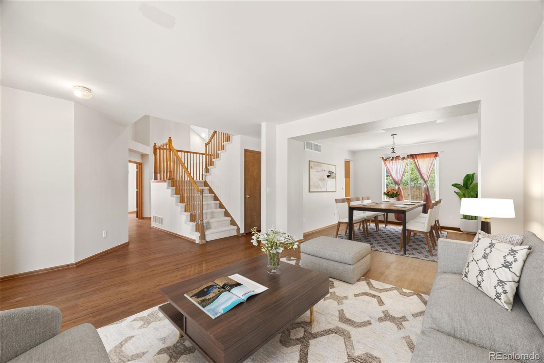
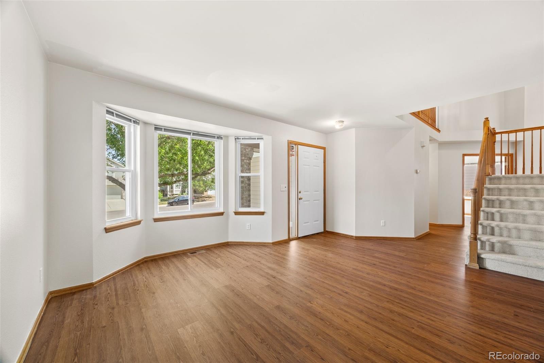
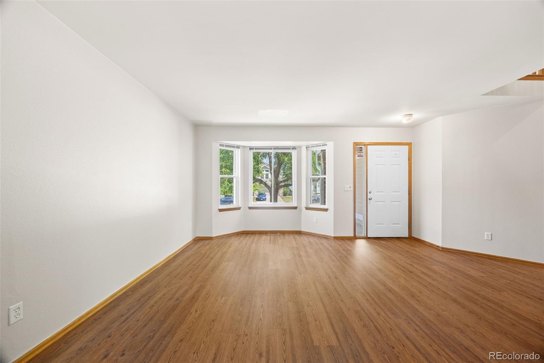
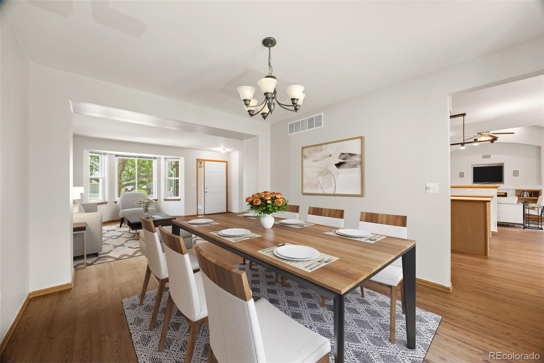
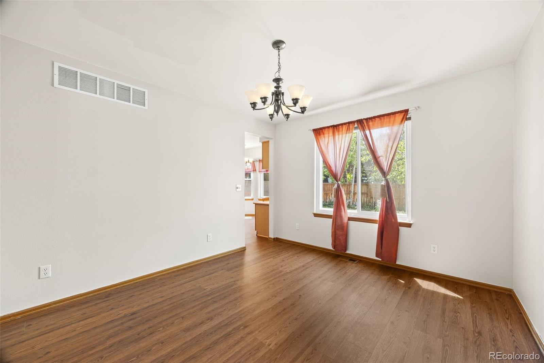
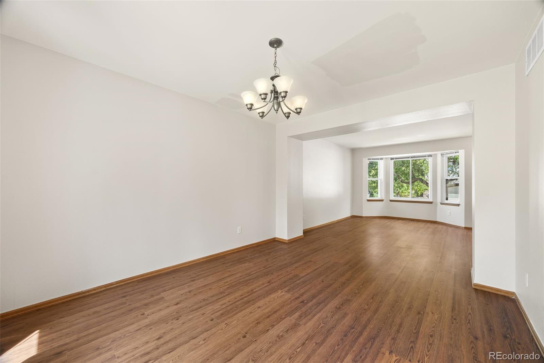
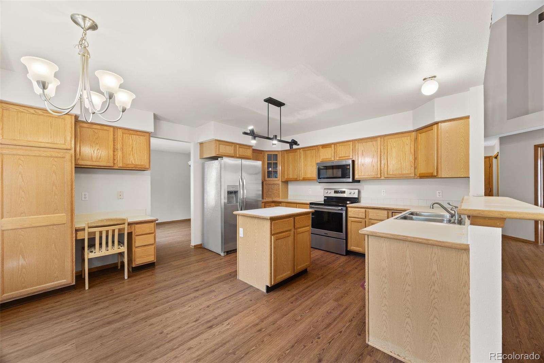
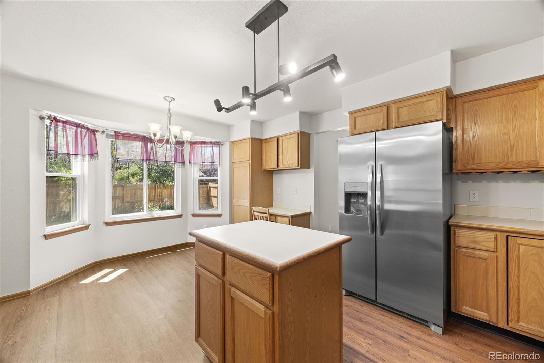
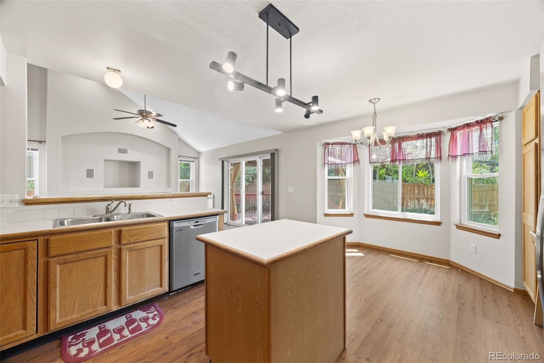
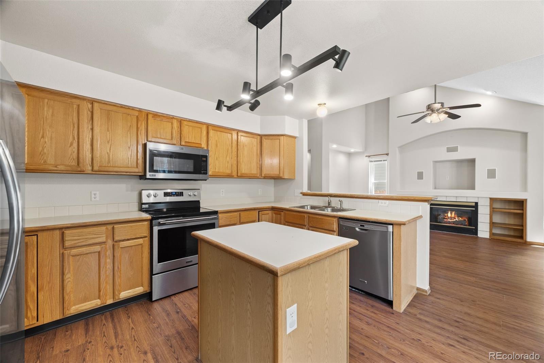
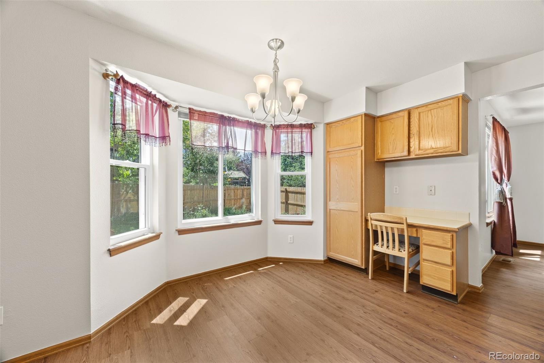
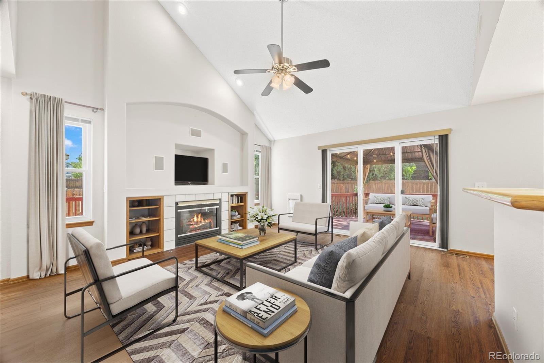
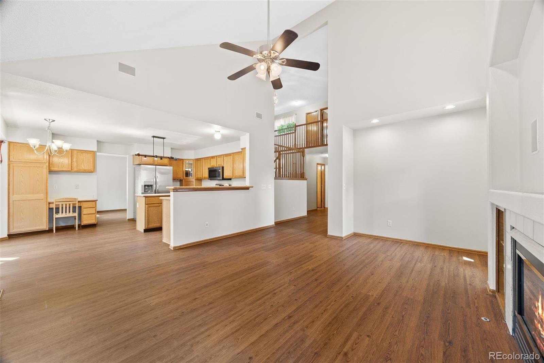
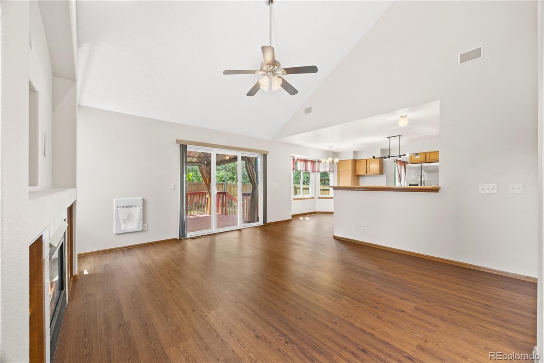
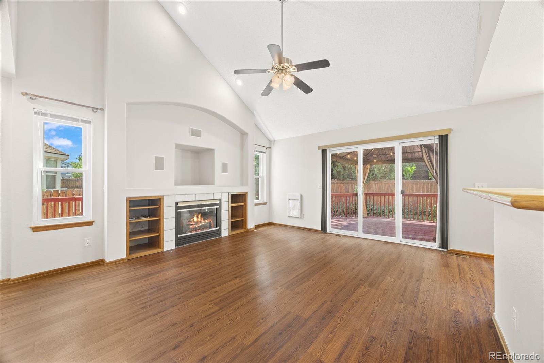
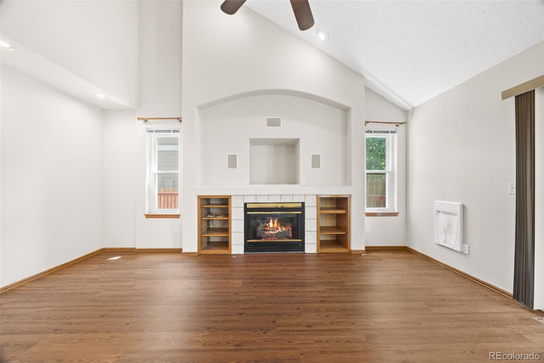
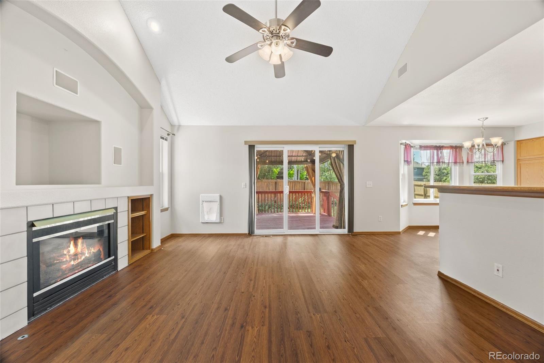
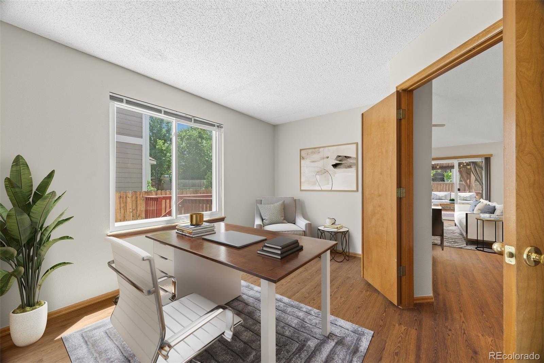
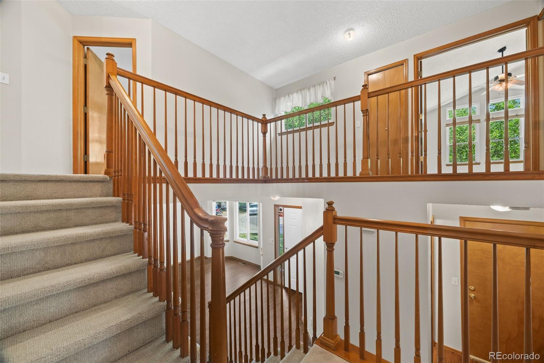
Inside, you are greeted by soaring ceilings, large windows installed 2024, and an open layout filled with natural light. The main floor offers multiple living spaces with durable flooring and thoughtful architectural details throughout. Just off the entry is a dedicated main-floor office. The spacious kitchen features stainless steel appliances, abundant cabinet storage, generous counter space, and a center island ideal for everyday living and entertaining. The adjoining living room offers vaulted ceilings, a cozy fireplace, and easy access to the backyard.

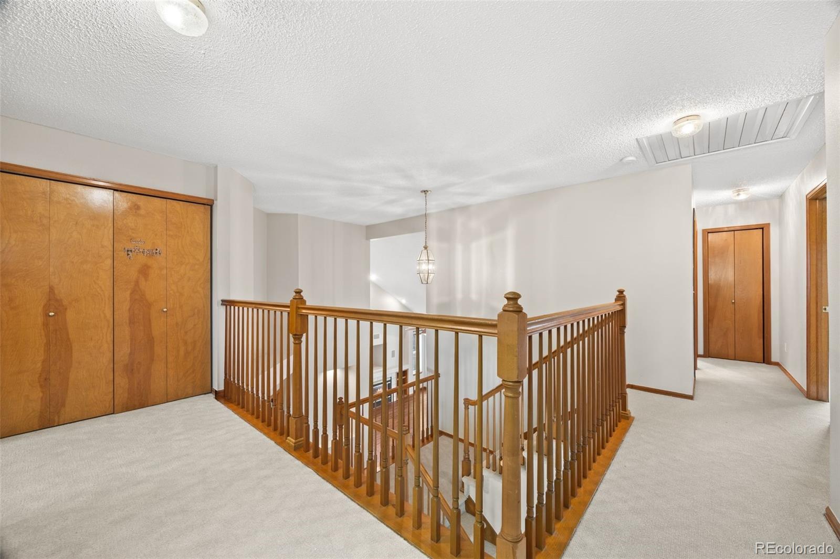
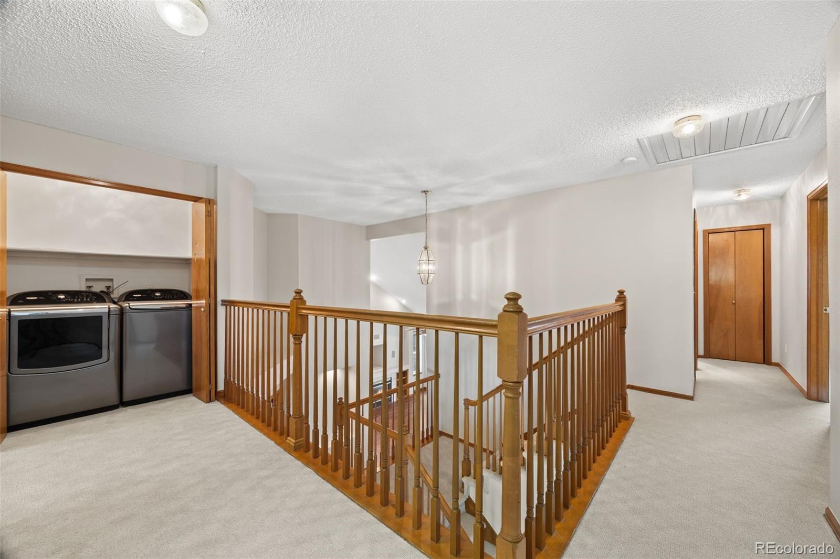
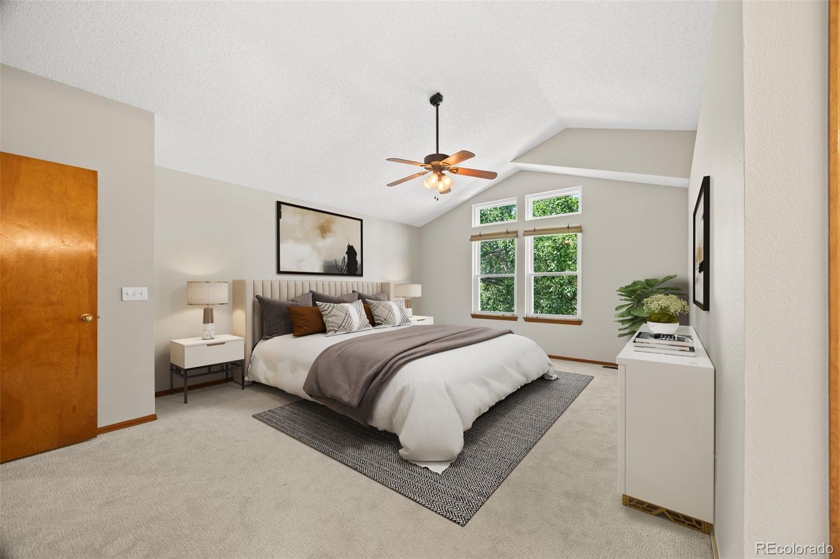
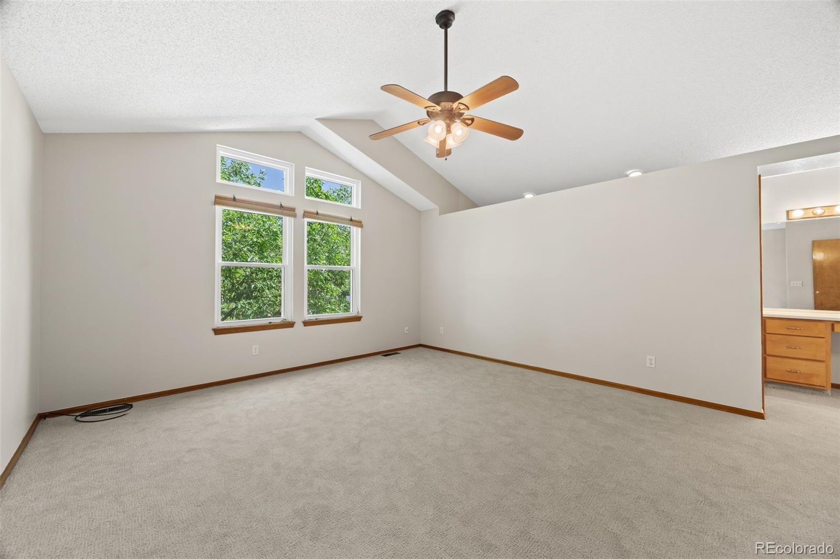
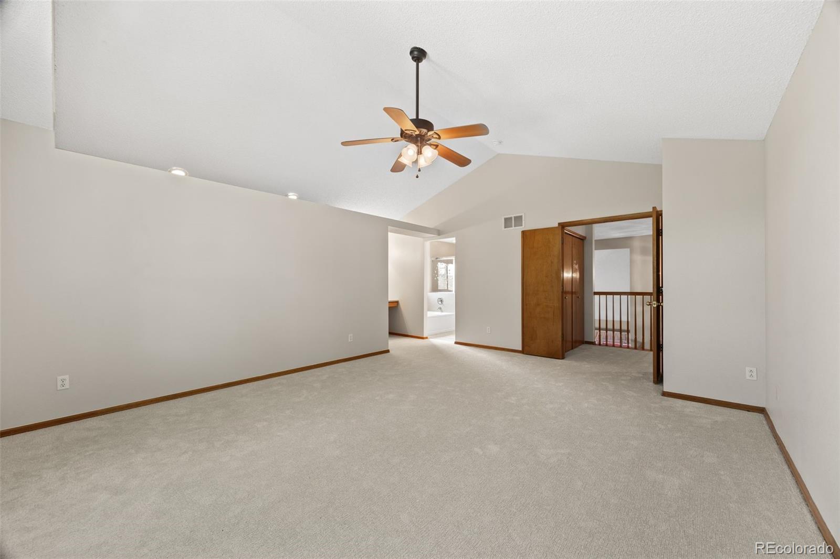
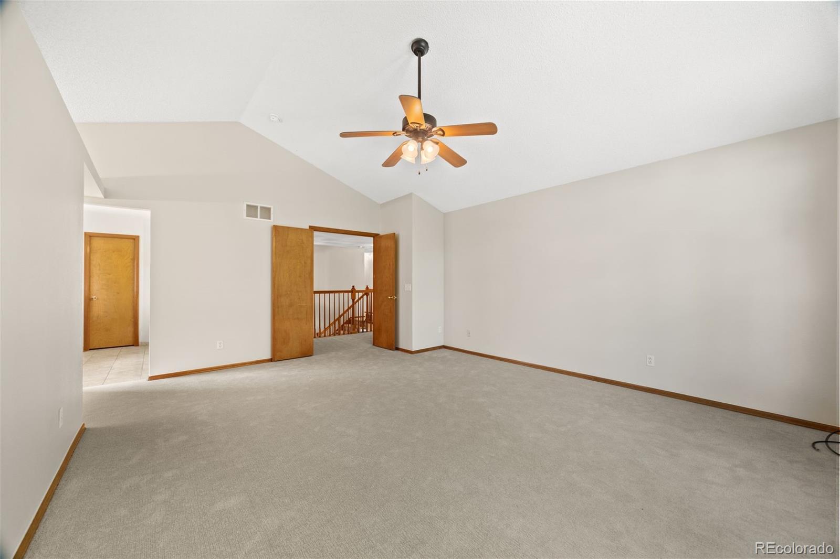
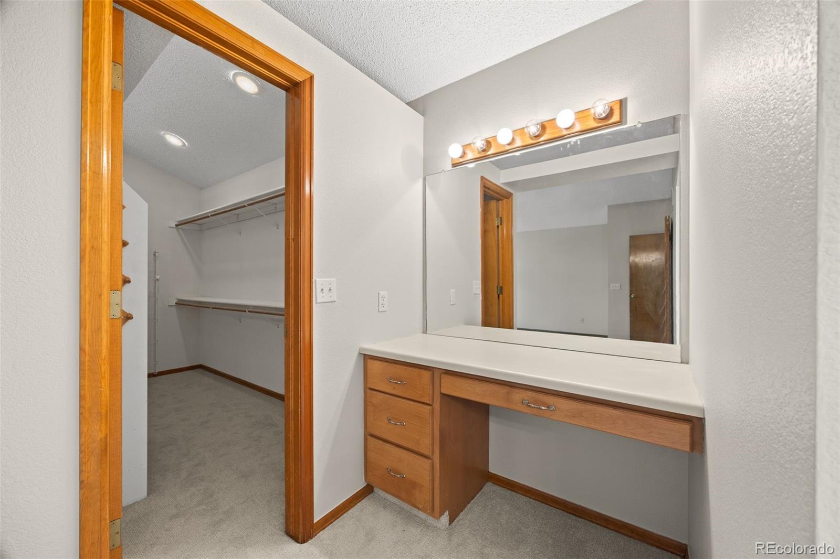
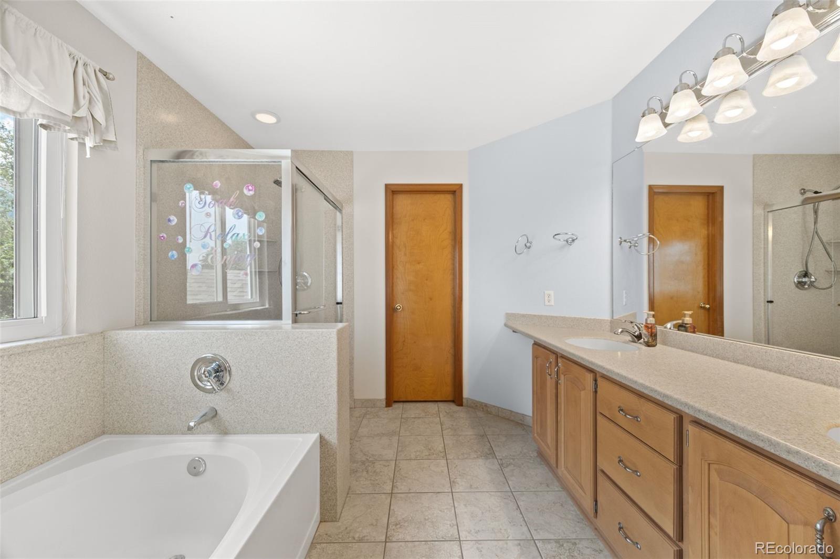
Upstairs, the spacious primary suite features vaulted ceilings, a large walk-in closet, and a relaxing 5-piece bath. The additional bedrooms offer flexibility for guests, hobbies, or flex space. The finished basement adds extra living space with a wet bar area perfect for movie nights, a game room, home gym, or an in-law suite.

One of the best features of this home is the backyard. The oversized deck and covered gazebo create an incredible outdoor space for entertaining, grilling, or enjoying Colorado evenings with friends and family. Mature landscaping and established trees add privacy, shade, and character while still leaving room for gardening, pets, or play.

Located in the highly sought-after Cherry Creek School District, this home is just minutes from Quincy Reservoir, parks, shopping, and dining. Enjoy quick access to Southlands Mall, Saddle Rock Golf Course, and E470. With a main-floor office and an incredible backyard setup, this home is one you do not want to miss. Come check it out today!

Property Details
Price:
$700,000
MLS #:
REC2839579
Status:
Active
Beds:
5
Baths:
4
Type:
Single Family
Structure:
House
Subdivision:
Prides Crossing
Finished Sq Ft:
3,434
Total Sq Ft:
3,479
Lot Size:
6,359 sqft / 0.15 acres (approx)
Year Built:
1996
Prides CrossingCherry Creek 5PeakviewThunder RidgeEaglecrest
Interior
Above Grade Finished Area
2880
Appliances
Dishwasher, Dryer, Oven, Refrigerator, Washer
Bathrooms
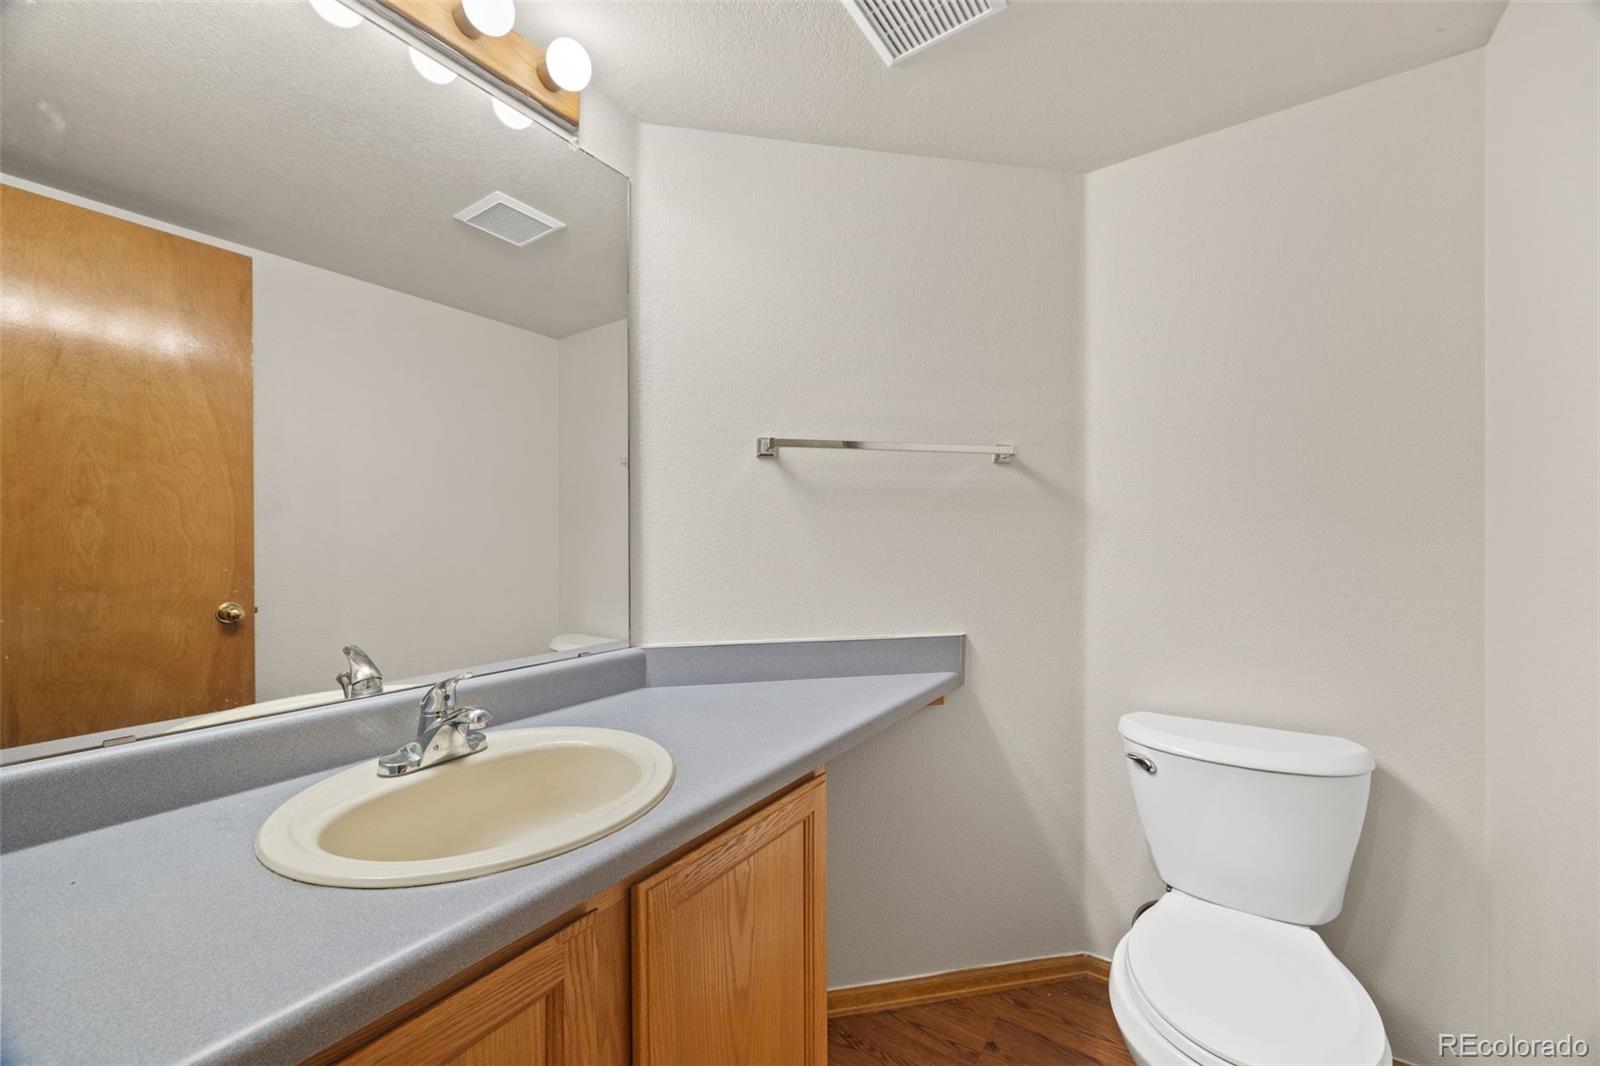
3 Full Bathrooms, 1 Half Bathroom
Below Grade Finished Area
554
Below Grade Unfinished Area
45
Cooling
Central Air
Fireplaces Total
1
Flooring
Carpet, Tile, Vinyl
Heating
Forced Air
Interior Features
Breakfast Bar, Built-in Features, Ceiling Fan(s), Eat-in Kitchen, Entrance Foyer, Five Piece Bath, High Speed Internet, Kitchen Island, Laminate Counters, Open Floorplan, Solid Surface Counters, Vaulted Ceiling(s), Walk-In Closet(s), Wet Bar
Laundry Features
In Unit, Laundry Closet
Levels
Two
Main Level Bathrooms
1
Exterior
Attached Garage YN
1
Construction Materials
Brick, Frame, Wood Siding
Direction Faces
North
Exterior Features
Garden, Lighting, Private Yard, Rain Gutters
Fencing
Full
Garage Spaces
3
Lot Features
Landscaped, Level, Near Public Transit
Parking Features
Concrete, Dry Walled, Lighted
Parking Spots
3
Parking Total
3
Patio And Porch Features
Covered, Deck, Front Porch
Roof
Composition
Security Features
Smoke Detector(s)
Window Features
Bay Window(s)
Schools
School District:
Cherry Creek 5
Elementary School:
Peakview
Middle School:
Thunder Ridge
High School:
Eaglecrest
Financial
HOA Fee
$62
HOA Fee Frequency
Monthly
HOA Includes
Recycling, Trash
HOA Name
Pride’s Crossing Master
HOA Phone
303-693-2118
Tax Year
2025
Taxes
$3,693

Need more info?

Ask a Question

Ready to go see it?

Schedule a Showing

Similar Listings

broker reciprocity
MLS# REC7418250broker reciprocity
19076 E Maplewood Avenue
Aurora, CO

$904,900

1.5 miles away

broker reciprocity
MLS# REC7557370broker reciprocity
7949 S Elk Way
Aurora, CO

$900,000

5.0 miles away

broker reciprocity
MLS# REC2739829broker reciprocity
6491 S Ouray Street
Aurora, CO

$900,000

2.3 miles away

Share this Property

19062 E Chenango Circle
Aurora, CO