Active Under Contract

8450 S Biloxi Court, Aurora, CO, 80016
Add
MLS #REC9388603 image #0MLS #REC9388603 image #1MLS #REC9388603 image #2MLS #REC9388603 image #3MLS #REC9388603 image #4MLS #REC9388603 image #5MLS #REC9388603 image #6MLS #REC9388603 image #7MLS #REC9388603 image #8MLS #REC9388603 image #9MLS #REC9388603 image #10MLS #REC9388603 image #11MLS #REC9388603 image #12MLS #REC9388603 image #13MLS #REC9388603 image #14MLS #REC9388603 image #15MLS #REC9388603 image #16MLS #REC9388603 image #17MLS #REC9388603 image #18MLS #REC9388603 image #19MLS #REC9388603 image #20MLS #REC9388603 image #21MLS #REC9388603 image #22MLS #REC9388603 image #23MLS #REC9388603 image #24MLS #REC9388603 image #25MLS #REC9388603 image #26MLS #REC9388603 image #27MLS #REC9388603 image #28MLS #REC9388603 image #29MLS #REC9388603 image #30MLS #REC9388603 image #31MLS #REC9388603 image #32MLS #REC9388603 image #33MLS #REC9388603 image #34MLS #REC9388603 image #35MLS #REC9388603 image #36MLS #REC9388603 image #37MLS #REC9388603 image #38MLS #REC9388603 image #39

8450 S Biloxi Court, Aurora, CO, 80016
4 Beds
5 Baths
5,490 SqFt
0.2 Acres

Listing Id

REC9388603
$975,000

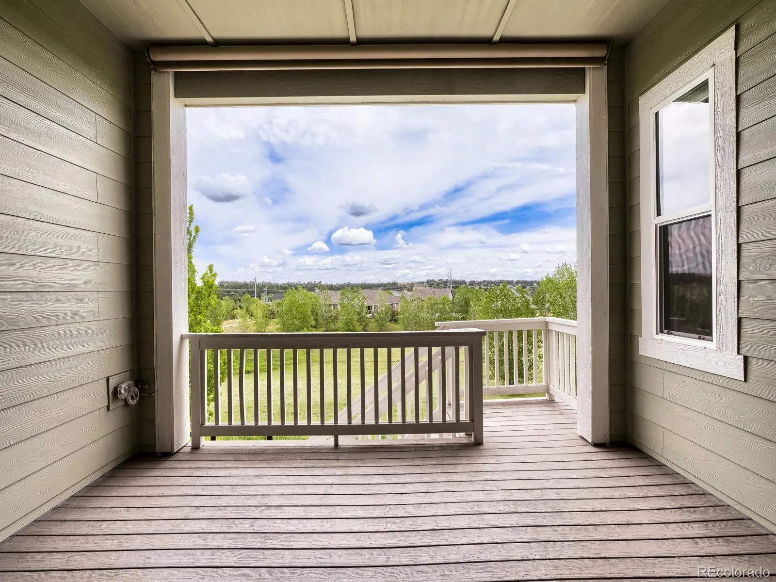
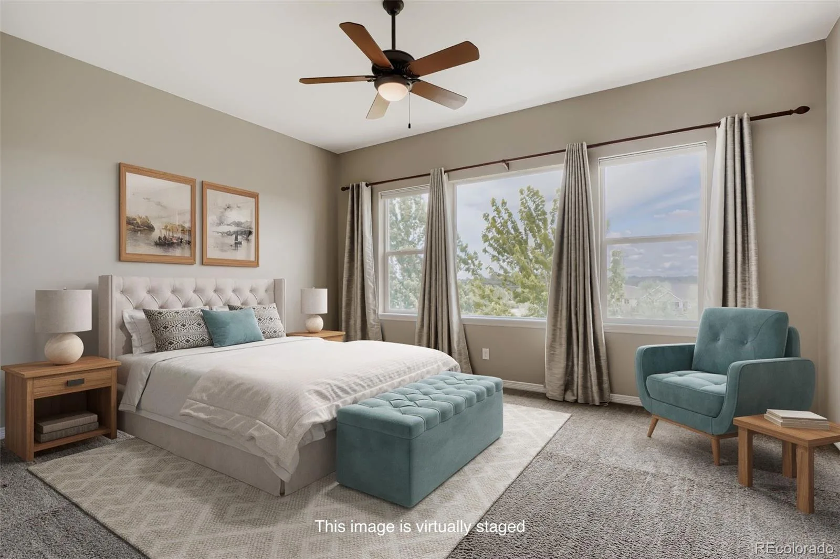
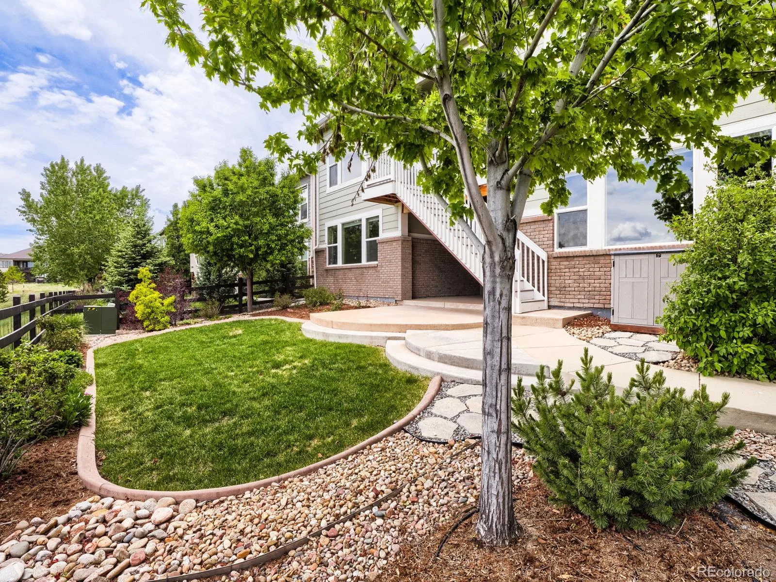
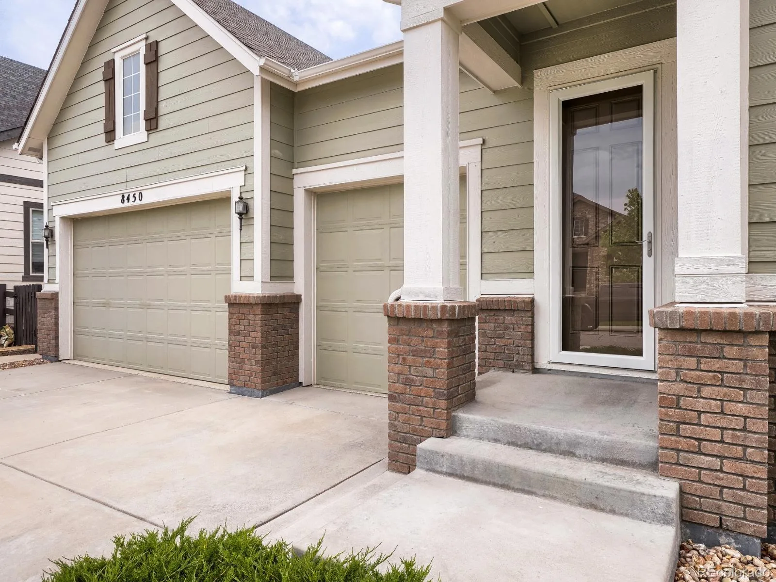
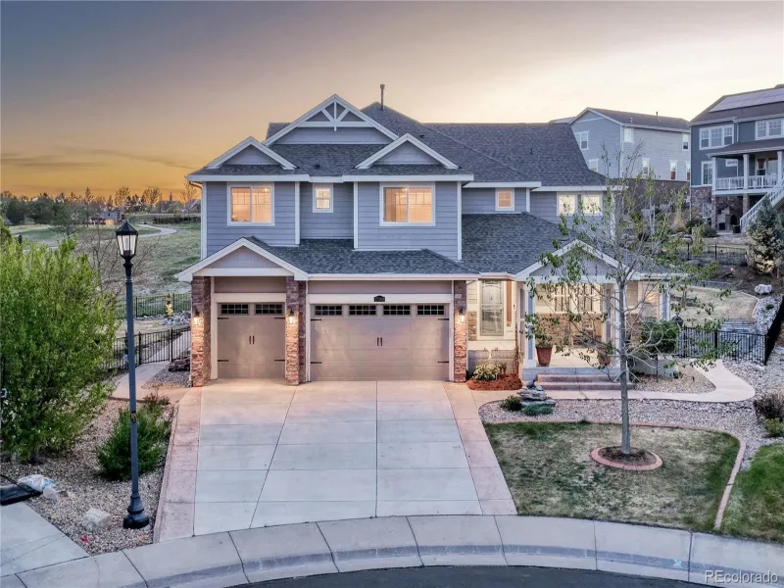
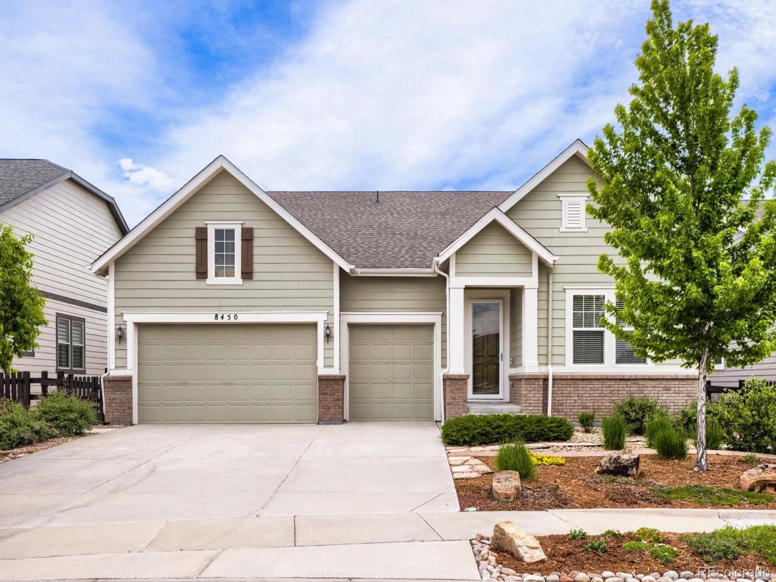
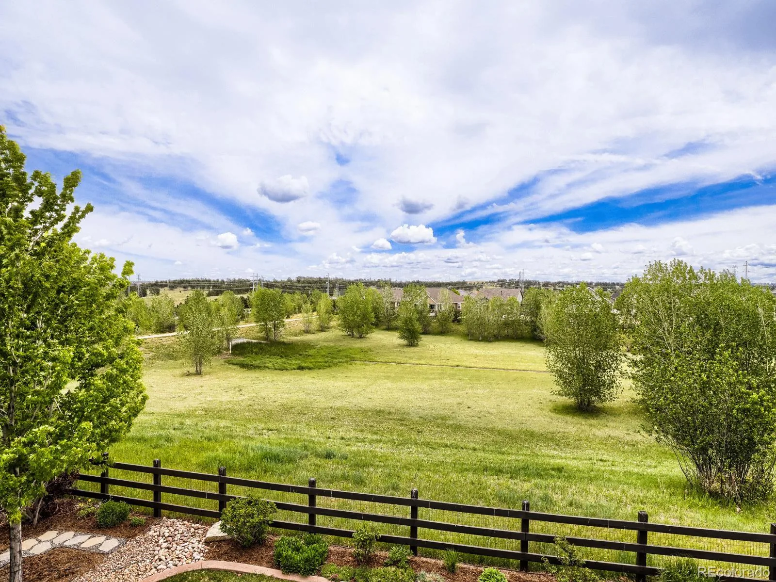
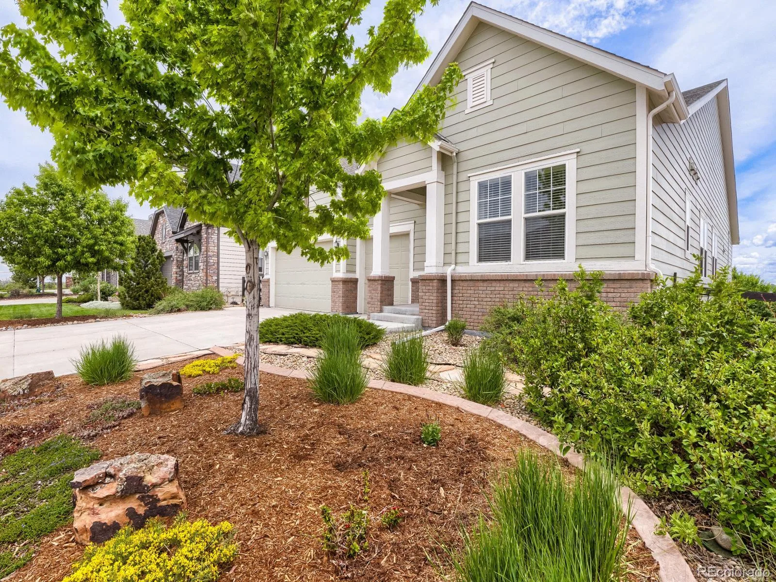
Beautifully maintained ranch-style home with a finished walk-out basement backing to open space where you can often catch deer visiting, offering peaceful views and added privacy. This home combines thoughtful upgrades with comfortable everyday living.
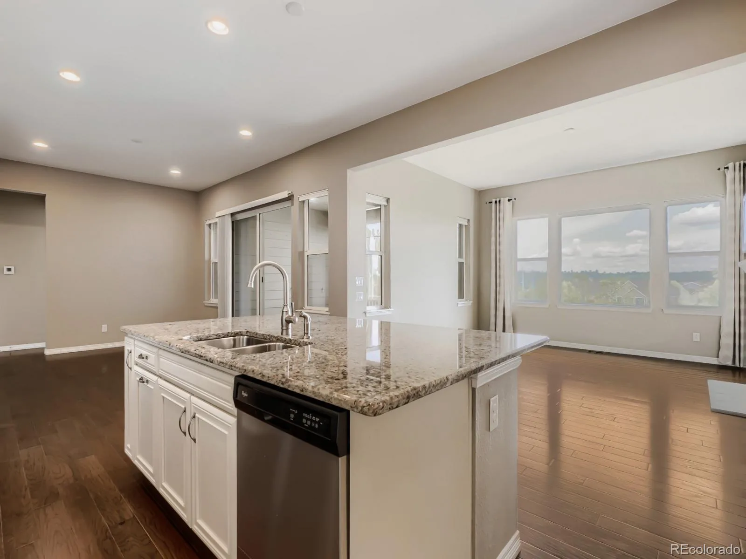
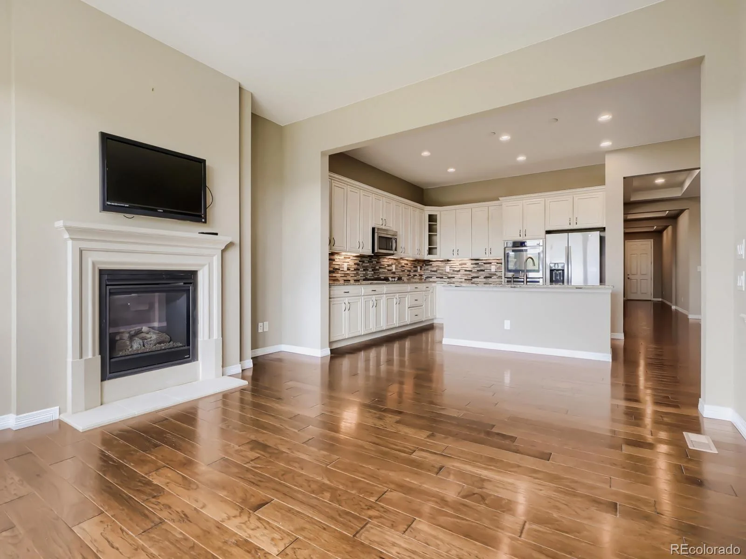
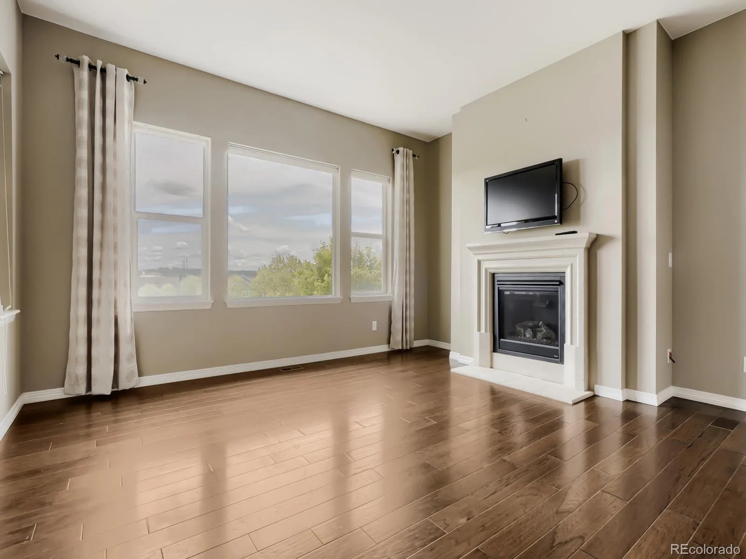
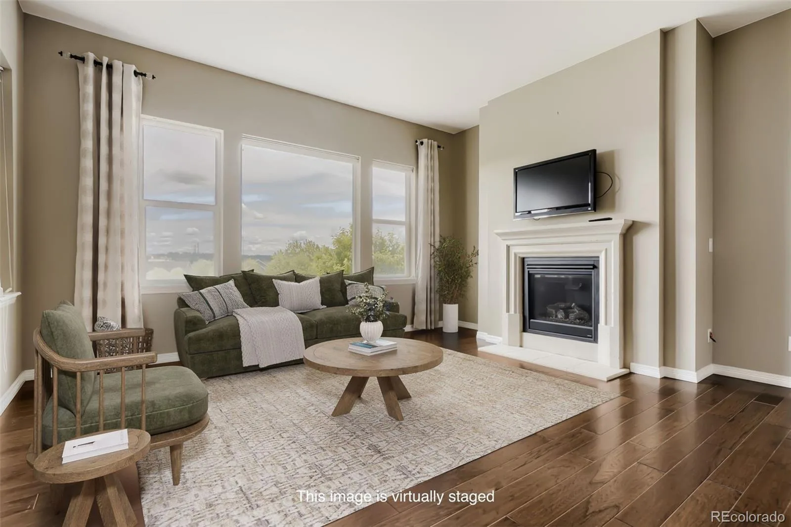
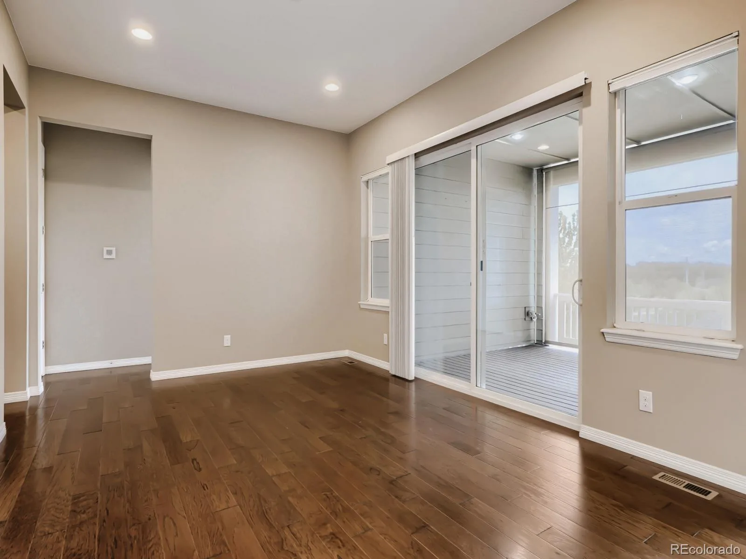
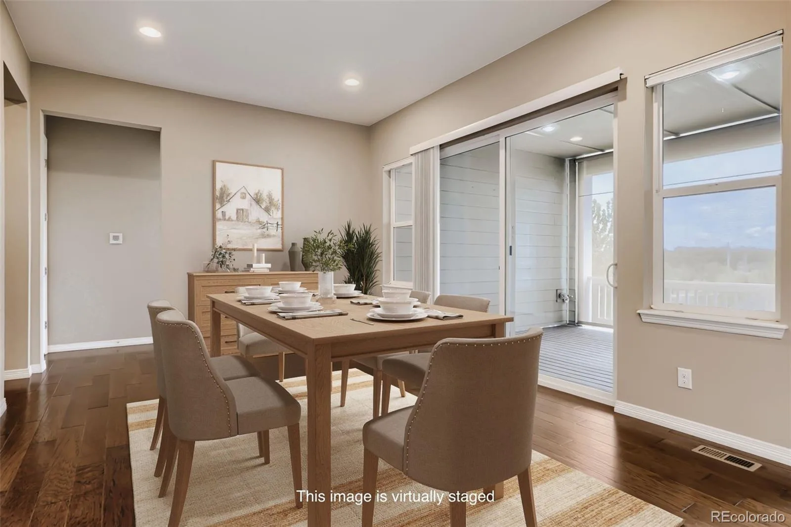
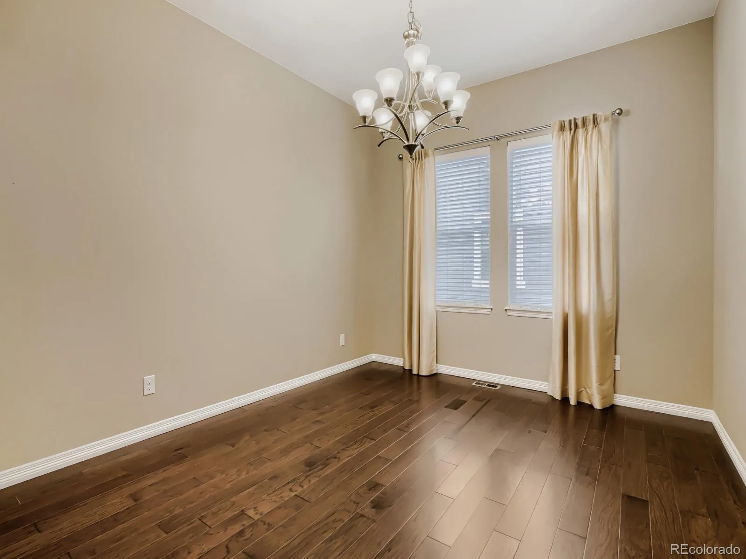
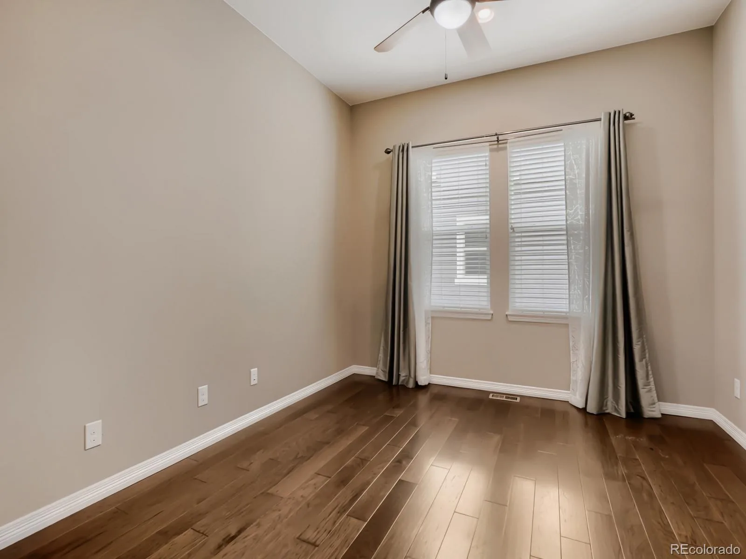
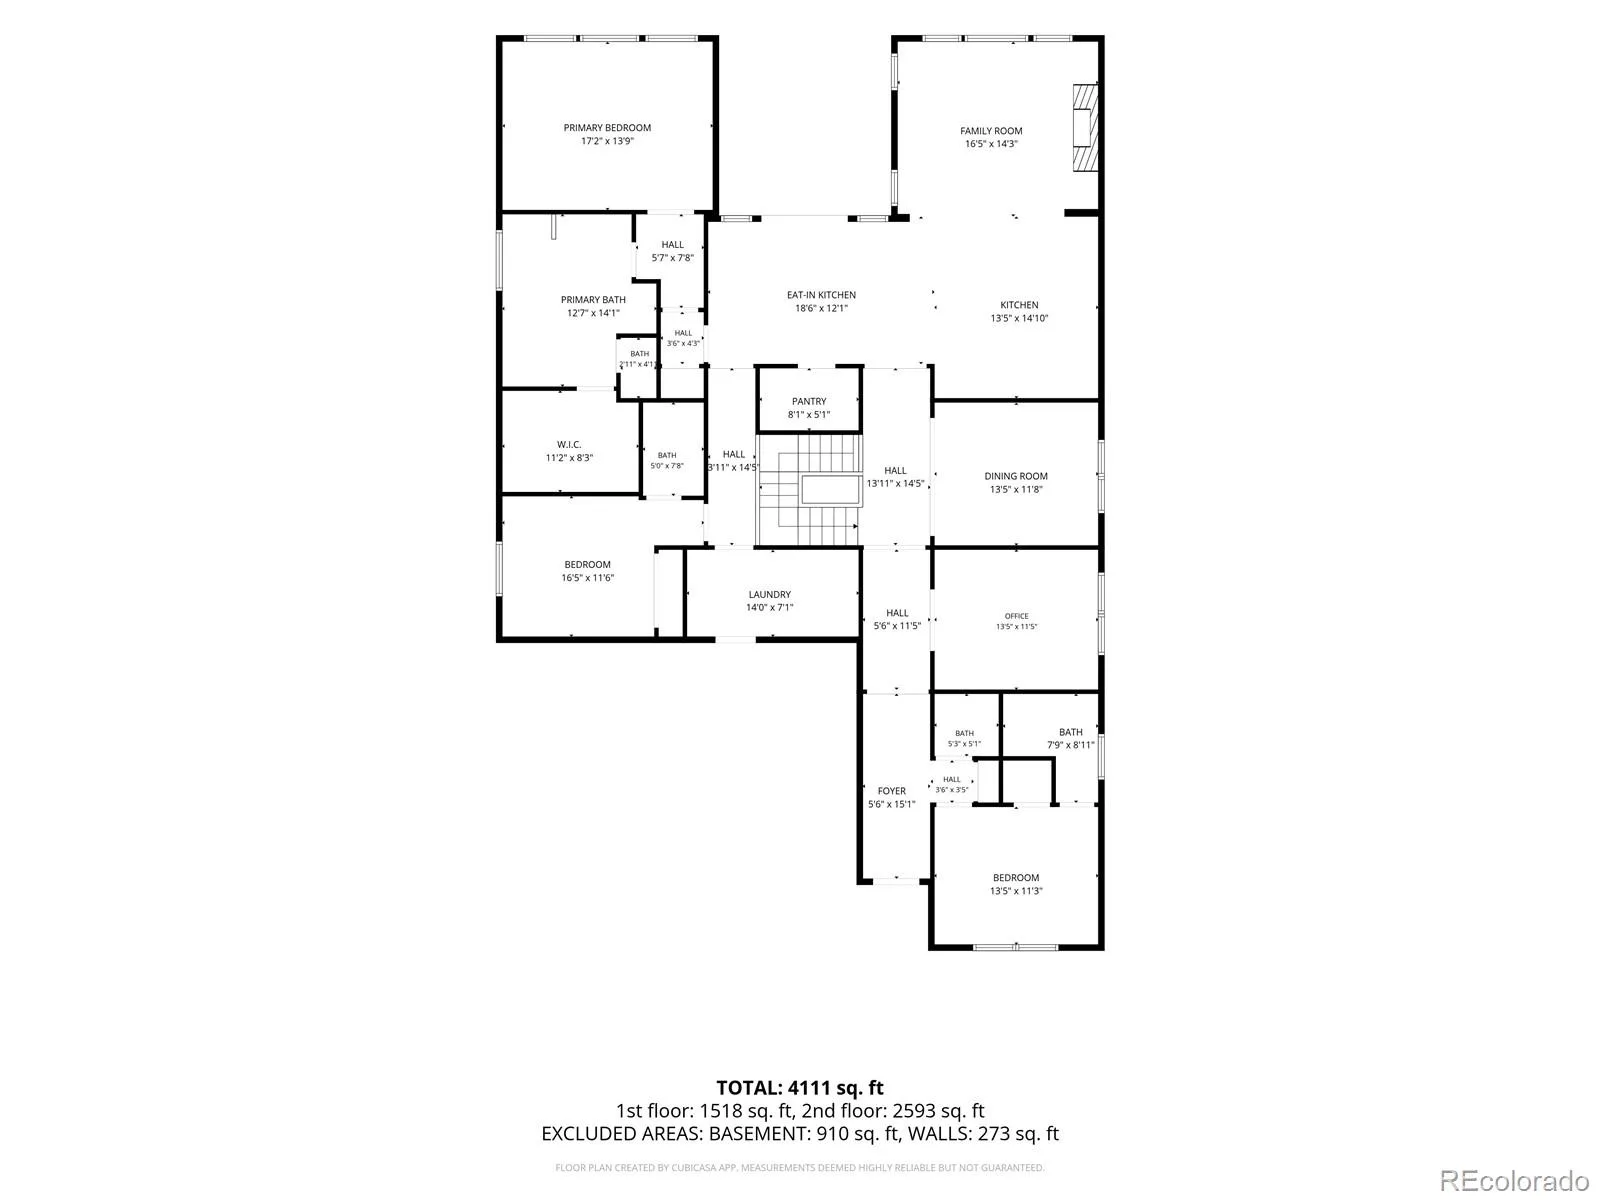
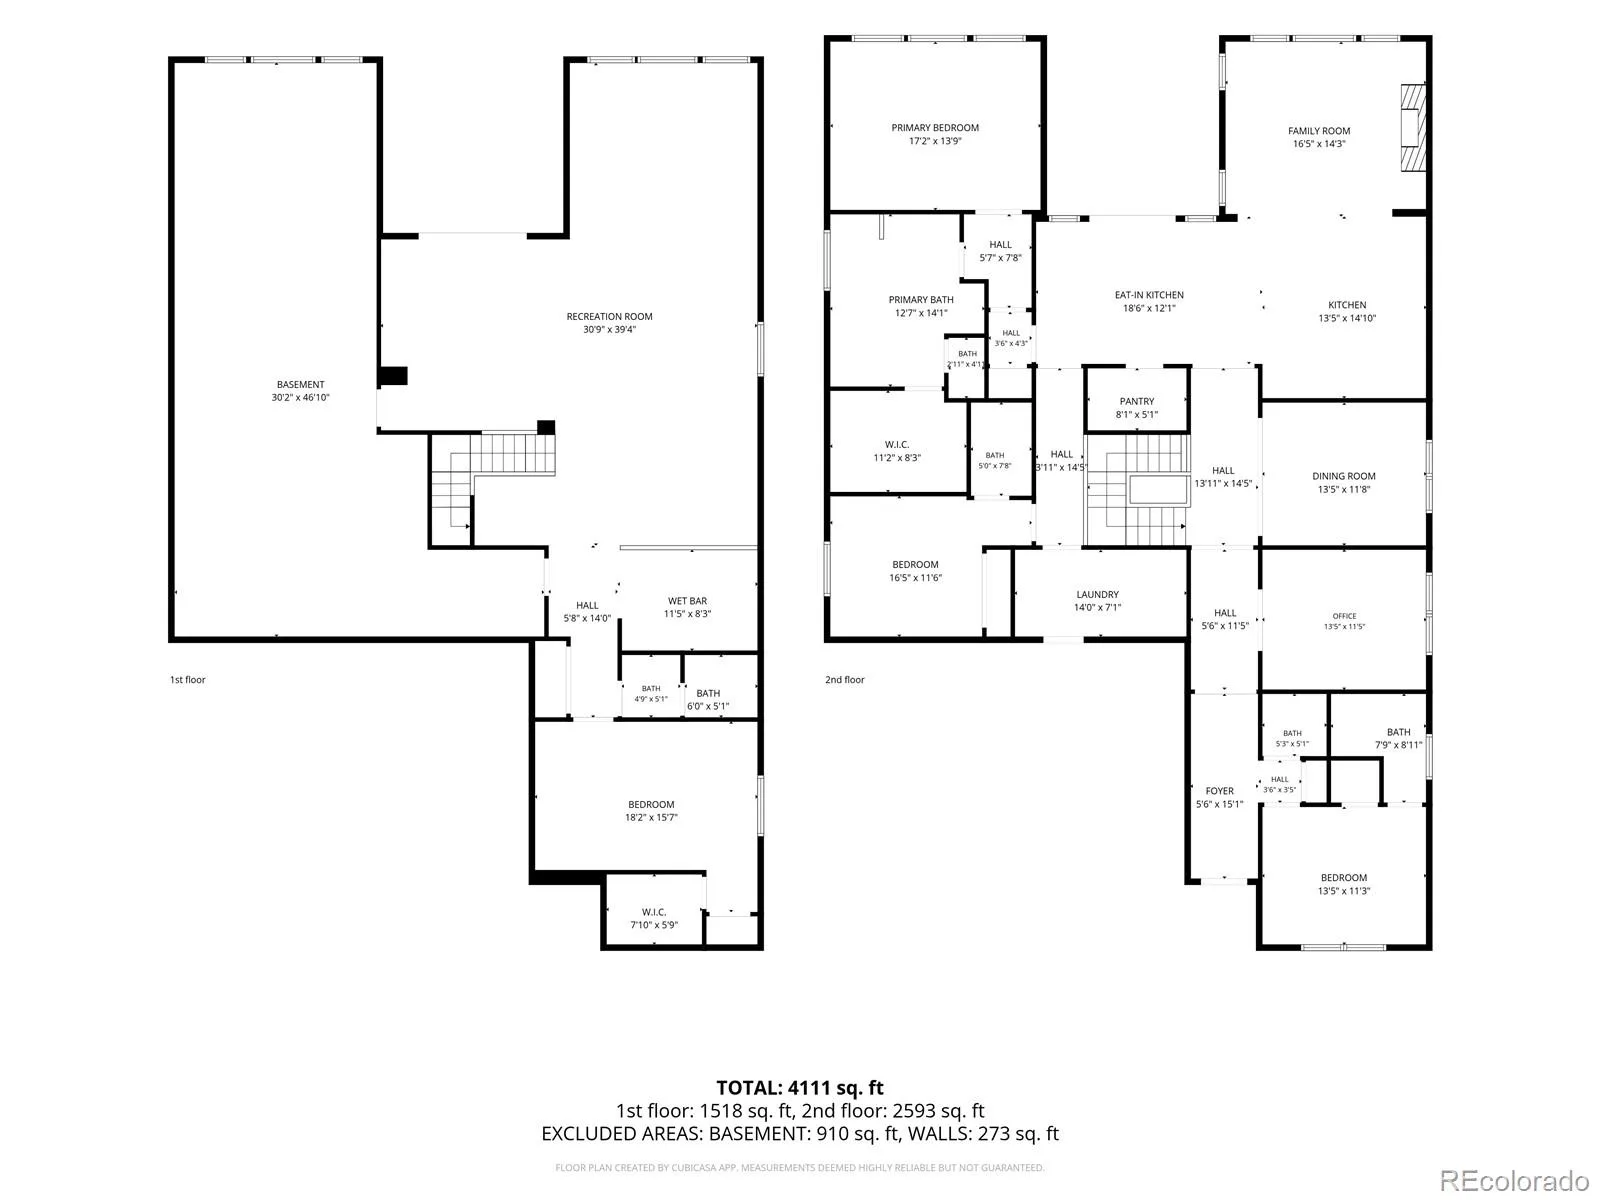
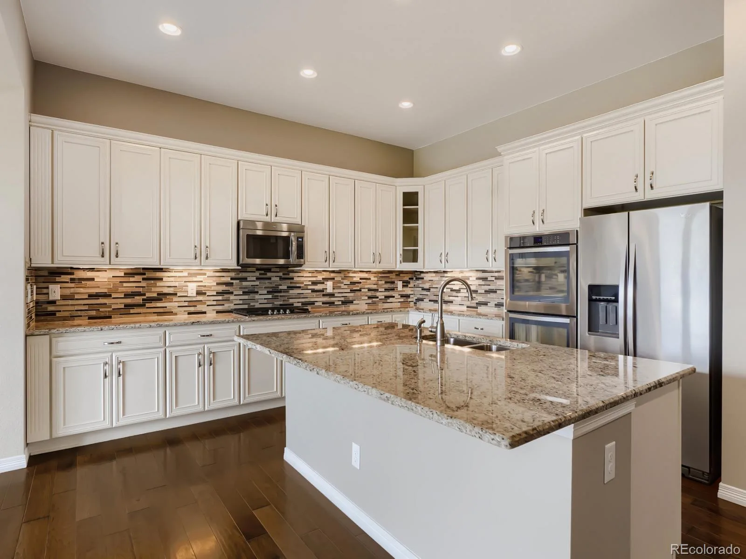
The spacious main floor features engineered hardwood throughout, a private office with French doors, and an inviting family room with gas fireplace. The kitchen is designed for both function and entertaining with a large island, stainless steel appliances, double ovens, gas cooktop, pantry, and soft-close cabinetry with convenient pull-out shelves.
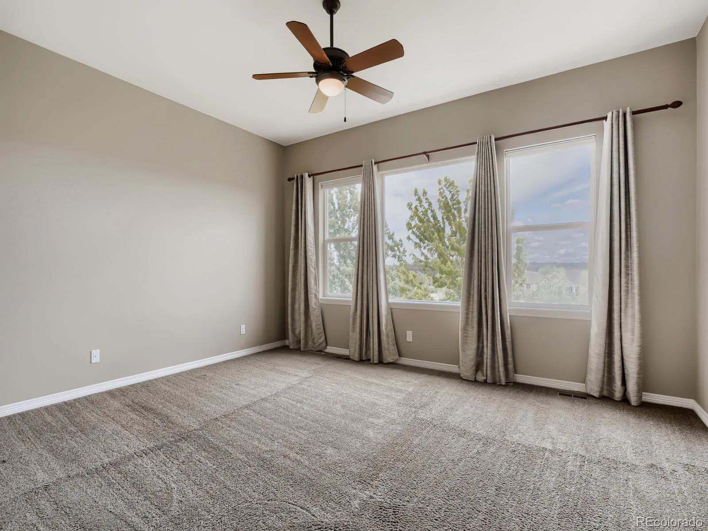
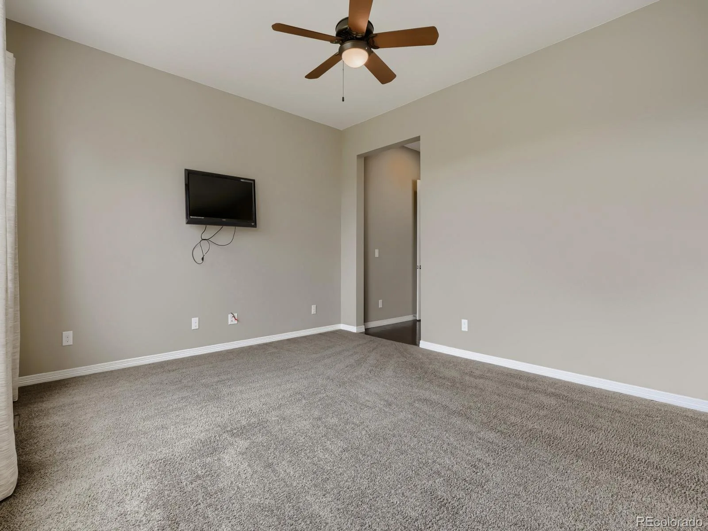
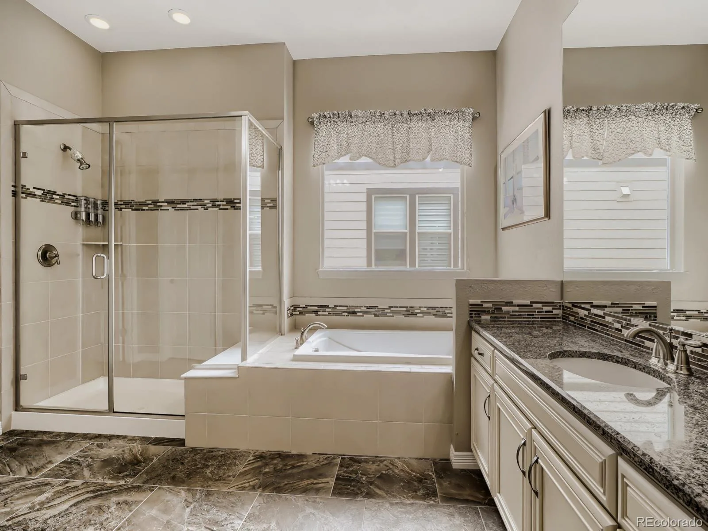
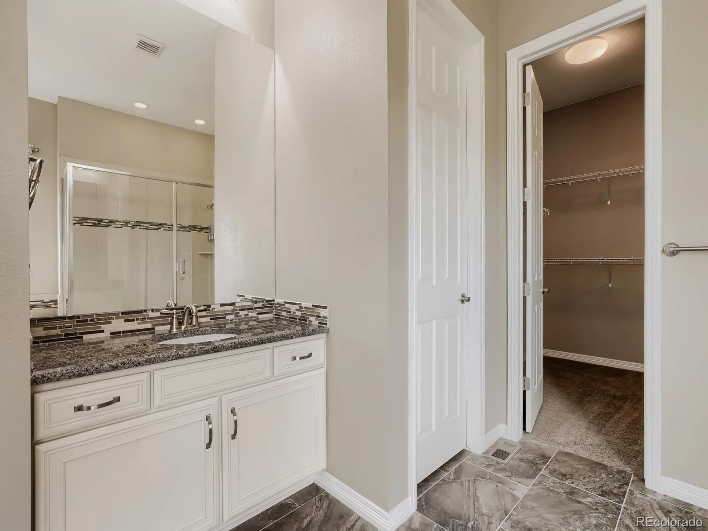
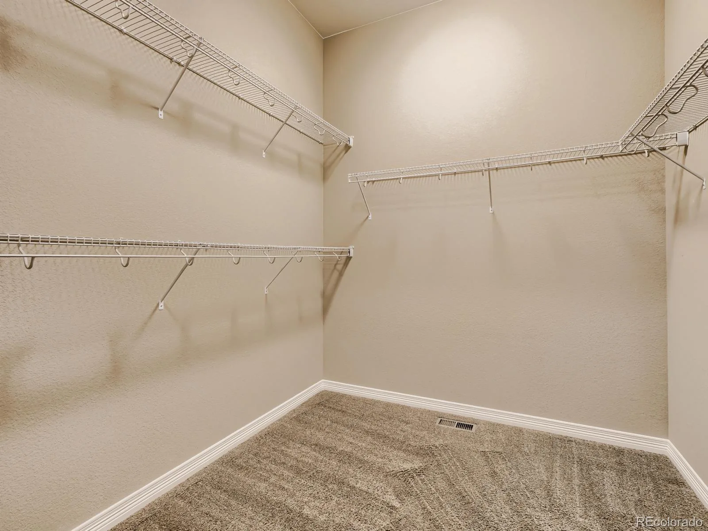
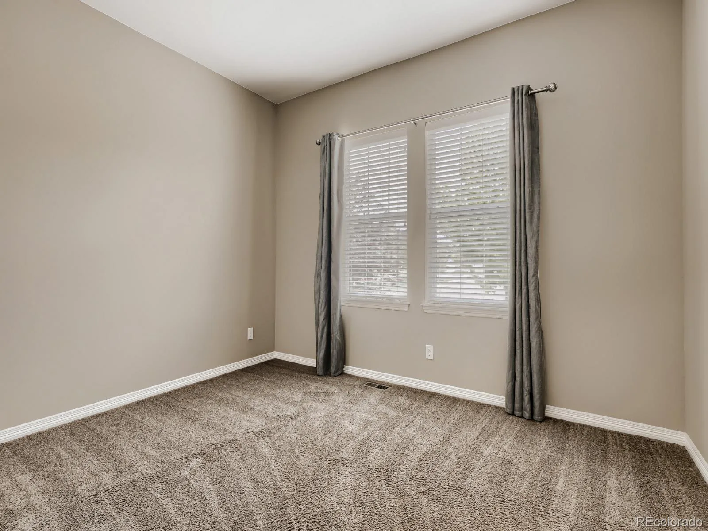
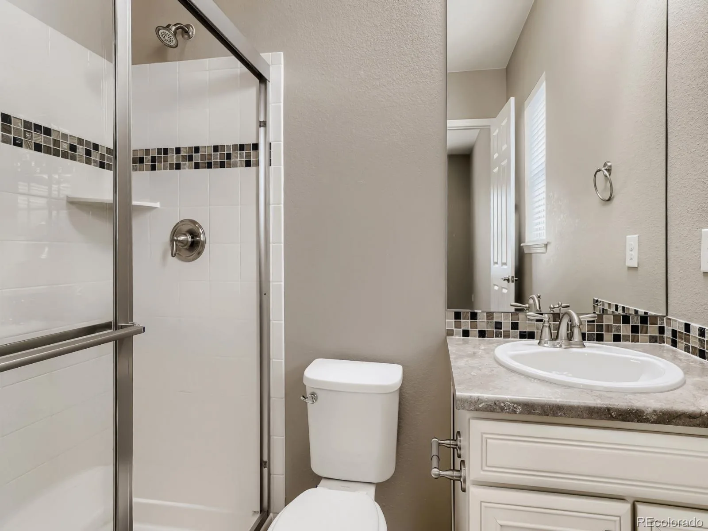
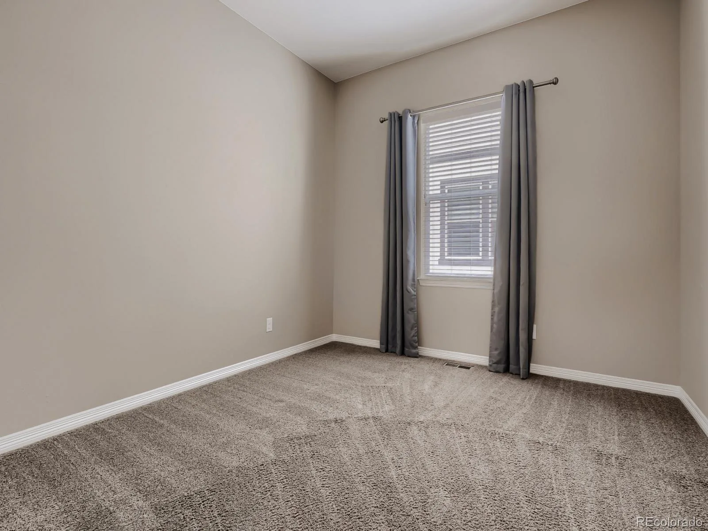
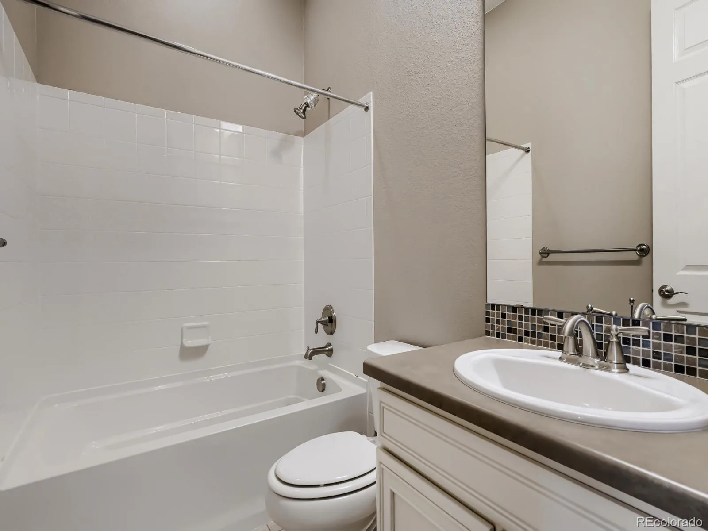
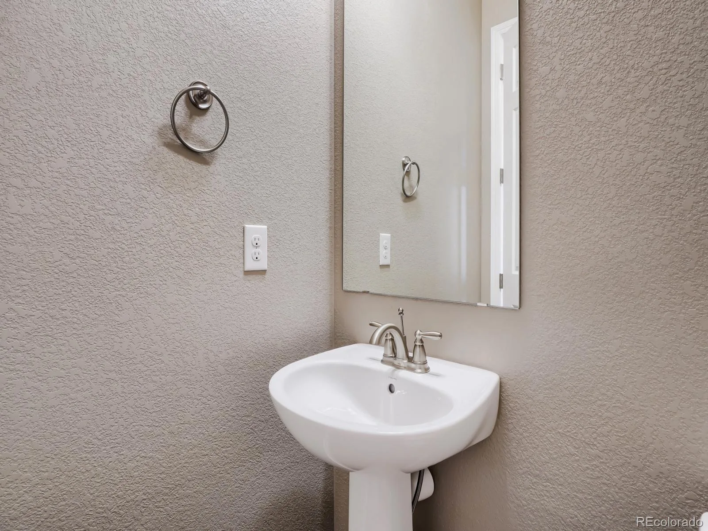
The primary suite overlooks the open space and includes a luxurious 5-piece bath and oversized walk-in closet. Two additional main floor bedrooms each feature their own en suite bath, including one with a walk-in closet, plus an additional half bath for guests.
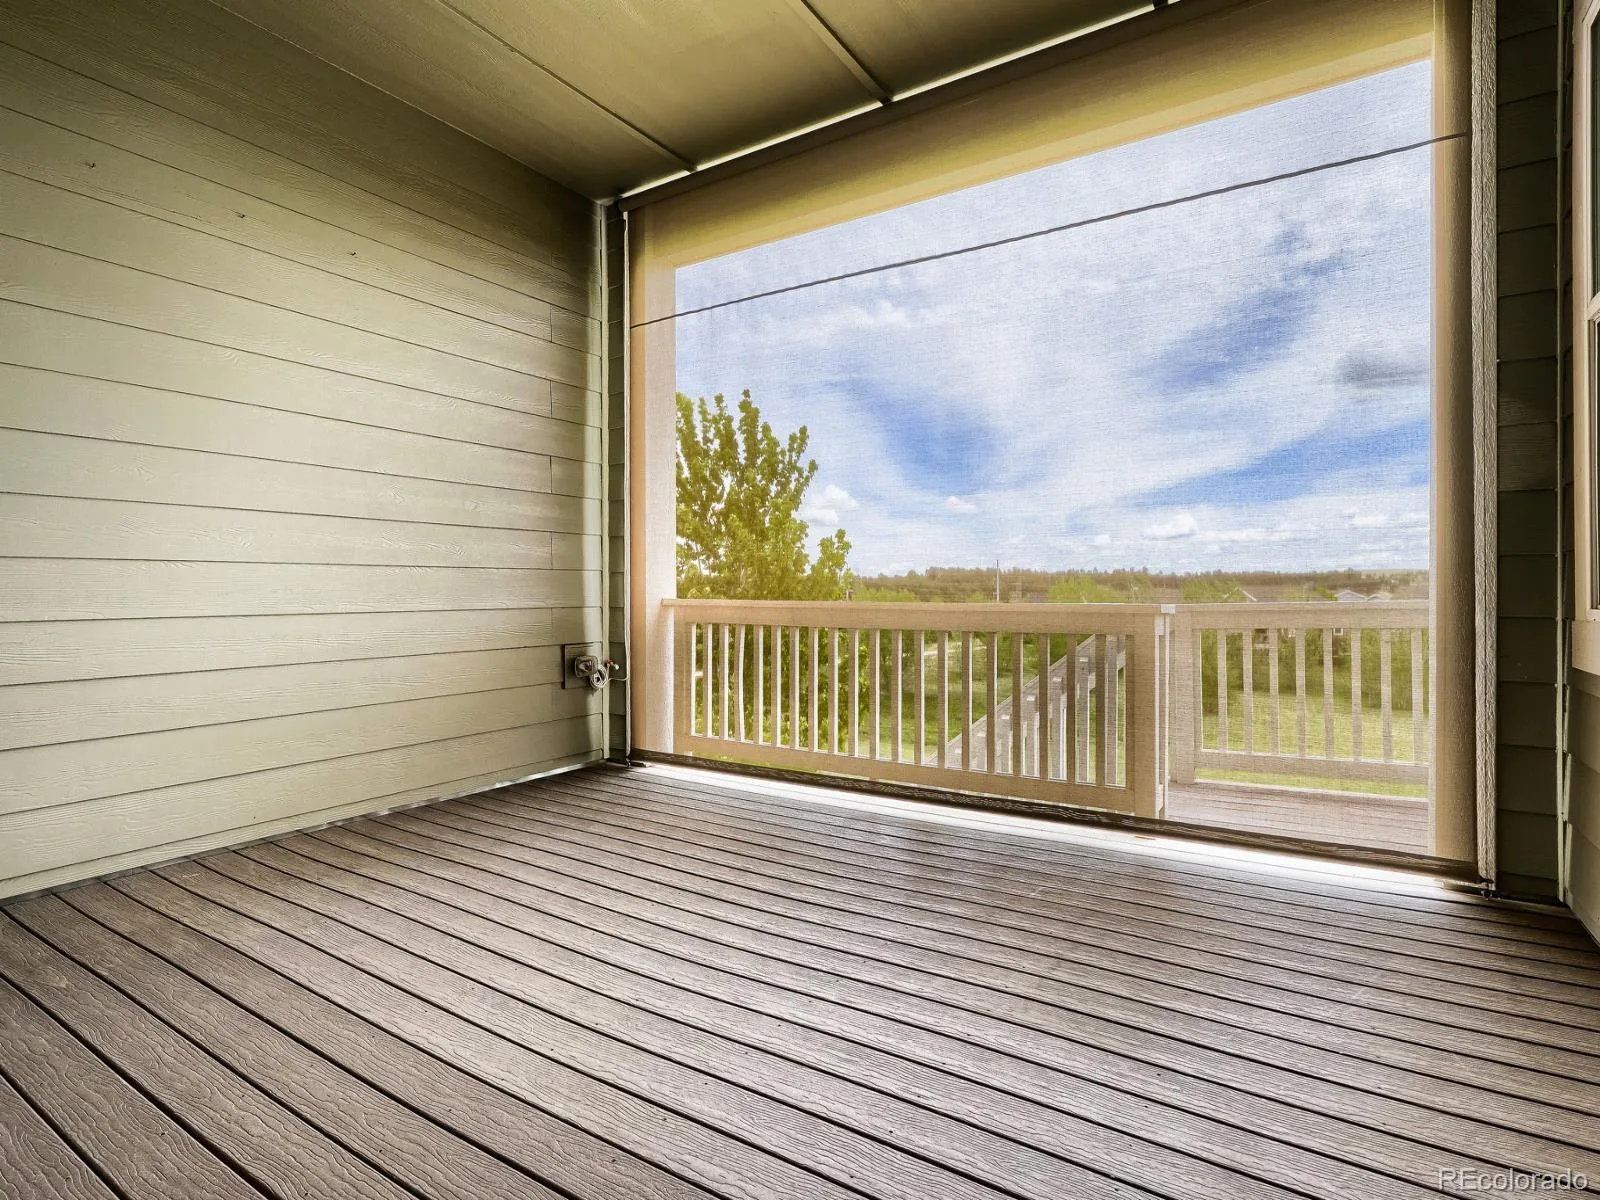
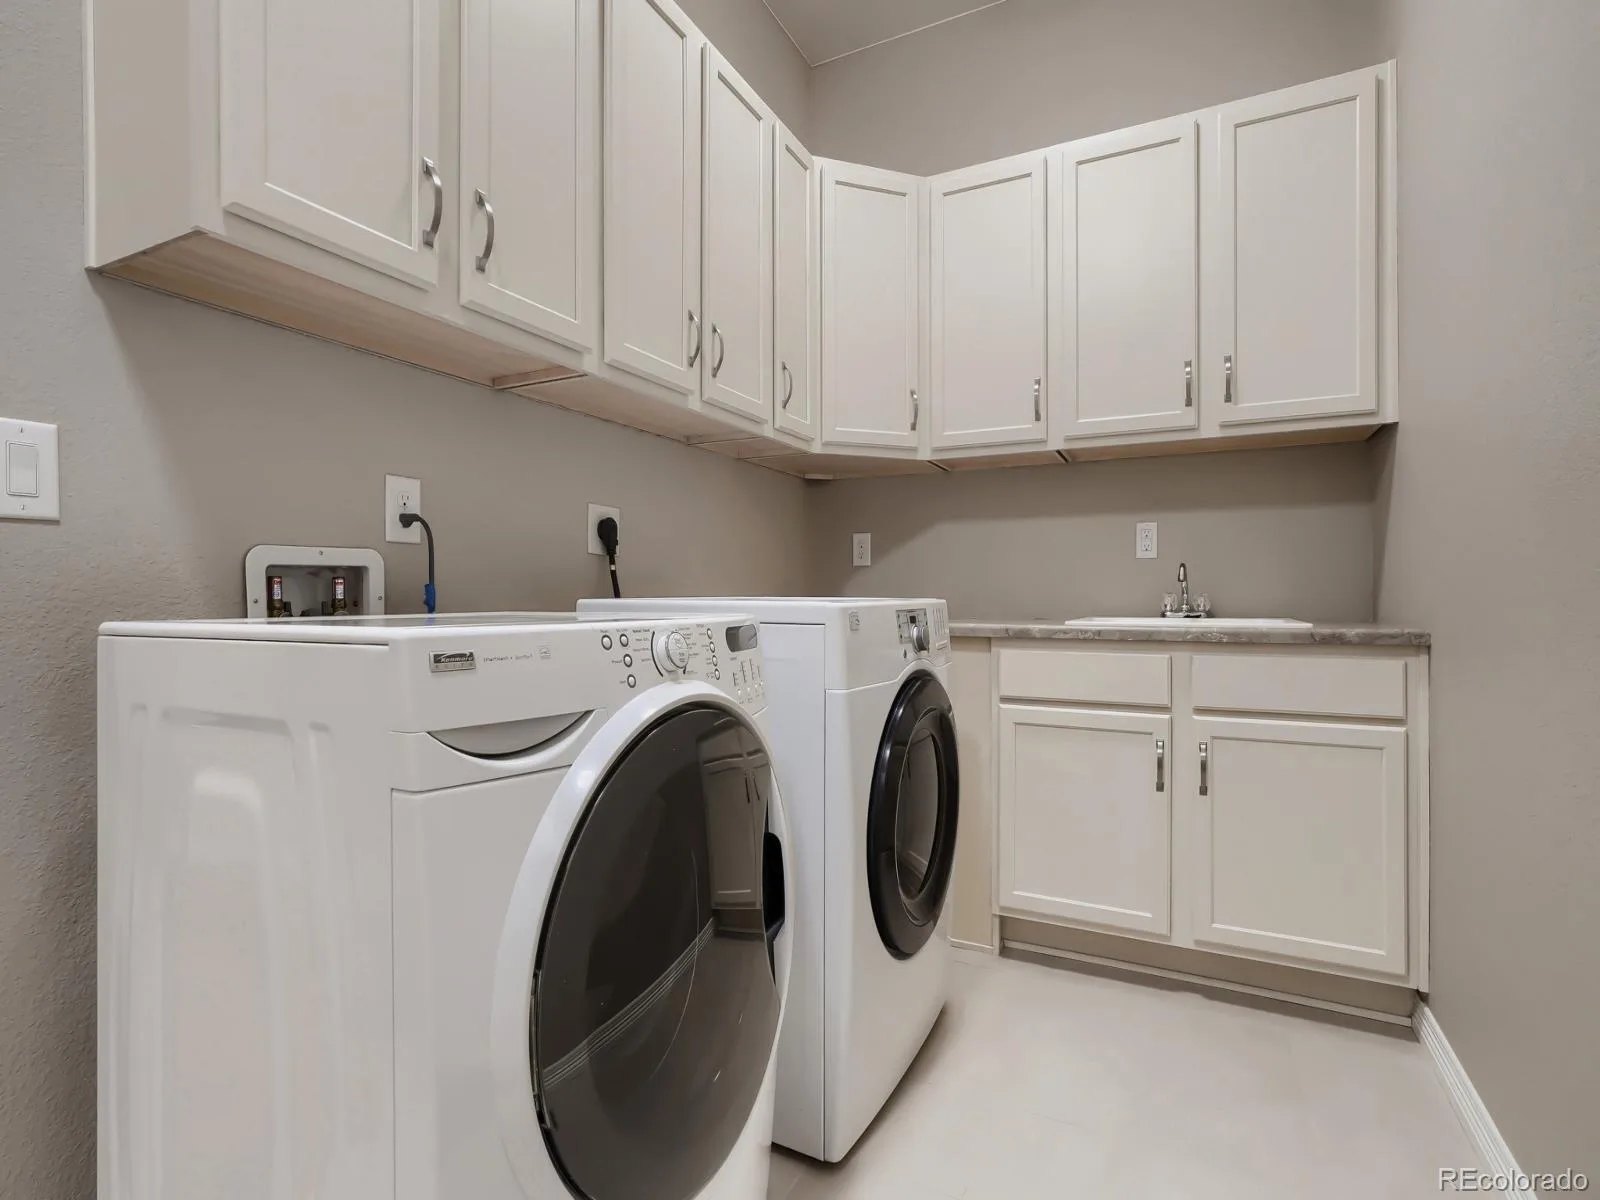
Enjoy Colorado outdoor living year-round from the low-maintenance covered deck complete with a gas hookup and automatic privacy shade. The main floor laundry/mud room offers extra cabinets and a utility sink for added convenience.
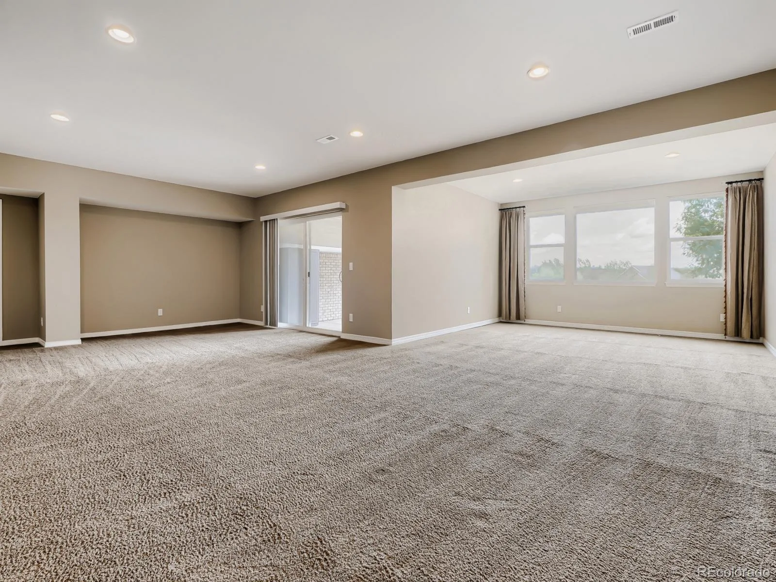
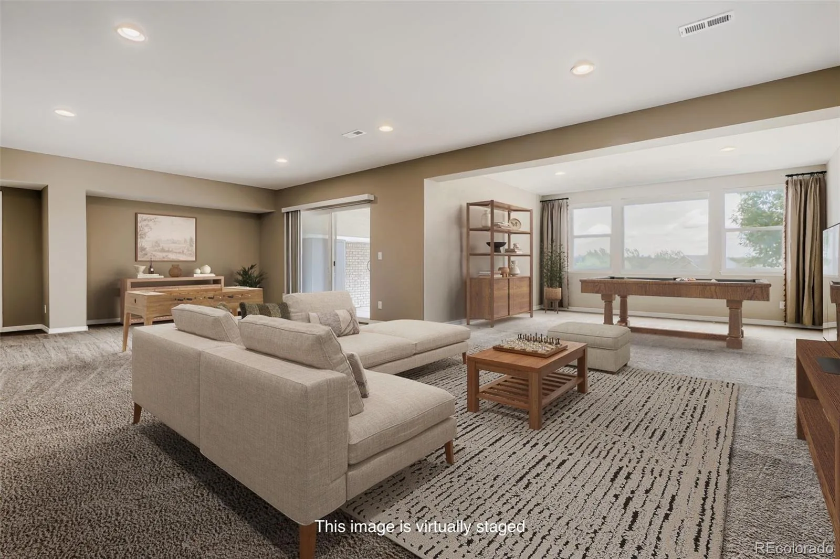
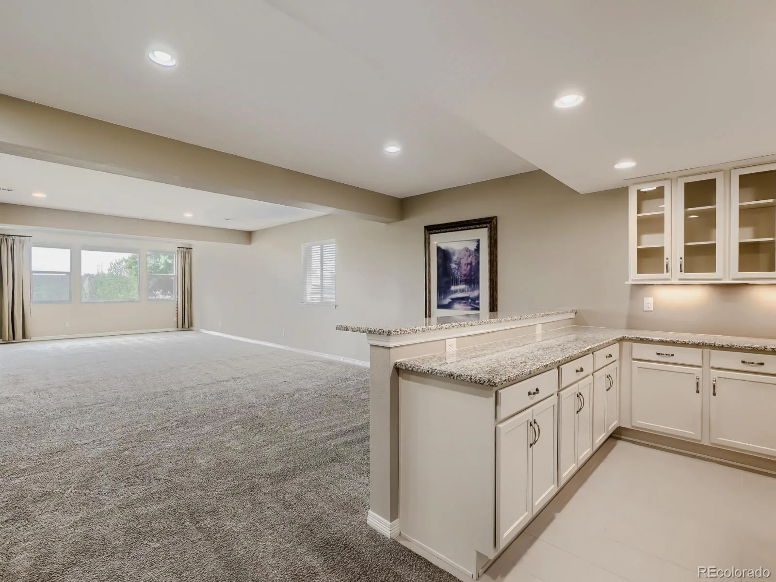
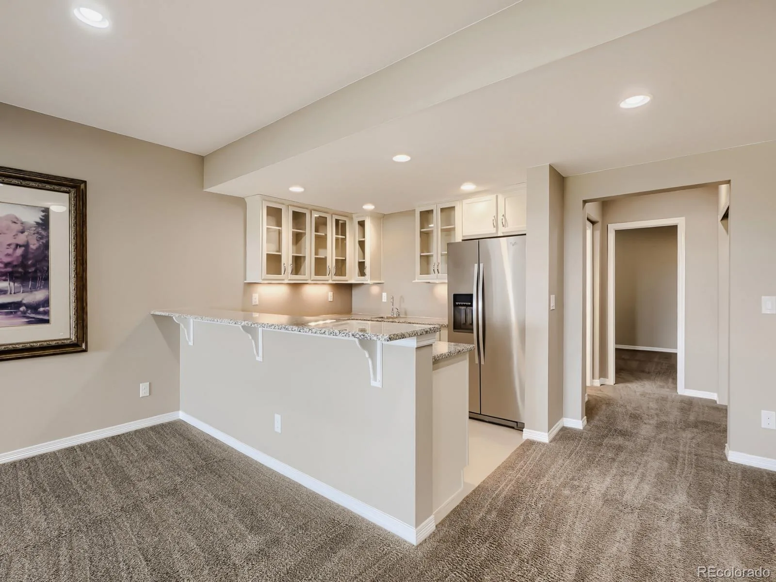
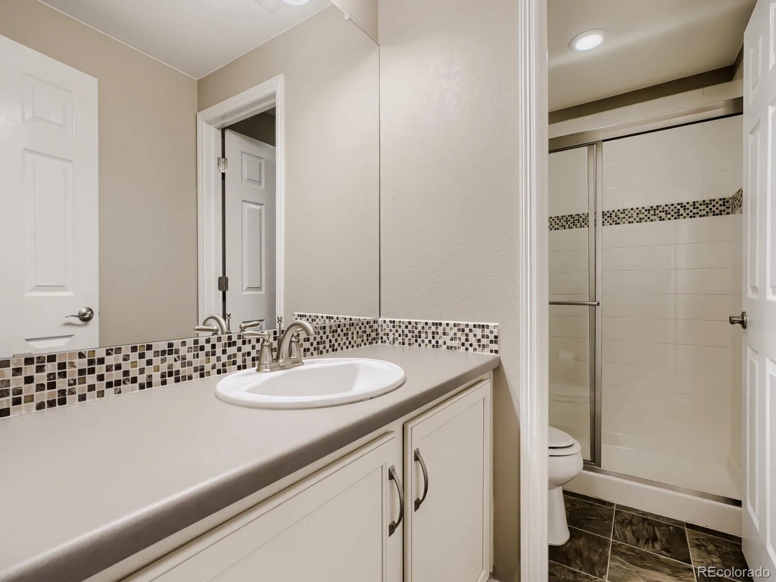
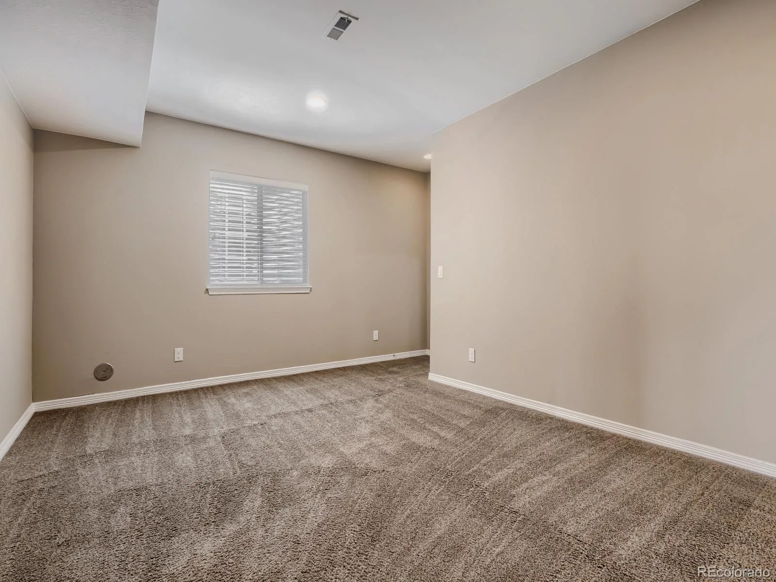
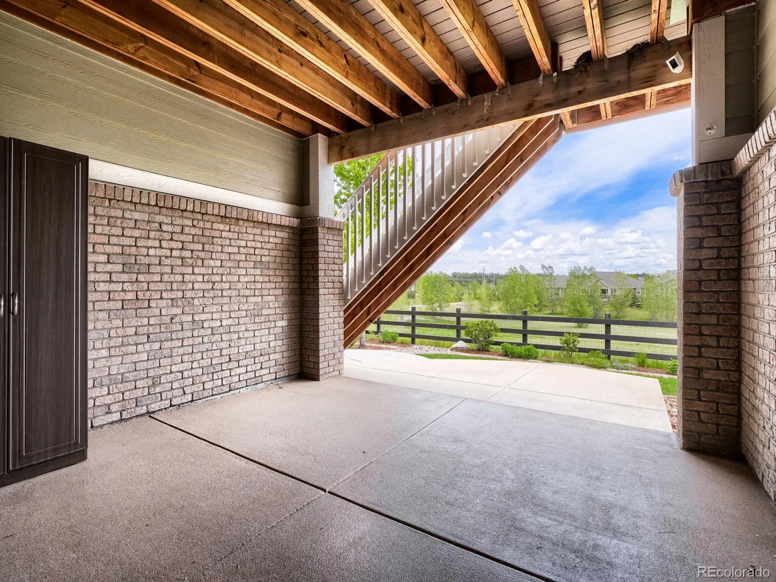
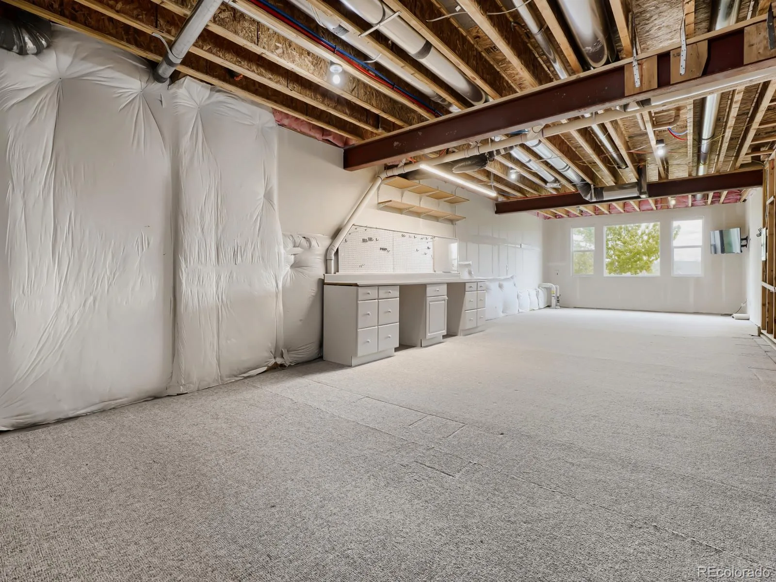
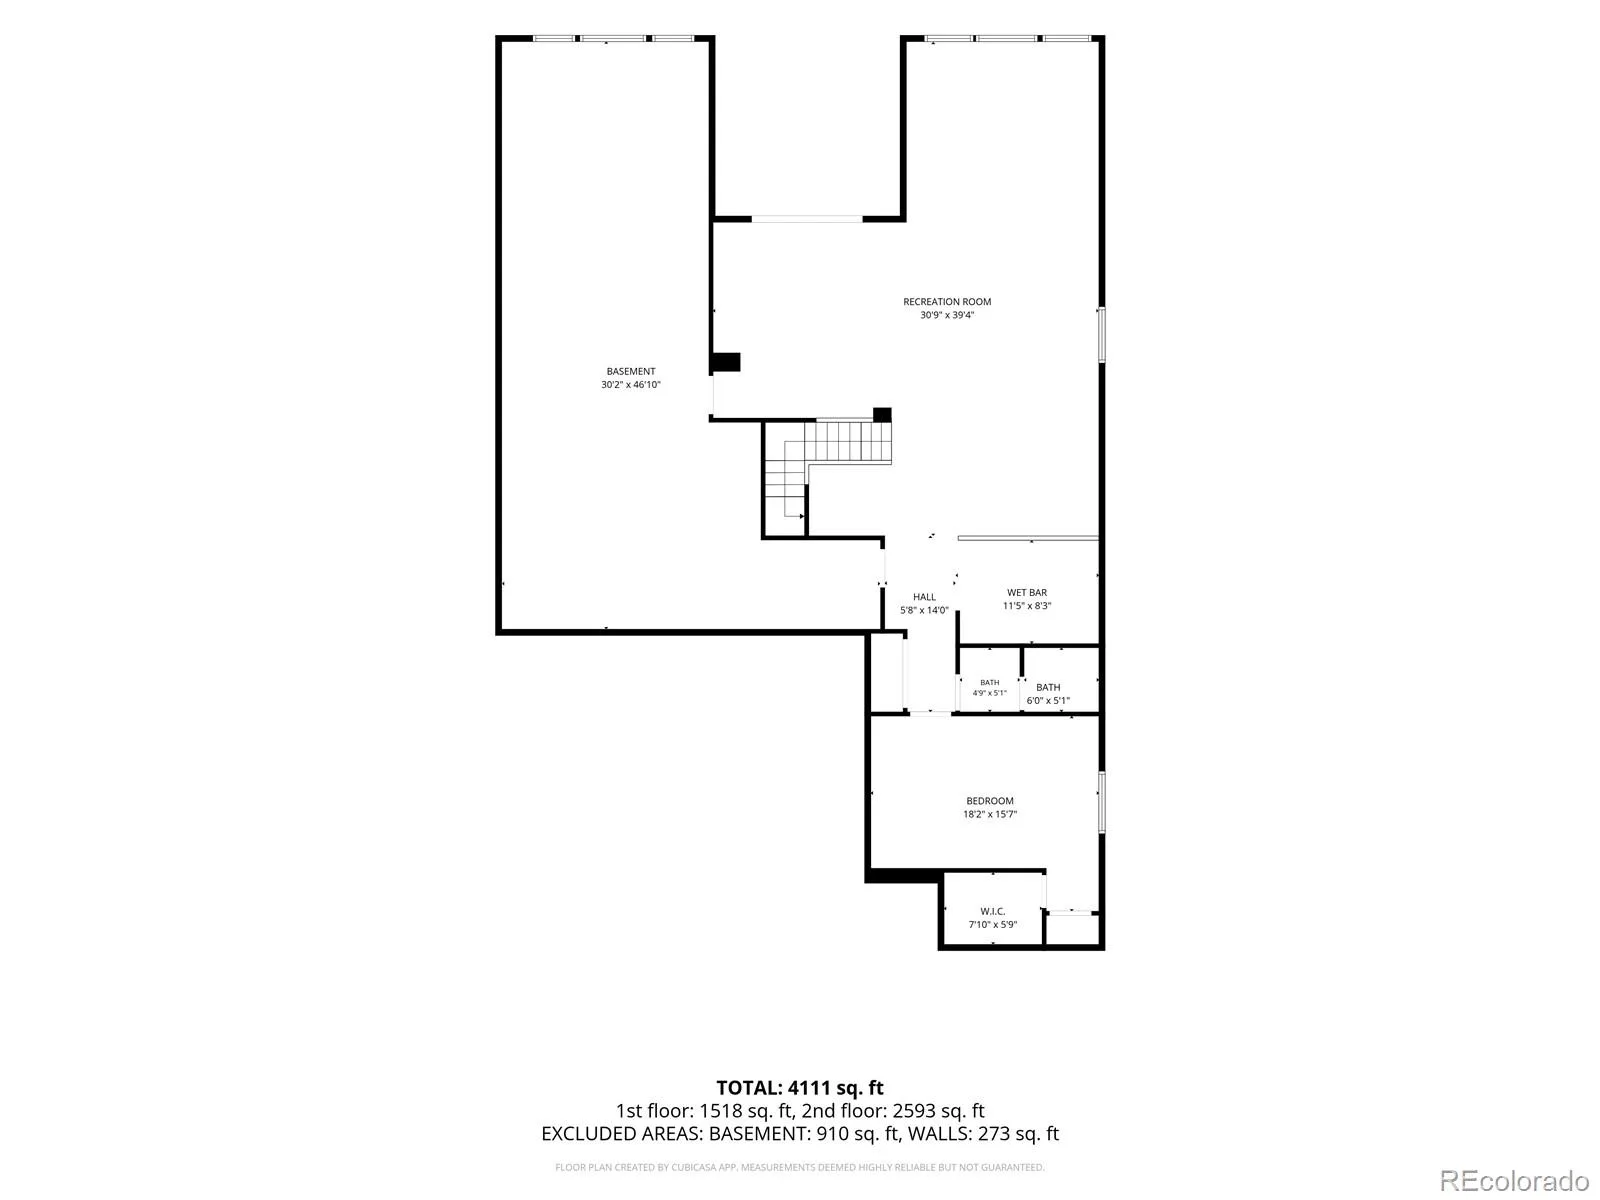
The finished walk-out basement provides even more living space with a large rec area, wet bar with refrigerator, additional bedroom with walk-in closet, 3/4 bath, covered patio access, and abundant storage space.
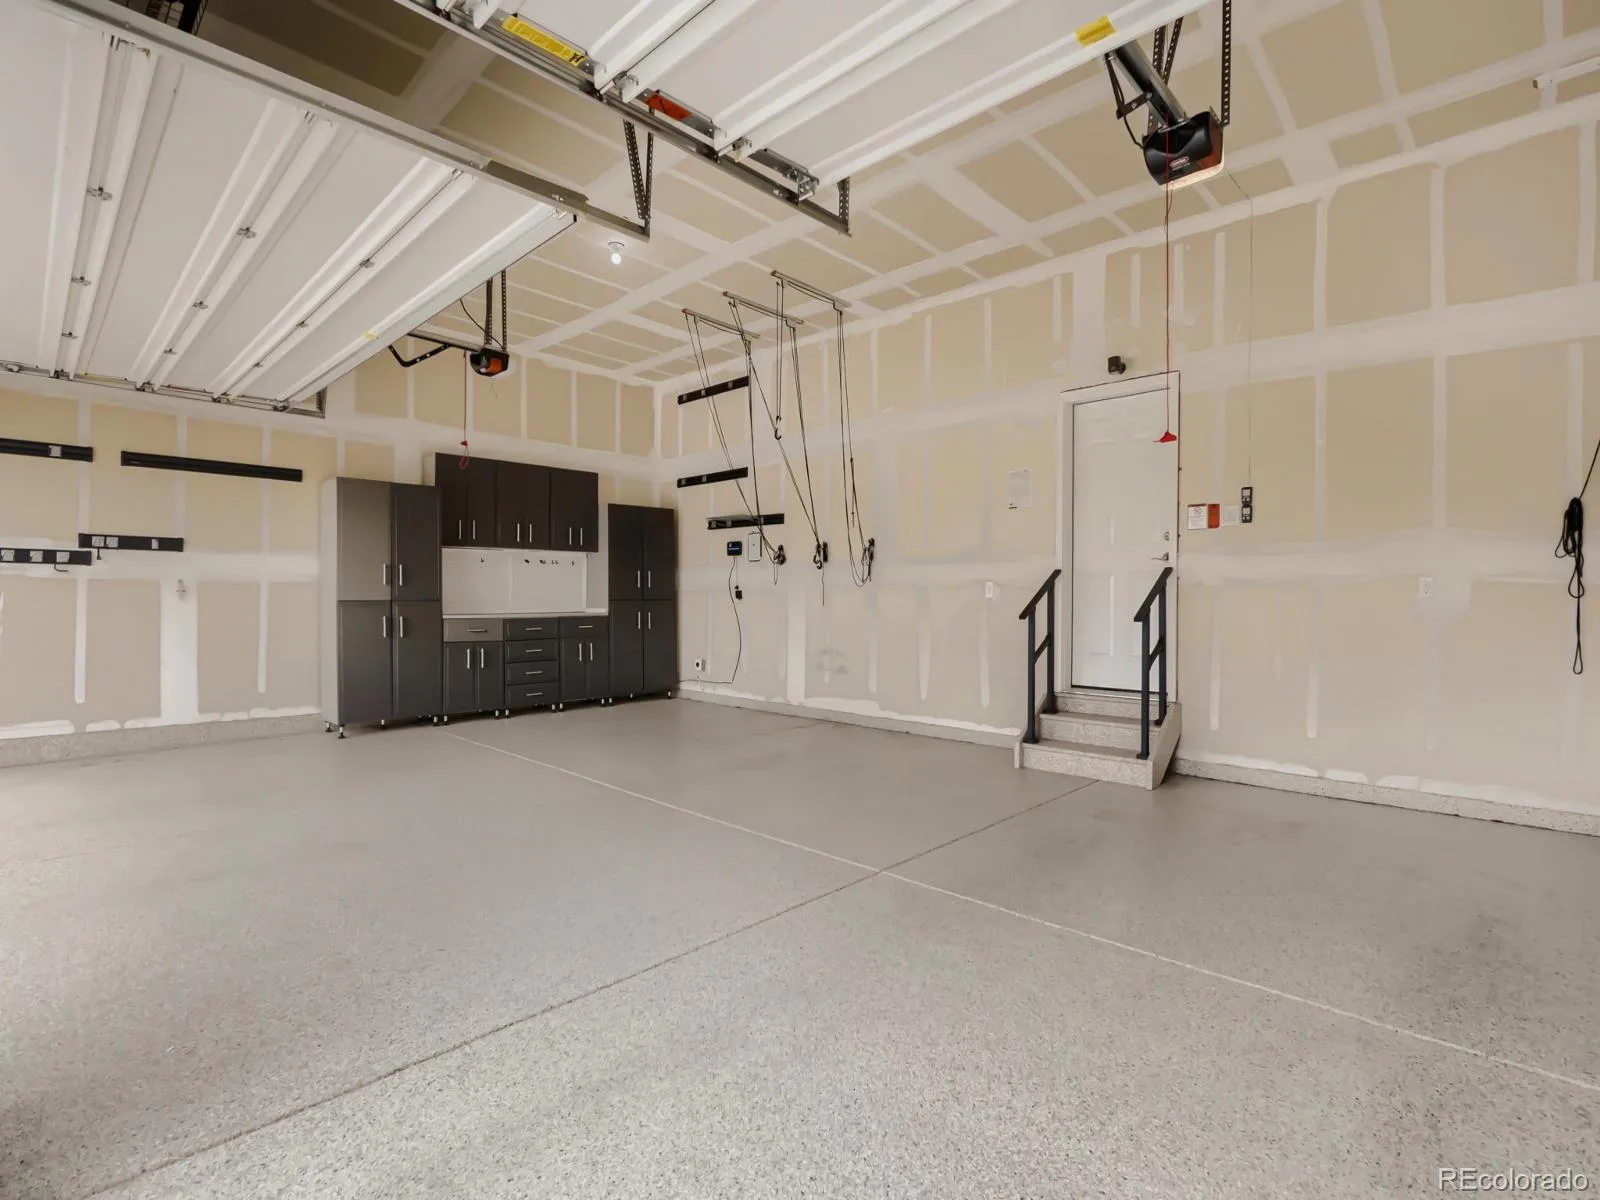
Additional highlights include owned solar that will stay with the property, a new Rachio smart sprinkler system, 3-car garage with finished epoxy floors, cabinets for extra storage, and pulley bike storage system. This home has been exceptionally well cared for and is truly move-in ready.

Property Details
Price:
$975,000
MLS #:
REC9388603
Status:
Active Under Contract
Beds:
4
Baths:
5
Type:
Single Family
Structure:
House
Subdivision:
Rocking Horse
Finished Sq Ft:
4,384
Total Sq Ft:
5,490
Lot Size:
8,625 sqft / 0.20 acres (approx)
Year Built:
2016
Rocking HorseDouglas Re-1Pine Lane Prim/interSierraChaparral
Interior
Above Grade Finished Area
2745
Appliances
Bar Fridge, Cooktop, Dishwasher, Disposal, Double Oven, Dryer, Microwave, Refrigerator, Washer
Bathrooms
2 Full Bathrooms, 2 Three Quarter Bathrooms, 1 Half Bathroom
Below Grade Finished Area
1639
Below Grade Unfinished Area
1106
Cooling
Central Air
Fireplaces Total
1
Heating
Forced Air
Interior Features
Ceiling Fan(s), Five Piece Bath, Granite Counters, Kitchen Island, Pantry, Smoke Free, Walk-In Closet(s)
Levels
One
Main Level Bathrooms
4
Main Level Bedrooms
3
Exterior
Association Amenities
Park, Pool, Trail(s)
Attached Garage YN
1
Construction Materials
Frame
Garage Spaces
3
Lot Features
Cul-De-Sac, Greenbelt
Parking Features
Floor Coating
Parking Spots
3
Parking Total
3
Patio And Porch Features
Covered, Deck, Patio
Roof
Composition
Security Features
Carbon Monoxide Detector(s), Smoke Detector(s)
Window Features
Double Pane Windows, Window Coverings, Window Treatments
Schools
School District:
Douglas RE-1
Elementary School:
Pine Lane Prim/Inter
Middle School:
Sierra
High School:
Chaparral
Financial
HOA Fee
$332
HOA Fee Frequency
Quarterly
HOA Includes
Recycling, Trash
HOA Name
Inspiration Metro District
HOA Phone
303-627-2632
Tax Year
2025
Taxes
$8,267

Need more info?

Ask a Question

Ready to go see it?

Schedule a Showing

Similar Listings

broker reciprocity
MLS# REC9581284broker reciprocity
27208 E Jamison Place
Aurora, CO

$1,250,000

2.5 miles away

broker reciprocity
MLS# REC7486627broker reciprocity
1016 Amanda Pines Drive
Parker, CO

$1,250,000

4.3 miles away

broker reciprocity
MLS# REC4860542broker reciprocity
7427 S Richfield Street
Foxfield, CO

$1,250,000

4.1 miles away

Share this Property

8450 S Biloxi Court
Aurora, CO