Active

7152 S Perth Street, Aurora, CO, 80016
Add
MLS #REC3575268 image #0MLS #REC3575268 image #1MLS #REC3575268 image #2MLS #REC3575268 image #3MLS #REC3575268 image #4MLS #REC3575268 image #5MLS #REC3575268 image #6MLS #REC3575268 image #7MLS #REC3575268 image #8MLS #REC3575268 image #9MLS #REC3575268 image #10MLS #REC3575268 image #11MLS #REC3575268 image #12MLS #REC3575268 image #13MLS #REC3575268 image #14MLS #REC3575268 image #15MLS #REC3575268 image #16MLS #REC3575268 image #17MLS #REC3575268 image #18MLS #REC3575268 image #19MLS #REC3575268 image #20MLS #REC3575268 image #21MLS #REC3575268 image #22MLS #REC3575268 image #23MLS #REC3575268 image #24MLS #REC3575268 image #25MLS #REC3575268 image #26MLS #REC3575268 image #27MLS #REC3575268 image #28MLS #REC3575268 image #29MLS #REC3575268 image #30MLS #REC3575268 image #31MLS #REC3575268 image #32MLS #REC3575268 image #33MLS #REC3575268 image #34MLS #REC3575268 image #35MLS #REC3575268 image #36MLS #REC3575268 image #37MLS #REC3575268 image #38MLS #REC3575268 image #39MLS #REC3575268 image #40MLS #REC3575268 image #41MLS #REC3575268 image #42MLS #REC3575268 image #43MLS #REC3575268 image #44MLS #REC3575268 image #45MLS #REC3575268 image #46MLS #REC3575268 image #47MLS #REC3575268 image #48MLS #REC3575268 image #49

7152 S Perth Street, Aurora, CO, 80016
3 Beds
4 Baths
3,854 SqFt
0.54 Acres

Listing Id

REC3575268
$1,150,000

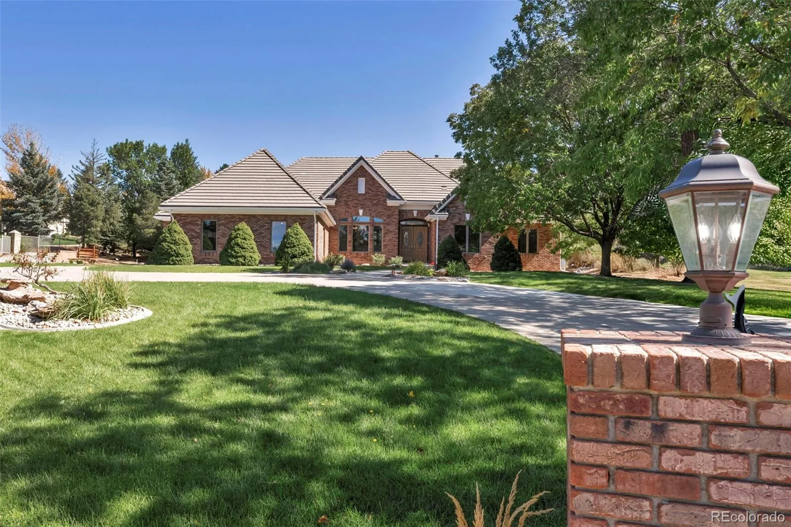
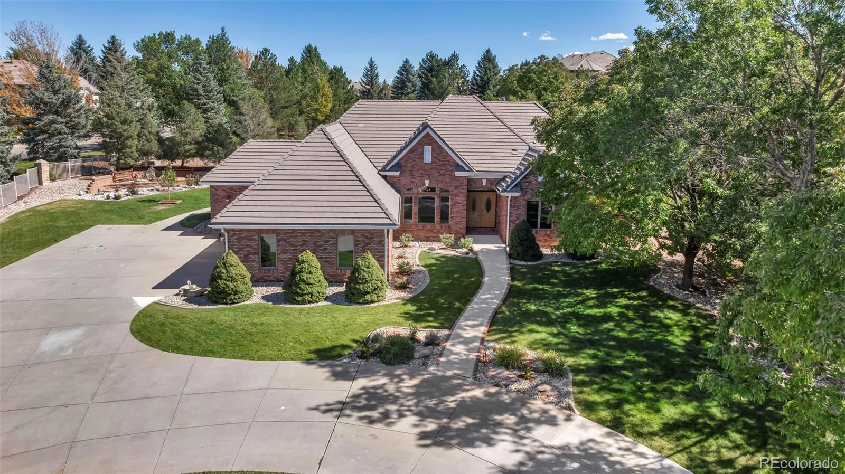
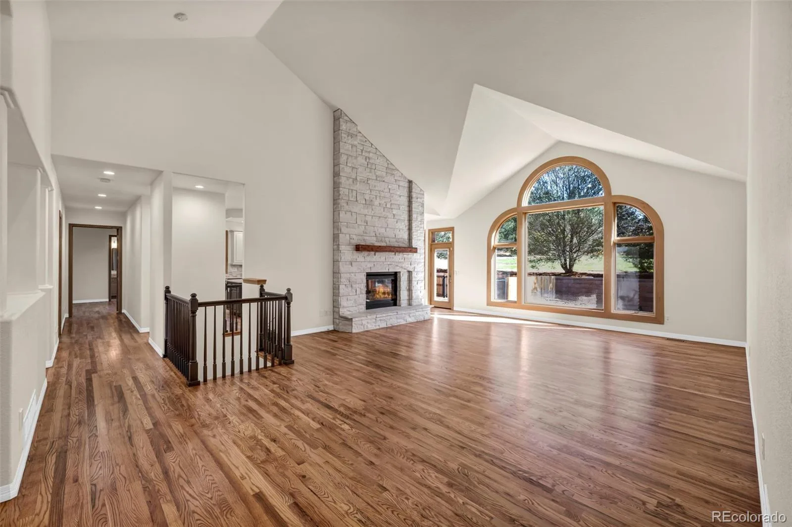
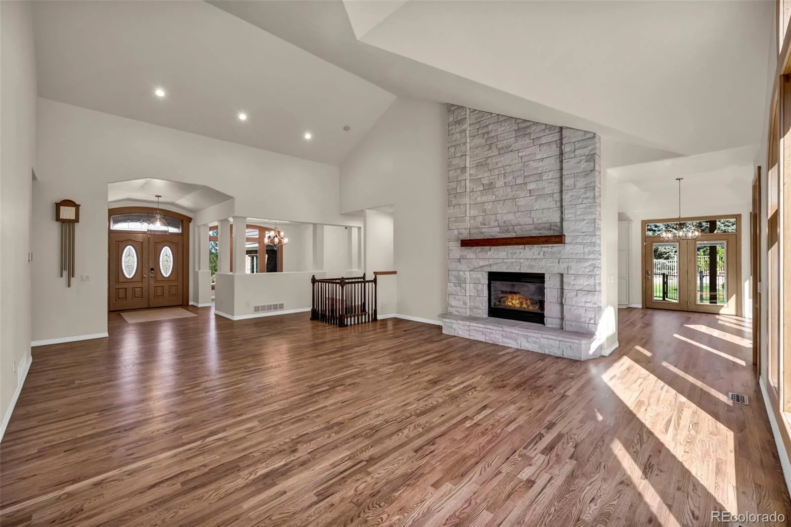
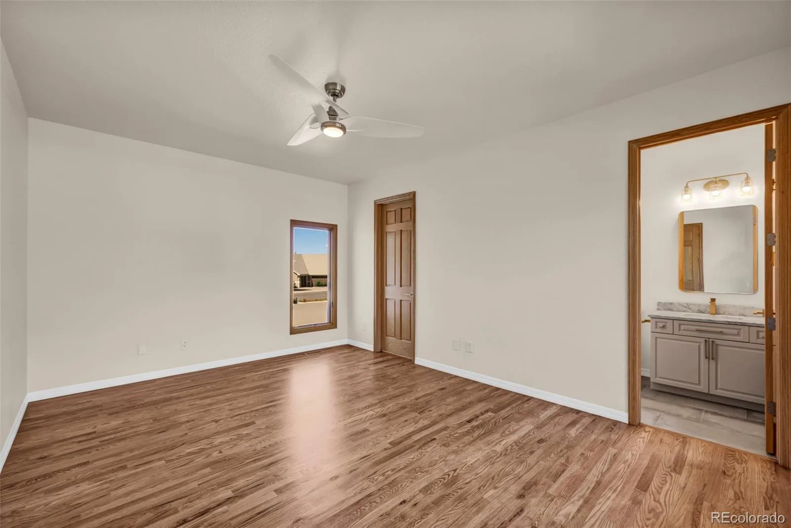
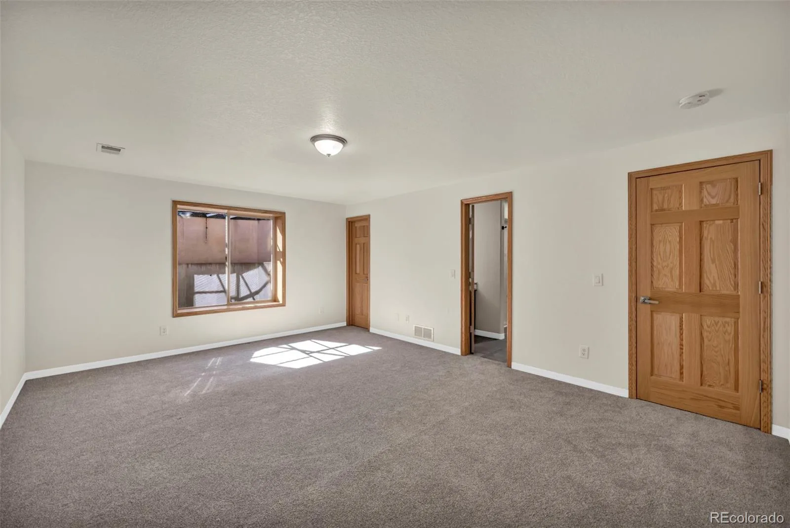
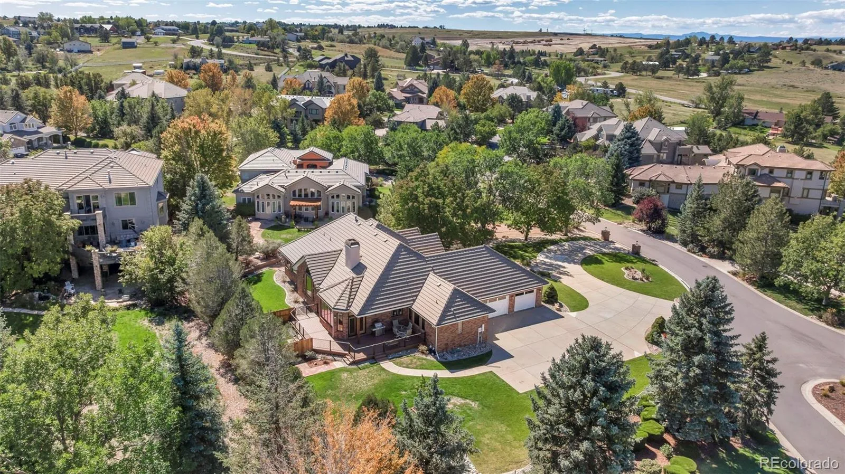
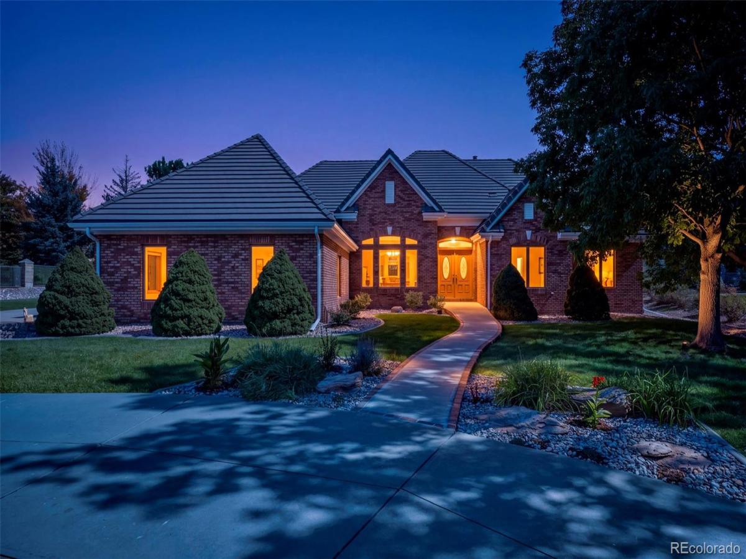
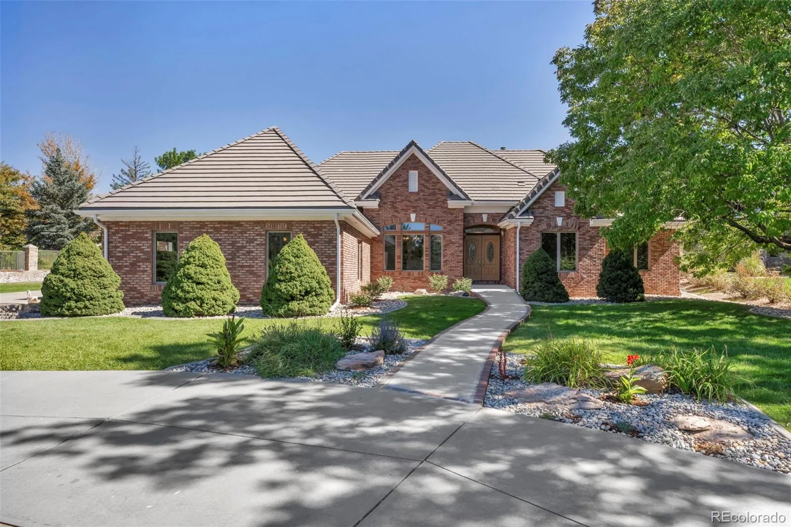
Welcome to Ironwood at Saddle Rock, an intimate enclave of custom-built homes known for distinctive architecture, spacious homesites and an impressive setting. Beautifully renovated, this 3-bedroom, 4-bath ranch offers 3,854 finished square feet on an expansive .54-acre lot.

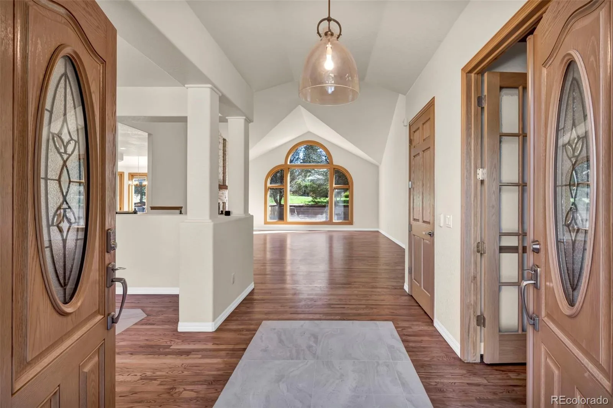
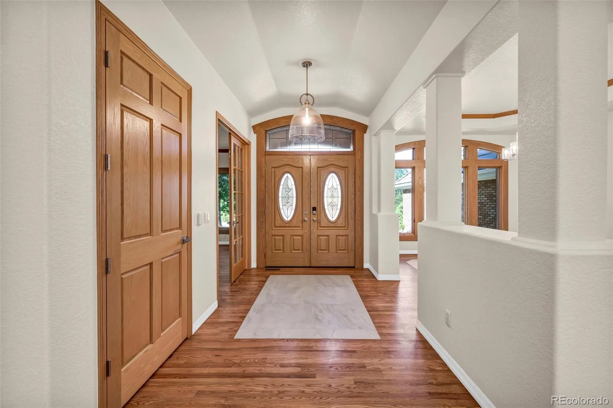
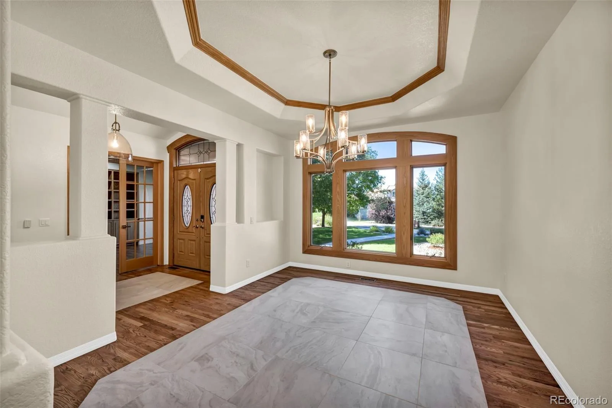
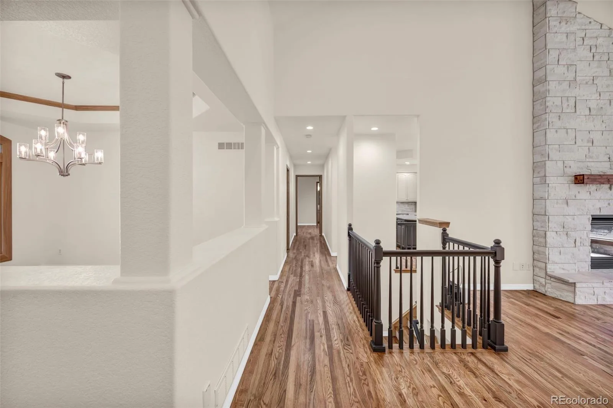
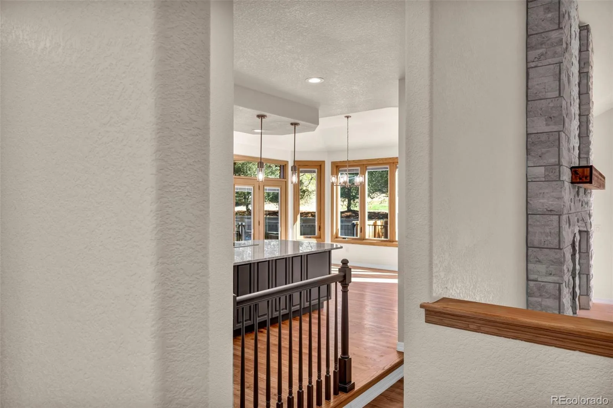
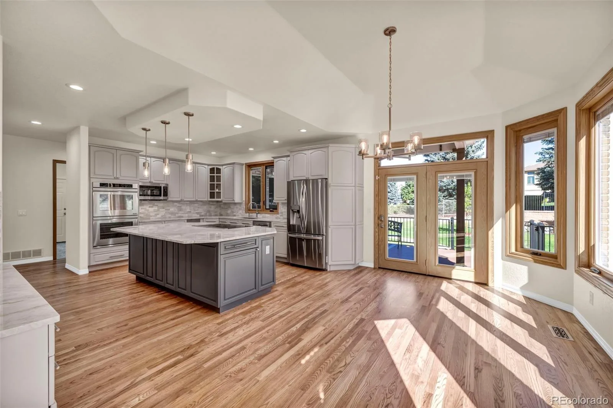
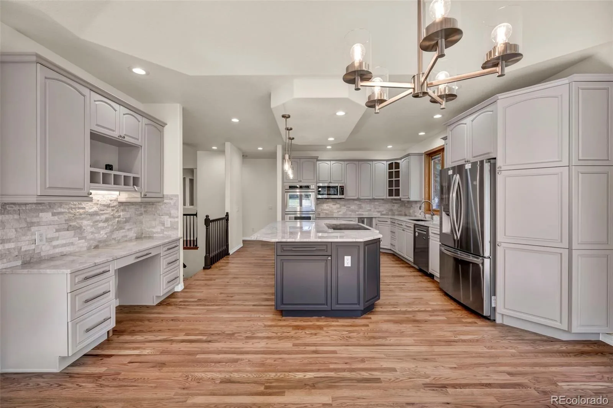
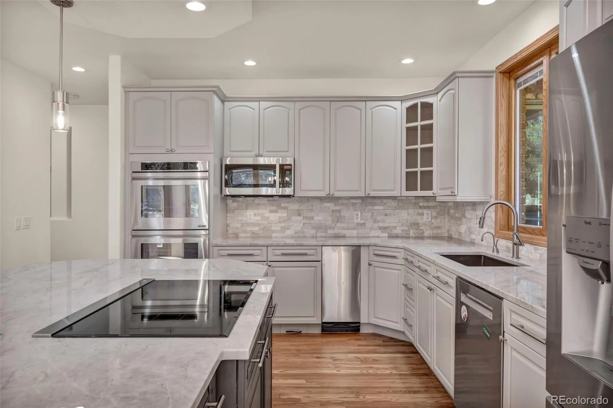
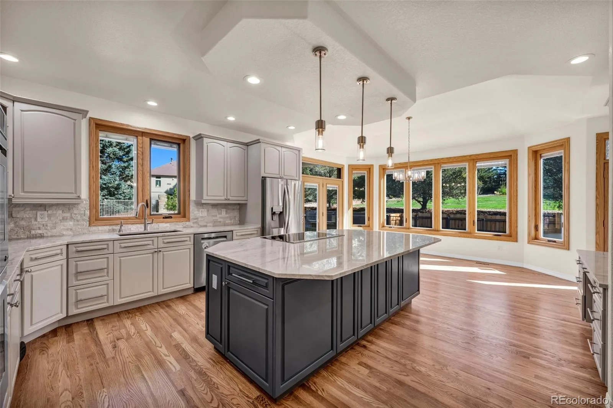
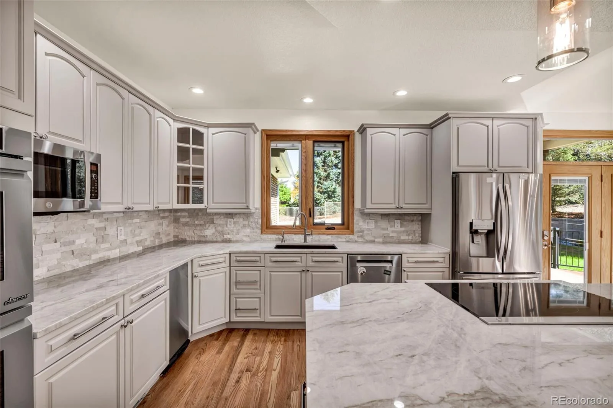
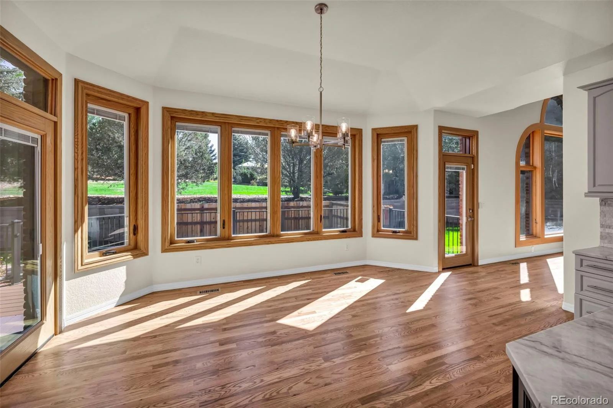
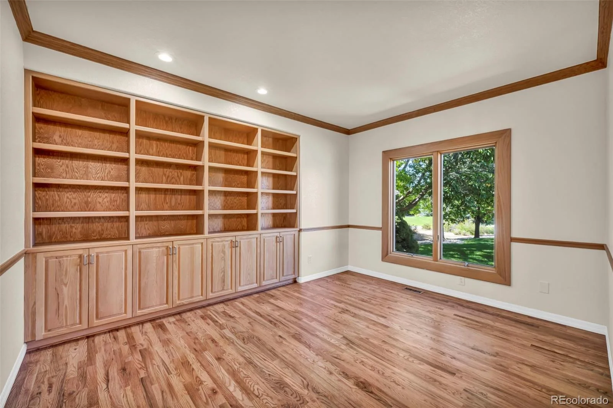
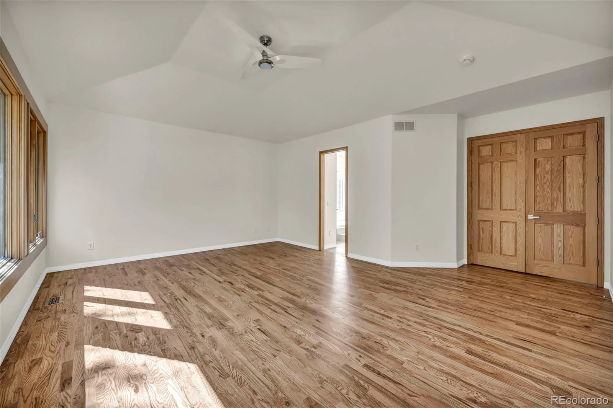
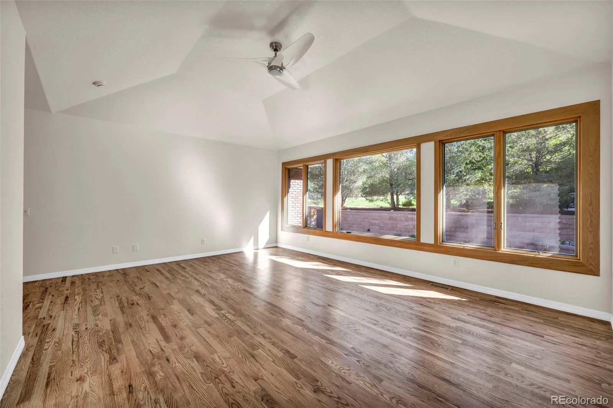
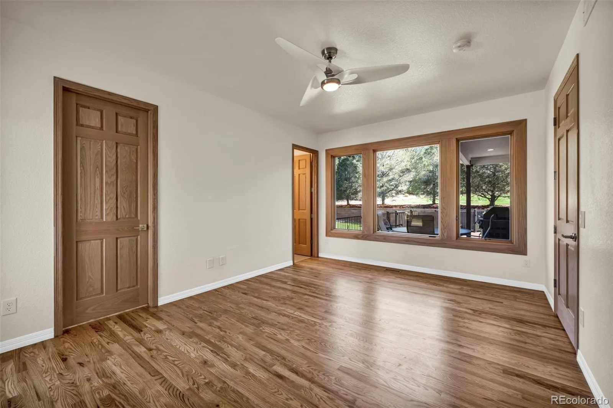
Step inside to a bright, open layout showcasing new hardwood floors, fresh interior paint, new carpet and updated lighting. The redesigned kitchen takes center stage with new appliances and a show-stopping Taj Mahal quartz island, flowing effortlessly into the dining and living spaces. A dedicated office adds flexibility to the main level.

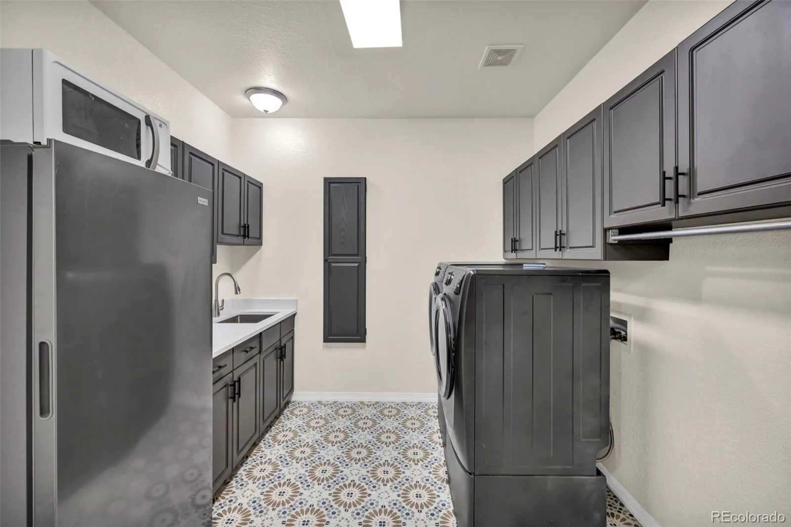
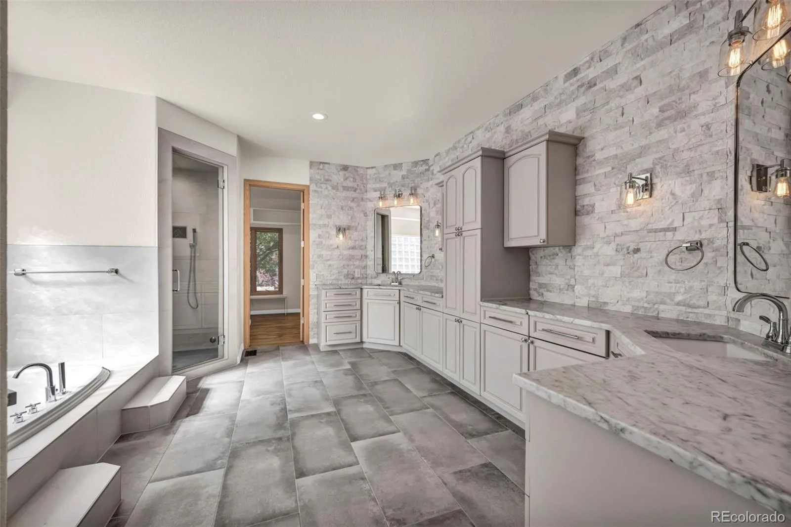
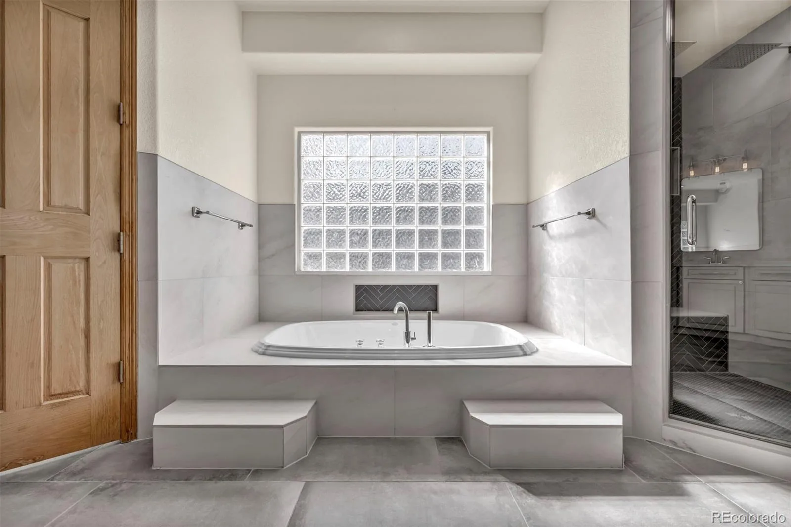
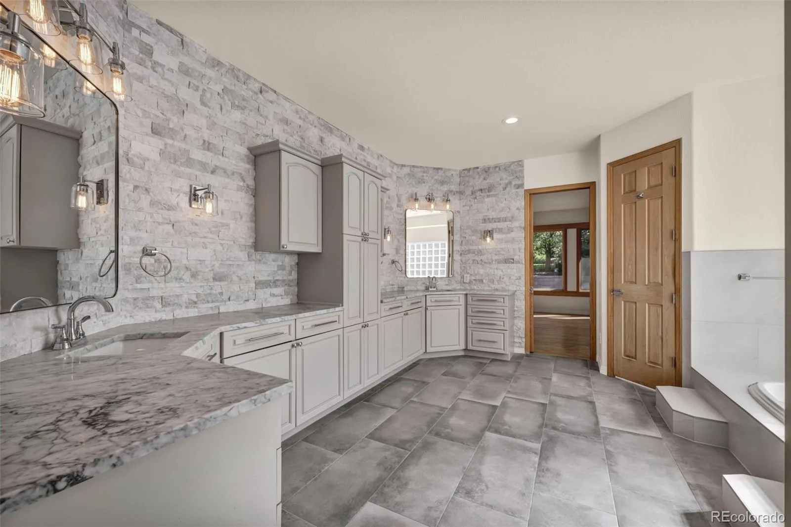
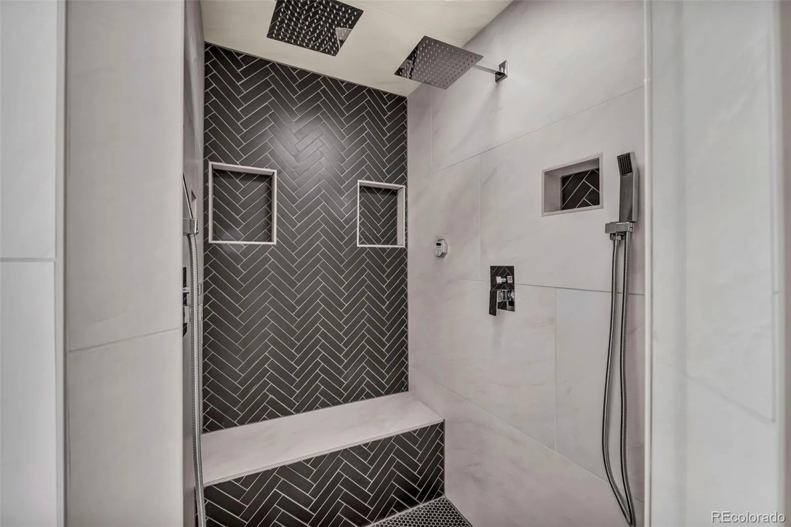
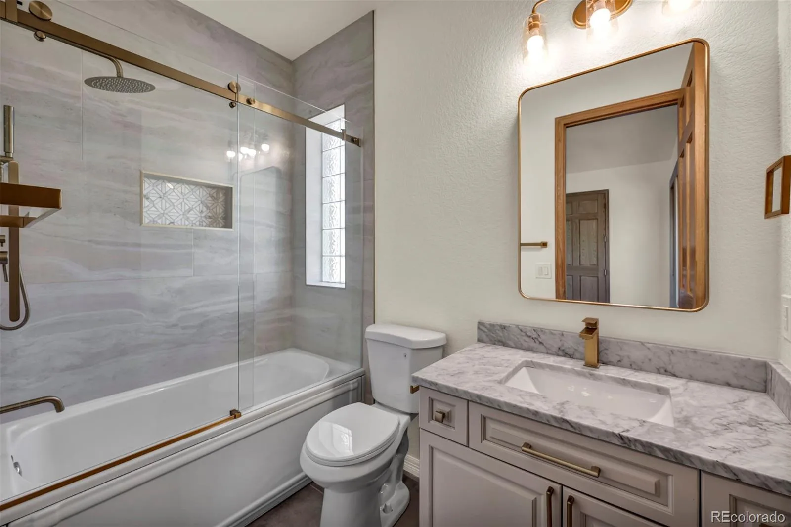
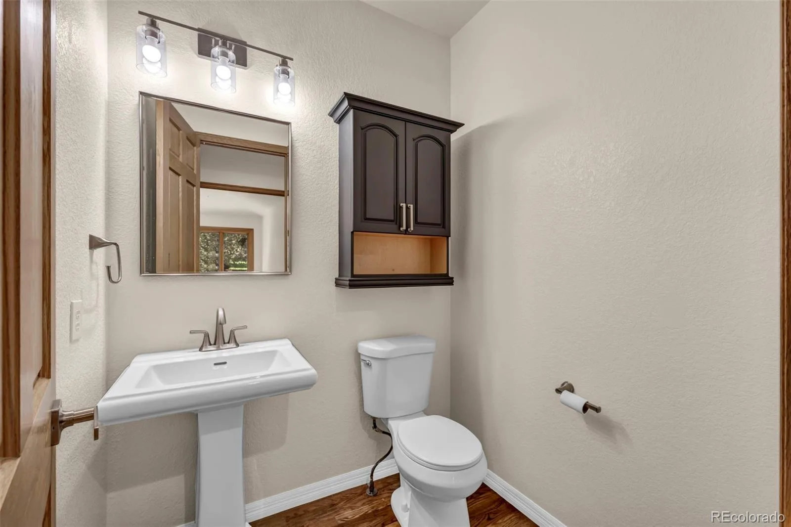
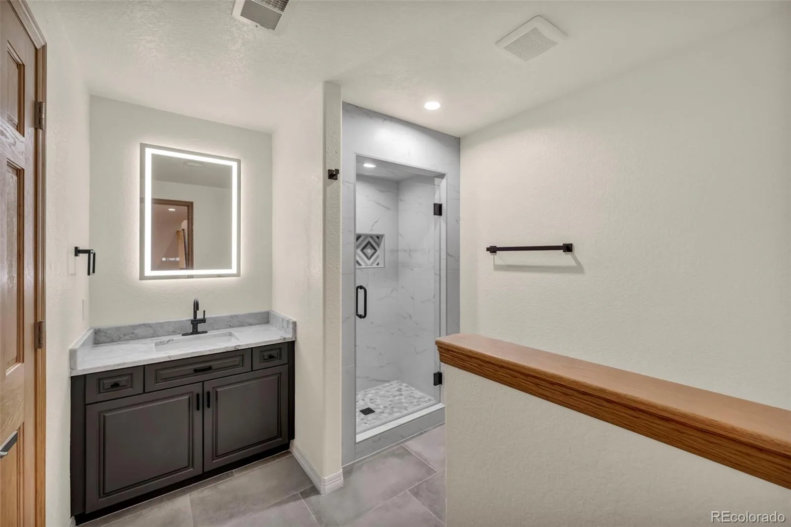
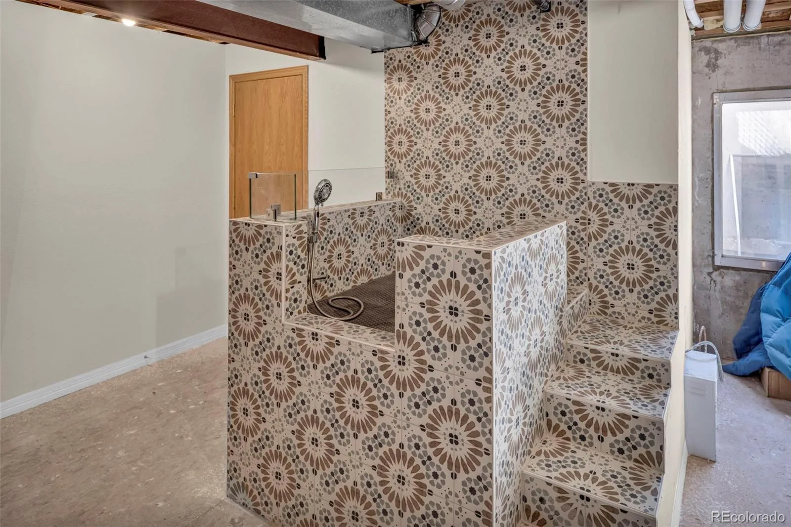
The spacious primary suite offers a beautifully renovated bath featuring Carrara white marble, new shower glass and updated fixtures. Three remodeled bathrooms, new sinks and faucets throughout, and thoughtfully selected finishes give the home a fresh, cohesive feel. A custom-built dog washing station adds another thoughtful touch, offering a dedicated space for convenient pet care right at home.

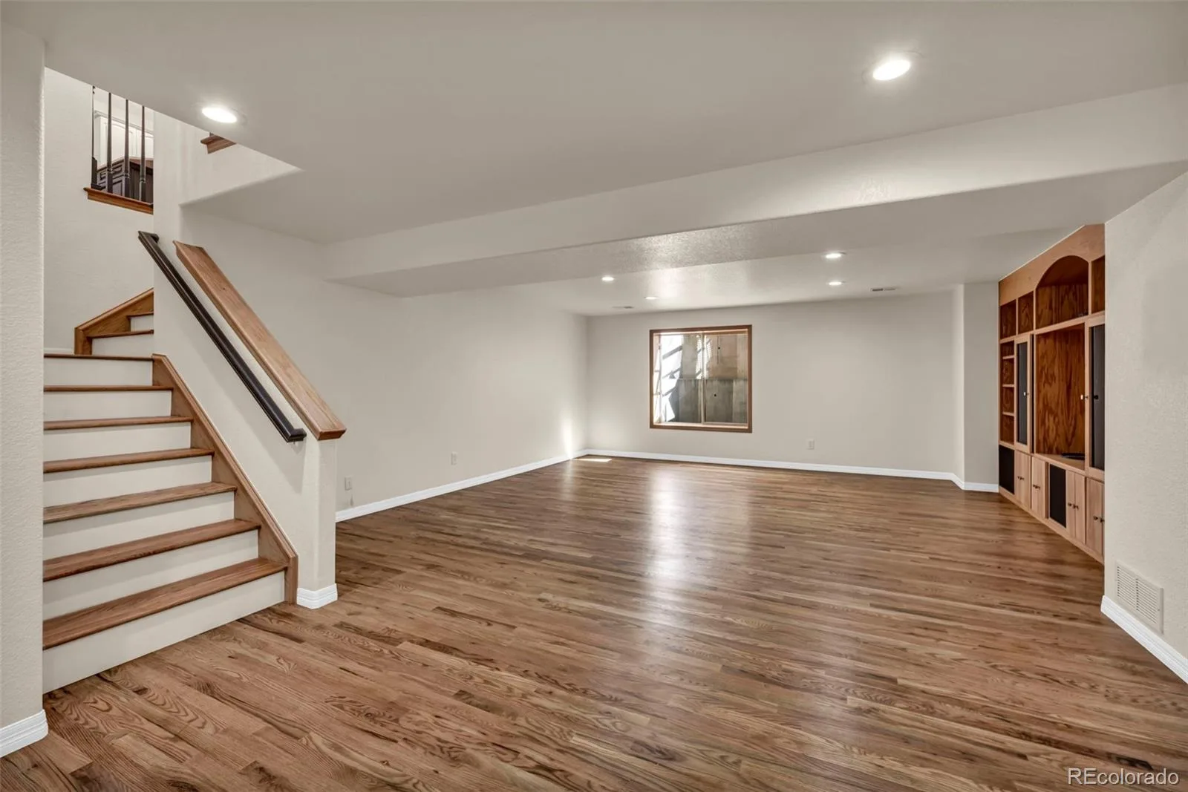
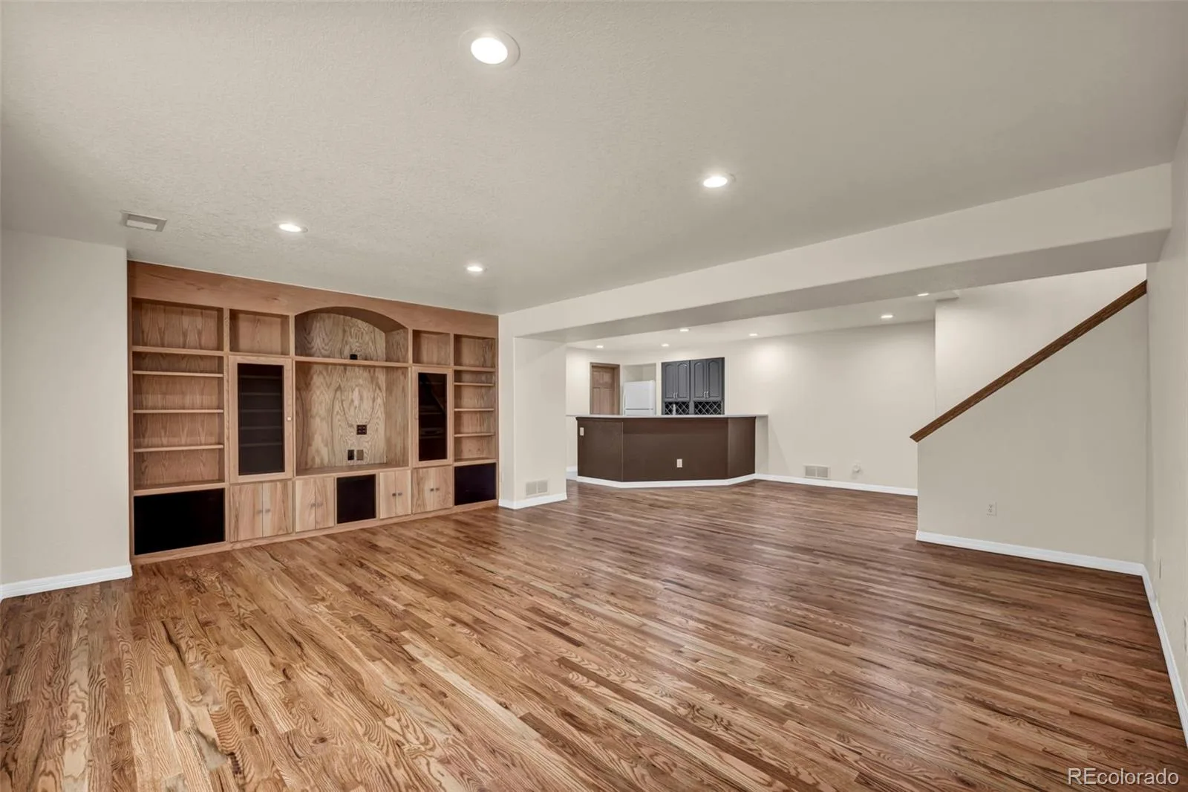
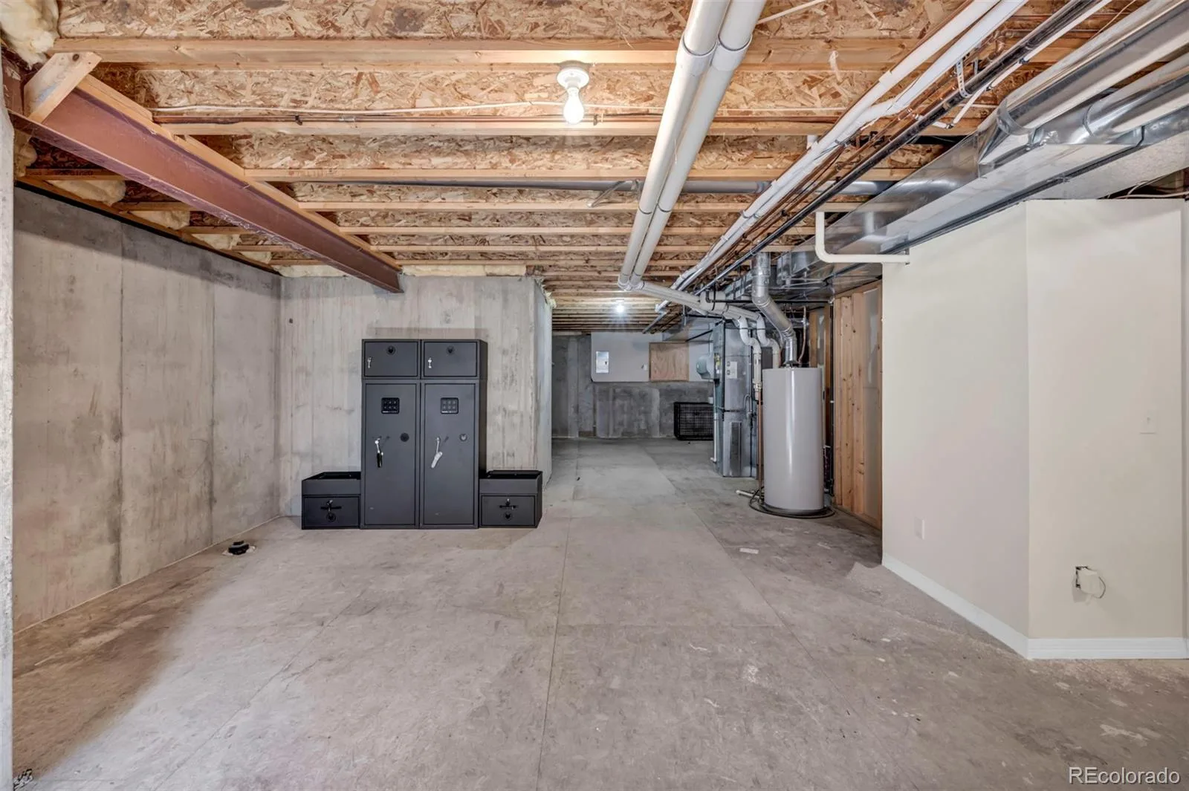
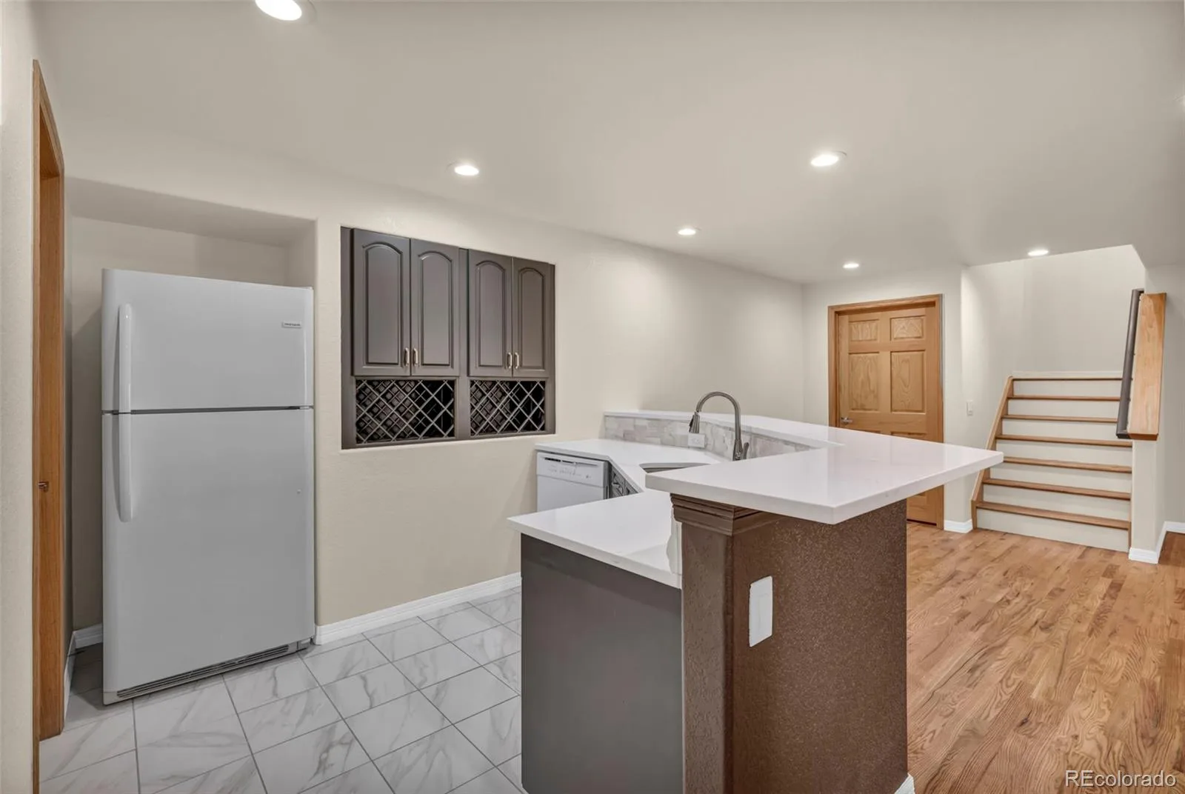
The finished basement provides even more room with a large family/rec room, bedroom, full bath and partial kitchen—creating exceptional flexibility for entertaining and extended stays.

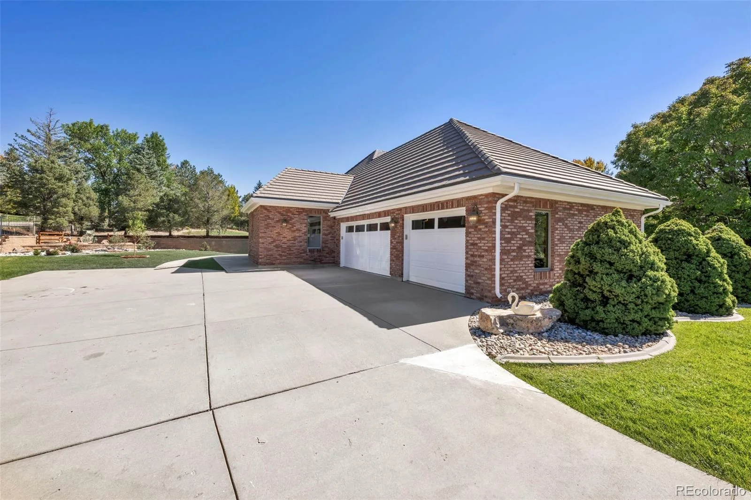
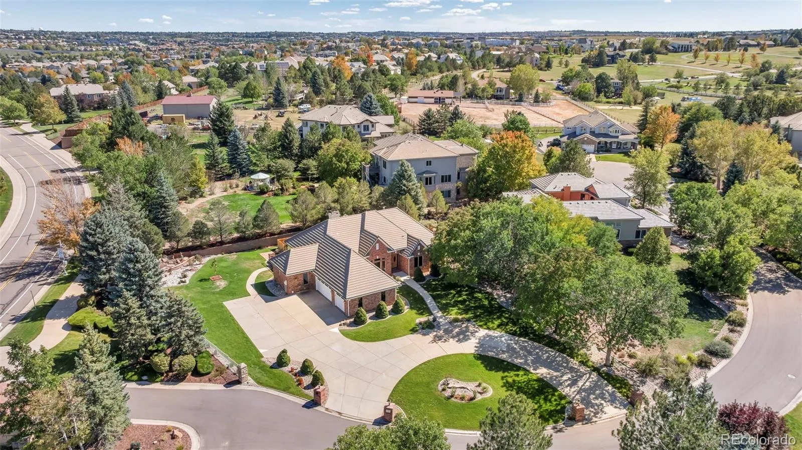
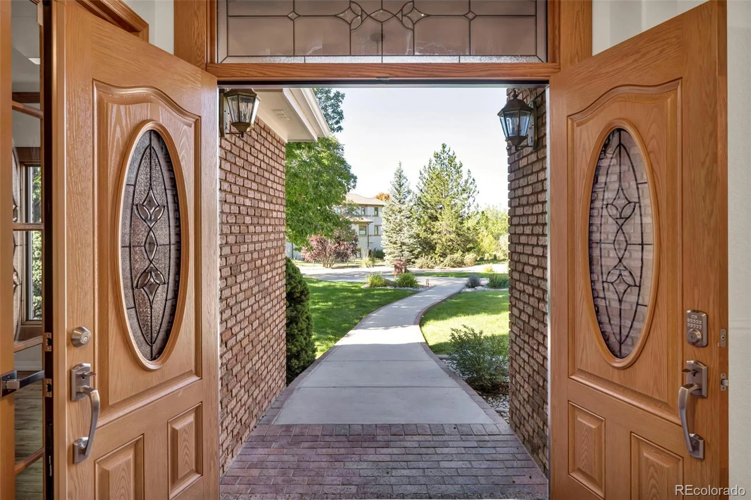
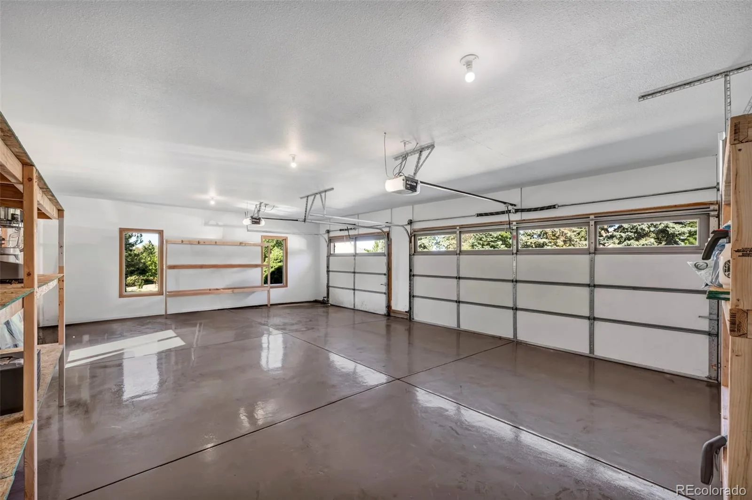
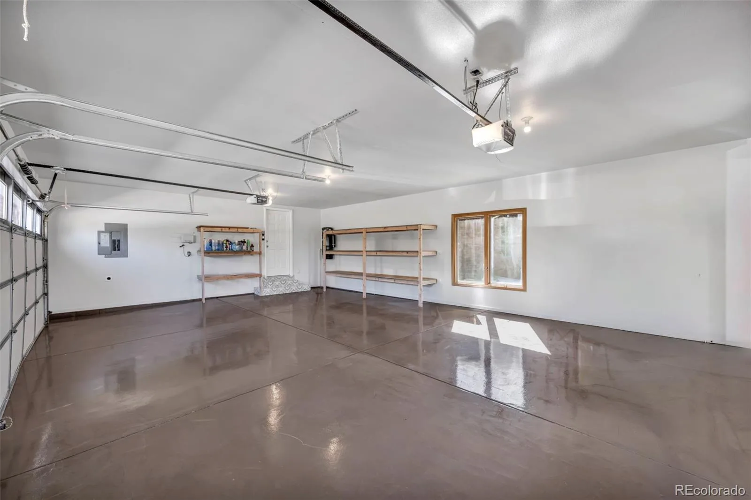
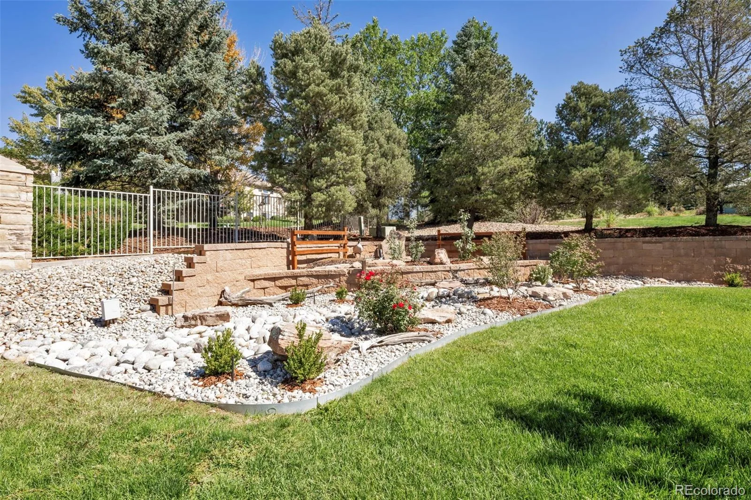
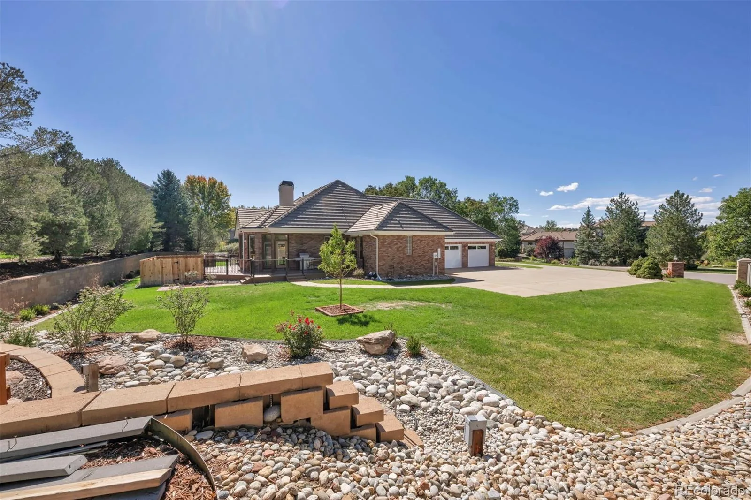
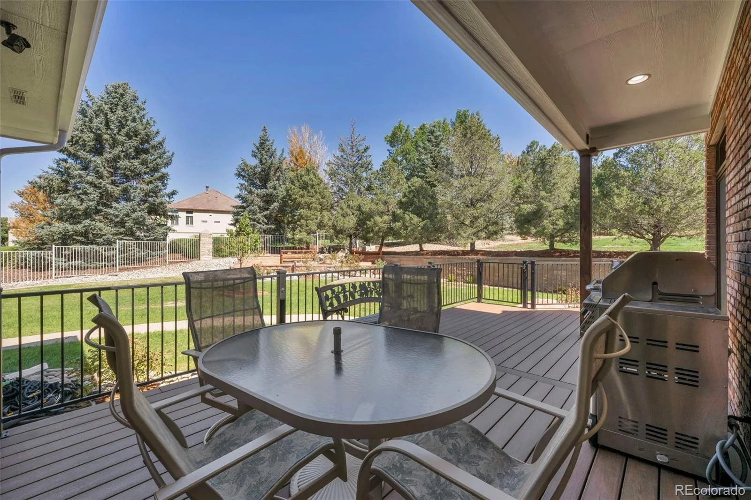
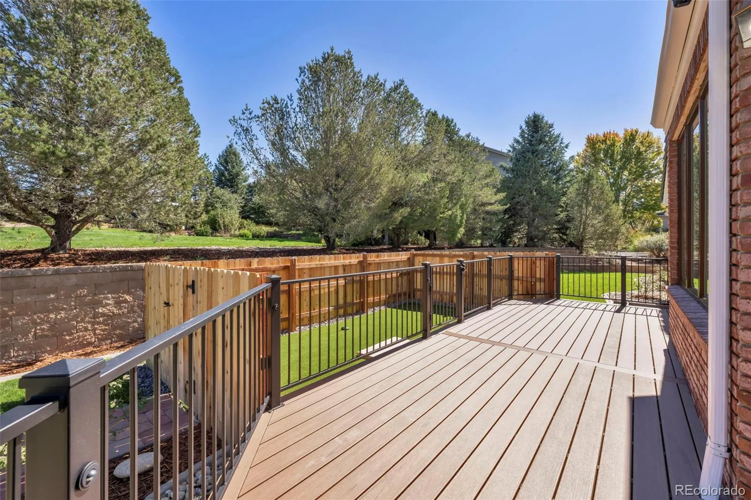
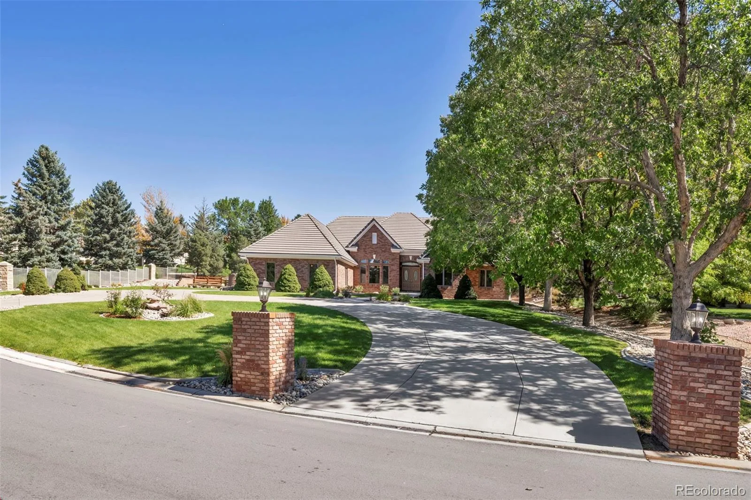
Outside, the .54-acre homesite is framed by mature landscaping and features a welcoming circular driveway, new deck and plenty of room to enjoy Colorado’s outdoor lifestyle. The attached 3-car garage is finished with epoxy flooring.

Set among the custom-built homes of Ironwood at Saddle Rock, with community amenities and convenient access to Saddle Rock Golf Course, Southlands shopping and dining, and E-470. Extensively renovated, beautifully finished and situated in a distinctive custom-home enclave this is one you’ll want to experience in person.

Property Details
Price:
$1,150,000
MLS #:
REC3575268
Status:
Active
Beds:
3
Baths:
4
Type:
Single Family
Structure:
House
Subdivision:
Saddle Rock Golf Club South Sub 3rd Flg
Finished Sq Ft:
3,854
Total Sq Ft:
3,854
Lot Size:
23,566 sqft / 0.54 acres (approx)
Year Built:
1998
ContemporaryTennisSaddle Rock Golf Club South Sub 3rd FlgCherry Creek 5CreeksideLibertyGrandview
Interior
Above Grade Finished Area
2839
Appliances
Bar Fridge, Cooktop, Dishwasher, Disposal, Double Oven, Dryer, Gas Water Heater, Microwave, Refrigerator, Sump Pump, Trash Compactor, Washer
Bathrooms
3 Full Bathrooms, 1 Half Bathroom
Below Grade Finished Area
1015
Cooling
Central Air
Fireplaces Total
1
Flooring
Carpet, Tile, Wood
Heating
Forced Air
Interior Features
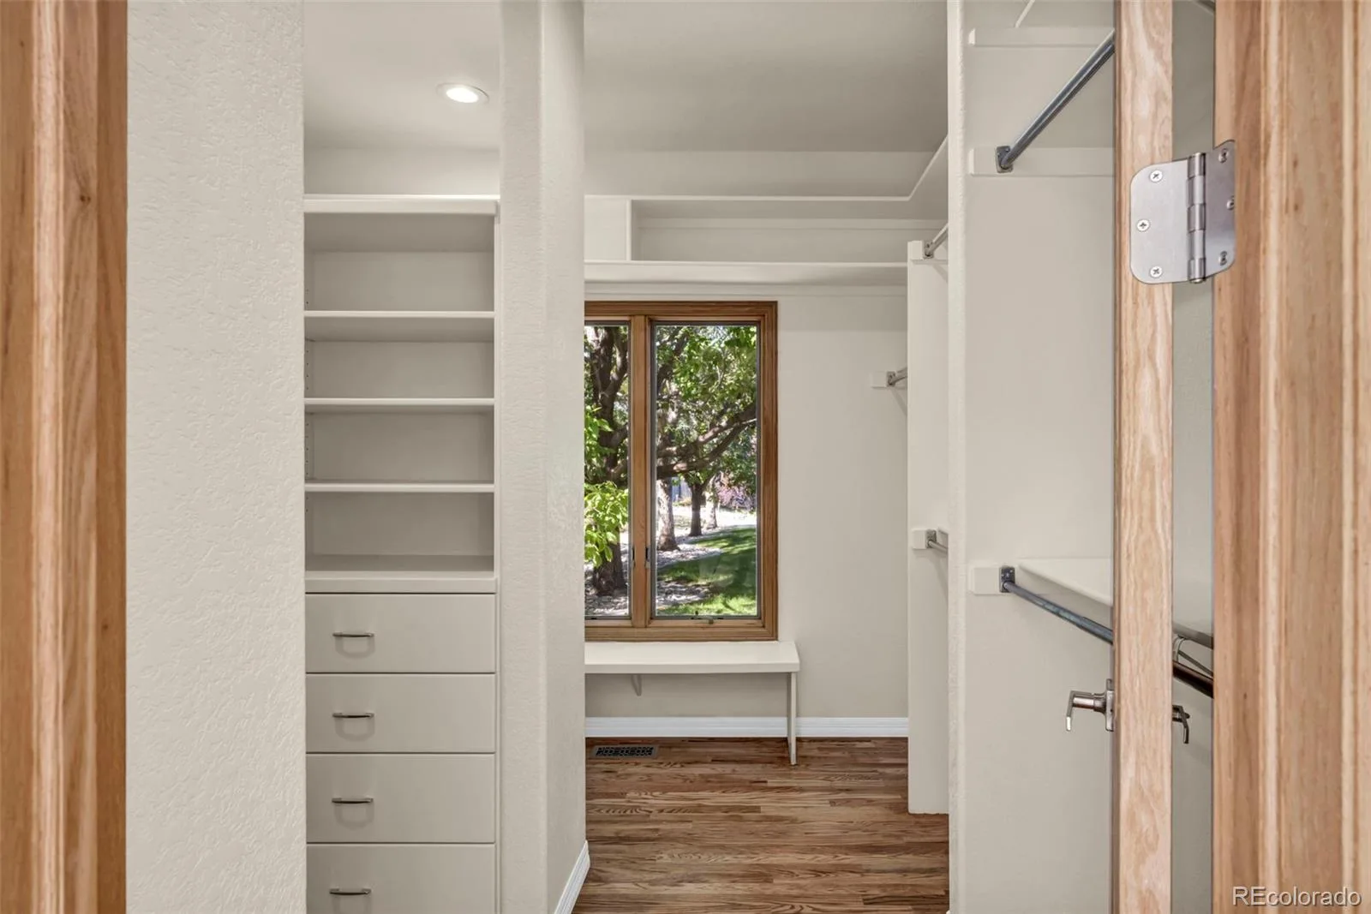
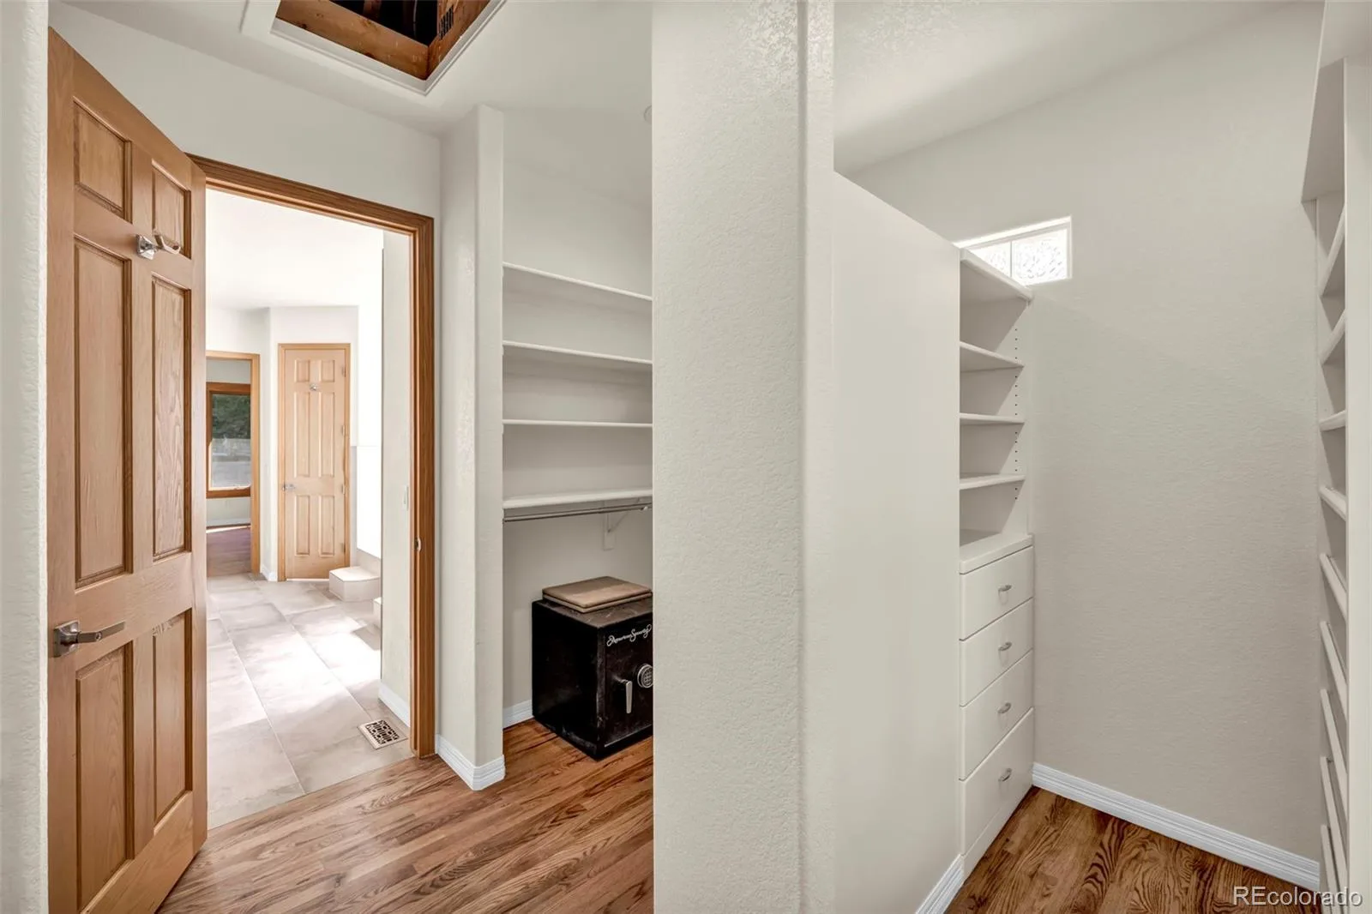
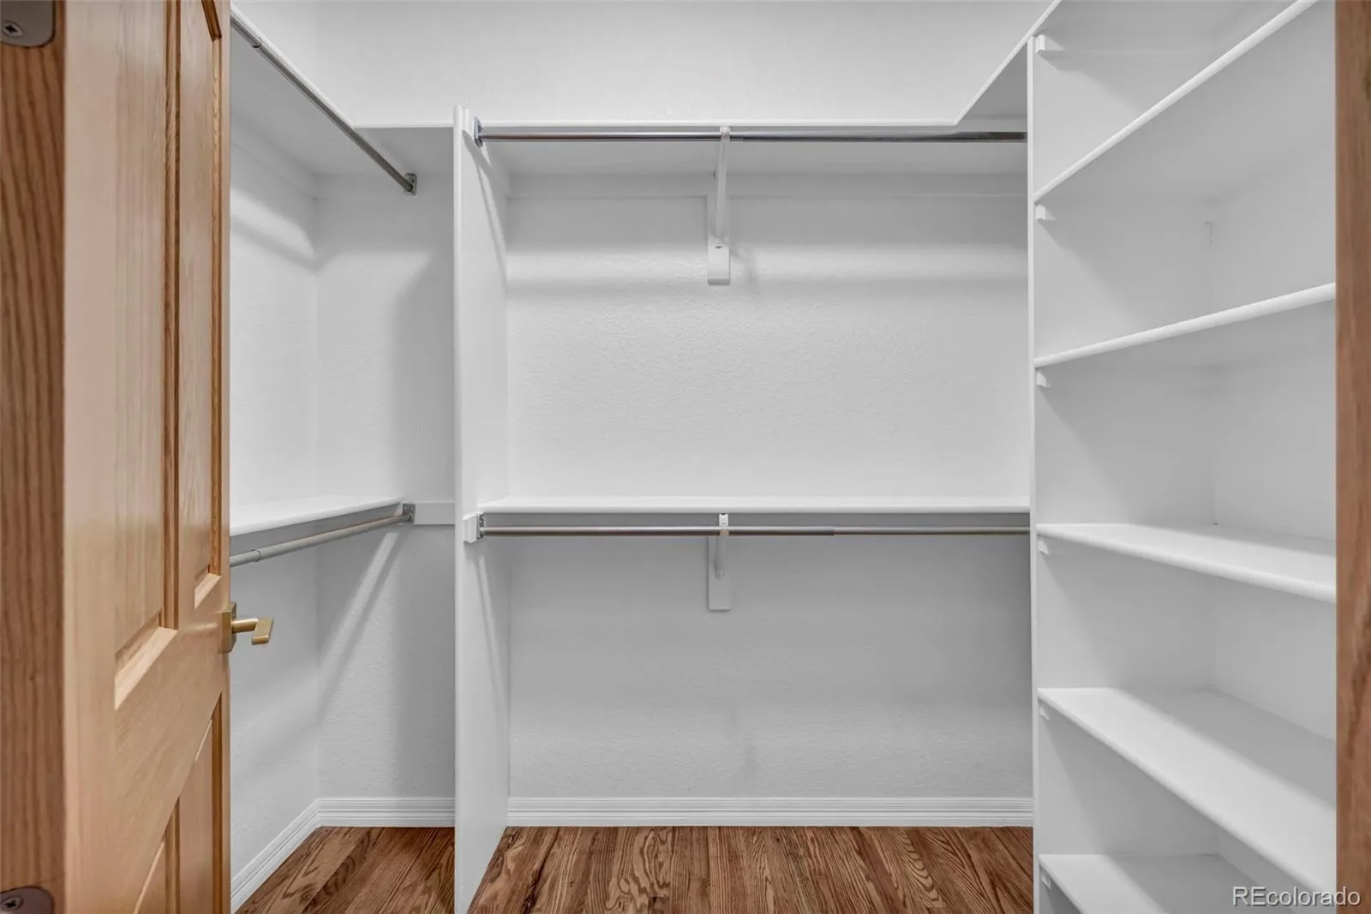
Breakfast Bar, Built-in Features, Ceiling Fan(s), Eat-in Kitchen, Entrance Foyer, Five Piece Bath, High Ceilings, High Speed Internet, Kitchen Island, Open Floorplan, Primary Suite, Quartz Counters, Smoke Free, Walk-In Closet(s), Wet Bar
Laundry Features
Sink
Levels
One
Main Level Bathrooms
3
Main Level Bedrooms
2
Exterior
Accessibility Features
Accessible Approach with Ramp, Accessible Bathroom, Accessible Bedroom, Accessible Central Living Area, Accessible Doors, Accessible Entrance, Accessible Hallway(s), Accessible Kitchen, Accessible Washer/Dryer
Architectural Style
Contemporary
Association Amenities
Clubhouse, Fitness Center, Park, Playground, Pool, Tennis Court(s), Trail(s)
Attached Garage YN
1
Construction Materials
Brick, Concrete
Exterior Features
Barbecue, Gas Valve, Lighting, Private Yard, Rain Gutters
Fencing
Partial
Garage Spaces
3
Lot Features
Many Trees, Sprinklers In Front, Sprinklers In Rear
Parking Features
Circular Driveway, Concrete, Dry Walled, Finished Garage, Floor Coating
Parking Spots
3
Parking Total
3
Patio And Porch Features
Covered, Deck
Roof
Shake
Security Features
Smoke Detector(s)
Spa Features
Bath
Window Features
Double Pane Windows
Schools
School District:
Cherry Creek 5
Elementary School:
Creekside
Middle School:
Liberty
High School:
Grandview
Financial
HOA Fee
$525
HOA Fee Frequency
Annually
HOA Includes
Recycling, Trash
HOA Name
Keystone
HOA Phone
303-369-0800
Tax Year
2025
Taxes
$7,205

Need more info?

Ask a Question

Ready to go see it?

Schedule a Showing

Similar Listings

broker reciprocity
MLS# REC4924555broker reciprocity
8888 Inspiration Drive
Parker, CO

$1,495,000

2.7 miles away

broker reciprocity
MLS# REC7265016broker reciprocity
19227 E Costilla Place
Centennial, CO

$1,475,000

1.5 miles away

broker reciprocity
MLS# REC9994315broker reciprocity
10370 Saint Mary Point
Parker, CO

$1,419,040

2.9 miles away

Share this Property

7152 S Perth Street
Aurora, CO