Active

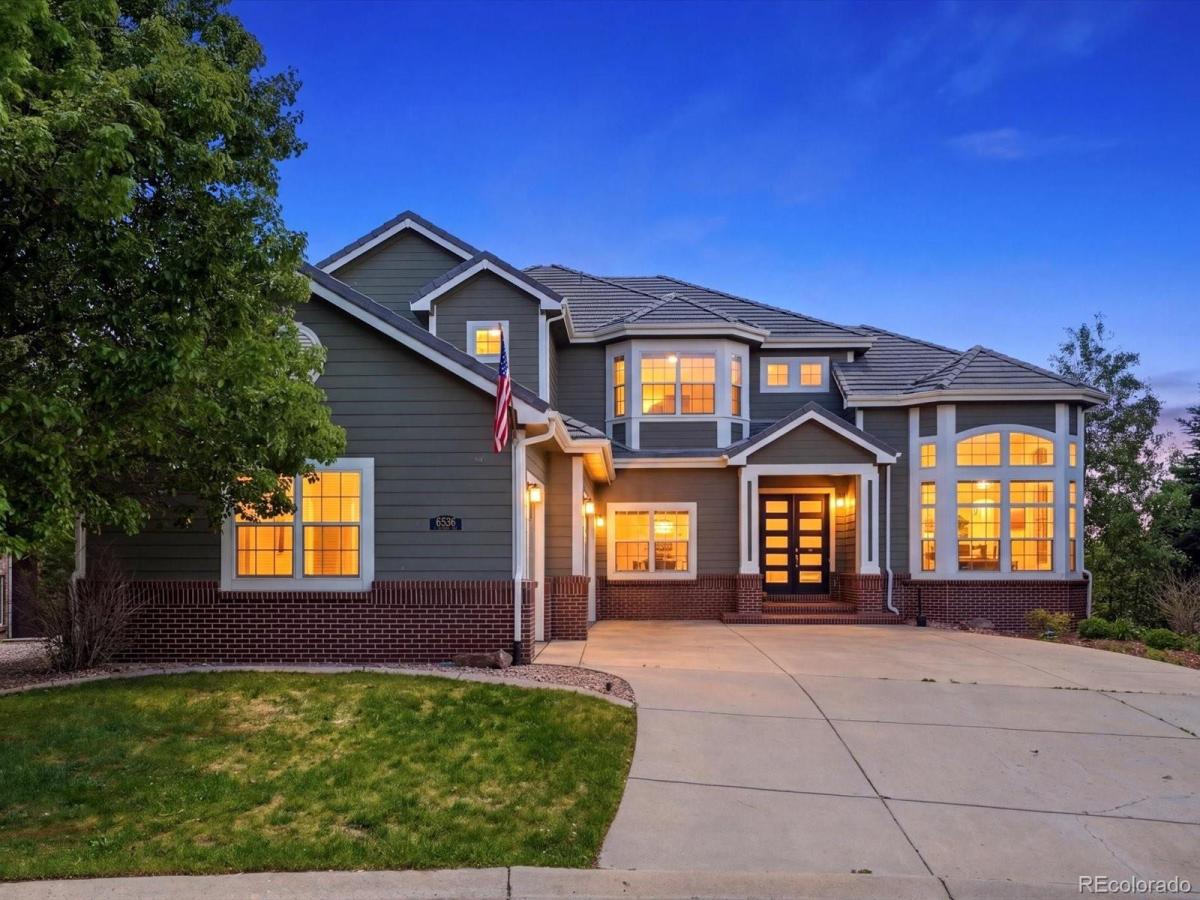
6536 S Riviera Way, Aurora, CO, 80016
Add
MLS #REC8401690 image #0MLS #REC8401690 image #1MLS #REC8401690 image #2MLS #REC8401690 image #3MLS #REC8401690 image #4MLS #REC8401690 image #5MLS #REC8401690 image #6MLS #REC8401690 image #7MLS #REC8401690 image #8MLS #REC8401690 image #9MLS #REC8401690 image #10MLS #REC8401690 image #11MLS #REC8401690 image #12MLS #REC8401690 image #13MLS #REC8401690 image #14MLS #REC8401690 image #15MLS #REC8401690 image #16MLS #REC8401690 image #17MLS #REC8401690 image #18MLS #REC8401690 image #19MLS #REC8401690 image #20MLS #REC8401690 image #21MLS #REC8401690 image #22MLS #REC8401690 image #23MLS #REC8401690 image #24MLS #REC8401690 image #25MLS #REC8401690 image #26MLS #REC8401690 image #27MLS #REC8401690 image #28MLS #REC8401690 image #29MLS #REC8401690 image #30MLS #REC8401690 image #31MLS #REC8401690 image #32MLS #REC8401690 image #33MLS #REC8401690 image #34MLS #REC8401690 image #35MLS #REC8401690 image #36MLS #REC8401690 image #37MLS #REC8401690 image #38MLS #REC8401690 image #39MLS #REC8401690 image #40MLS #REC8401690 image #41MLS #REC8401690 image #42MLS #REC8401690 image #43MLS #REC8401690 image #44MLS #REC8401690 image #45MLS #REC8401690 image #46MLS #REC8401690 image #47MLS #REC8401690 image #48MLS #REC8401690 image #49

6536 S Riviera Way, Aurora, CO, 80016

6 Beds
5 Baths
7,359 SqFt
0.32 Acres

Listing Id

REC8401690
$1,499,000

Extensively upgraded and beautifully reimagined, this exceptional Saddle Rock Golf Club home offers refined living space with designer finishes, modern updates, and a fully finished walkout basement. The main level showcases a stunning transformation featuring new luxury laminate flooring, extra-tall baseboards, custom stair railings, updated lighting throughout, and thoughtfully redesigned architectural details that create a clean, contemporary aesthetic. The spacious living room is highlighted by a custom fireplace, built-in cabinetry with floating shelves, and expansive upgraded windows that flood the home with natural light. The remodeled kitchen is designed for both everyday living and entertaining, featuring new cabinetry, updated countertops, a walk-in pantry, and the rare convenience of double refrigerators. Elegant French entry doors create a grand first impression, while additional French doors in the primary suite enhance the home’s luxurious appeal.

Retreat to the impressive primary suite featuring a second custom closet, built-in shelving systems, a spa-inspired bathroom with a steam shower, new soaking tub, quartz countertops, updated flooring, and modern fixtures. Every bathroom in the home has been enhanced with quartz countertops, updated flooring, new toilets, and stylish finishes. The basement significantly expands the living space, offering two additional bedrooms, a half bath, a spacious recreation and entertainment area, and a secondary kitchen—ideal for multi-generational living, guests, or extended stays. Seller is offering a credit towards finishing the 6th bathroom in the basement or Seller can get it completed after the closing.

Outdoor living features a covered walkout patio created beneath the upgraded Trex deck, updated railings, and a fully fenced backyard. Additional improvements include solar panels, epoxy-coated flooring & EV Charger in the three-car garage, and extensive electrical upgrades supporting recessed lighting.

Property Details
Price:
$1,499,000
MLS #:
REC8401690
Status:
Active
Beds:
6
Baths:
5
Type:
Single Family
Structure:
House
Subdivision:
Saddle Rock North Sub 2nd Flg & 1st Amd
Finished Sq Ft:
6,018
Total Sq Ft:
7,359
Lot Size:
13,983 sqft / 0.32 acres (approx)
Year Built:
2000
TennisSaddle Rock North Sub 2nd Flg & 1st AmdCherry Creek 5CreeksideLibertyCherokee Trail
Interior
Above Grade Finished Area
4302
Appliances
Cooktop, Dishwasher, Disposal, Double Oven, Microwave, Refrigerator
Bathrooms
3 Full Bathrooms, 2 Half Bathrooms
Below Grade Finished Area
1716
Below Grade Unfinished Area
1341
Cooling
Central Air
Fireplaces Total
3
Heating
Forced Air
Levels
Two
Main Level Bathrooms
2
Main Level Bedrooms
1
Exterior
Association Amenities
Clubhouse, Pool, Tennis Court(s)
Attached Garage YN
1
Construction Materials
Brick, Frame
Fencing
Full
Garage Spaces
3
Lot Features
Level, On Golf Course, Open Space
Parking Spots
3
Parking Total
3
Patio And Porch Features
Covered, Deck
Roof
Composition
Spa Features
Steam Room
Window Features
Egress Windows
Schools
School District:
Cherry Creek 5
Elementary School:
Creekside
Middle School:
Liberty
High School:
Cherokee Trail
Financial
HOA Fee
$176
HOA Fee Frequency
Quarterly
HOA Includes
Maintenance Grounds, Recycling, Snow Removal, Trash
HOA Name
Saddle Rock Metropolitan District
HOA Phone
3034204433
Tax Year
2025
Taxes
$8,788

Need more info?

Ask a Question

Ready to go see it?

Schedule a Showing

Similar Listings

broker reciprocity
MLS# REC4843172broker reciprocity
6795 E Lookout Drive
Parker, CO

$1,695,000

3.2 miles away

broker reciprocity
MLS# REC2846047broker reciprocity
7961 S Langdale Way
Aurora, CO

$1,675,000

2.8 miles away

broker reciprocity
MLS# REC7928927broker reciprocity
27165 E Long Place
Aurora, CO

$1,650,000

3.5 miles away

Share this Property

6536 S Riviera Way
Aurora, CO