Active

19580 E Fair Place, Aurora, CO, 80016
Add
MLS #REC3589356 image #0MLS #REC3589356 image #1MLS #REC3589356 image #2MLS #REC3589356 image #3MLS #REC3589356 image #4MLS #REC3589356 image #5MLS #REC3589356 image #6MLS #REC3589356 image #7MLS #REC3589356 image #8MLS #REC3589356 image #9MLS #REC3589356 image #10MLS #REC3589356 image #11MLS #REC3589356 image #12MLS #REC3589356 image #13MLS #REC3589356 image #14MLS #REC3589356 image #15MLS #REC3589356 image #16MLS #REC3589356 image #17MLS #REC3589356 image #18MLS #REC3589356 image #19MLS #REC3589356 image #20MLS #REC3589356 image #21MLS #REC3589356 image #22MLS #REC3589356 image #23MLS #REC3589356 image #24MLS #REC3589356 image #25MLS #REC3589356 image #26MLS #REC3589356 image #27MLS #REC3589356 image #28MLS #REC3589356 image #29MLS #REC3589356 image #30MLS #REC3589356 image #31MLS #REC3589356 image #32MLS #REC3589356 image #33MLS #REC3589356 image #34MLS #REC3589356 image #35MLS #REC3589356 image #36MLS #REC3589356 image #37MLS #REC3589356 image #38MLS #REC3589356 image #39MLS #REC3589356 image #40MLS #REC3589356 image #41MLS #REC3589356 image #42MLS #REC3589356 image #43MLS #REC3589356 image #44MLS #REC3589356 image #45MLS #REC3589356 image #46MLS #REC3589356 image #47MLS #REC3589356 image #48MLS #REC3589356 image #49

19580 E Fair Place, Aurora, CO, 80016
7 Beds
5 Baths
6,150 SqFt
0.77 Acres

Listing Id

REC3589356
$1,360,000

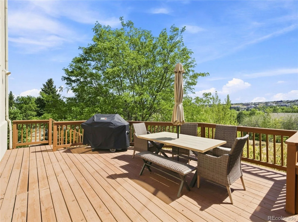
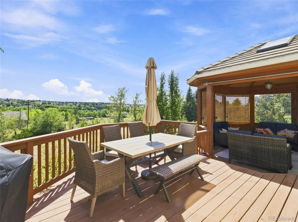
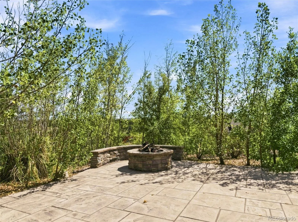
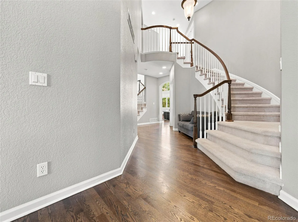
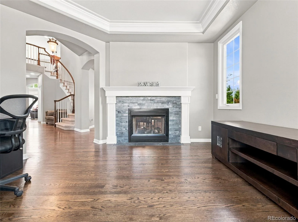
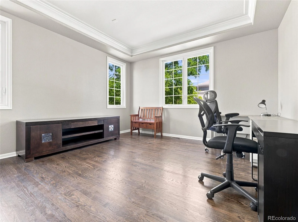
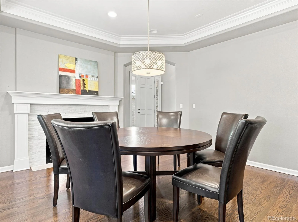
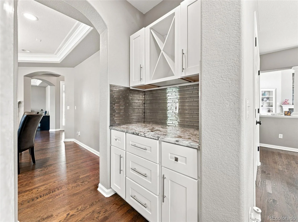
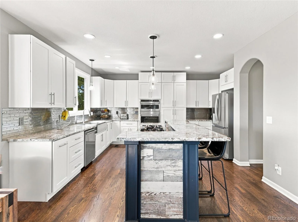
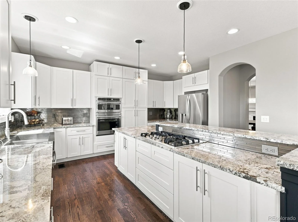
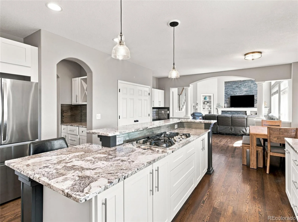
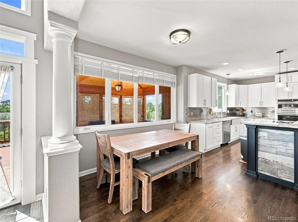
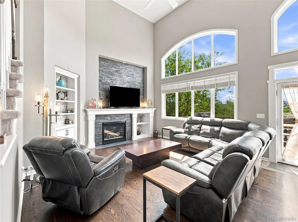
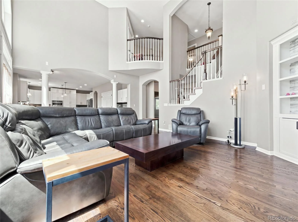
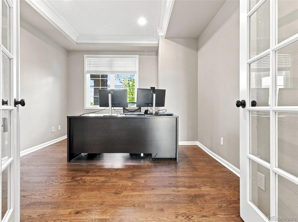
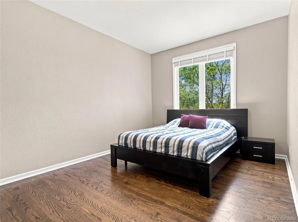
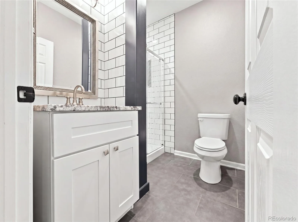
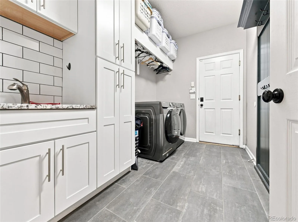
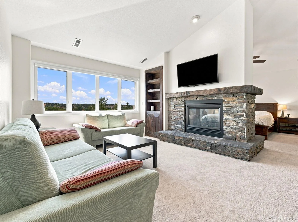
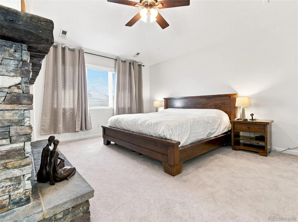
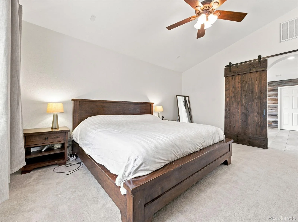
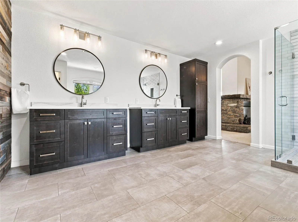
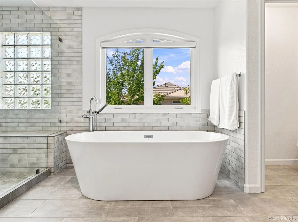
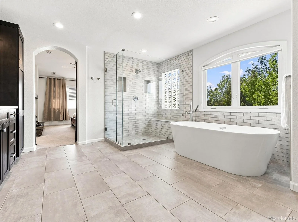
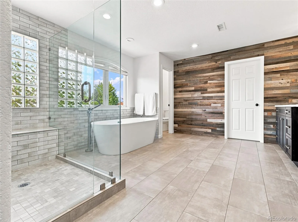
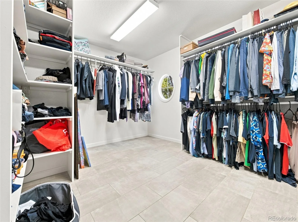
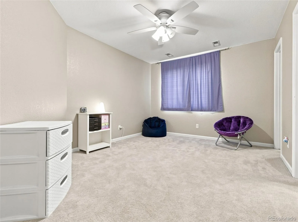
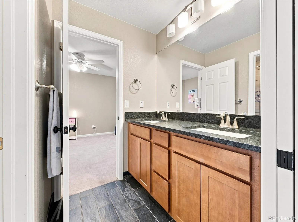
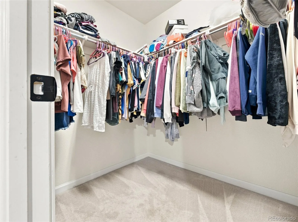
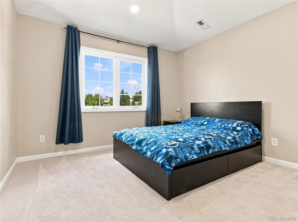
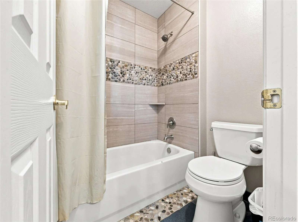
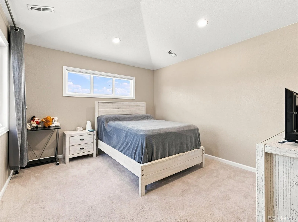
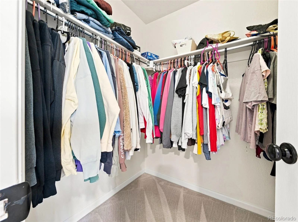
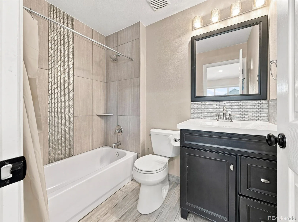
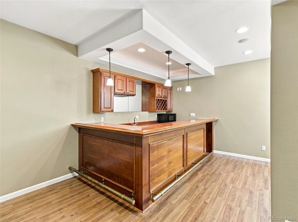
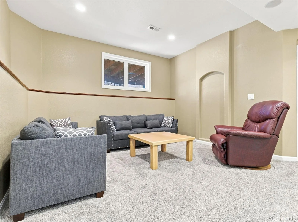
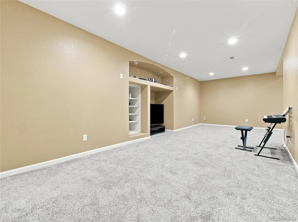
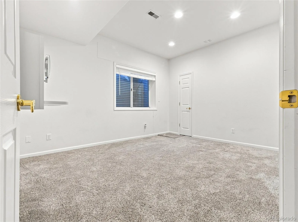
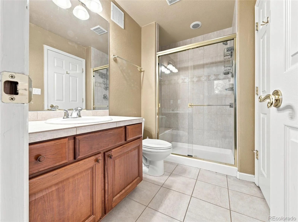
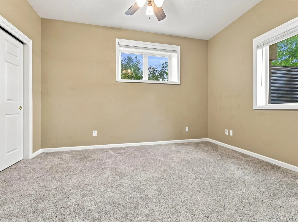
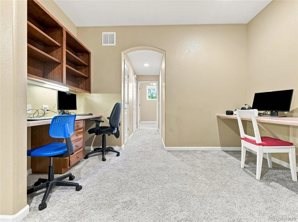
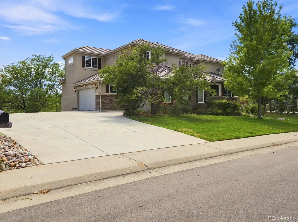
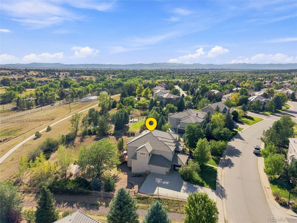
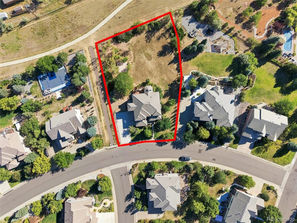
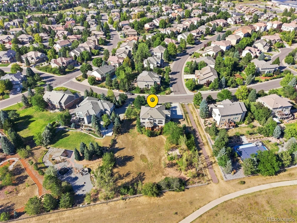
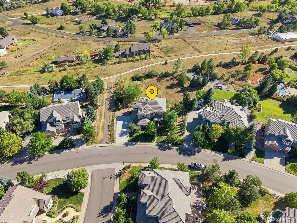
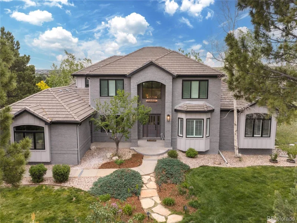
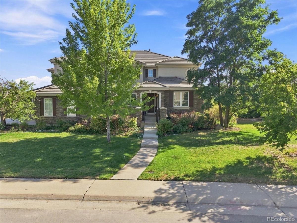
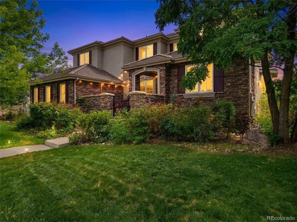
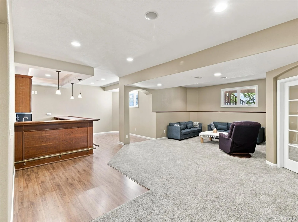
Welcome to an exceptional 7-bedroom, 5-bathroom luxury residence offering over 6,100 square feet of beautifully appointed living space on an oversized .77-acre lot, backing to open space and the Cherry Creek Trail. Ideally positioned at the back of the community, this remarkable home offers privacy, spectacular views, and an unmatched setting for both everyday living and entertaining. Designed with next-generation living in mind, the home features a main-level bedroom with a ¾ bath, providing an ideal private retreat for guests, multigenerational living, or a home office. The main level also includes a mudroom, formal living and dining rooms, and a dedicated study. The impressive two-story family room creates a dramatic gathering space filled with natural light. The remodeled chef’s kitchen is truly the heart of the home, featuring an oversized island, abundant storage, and luxury finishes throughout. Upstairs, the expansive primary suite offers a peaceful retreat with a sitting room, stunning views, an oversized walk-in closet, and a remodeled European spa-inspired bathroom. Three additional secondary bedrooms feature walk-in closets, with two bedrooms connected by a convenient Jack-and-Jill bath. Outside, the exceptional grounds provide plenty of room to play, relax, and entertain. An incredible outdoor gazebo creates the perfect setting for gatherings, while the fire pit and expansive yard invite you to enjoy Colorado’s outdoor lifestyle. The oversized garage provides ample space for vehicles, storage, and recreational gear. Residents enjoy an incredible community setting with a pool, pickleball and tennis courts, plus convenient access to the library, recreation center, and miles of trails. With its spacious floor plan, thoughtful multigenerational design, spectacular open-space setting, extensive remodeling, and luxury finishes, this is Colorado living at its finest!

Property Details
Price:
$1,360,000
MLS #:
REC3589356
Status:
Active
Beds:
7
Baths:
5
Type:
Single Family
Structure:
House
Subdivision:
Siena
Finished Sq Ft:
5,811
Total Sq Ft:
6,150
Lot Size:
33,541 sqft / 0.77 acres (approx)
Year Built:
2001
TraditionalTennisSienaCherry Creek 5Rolling HillsFalcon CreekGrandviewMountain(s)
Interior
Above Grade Finished Area
3959
Appliances
Cooktop, Dishwasher
Bathrooms
3 Full Bathrooms, 2 Three Quarter Bathrooms
Below Grade Finished Area
1852
Below Grade Unfinished Area
339
Cooling
Central Air
Fireplaces Total
3
Flooring
Carpet, Tile, Wood
Heating
Forced Air
Interior Features
Breakfast Bar, Built-in Features, Ceiling Fan(s), Eat-in Kitchen, Entrance Foyer, Five Piece Bath, High Ceilings, Kitchen Island, Open Floorplan, Primary Suite, Vaulted Ceiling(s), Walk-In Closet(s), Wet Bar
Laundry Features
Sink
Levels
Two
Main Level Bathrooms
1
Main Level Bedrooms
1
Exterior
Architectural Style
Traditional
Association Amenities
Park, Playground, Pool, Tennis Court(s)
Attached Garage YN
1
Construction Materials
Frame, Stone, Stucco
Garage Spaces
3
Lot Features
Level, Open Space, Sprinklers In Front, Sprinklers In Rear
Parking Features
Concrete
Parking Spots
3
Parking Total
3
Roof
Concrete
View
Mountain(s)
Schools
School District:
Cherry Creek 5
Elementary School:
Rolling Hills
Middle School:
Falcon Creek
High School:
Grandview
Financial
HOA Fee
$69
HOA Fee 2
$32
HOA Fee 2 Frequency
Monthly
HOA Fee Frequency
Monthly
HOA Includes
Recycling, Trash
HOA Name
Tuscany Maintenance
HOA Name 2
Piney Creek East Recreation
HOA Phone
303-827-7414
HOA Phone 2
303-827-7414
Tax Year
2025
Taxes
$9,772

Need more info?

Ask a Question

Ready to go see it?

Schedule a Showing

Similar Listings

broker reciprocity
MLS# REC4843172broker reciprocity
6795 E Lookout Drive
Parker, CO

$1,695,000

3.2 miles away

broker reciprocity
MLS# REC2846047broker reciprocity
7961 S Langdale Way
Aurora, CO

$1,675,000

4.3 miles away

broker reciprocity
MLS# REC8185768broker reciprocity
7499 S Genoa Circle
Centennial, CO

$1,640,000

1.4 miles away

Share this Property

19580 E Fair Place
Aurora, CO