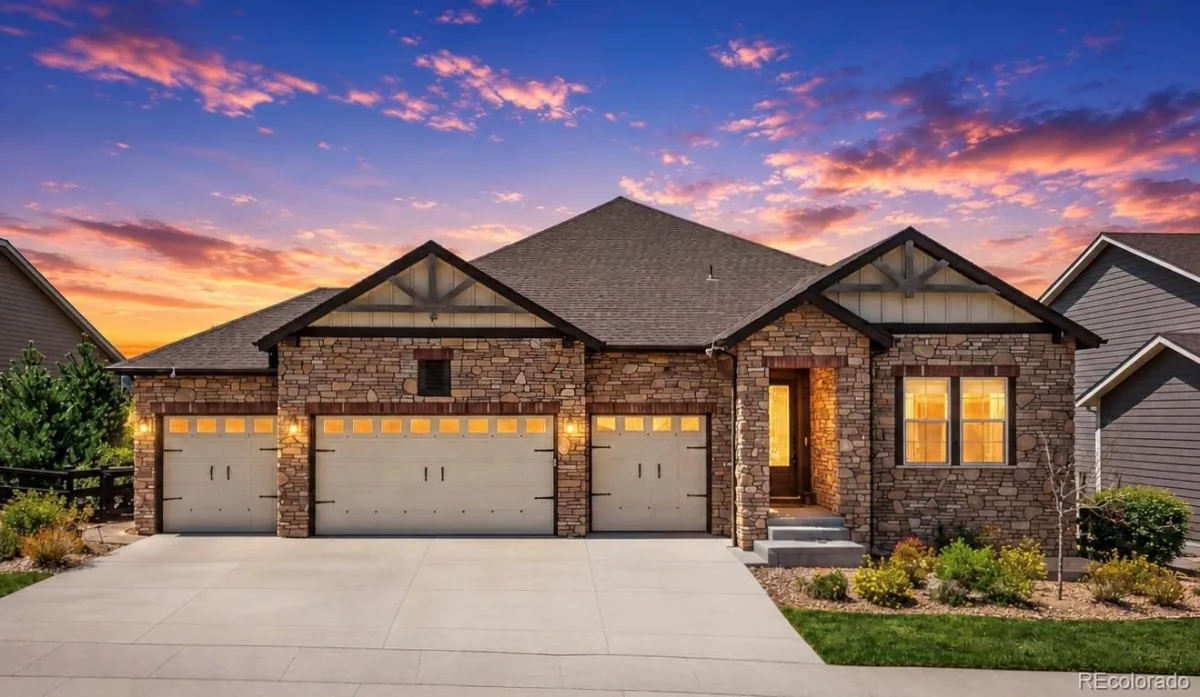
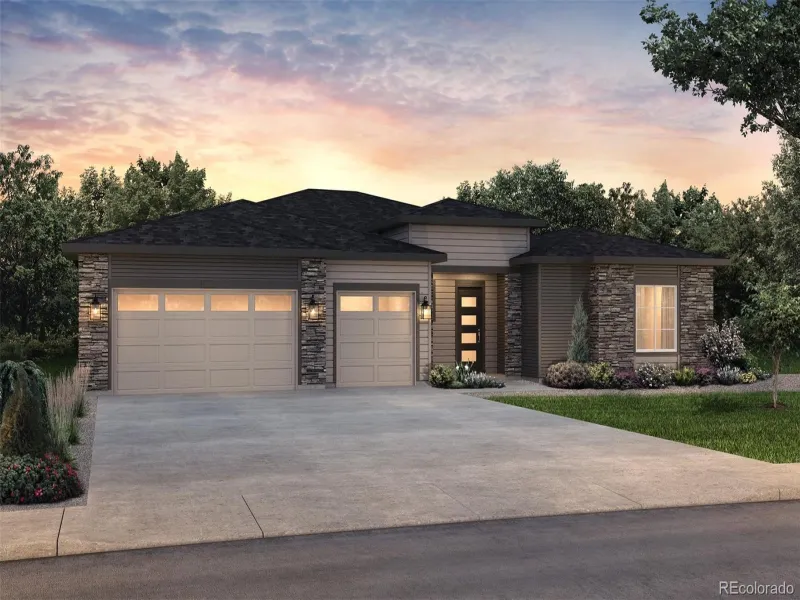
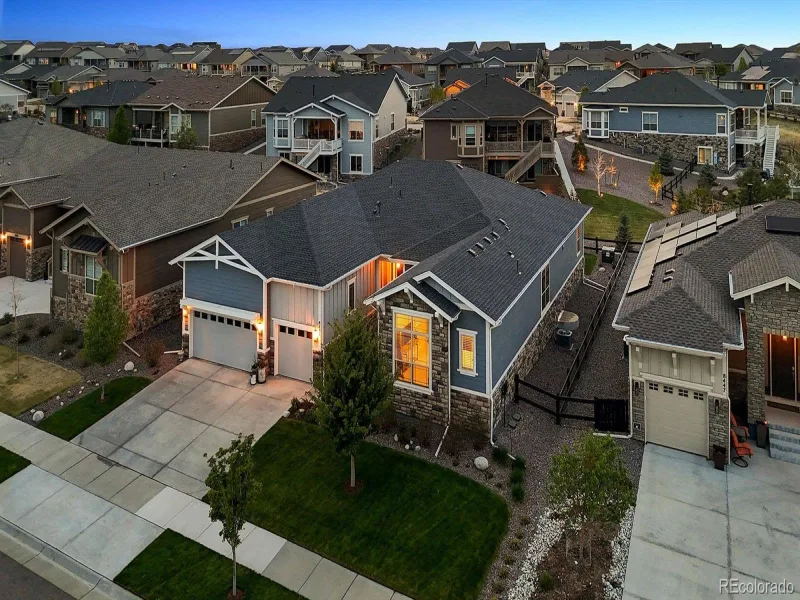
Active

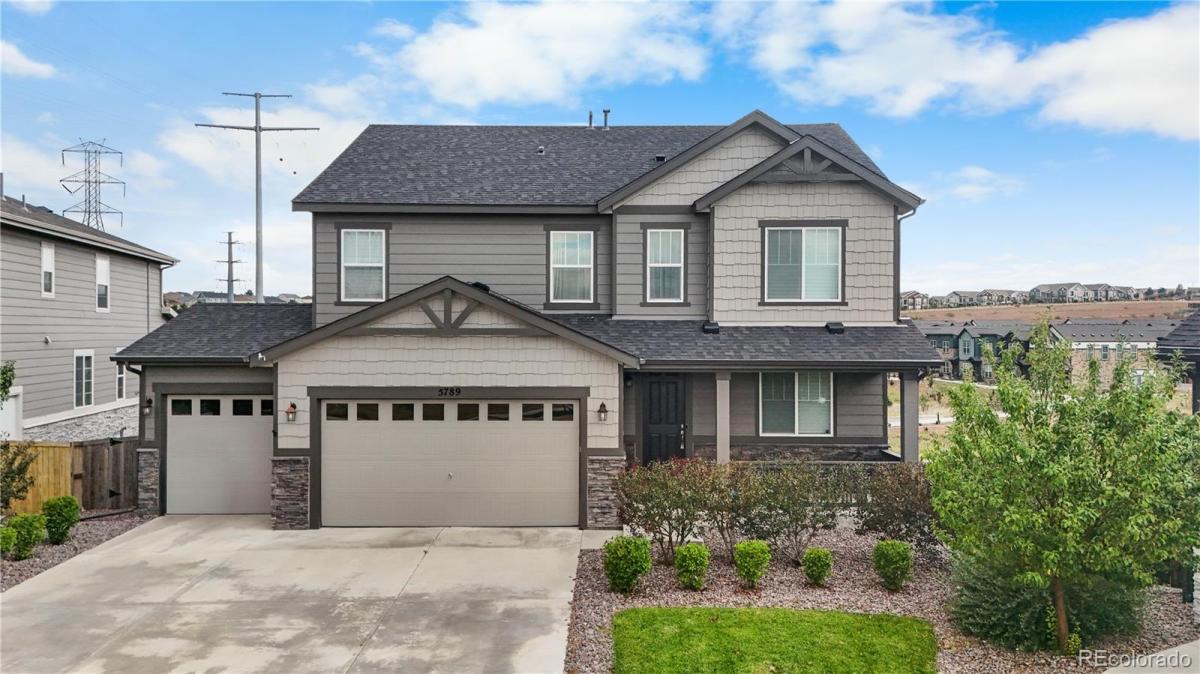
5789 S Haleyville Street, Aurora, CO, 80016
Add
MLS #REC6047456 image #0MLS #REC6047456 image #1MLS #REC6047456 image #2MLS #REC6047456 image #3MLS #REC6047456 image #4MLS #REC6047456 image #5MLS #REC6047456 image #6MLS #REC6047456 image #7MLS #REC6047456 image #8MLS #REC6047456 image #9MLS #REC6047456 image #10MLS #REC6047456 image #11MLS #REC6047456 image #12MLS #REC6047456 image #13MLS #REC6047456 image #14MLS #REC6047456 image #15MLS #REC6047456 image #16MLS #REC6047456 image #17MLS #REC6047456 image #18MLS #REC6047456 image #19MLS #REC6047456 image #20MLS #REC6047456 image #21MLS #REC6047456 image #22MLS #REC6047456 image #23MLS #REC6047456 image #24MLS #REC6047456 image #25MLS #REC6047456 image #26MLS #REC6047456 image #27MLS #REC6047456 image #28MLS #REC6047456 image #29MLS #REC6047456 image #30MLS #REC6047456 image #31MLS #REC6047456 image #32MLS #REC6047456 image #33MLS #REC6047456 image #34MLS #REC6047456 image #35MLS #REC6047456 image #36MLS #REC6047456 image #37MLS #REC6047456 image #38MLS #REC6047456 image #39MLS #REC6047456 image #40MLS #REC6047456 image #41MLS #REC6047456 image #42MLS #REC6047456 image #43MLS #REC6047456 image #44MLS #REC6047456 image #45MLS #REC6047456 image #46MLS #REC6047456 image #47

5789 S Haleyville Street, Aurora, CO, 80016
5 Beds
4 Baths
4,033 SqFt
0.2 Acres

Listing Id

REC6047456
$860,000

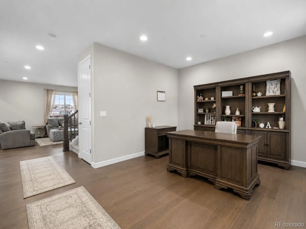
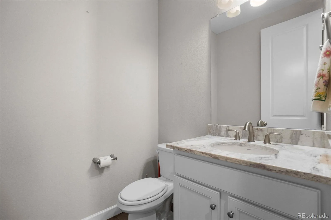
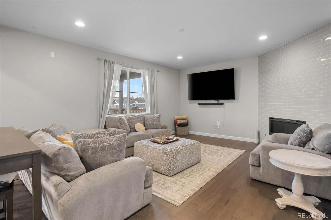
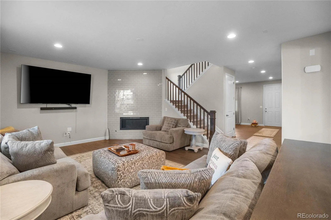
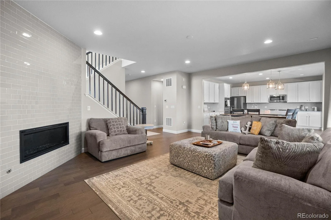
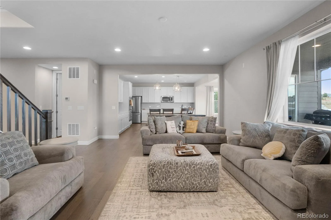
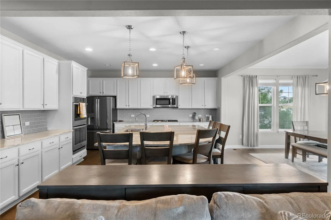
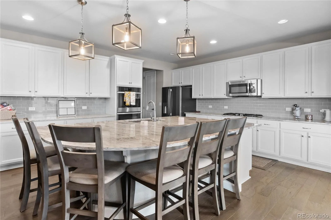
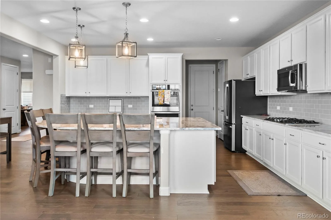
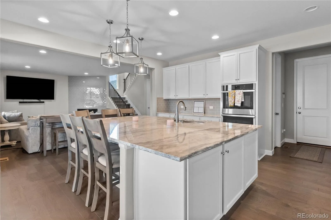
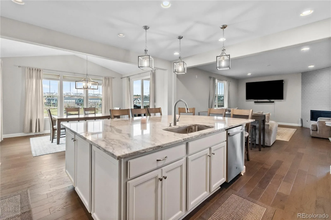
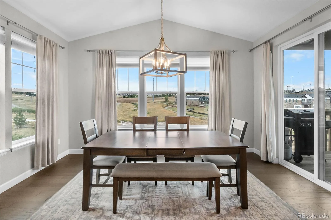
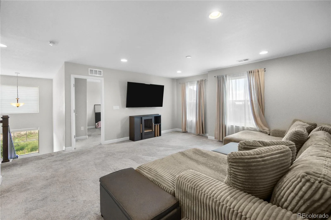
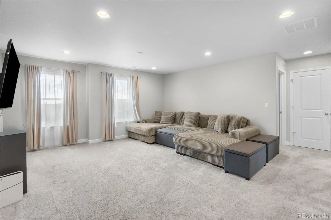
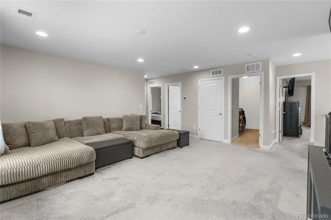
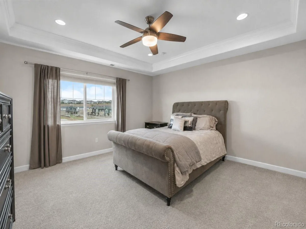
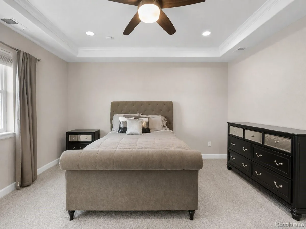
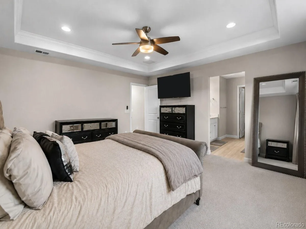
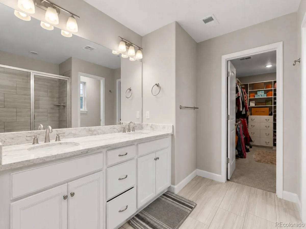
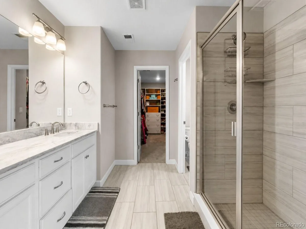
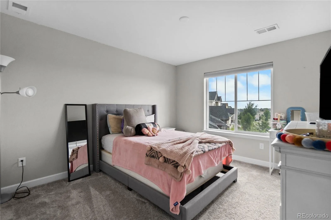
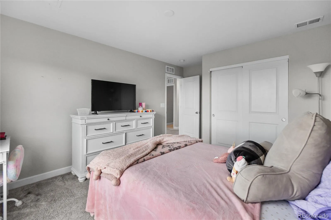
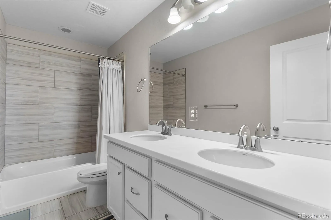
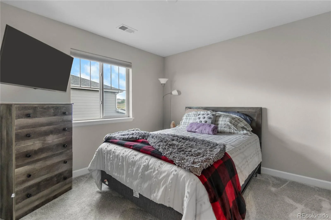
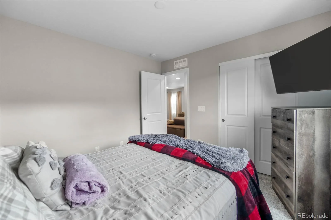
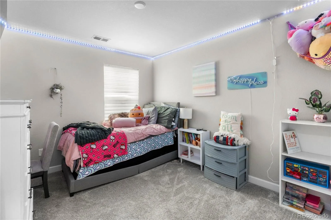
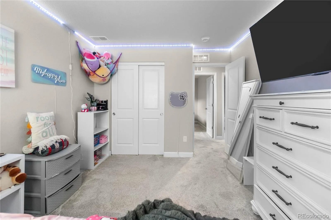
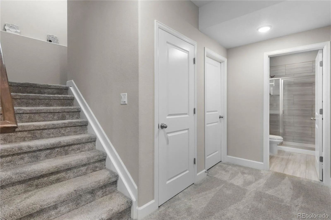
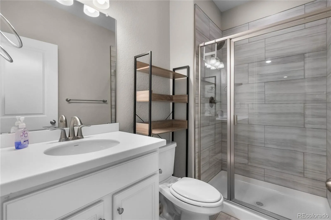
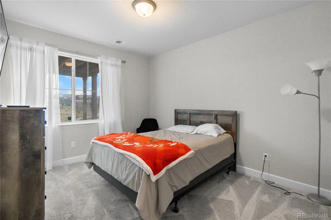
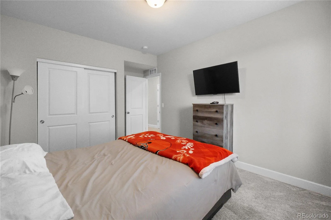
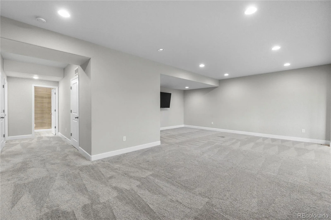
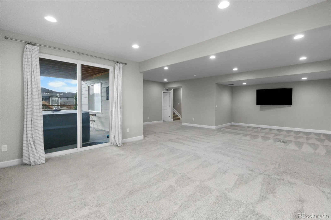
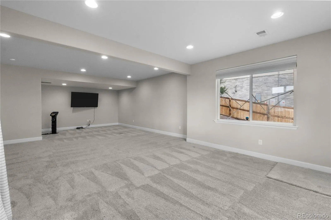
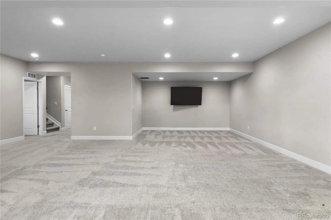
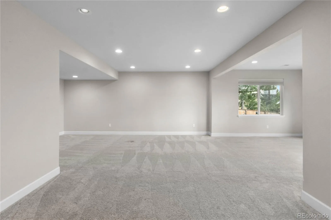
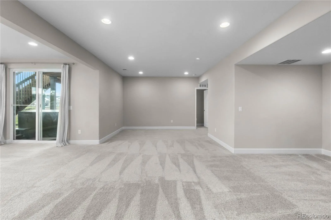
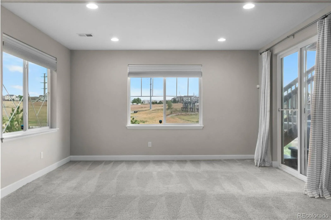
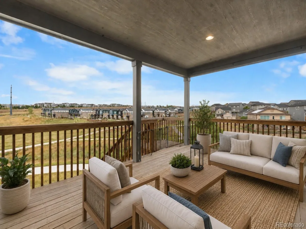
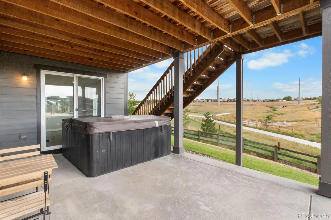
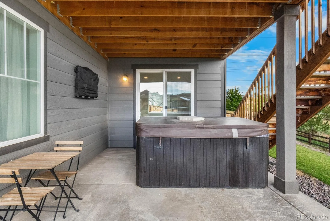
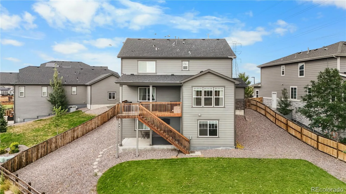
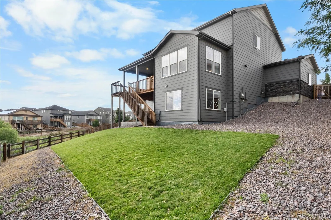
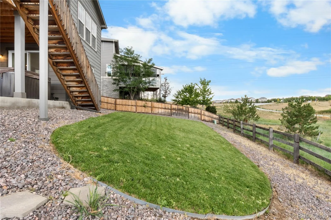
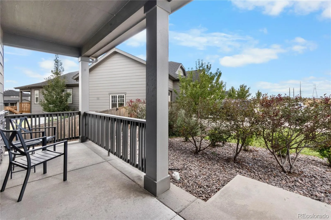
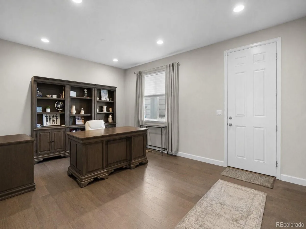
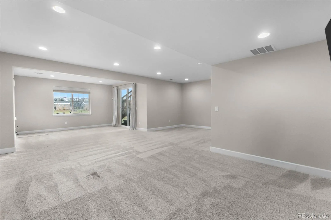
Welcome to a home designed for both everyday comfort and effortless entertaining. From the moment you step inside, the spacious, open layout and abundant natural light create a warm and inviting atmosphere. Beautiful flooring flows throughout the main living areas, connecting the living room, dining space, and impressive kitchen. The kitchen is truly the heart of the home, featuring crisp white cabinetry, stainless steel appliances, extensive counter space, a stylish tile backsplash, and an oversized center island with generous seating. Pendant lighting adds the perfect finishing touch, while the adjoining dining area is surrounded by windows and offers direct access to the covered deck. The main living area centers around a contemporary tiled fireplace and offers plenty of room to gather, relax, and entertain. A dedicated main-level office with built-in cabinetry provides an ideal work-from-home space without sacrificing a bedroom. Upstairs, the spacious primary suite feels like a private retreat with a tray ceiling, abundant natural light, and a beautifully appointed ensuite bath featuring an extended vanity, large tiled shower, and walk-in closet. Additional bedrooms and a generous upper-level loft provide flexible space for guests, hobbies, a playroom, or a second living area. The finished walkout basement dramatically expands the home’s possibilities, offering an expansive recreation and media area with recessed lighting, plenty of open space, and direct outdoor access. Whether envisioned as a home theater, game room, fitness area, or additional entertaining space, there is room to make it your own. Outside, enjoy Colorado living from the covered elevated deck overlooking the surrounding community and open landscape. The fenced backyard offers a large lawn along with low-maintenance landscaping, while the walkout lower level provides convenient access to the yard, walking trails right behind the home, close to shopping, and walkable distance for everything.

Property Details
Price:
$860,000
MLS #:
REC6047456
Status:
Active
Beds:
5
Baths:
4
Type:
Single Family
Structure:
House
Subdivision:
Sorrel Ranch
Finished Sq Ft:
3,783
Total Sq Ft:
4,033
Lot Size:
8,712 sqft / 0.20 acres (approx)
Year Built:
2020
ContemporarySorrel RanchCherry Creek 5Buffalo TrailFox RidgeCherokee Trail
Interior
Above Grade Finished Area
2713
Appliances
Dishwasher, Disposal, Double Oven, Gas Water Heater, Microwave, Oven, Range, Refrigerator, Self Cleaning Oven, Sump Pump
Bathrooms
1 Full Bathroom, 2 Three Quarter Bathrooms, 1 Half Bathroom
Below Grade Finished Area
1070
Below Grade Unfinished Area
250
Cooling
Central Air
Fireplaces Total
1
Flooring
Carpet, Tile, Vinyl
Heating
Forced Air, Natural Gas
Interior Features
Ceiling Fan(s), Eat-in Kitchen, Entrance Foyer, Five Piece Bath, Granite Counters, High Ceilings, High Speed Internet, Kitchen Island, Open Floorplan, Pantry, Primary Suite, Walk-In Closet(s)
Levels
Two
Main Level Bathrooms
1
Exterior
Architectural Style
Contemporary
Association Amenities
Park, Trail(s)
Attached Garage YN
1
Construction Materials
Frame, Stone, Wood Siding
Exterior Features
Balcony, Barbecue, Lighting, Private Yard, Rain Gutters, Smart Irrigation
Fencing
Full
Garage Spaces
3
Lot Features
Cul-De-Sac, Open Space, Sprinklers In Front, Sprinklers In Rear
Parking Features
220 Volts, Concrete, Exterior Access Door, Insulated Garage
Parking Spots
3
Parking Total
3
Patio And Porch Features
Covered, Deck, Front Porch, Patio
Roof
Shingle, Composition
Security Features
Carbon Monoxide Detector(s), Security System, Smoke Detector(s), Video Doorbell
Window Features
Double Pane Windows, Window Coverings
Schools
School District:
Cherry Creek 5
Elementary School:
Buffalo Trail
Middle School:
Fox Ridge
High School:
Cherokee Trail
Financial
HOA Fee
$85
HOA Fee Frequency
Monthly
HOA Includes
Maintenance Grounds, Recycling, Snow Removal, Trash
HOA Name
Service Plus Community
HOA Phone
720-571-1440
Tax Year
2025
Taxes
$6,622

Need more info?

Ask a Question

Ready to go see it?

Schedule a Showing

Similar Listings

broker reciprocity
MLS# REC9147421broker reciprocity
8641 S De Gaulle Court
Aurora, CO

$1,100,000

3.6 miles away

broker reciprocity
MLS# REC2126823broker reciprocity
8857 S Riviera Court
Aurora, CO

$1,099,990

4.3 miles away

broker reciprocity
MLS# REC3302142broker reciprocity
8457 S Shawnee Court
Aurora, CO

$1,099,900

3.8 miles away

Share this Property

5789 S Haleyville Street
Aurora, CO