Active

27681 E Lakeview Drive, Aurora, CO, 80016

Add
MLS #REC3184950 image #0

27681 E Lakeview Drive, Aurora, CO, 80016
3 Beds
3 Baths
4,021 SqFt
0.22 Acres

Listing Id

REC3184950
$999,000

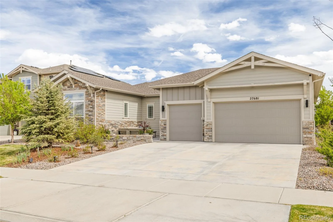
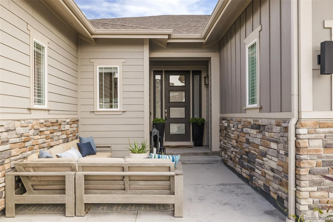
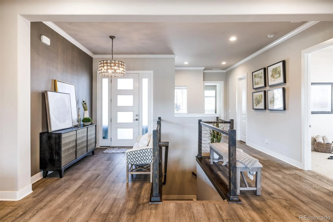
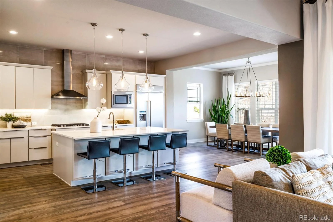
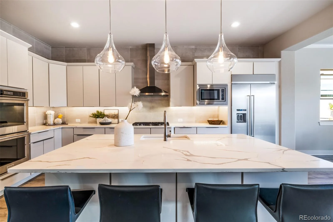
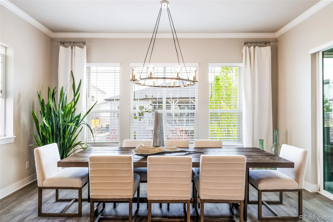
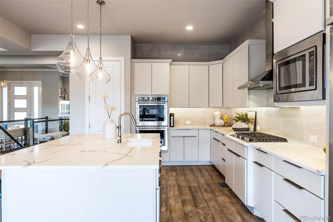
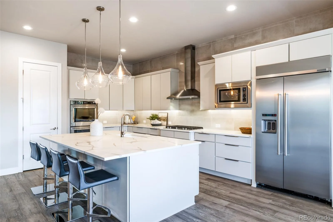
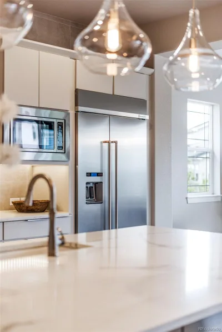
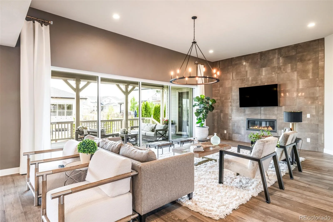
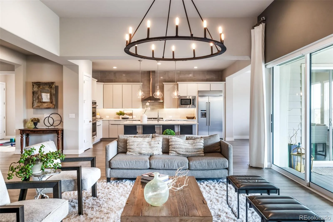
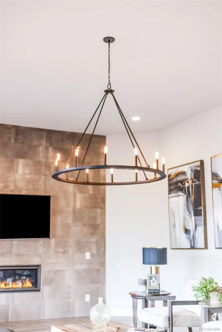
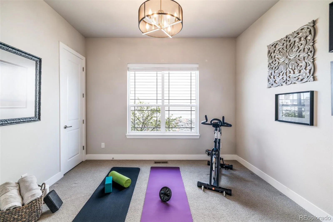
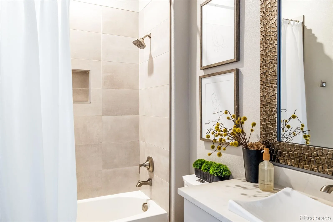
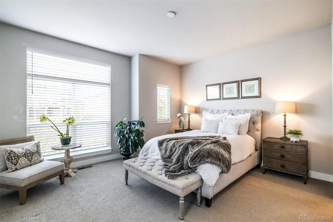
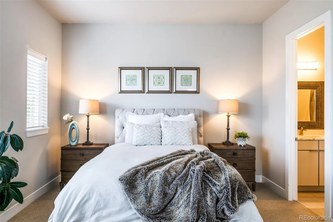
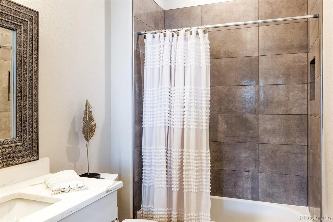
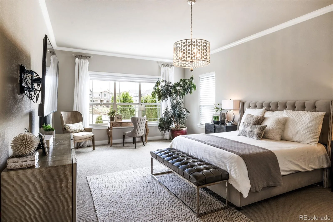
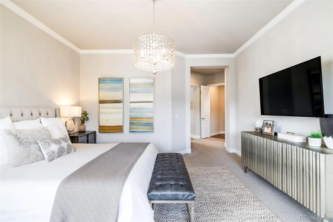
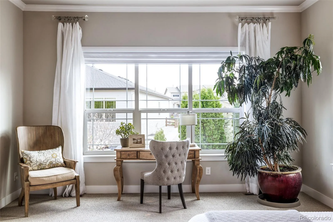
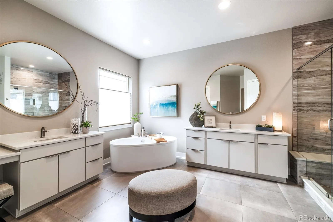
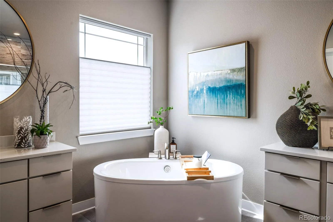
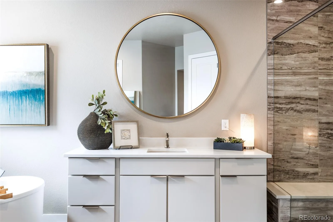
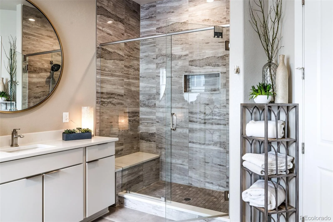
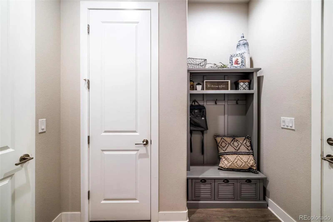
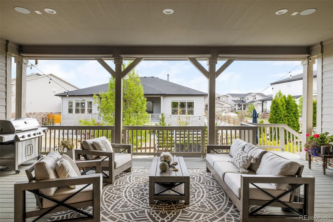
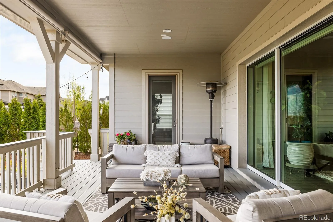
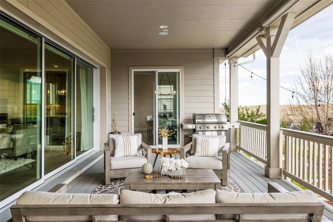
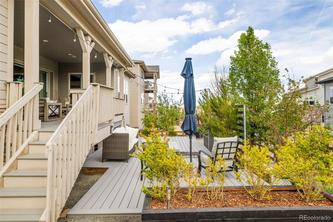
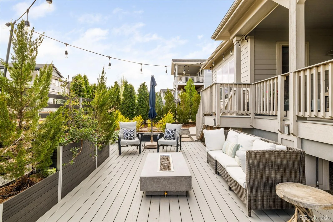
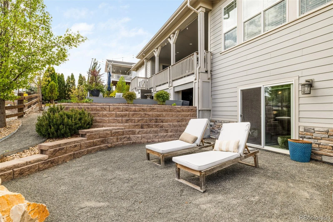
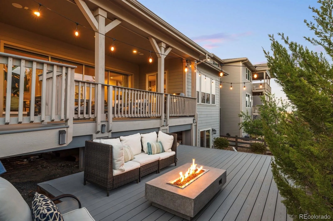
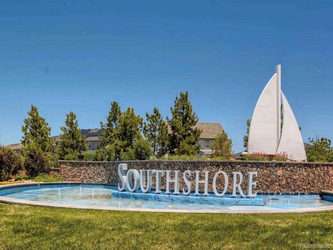
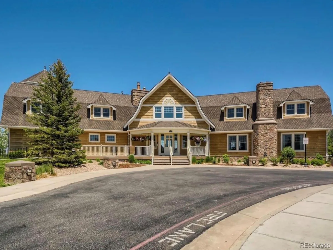
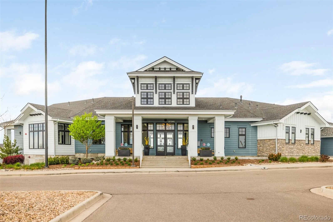
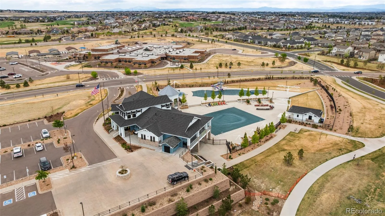
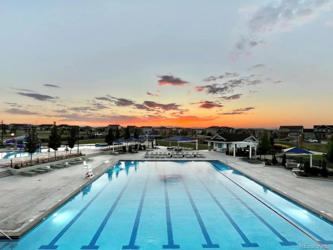
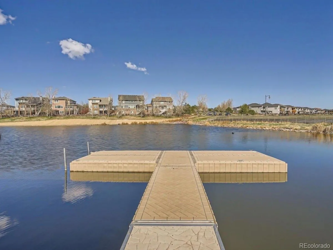
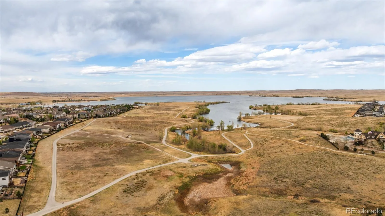
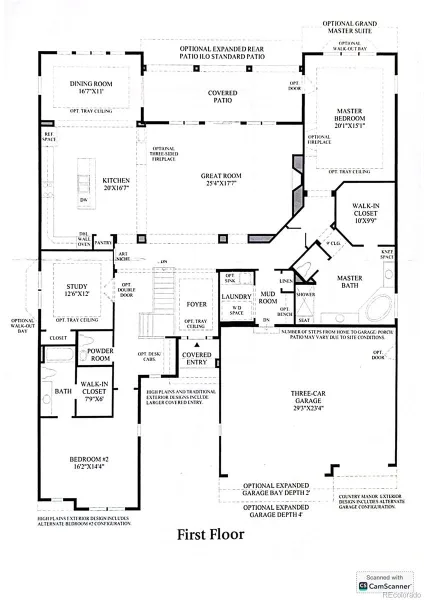
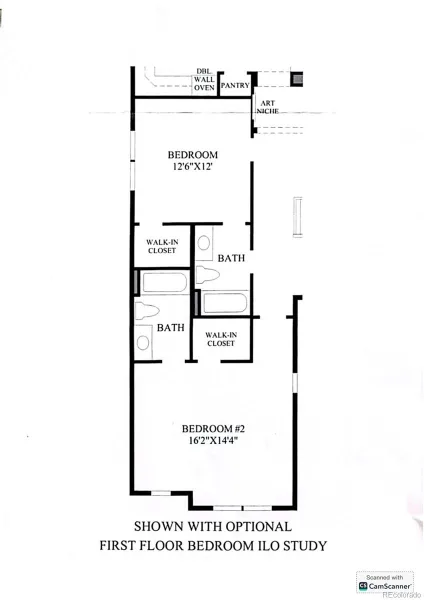
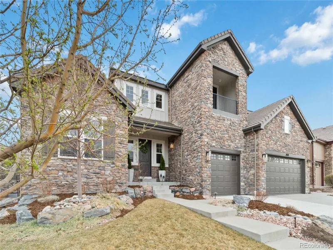
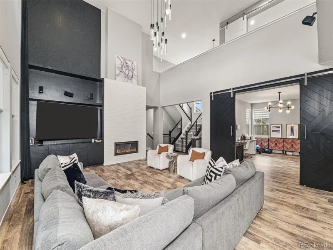
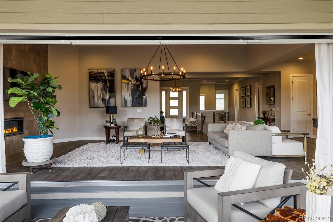
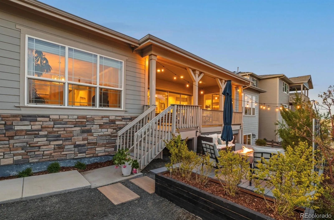
Capturing the essence of Colorado, this home emphasizes indoor-outdoor living in a location that is moments from both recreation and urban amenities. A private front patio ushers residents into an open-concept floorplan with sumptuous designer finishes. At the heart of the home, a chef’s kitchen is characterized by a vast center island, double ovens, and a gas range with a hood. The focal point of the living room is a gas fireplace surrounded by a bold tiled wall. Each bedroom offers a serene retreat, including a primary suite with a deep soaking tub, walk-in shower, and double vanities. Wander outside to discover the home’s thoughtfully curated outdoor retreat, complete with a covered deck, sunny patio, meandering pathways, and mature landscaping. Walk-out access from the unfinished basement offers endless opportunities for a guest retreat or lower-level recreation area. With a clubhouse, fitness center, pool, and nearby trails, this community is centered around the Colorado lifestyle. Southshore features two community centers with clubhouses, pools, spas, courts, lake access and numerous parks and trails.

Property Details
Price:
$999,000
MLS #:
REC3184950
Status:
Active
Beds:
3
Baths:
3
Type:
Single Family
Structure:
House
Subdivision:
Southshore
Finished Sq Ft:
2,897
Total Sq Ft:
4,021
Lot Size:
9,583 sqft / 0.22 acres (approx)
Year Built:
2019
SouthshoreCherry Creek 5Pine RidgeFox RidgeCherokee Trail
Interior
Above Grade Finished Area
2897
Appliances
Cooktop, Dishwasher, Double Oven, Microwave, Oven, Range Hood, Refrigerator
Bathrooms
3 Full Bathrooms
Below Grade Unfinished Area
1124
Cooling
Central Air
Fireplaces Total
1
Flooring
Carpet, Tile, Vinyl
Heating
Forced Air
Interior Features
Built-in Features, Eat-in Kitchen, Entrance Foyer, Five Piece Bath, High Ceilings, Kitchen Island, Open Floorplan, Pantry, Primary Suite, Walk-In Closet(s)
Laundry Features
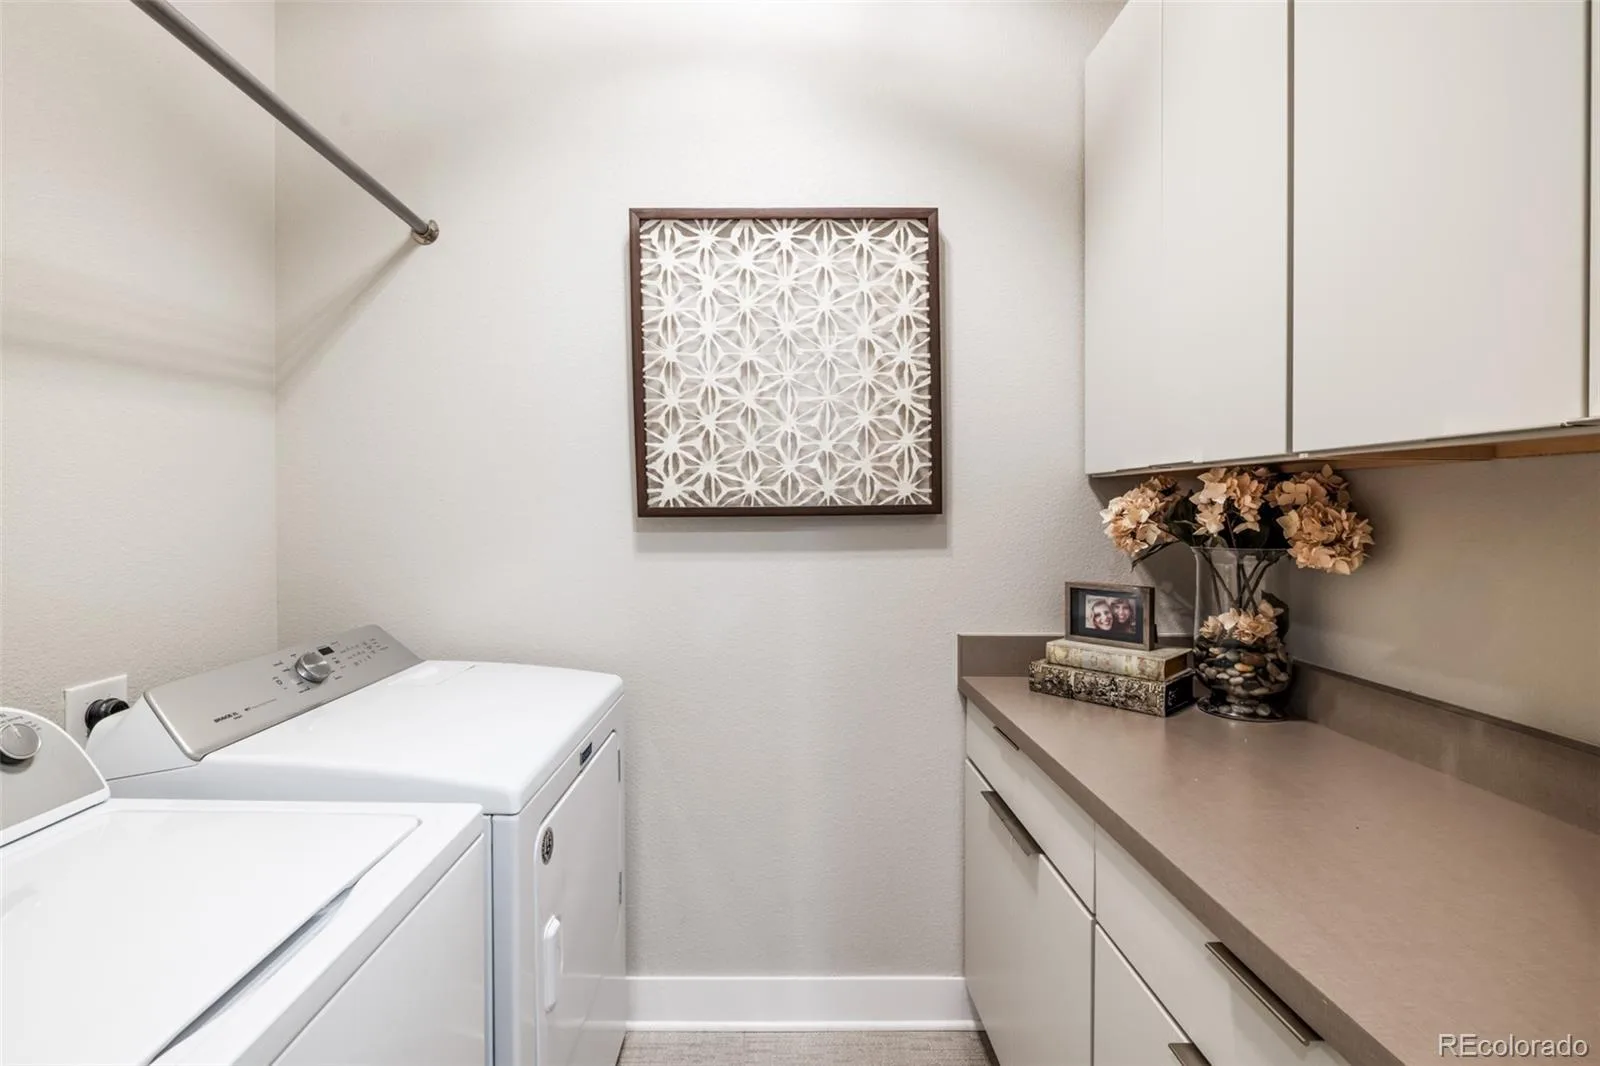
Sink, In Unit
Levels
One
Main Level Bathrooms
3
Main Level Bedrooms
3
Exterior
Attached Garage YN
1
Construction Materials
Wood Siding
Direction Faces
East
Exterior Features
Lighting, Private Yard, Rain Gutters
Fencing
Full
Garage Spaces
3
Lot Features
Landscaped, Level
Parking Spots
3
Parking Total
3
Patio And Porch Features
Covered, Deck, Front Porch, Patio
Roof
Composition
Window Features
Window Coverings
Schools
School District:
Cherry Creek 5
Elementary School:
Pine Ridge
Middle School:
Fox Ridge
High School:
Cherokee Trail
Financial
HOA Fee
$30
HOA Fee Frequency
Monthly
HOA Name
Advanced Management HOA
HOA Phone
(303) 482-2213
Tax Year
2025
Taxes
$8,941

Need more info?

Ask a Question

Ready to go see it?

Schedule a Showing

Similar Listings

broker reciprocity
MLS# REC7662908broker reciprocity
7878 S Valleyhead Way
Aurora, CO

$1,295,000

1.6 miles away
broker reciprocity
MLS# REC6884012broker reciprocity
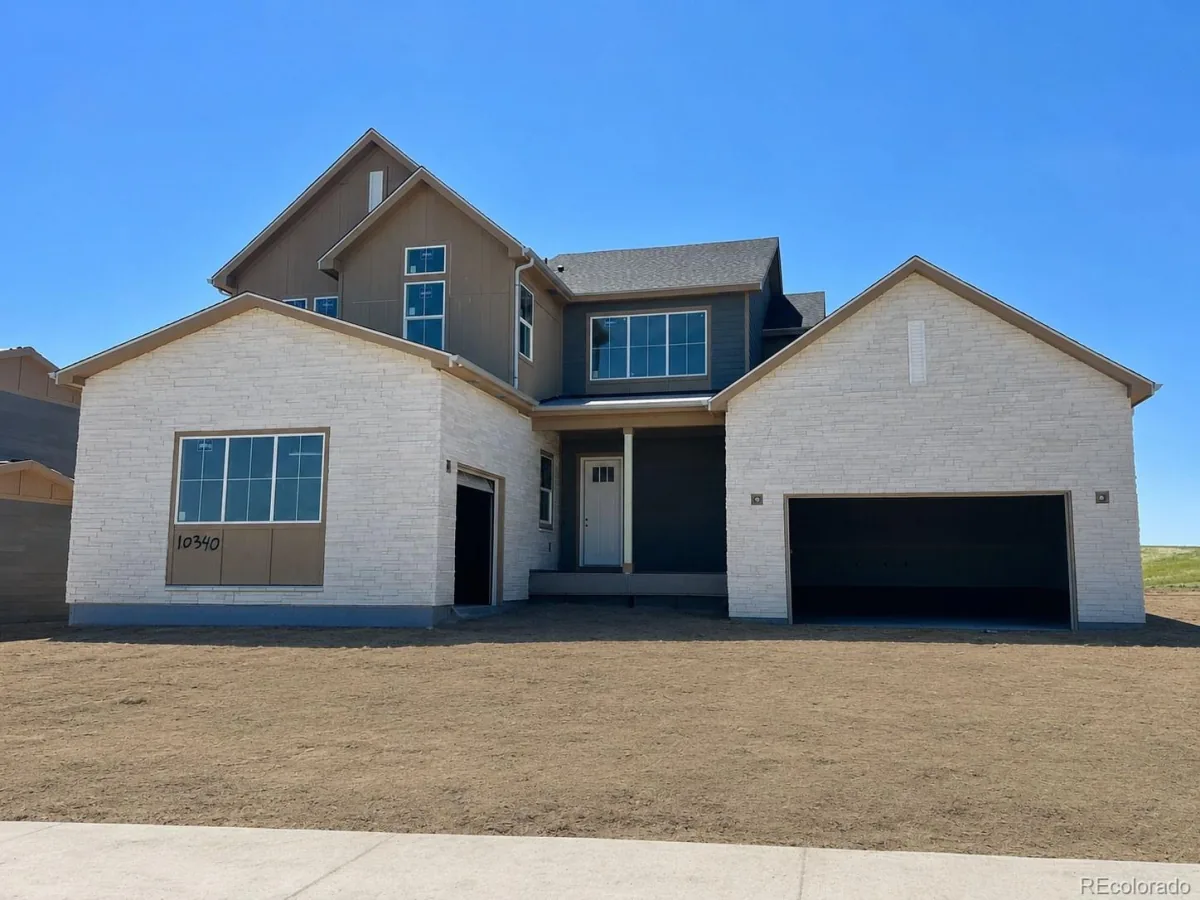
10340 Saint Mary Place
Parker, CO

$1,284,490

2.7 miles away

broker reciprocity
MLS# REC9019588broker reciprocity
25537 E Alder Drive
Aurora, CO

$1,275,000

2.4 miles away

Share this Property

27681 E Lakeview Drive
Aurora, CO