

11390 E 26th Avenue, Aurora, CO, 80010

11390 E 26th Avenue, Aurora, CO, 80010
Listing Id
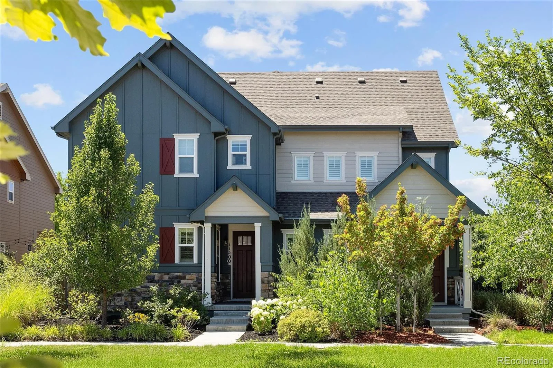
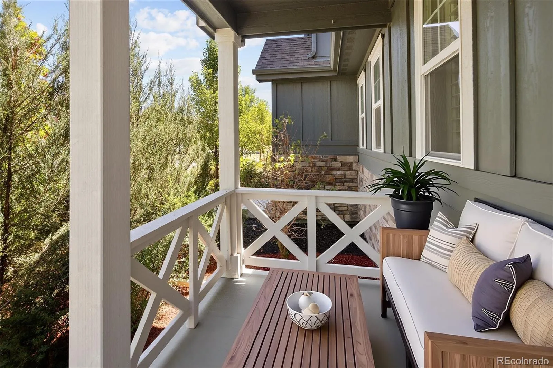
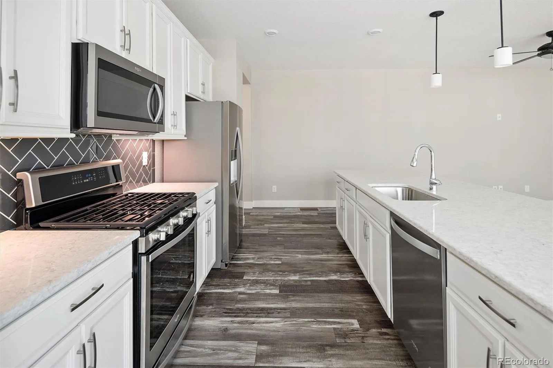
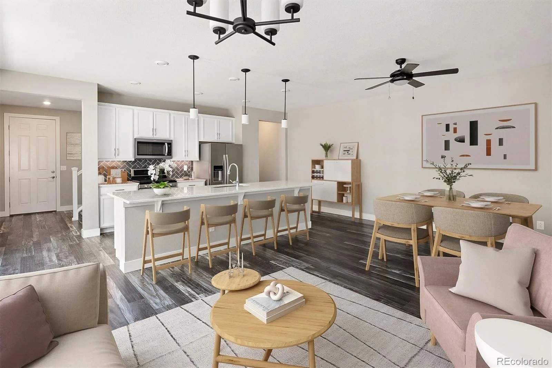
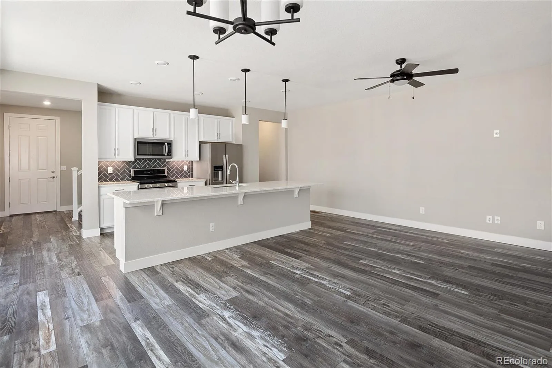
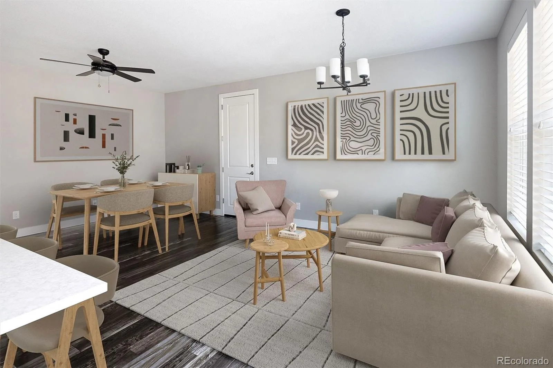
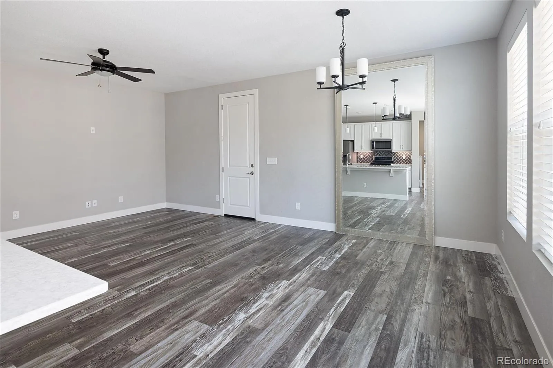
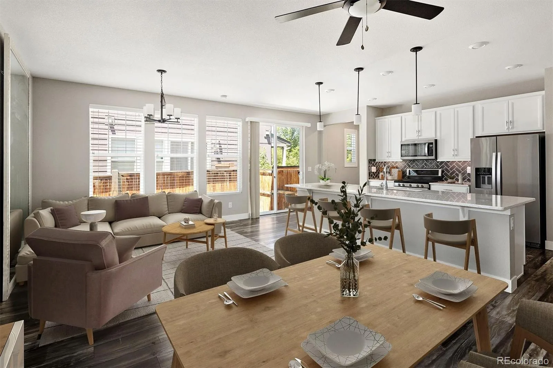
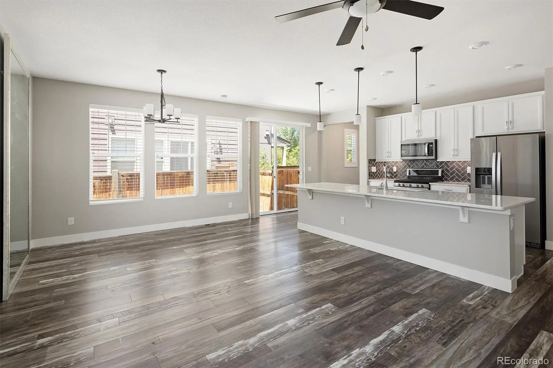
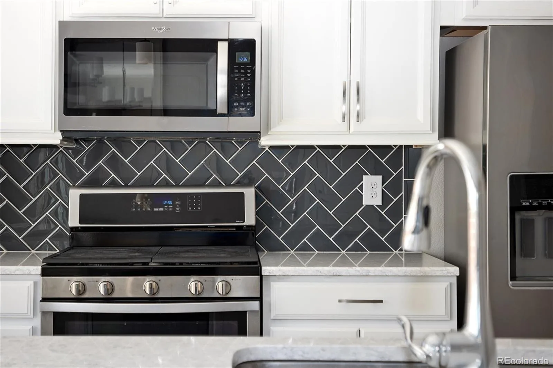
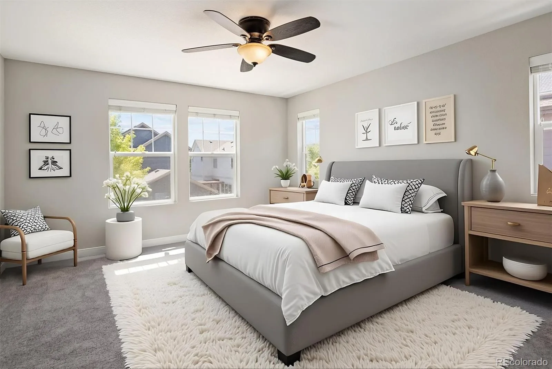
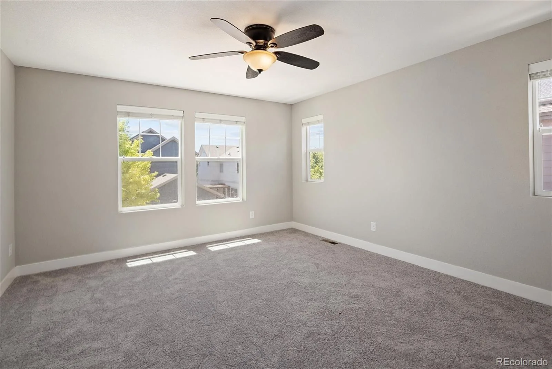
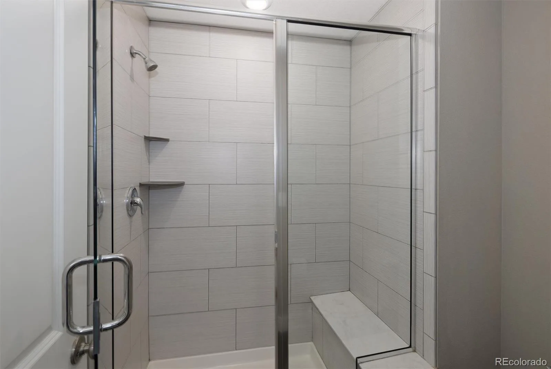
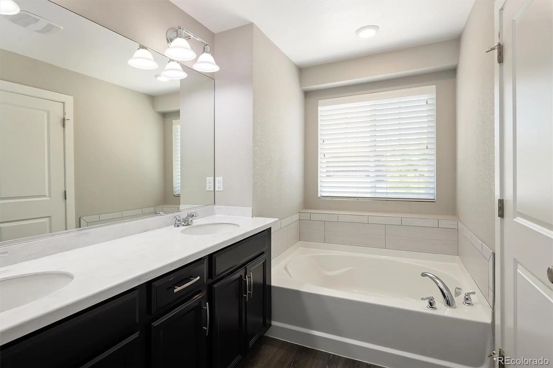
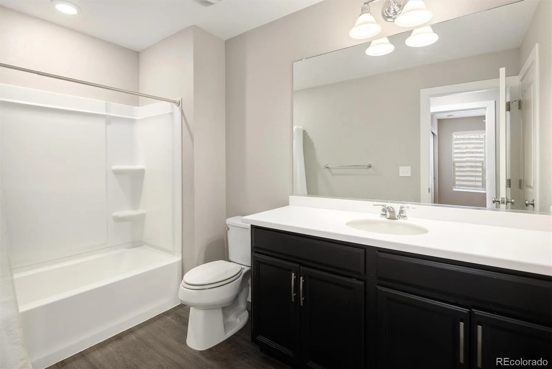
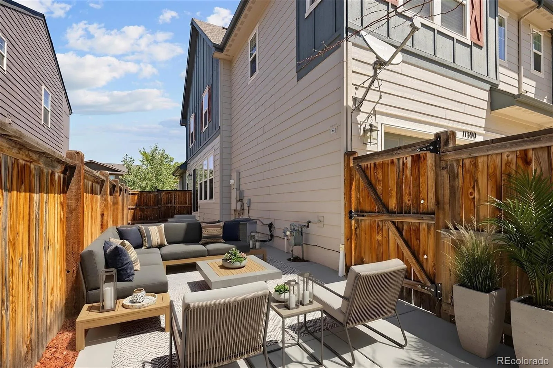
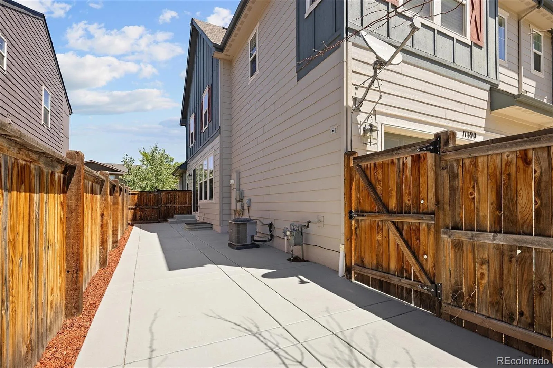
REC3671225Discover an exceptional combination of space, style and convenience in this beautifully maintained Central Park home. This end unit residence offers 2,424 finished square feet, a flexible three level floor plan and an attached two car garage. Soaring ceilings and abundant natural light create an inviting first impression, while luxury vinyl flooring provides a clean, cohesive look throughout the main level. The open concept kitchen, dining and living areas are designed for both comfortable everyday living and effortless entertaining. The kitchen features granite countertops, a generous island, farmhouse sink, gas range, stainless steel appliances and a windowed pantry that brings additional natural light into the space. The dining area opens directly to a private fenced side yard, offering an appealing setting for outdoor dining, gardening or relaxing. Upstairs, new carpet adds a fresh finish throughout. A spacious loft provides valuable flexibility for an office, media area, workout space or additional living room. The upper level also includes a conveniently located laundry room and a well appointed secondary bedroom and bath. The spacious primary suite features a large walk in closet and a five piece bath with dual vanities, soaking tub, tiled shower, linen storage and a private water closet.
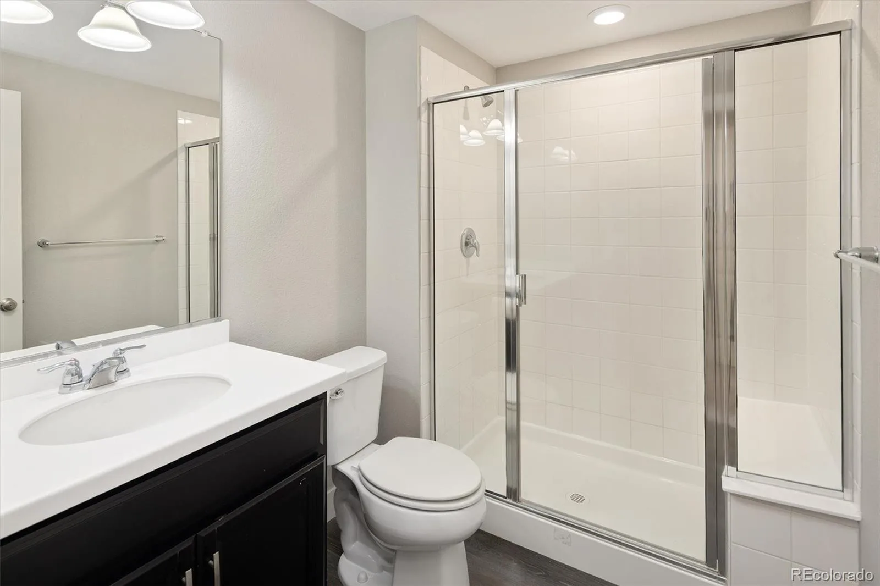
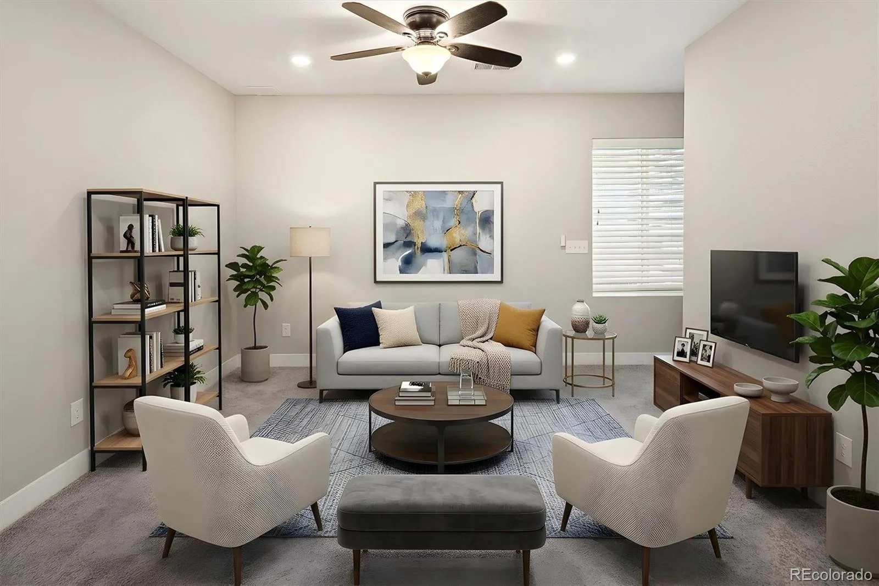
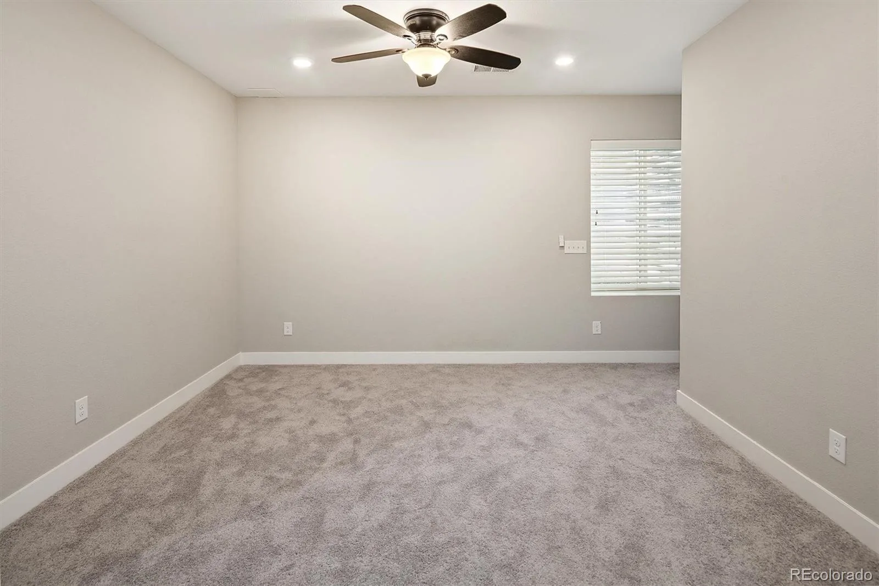
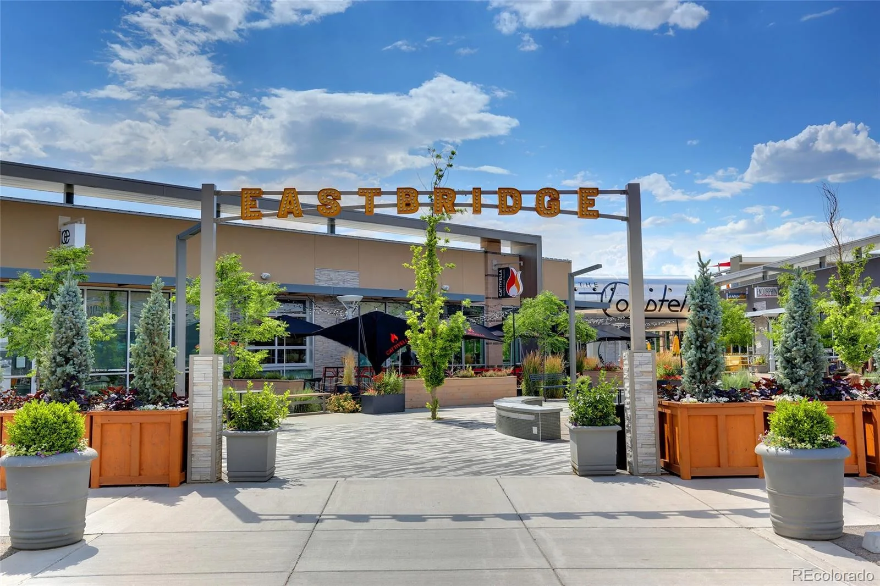
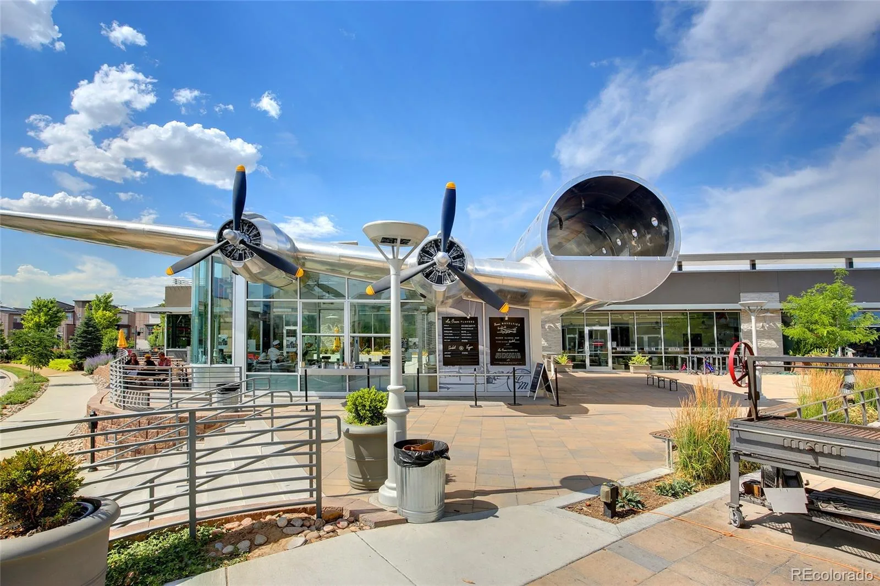
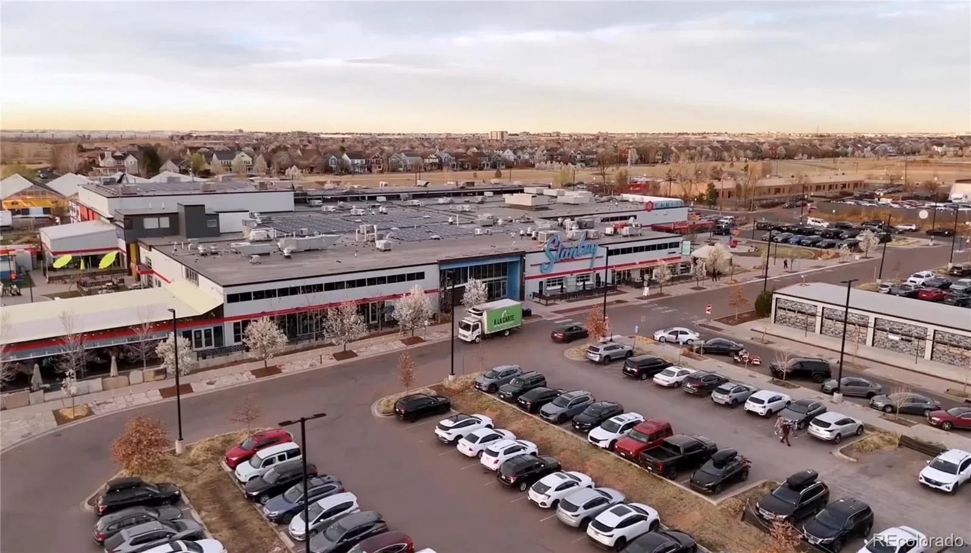
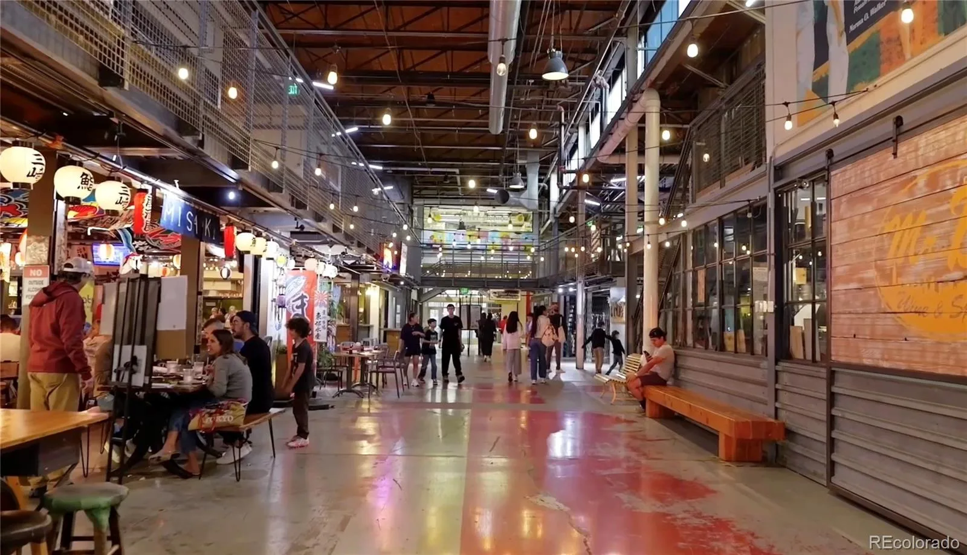
The finished basement expands the home’s versatility with a generous family room, third bedroom, three quarter bath and oversized walk in closet. Create a private retreat, media room or comfortable space for extended stays. Ideally positioned near Stanley Marketplace, Eastbridge Town Center, neighborhood parks and Central Park’s extensive trail network, this thoughtfully designed home offers exceptional access to dining, shopping, recreation, downtown Denver, Anschutz Medical Campus and DIA.
Property Details
Interior
Exterior
Schools
Financial

Similar Listings


Copyright 2026. All rights reserved.