Active

7243 S Kellerman Way, Aurora, CO, 80016
Add
MLS #REC8237790 image #0MLS #REC8237790 image #1MLS #REC8237790 image #2MLS #REC8237790 image #3MLS #REC8237790 image #4MLS #REC8237790 image #5MLS #REC8237790 image #6MLS #REC8237790 image #7MLS #REC8237790 image #8MLS #REC8237790 image #9MLS #REC8237790 image #10MLS #REC8237790 image #11MLS #REC8237790 image #12MLS #REC8237790 image #13MLS #REC8237790 image #14MLS #REC8237790 image #15MLS #REC8237790 image #16MLS #REC8237790 image #17MLS #REC8237790 image #18MLS #REC8237790 image #19MLS #REC8237790 image #20MLS #REC8237790 image #21MLS #REC8237790 image #22MLS #REC8237790 image #23MLS #REC8237790 image #24MLS #REC8237790 image #25MLS #REC8237790 image #26MLS #REC8237790 image #27MLS #REC8237790 image #28MLS #REC8237790 image #29MLS #REC8237790 image #30MLS #REC8237790 image #31MLS #REC8237790 image #32MLS #REC8237790 image #33MLS #REC8237790 image #34MLS #REC8237790 image #35MLS #REC8237790 image #36MLS #REC8237790 image #37

7243 S Kellerman Way, Aurora, CO, 80016
3 Beds
4 Baths
3,448 SqFt
0.15 Acres

Listing Id

REC8237790
$825,000

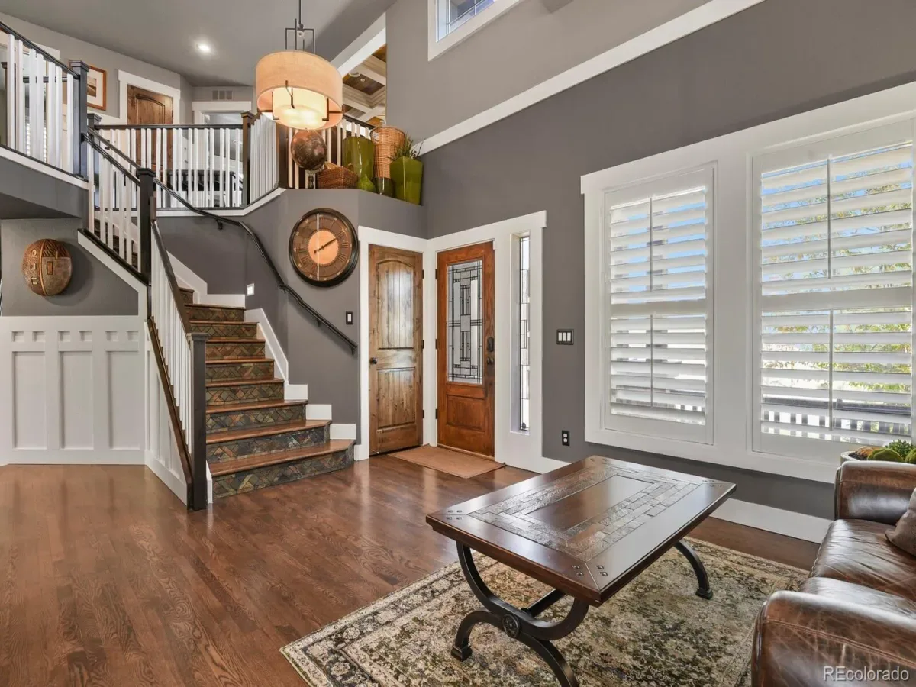
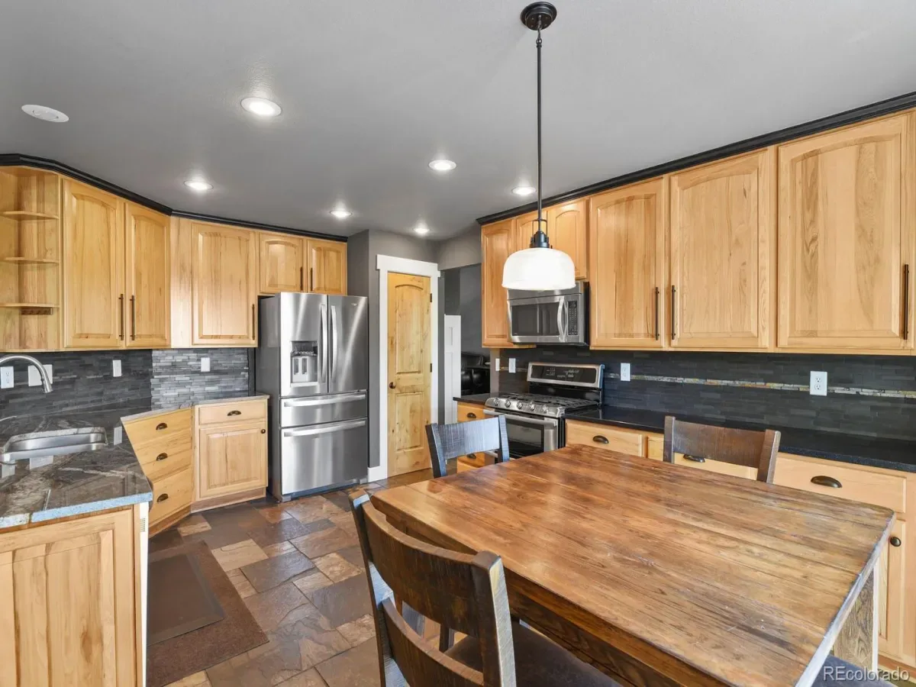
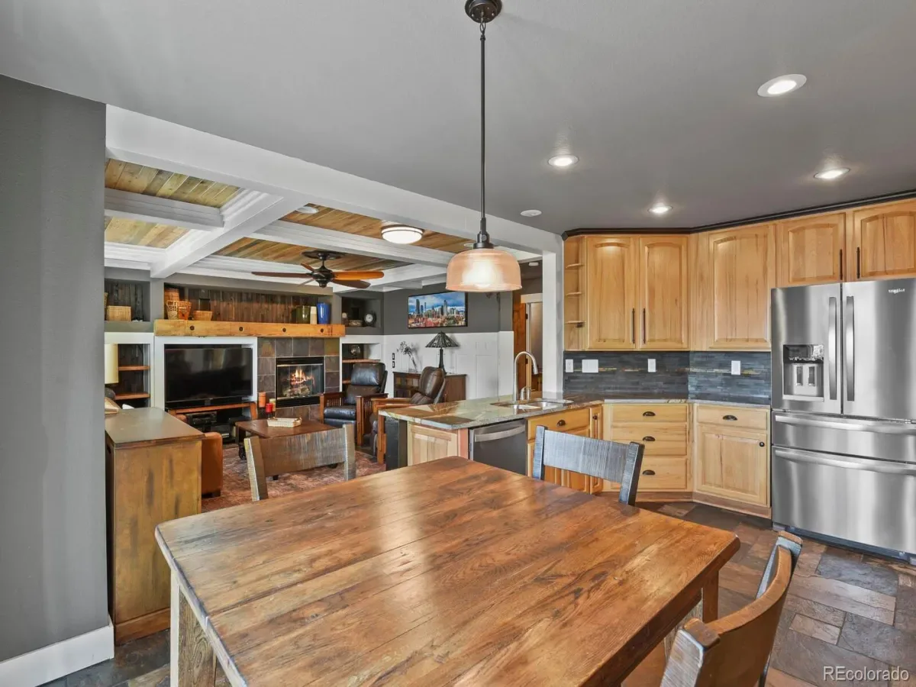
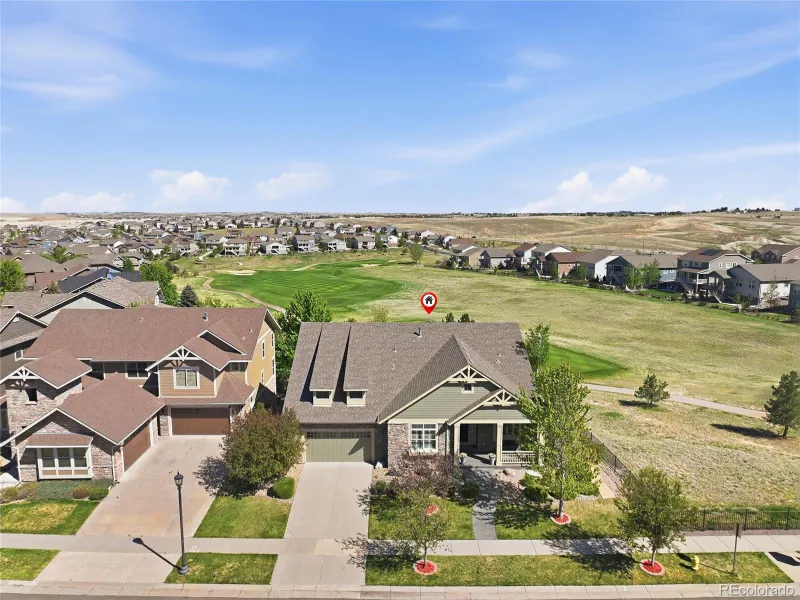
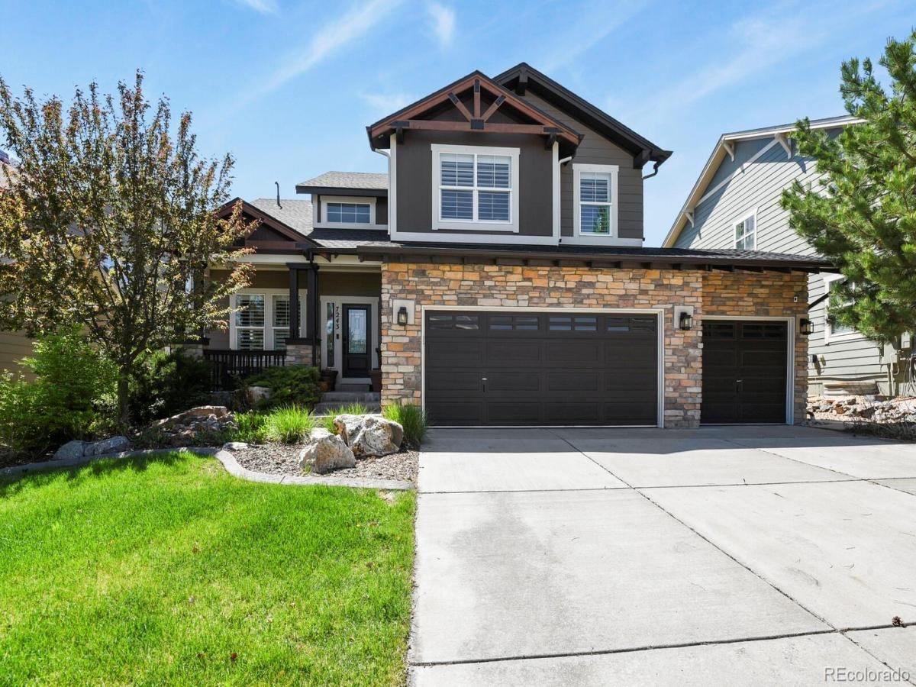
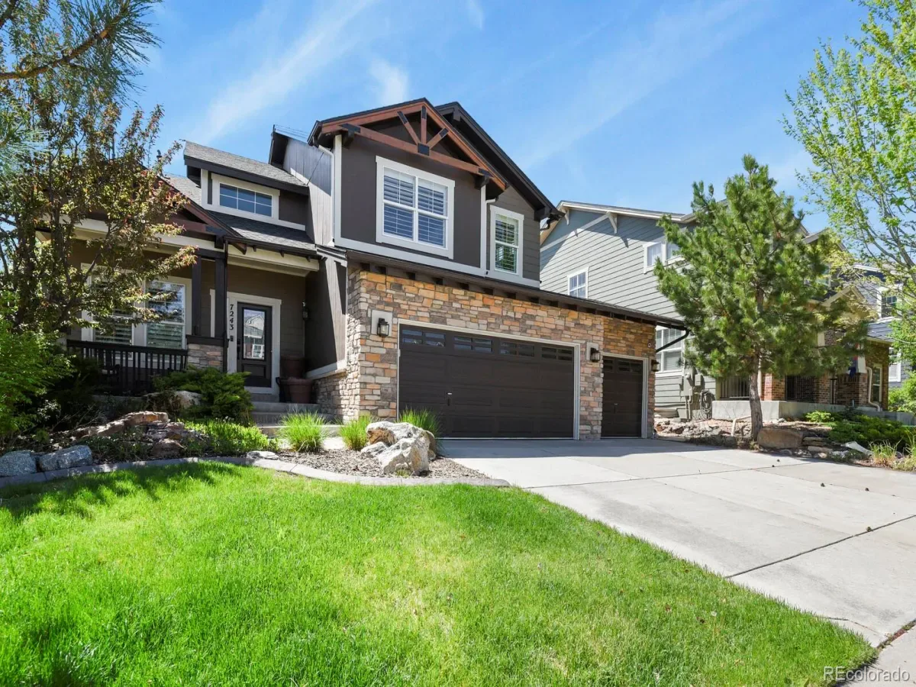
This stunning home has so many details; not one thing was left out. Location, location, location this property is close to all.
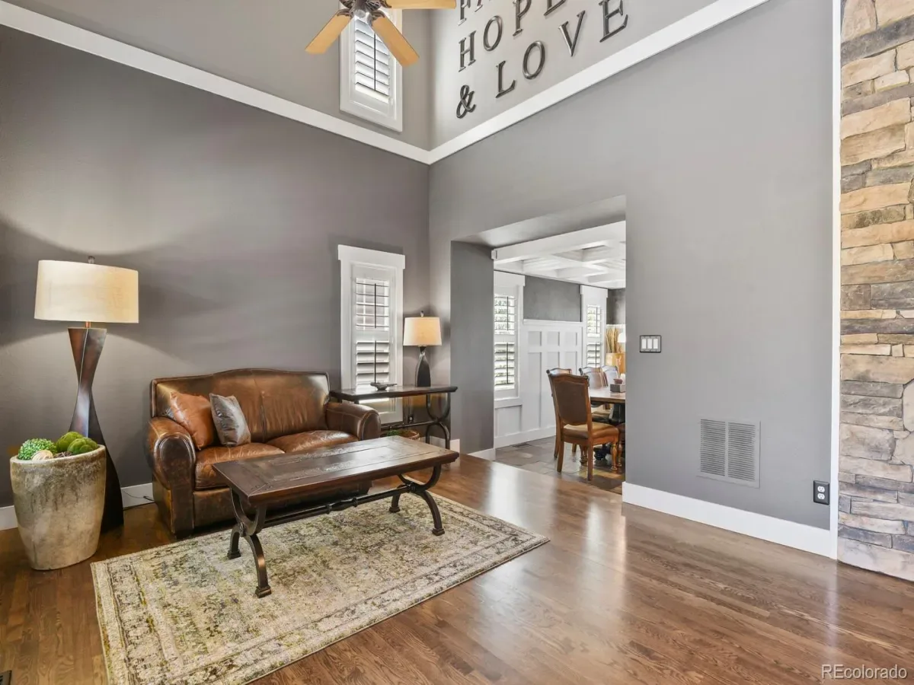
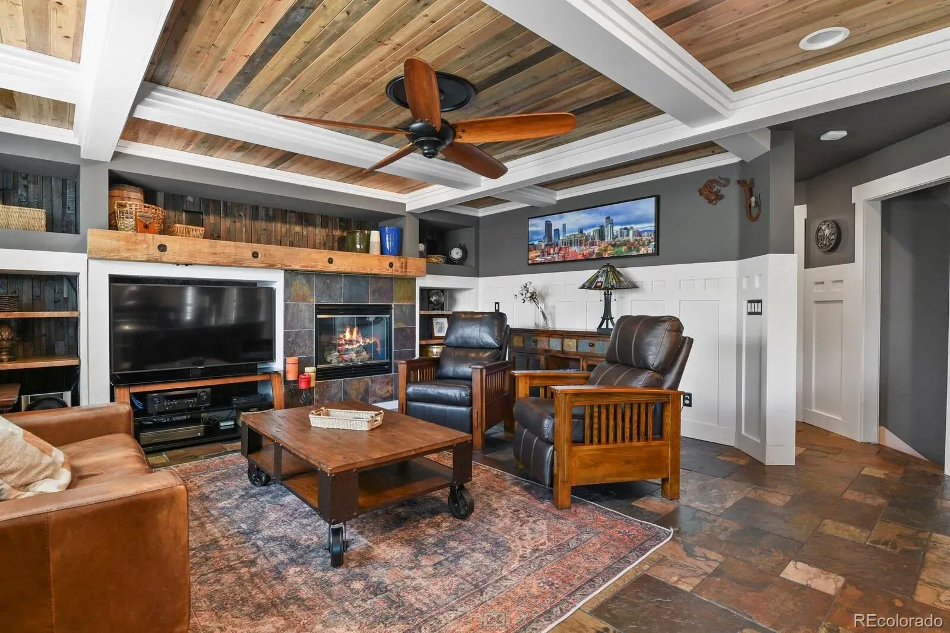
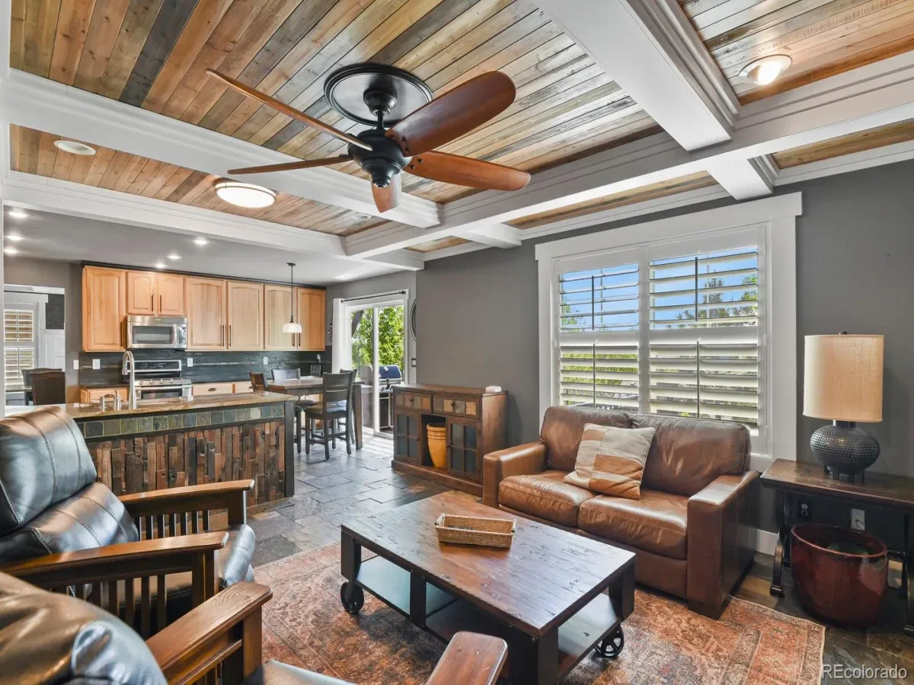
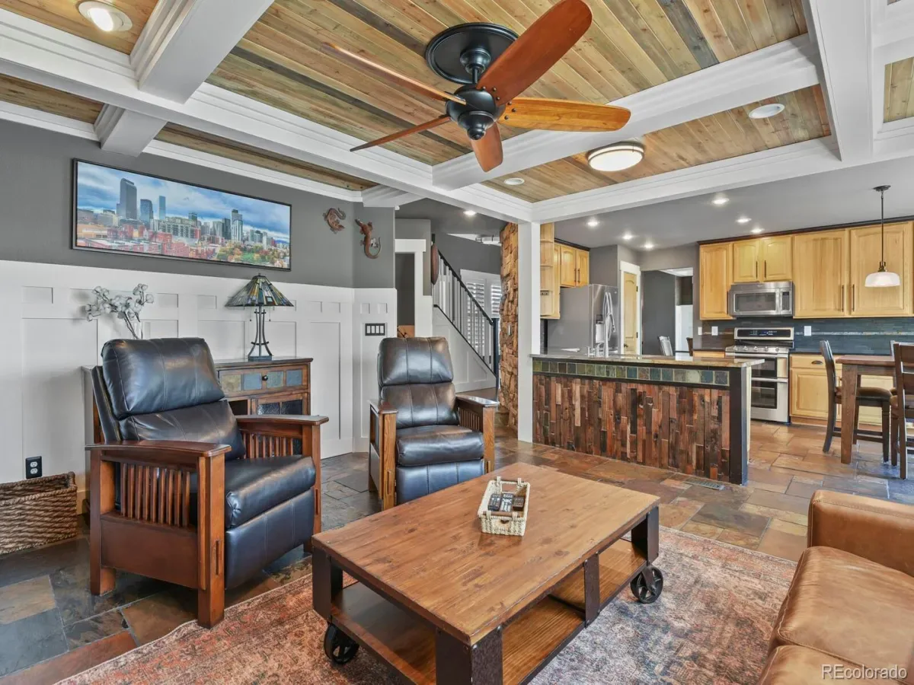
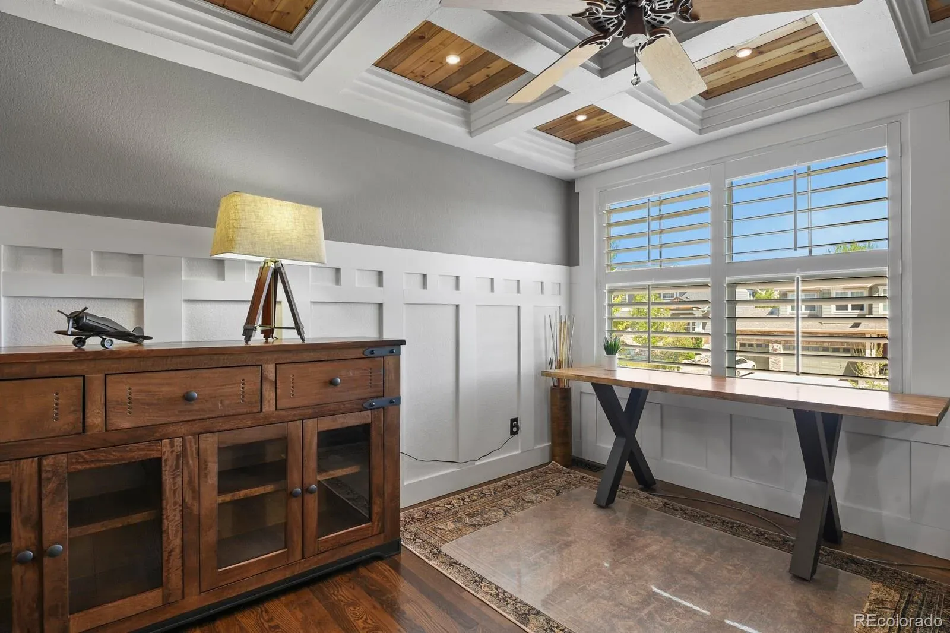
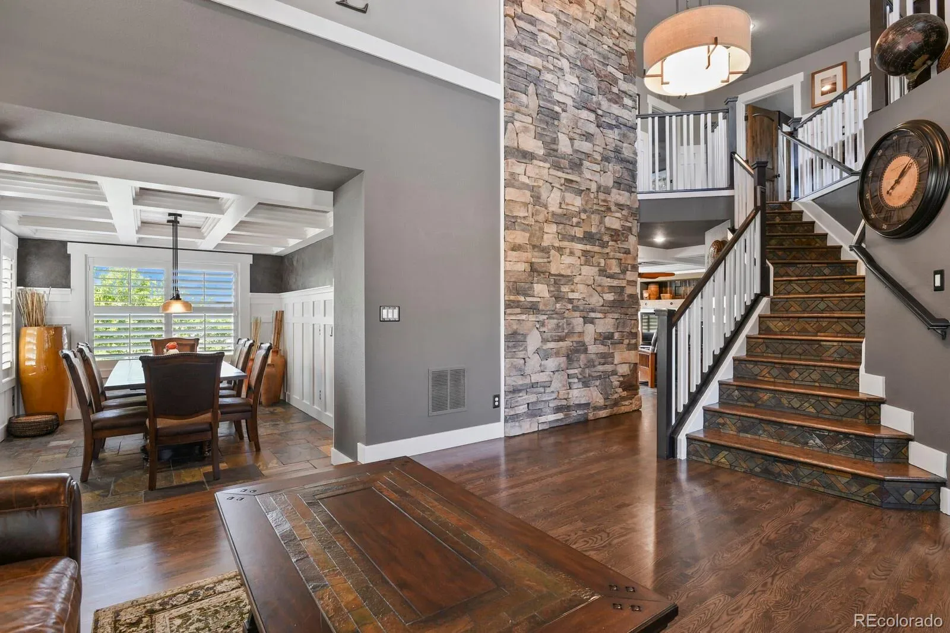
Mature landscaping. Breathtaking mountain views! High ceiling at entrance. Upgrades galore: solid knotty alder interior
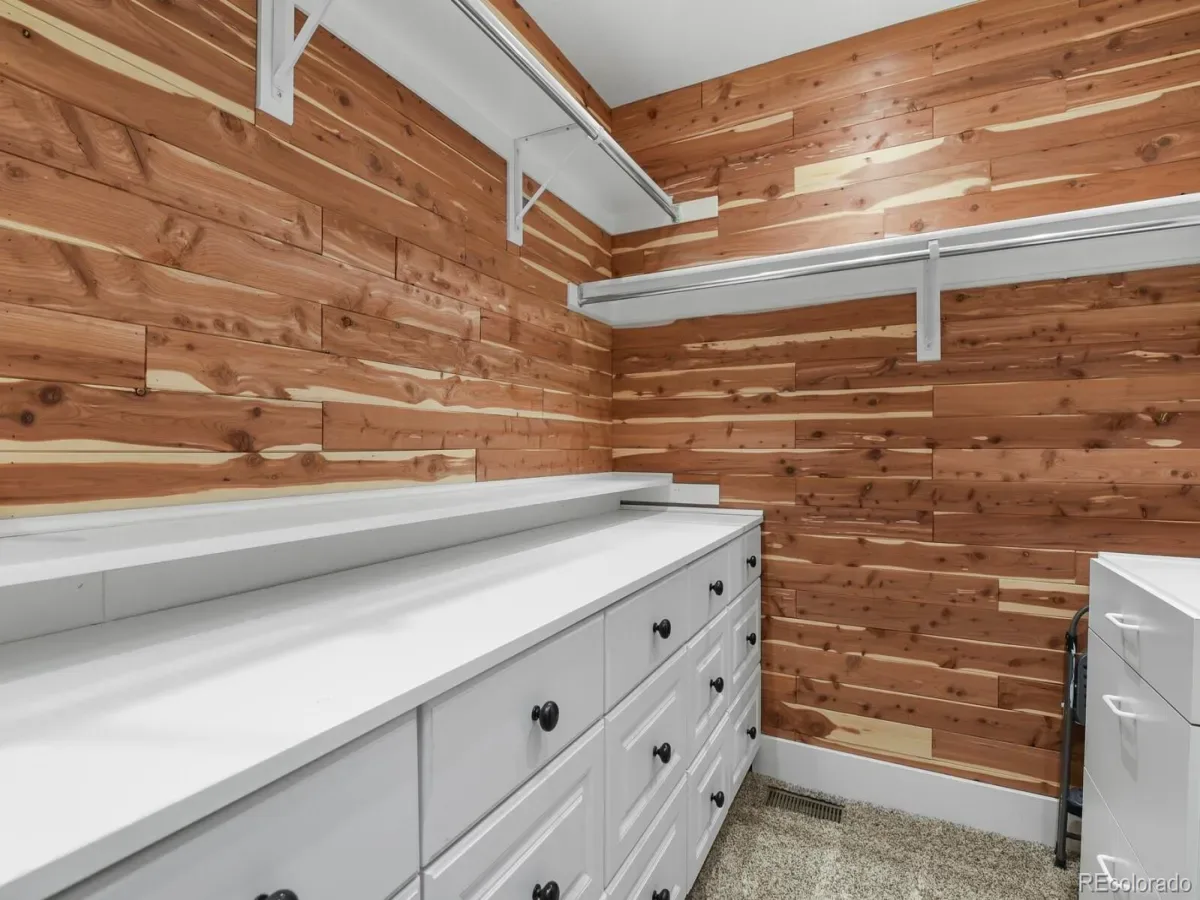
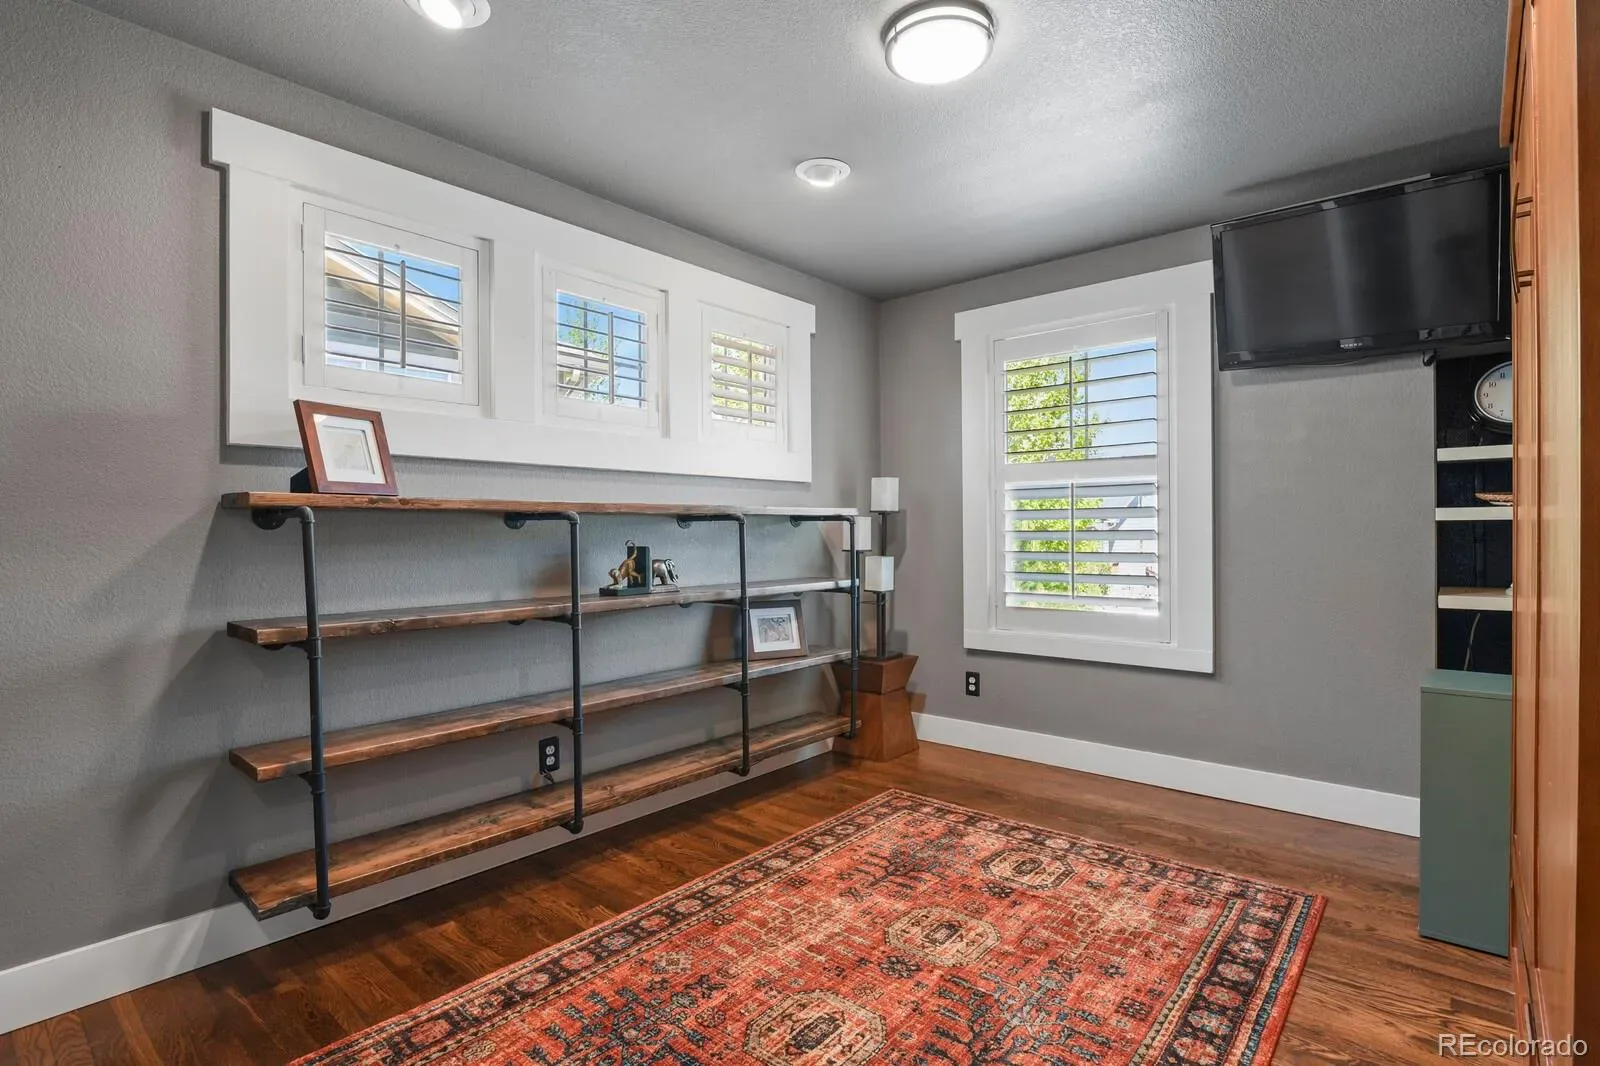
doors, cedar lined closets, mission style 5″ baseboards, door & window frames, 8×8 cedar beam mantle, lighting,

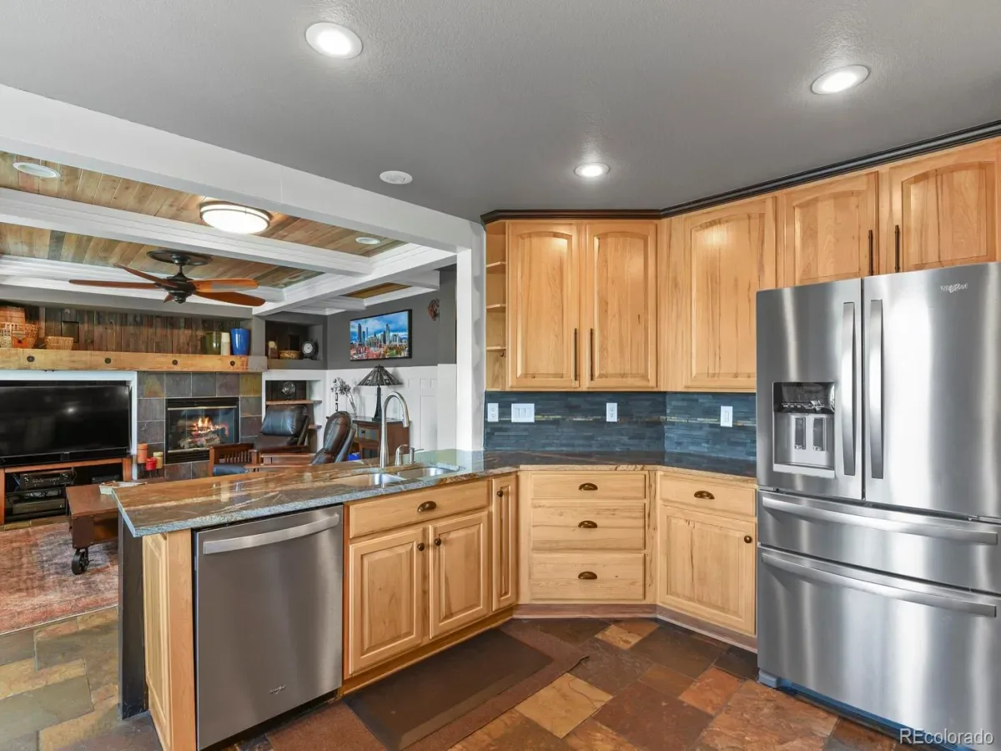
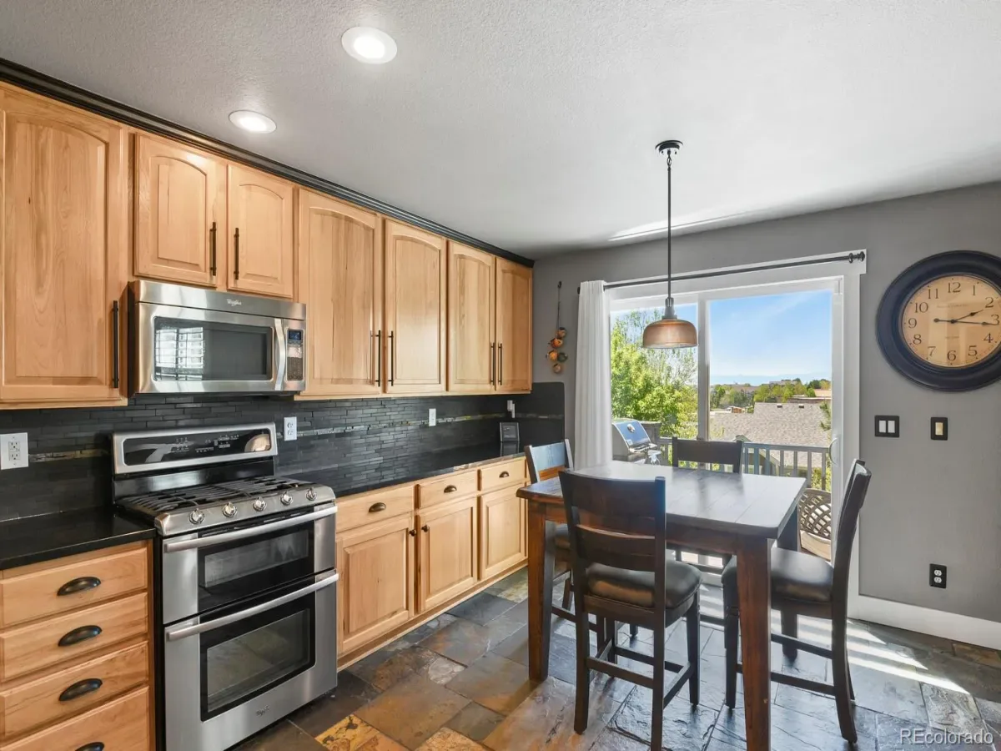
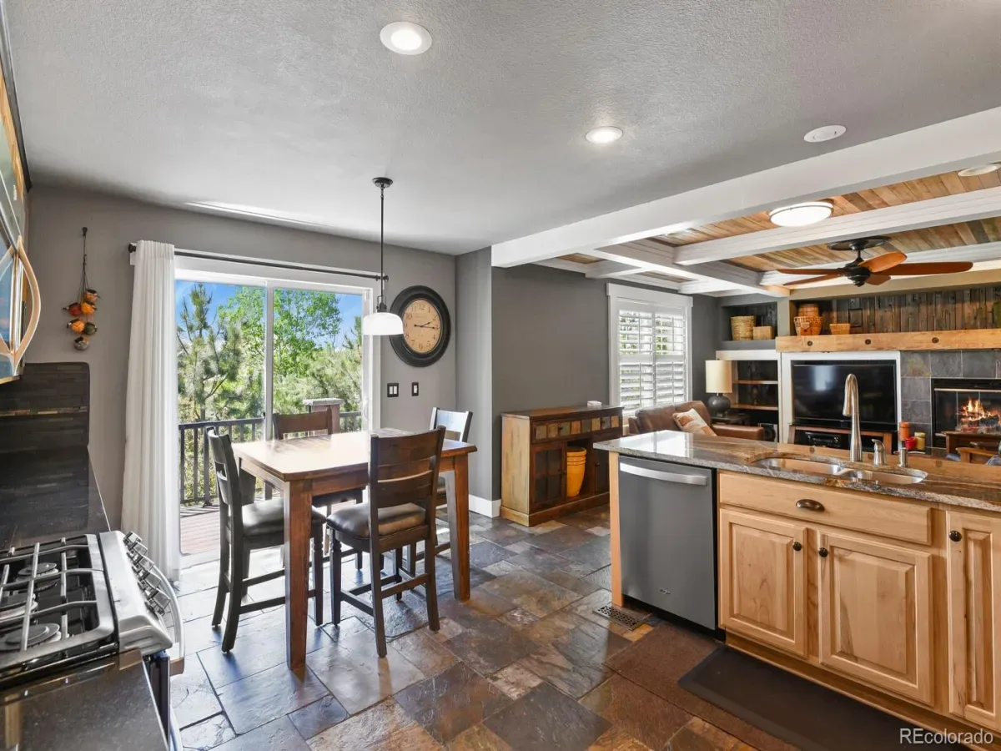
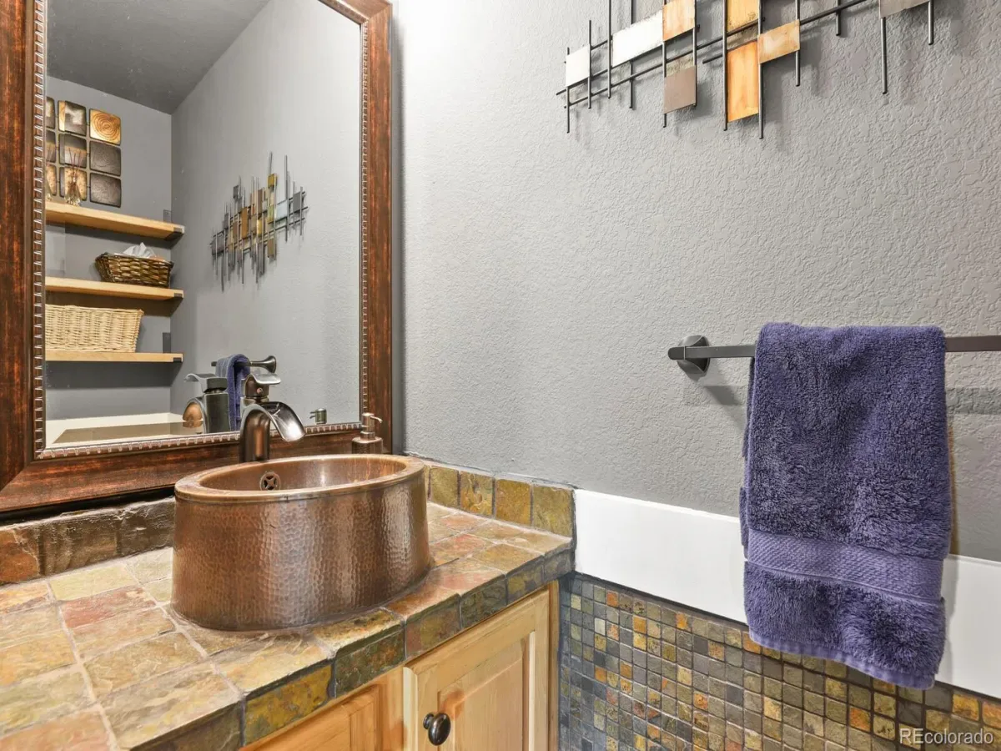
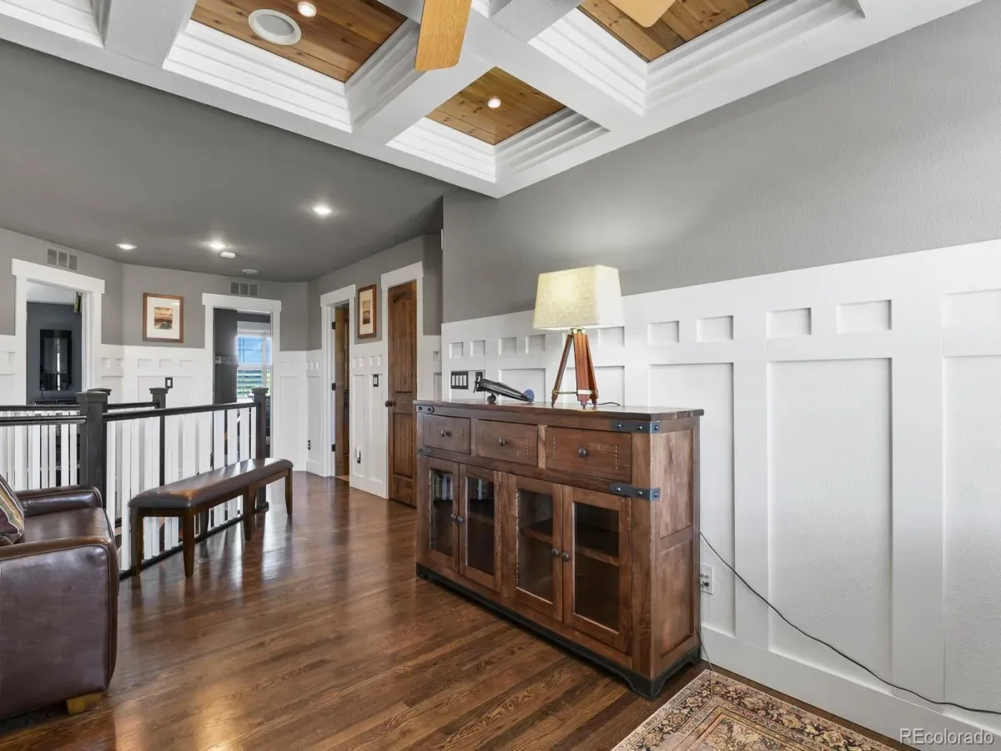
wainscoting, built ins, custom shelving, beamed & planked ceiling, coffered ceilings, white oak hardwood flooring, slate
flooring, plantation shutters, hickory cabinetry, stone & Tennessee barnwood accent walls, the list goes on & on. Three
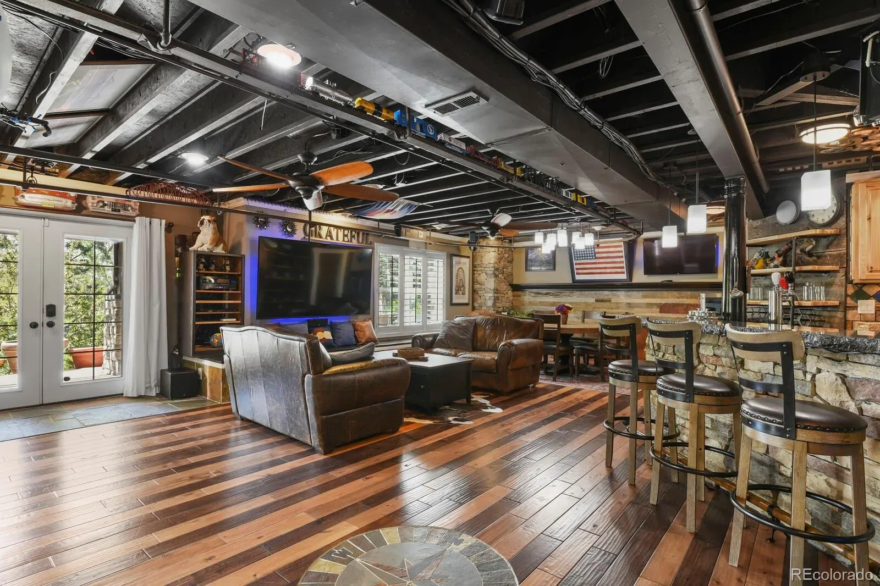
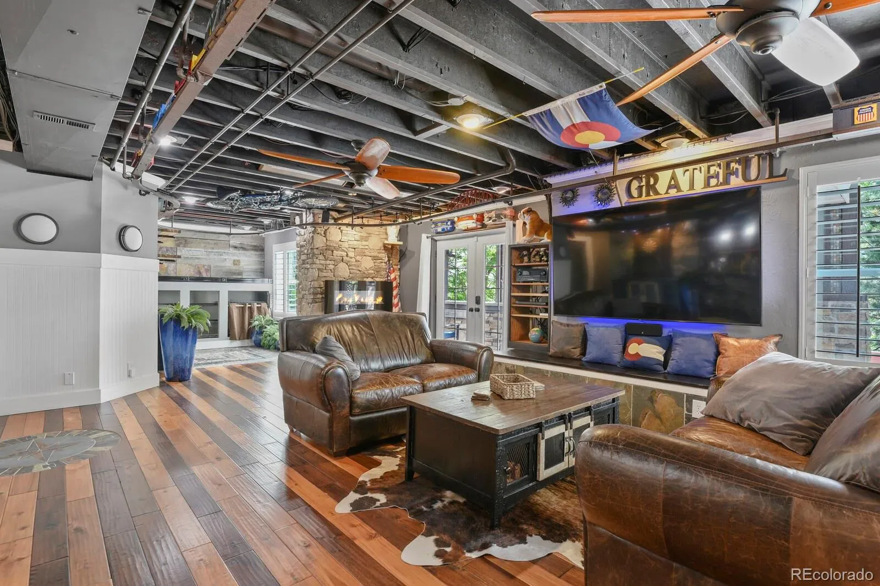
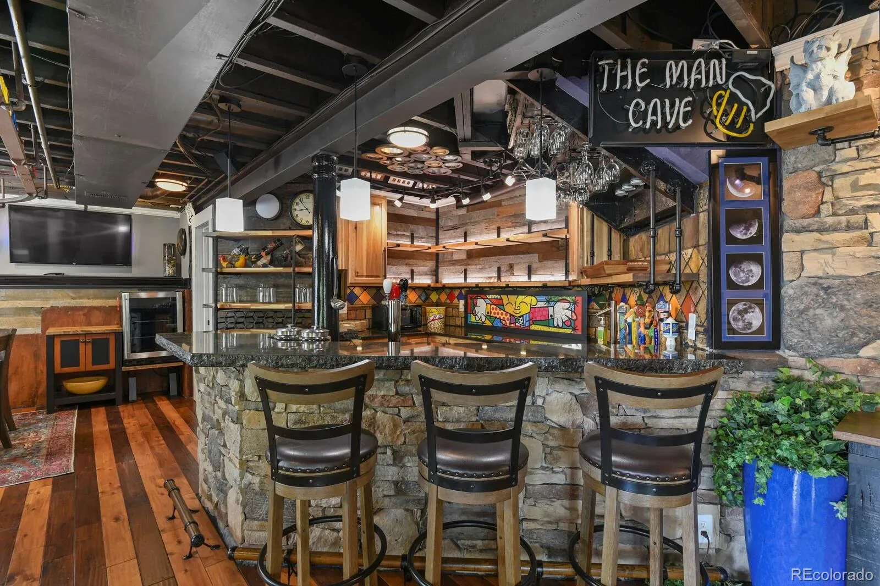
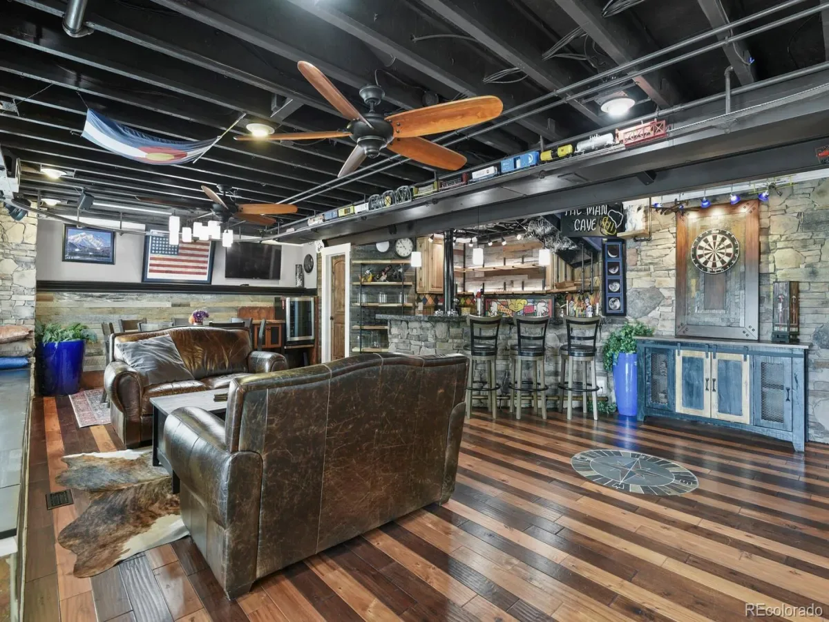
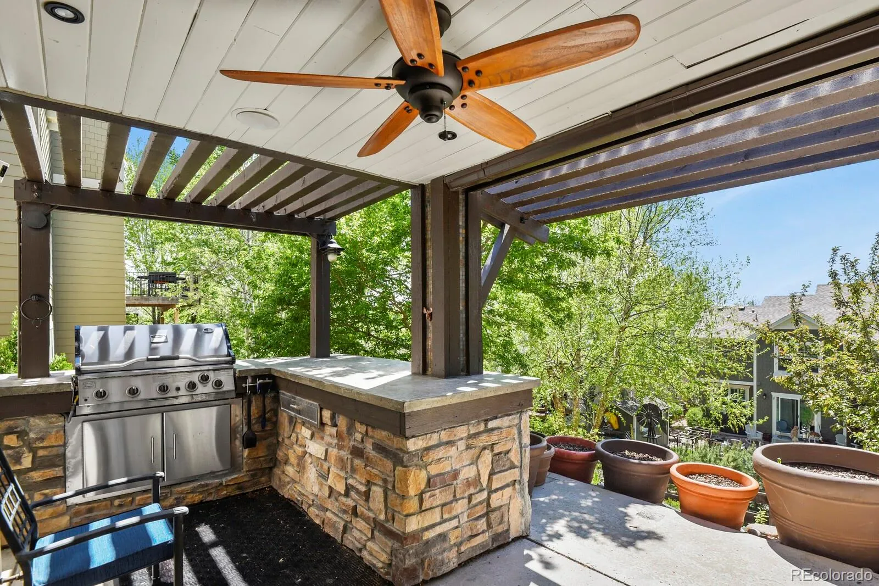
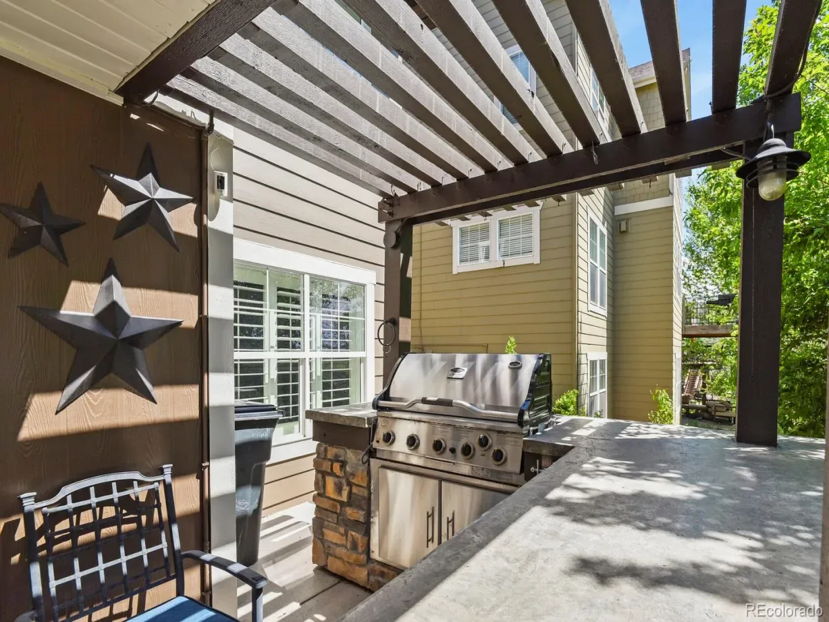
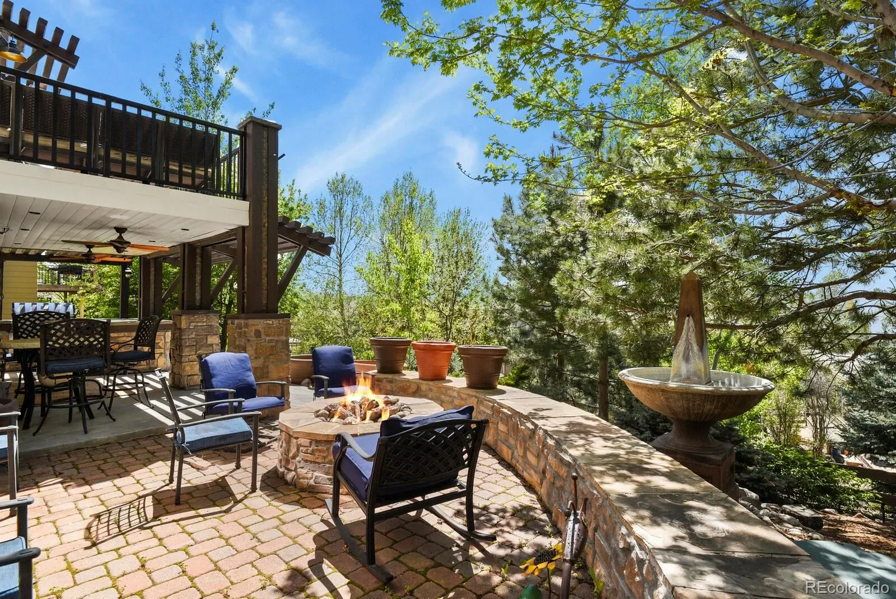
bedrooms, 4 bathrooms, loft, built in bbq, basement mancave, fireplace, jetted tub, firepit, 3 car finished garage, etc. The
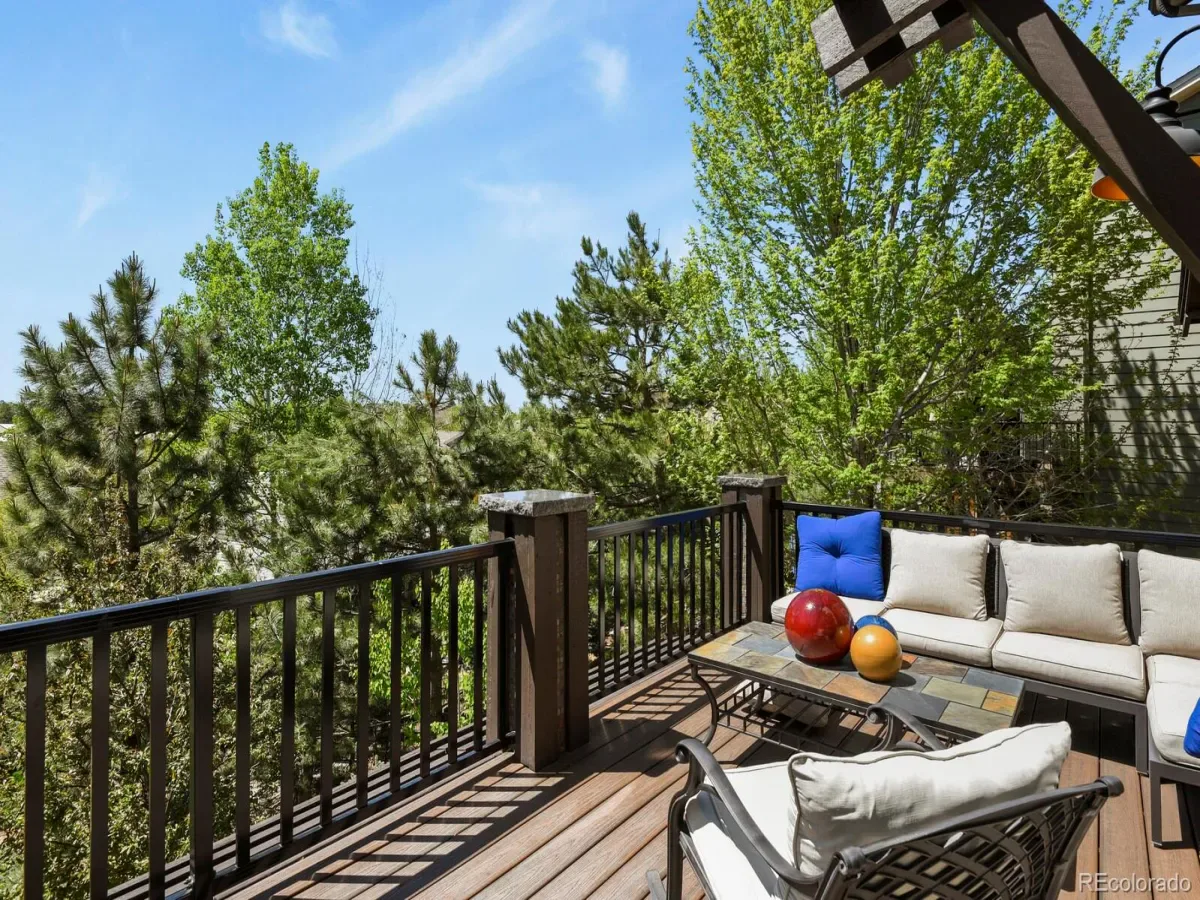
kitchen has a wonderful eat in space that goes out to the trex deck. Perfect spot for your morning coffee or afternoon
happy hour. Kitchen appliances stay: double oven, microwave, dishwasher, 5 burner gas range & fridge. Pantry closet.
Family room has a gas fireplace, wood on ceiling & accent wall. Formal dining is spacious for hosting with wainscoting on
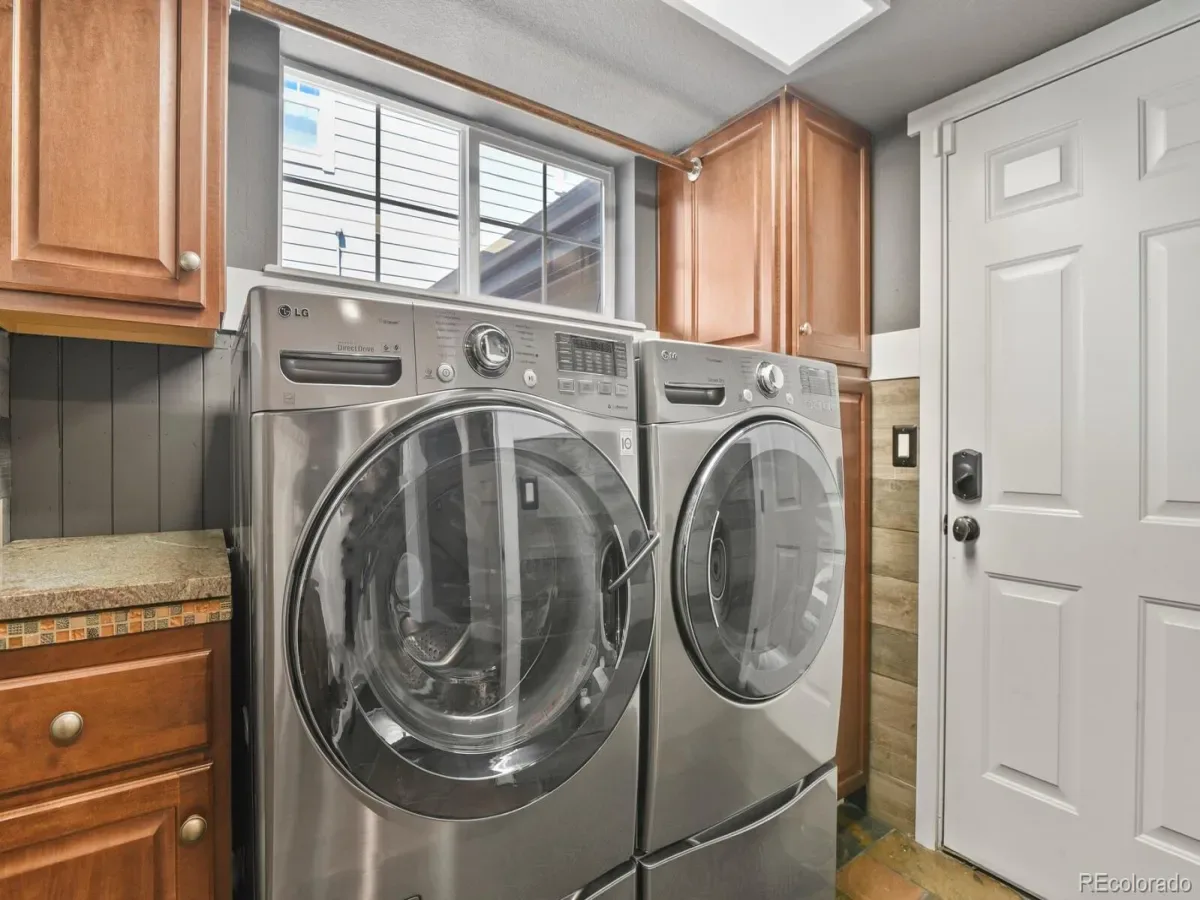
the wall and wood at ceiling. Washer/dryer is included. Upstairs you will find the bedrooms, loft space & 2 bathrooms.
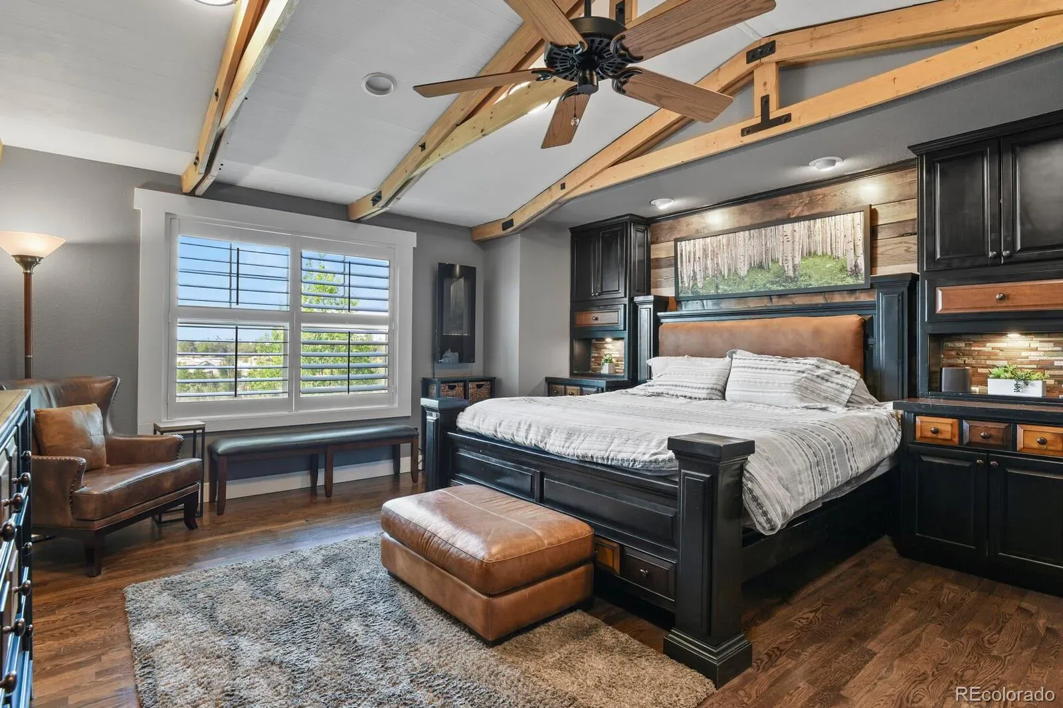
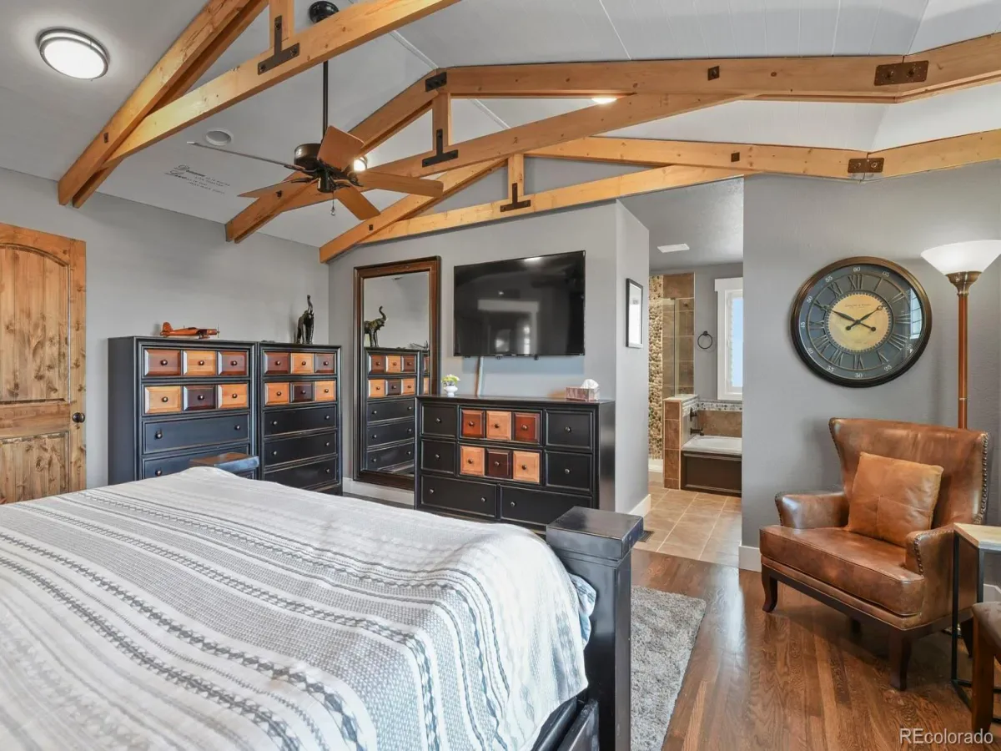
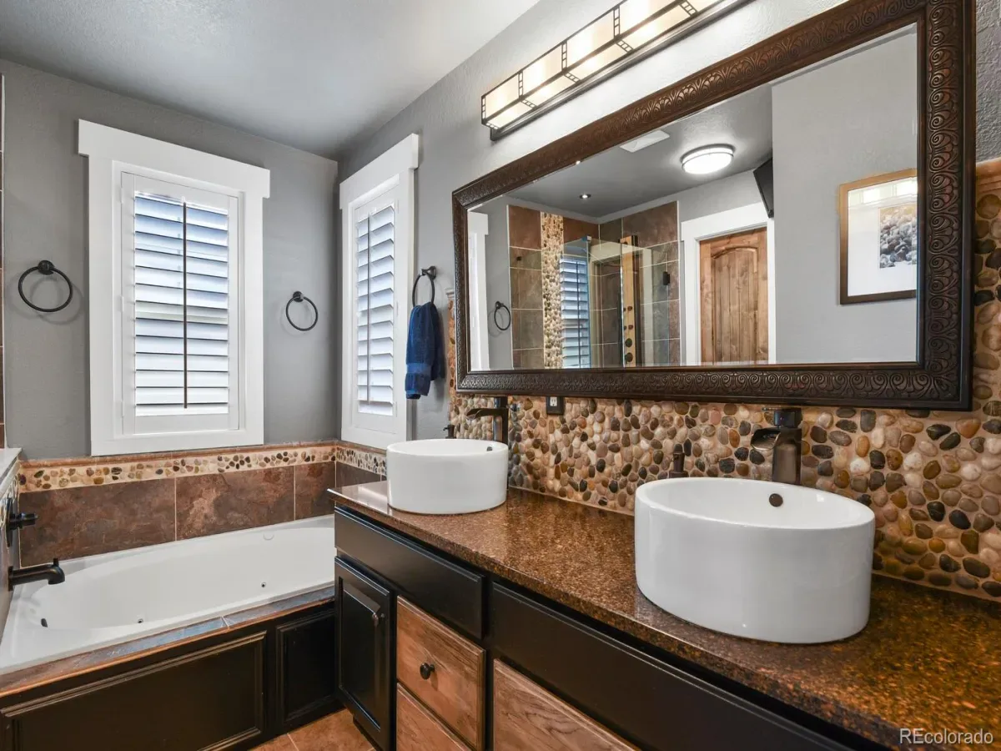
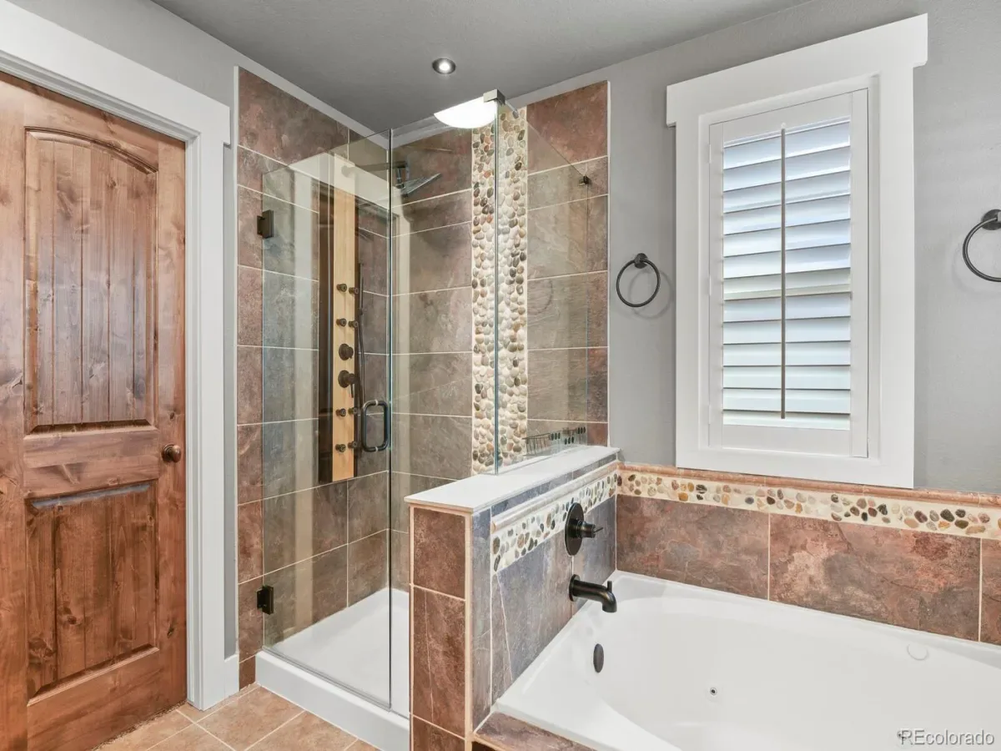
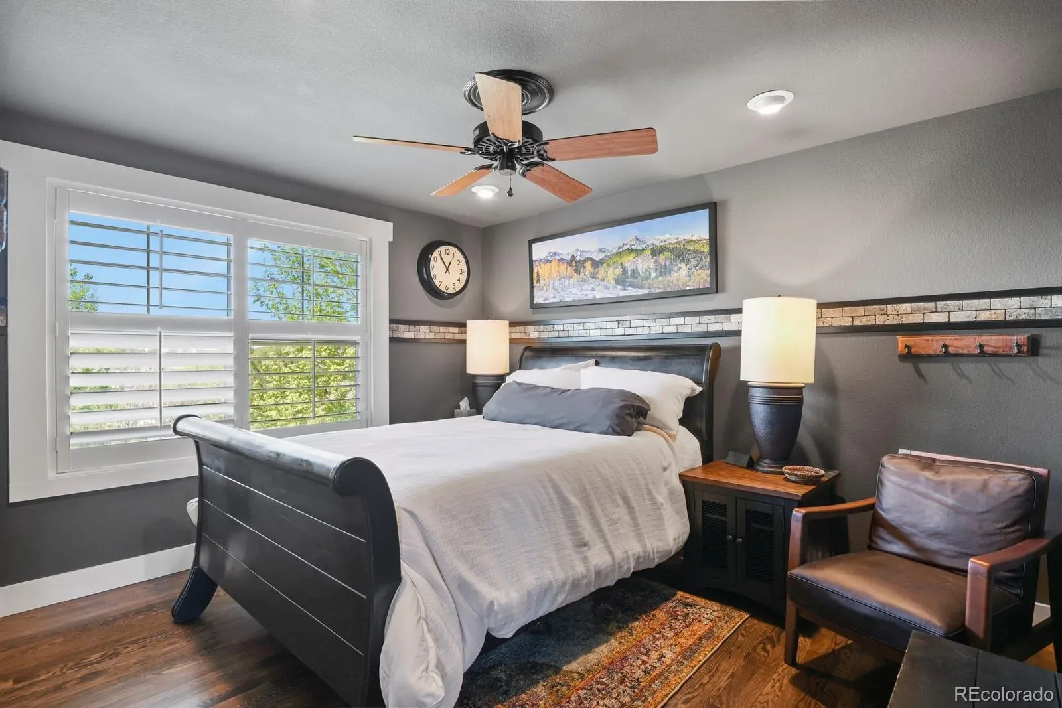
Primary has built ins and wood on the ceiling. Five piece with jetted tub, walk in shower, private toilet and built ins in
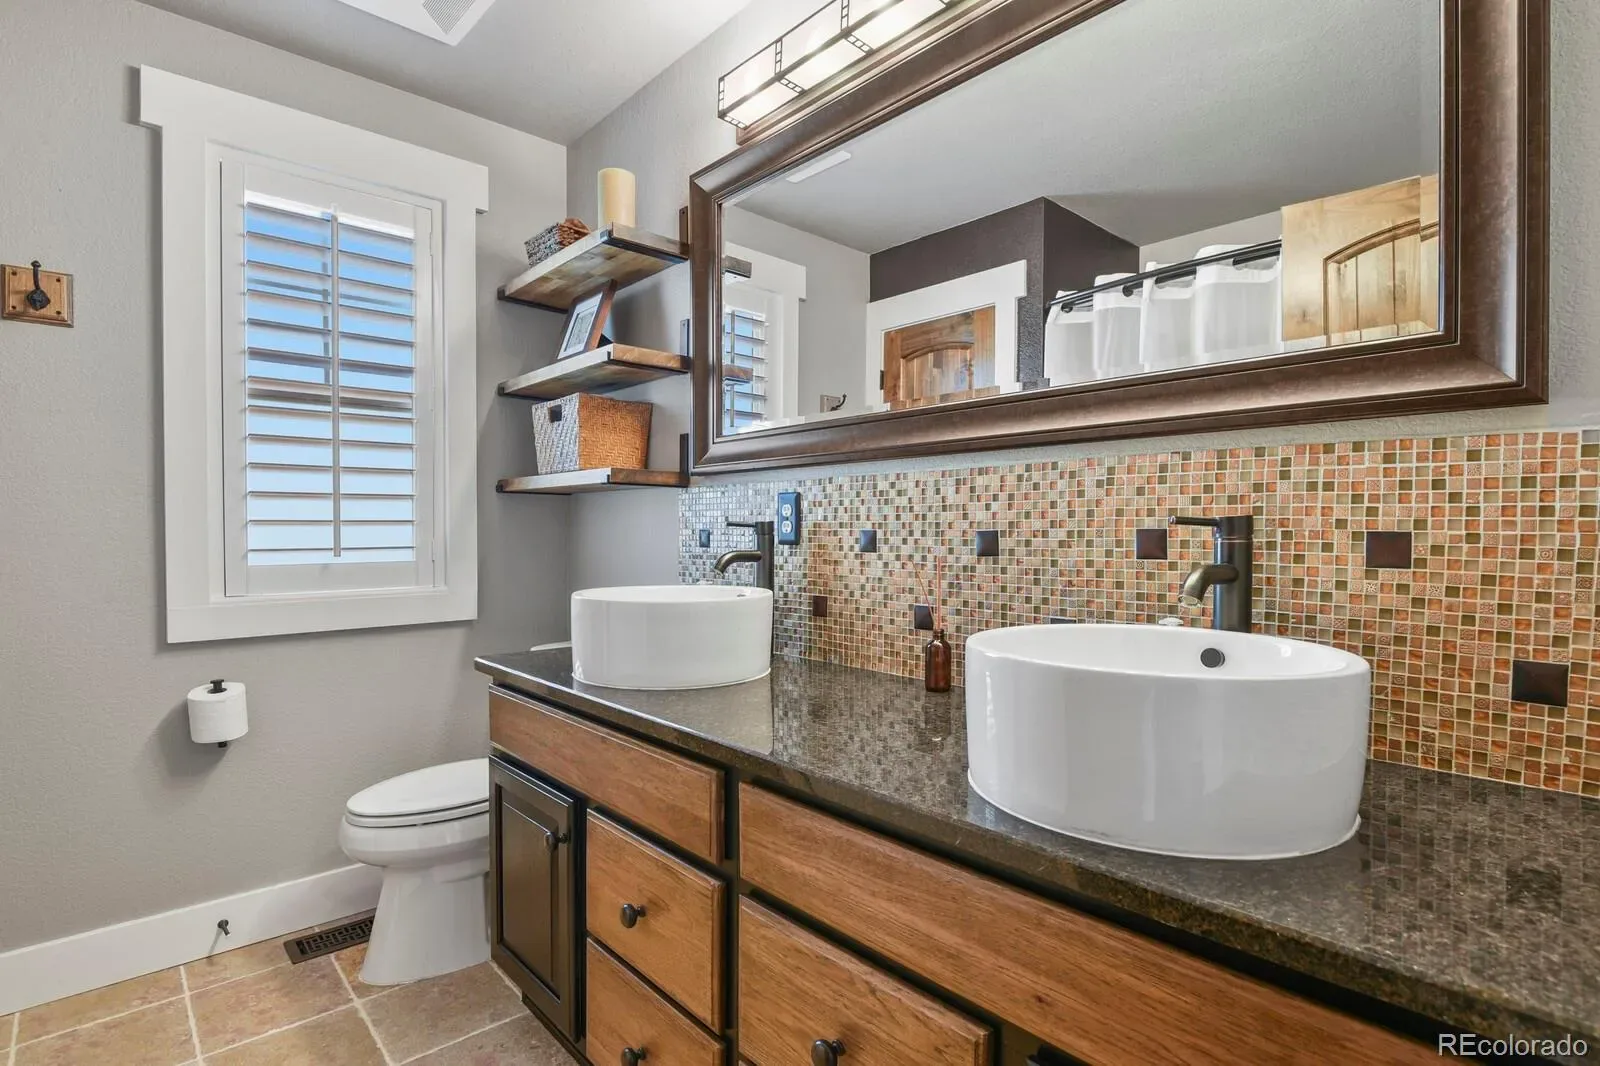
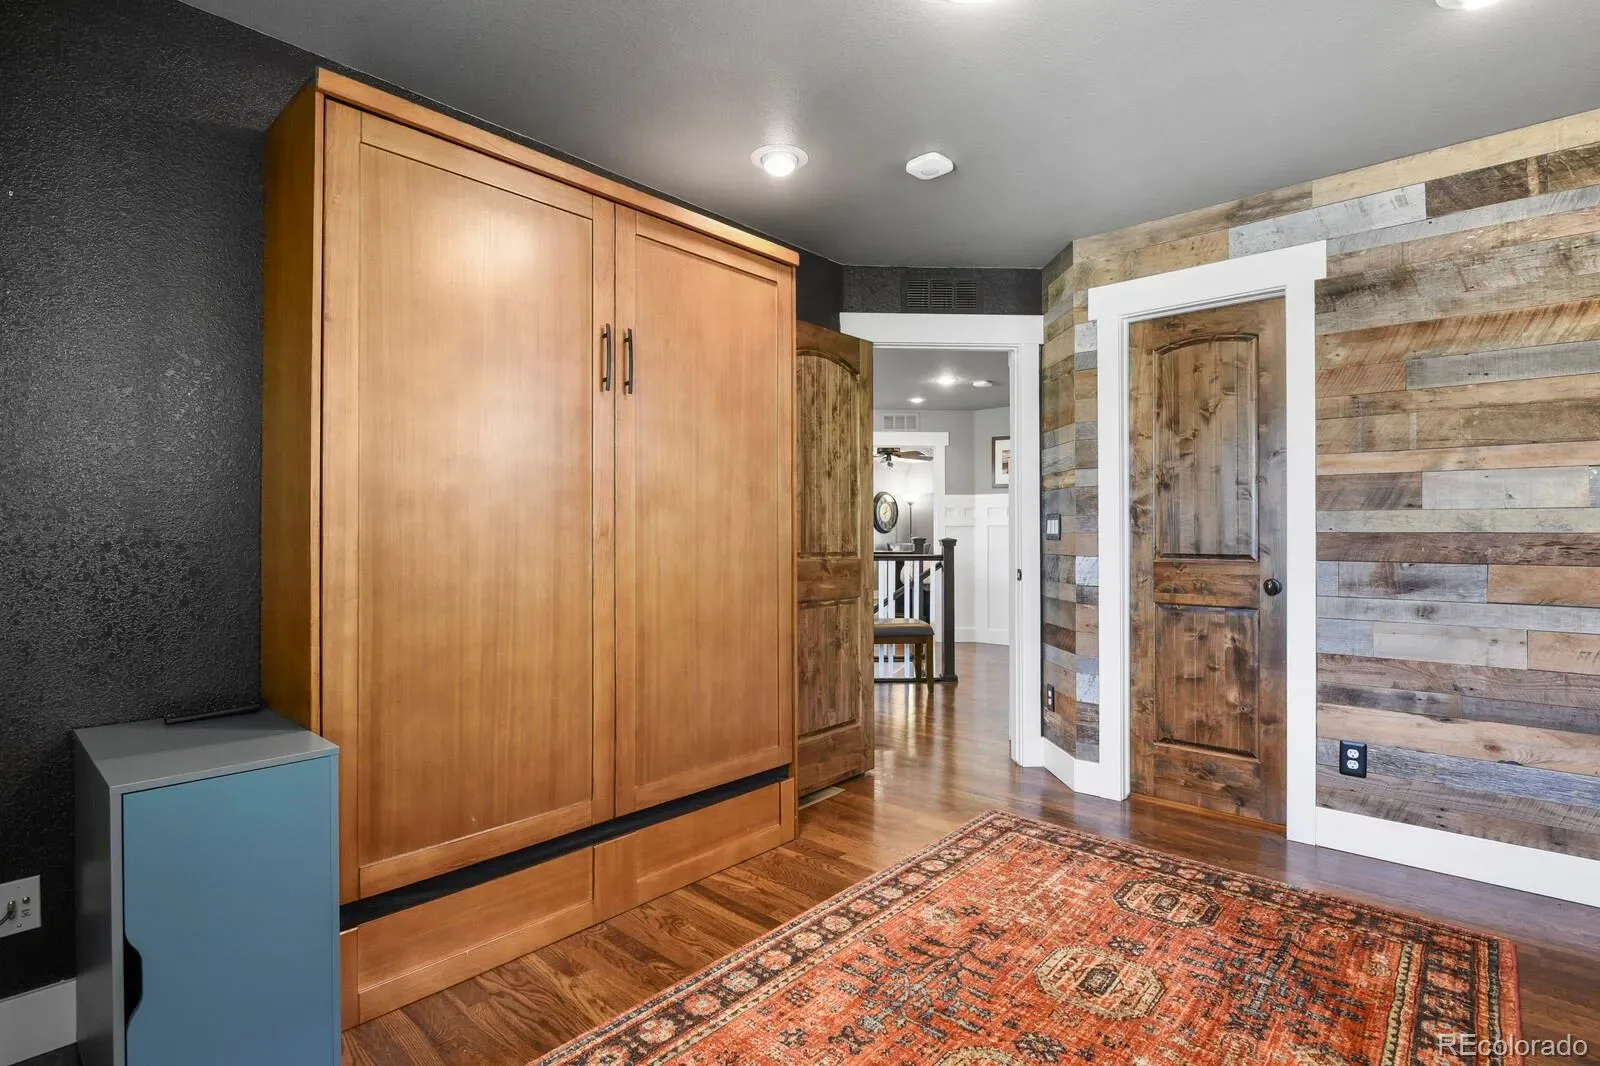
closet. Guest bathroom has 2 sinks & a linen closet. One bedroom has a Murphy bed. Loft area has hardwood flooring,
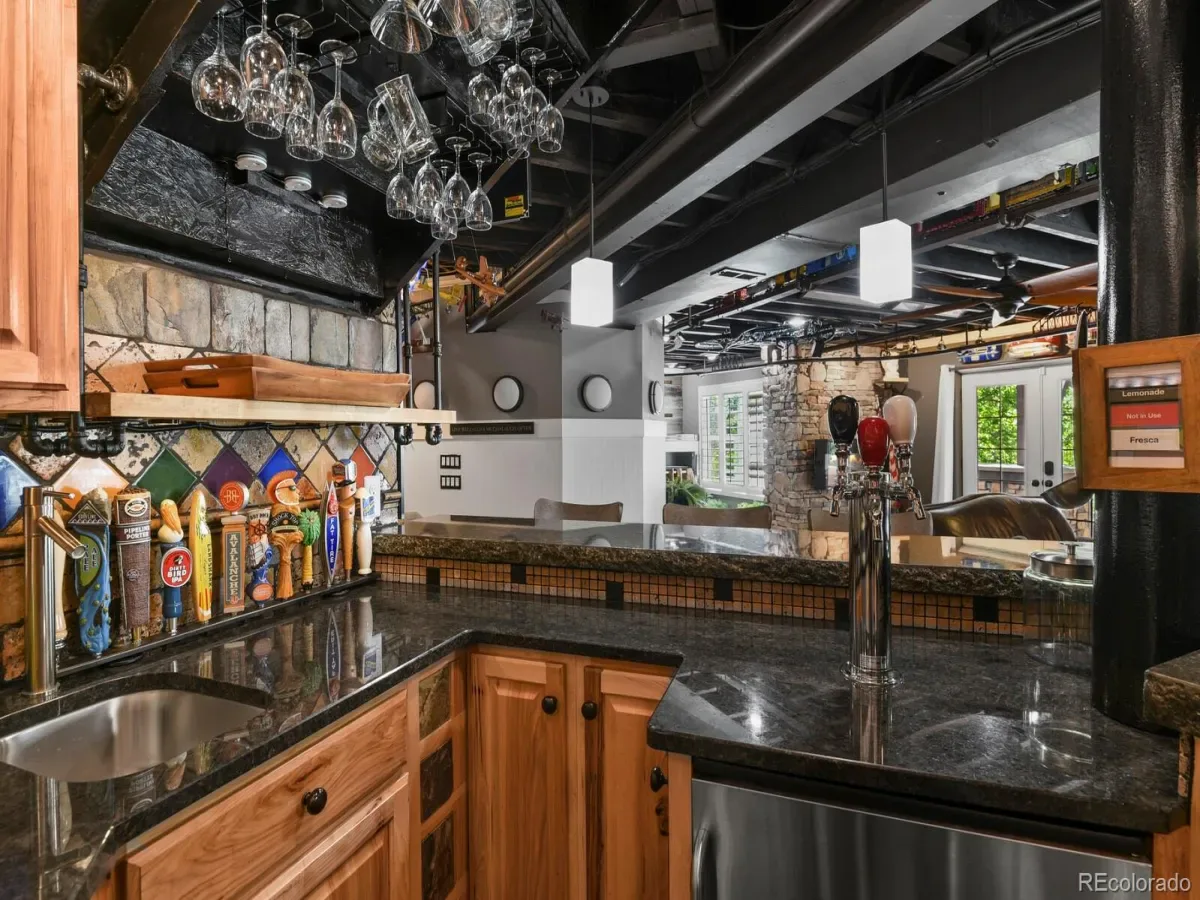
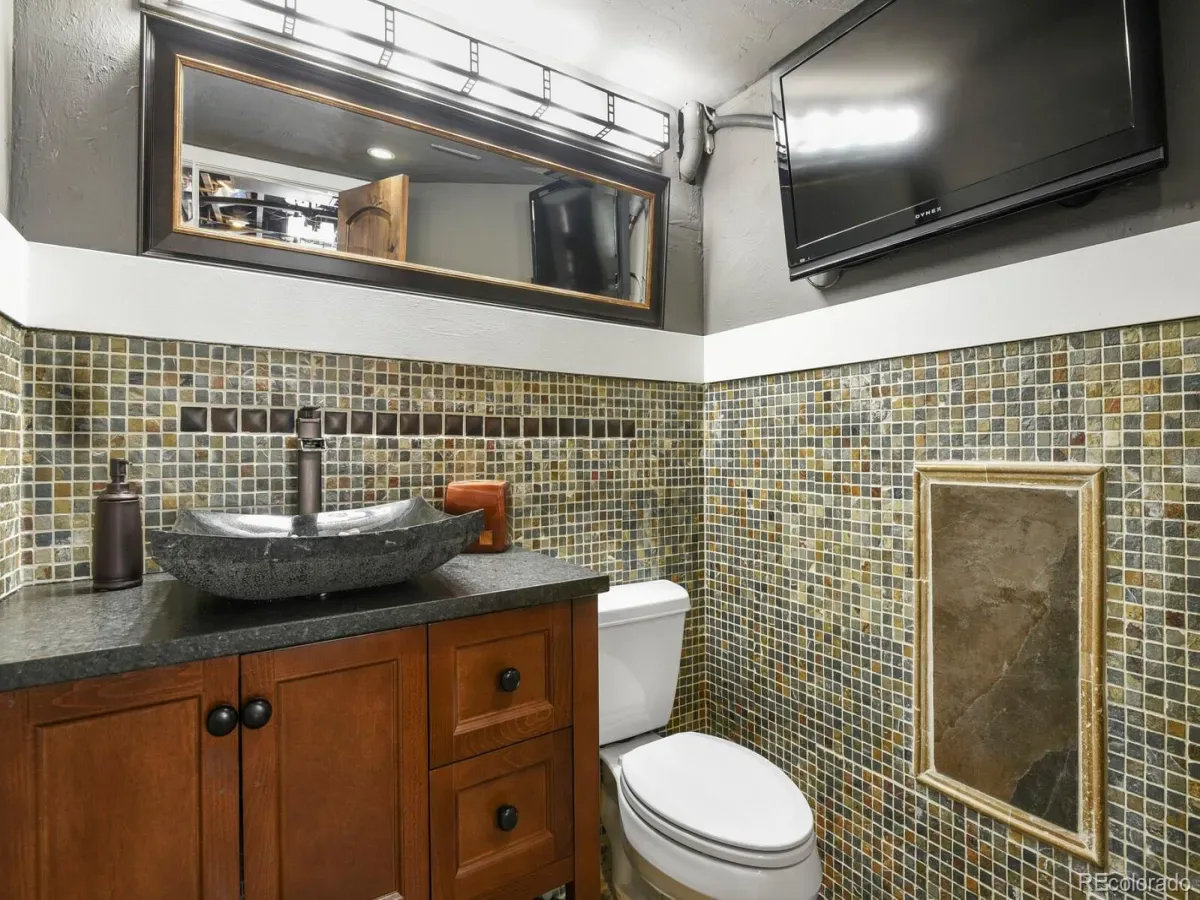
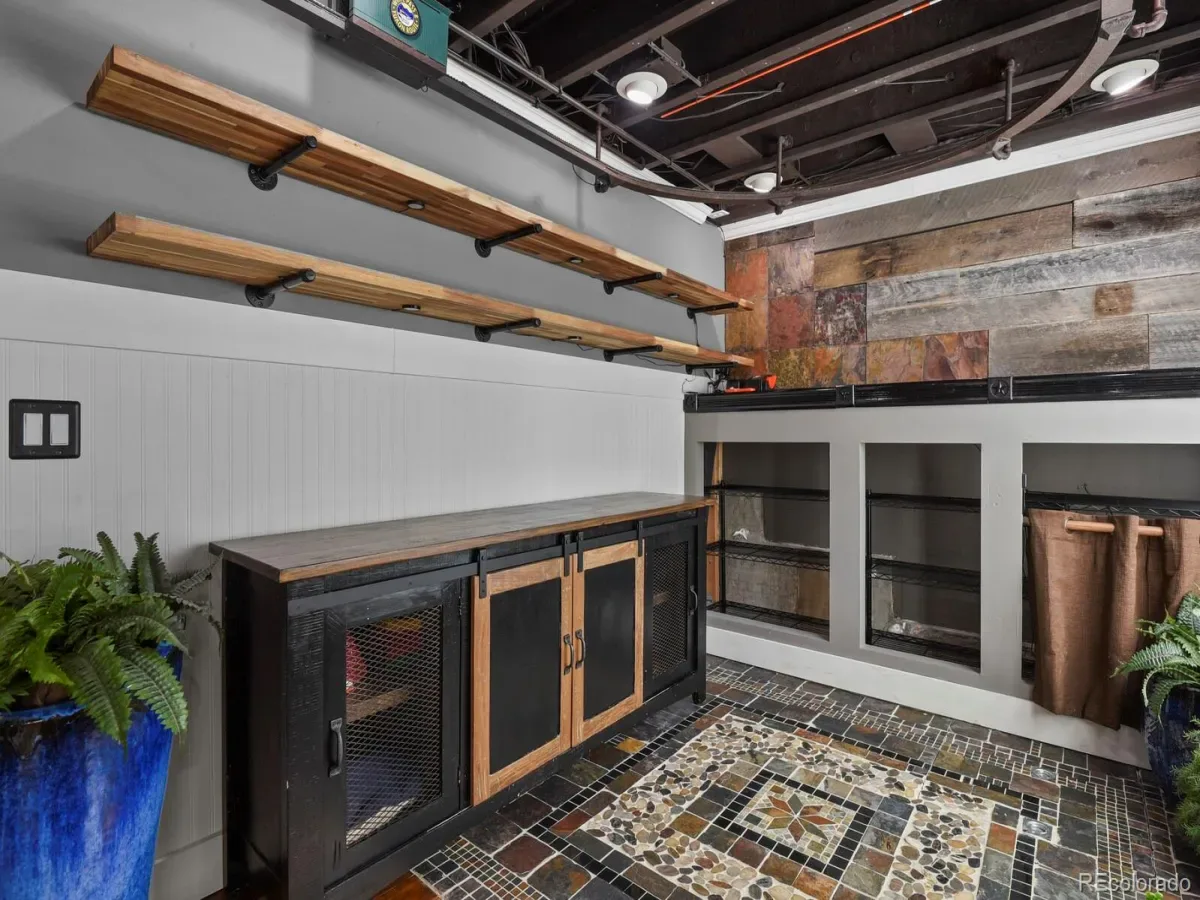
wood at ceiling and accent wall. The finished walkout basement is a dream mancave w/ wet bar with 3-tap kegerator,
wine fridge, mini fridge/freezer & microwave. Plenty of storage space. Built-in multimedia system with multi-zone
speakers, amps, receivers. Nest. Ring doorbell. Ring security system with leak sensors, motion sensors & cameras all
around; option for third party monitoring. Landscape lighting front & rear. Air conditioner. Radon mitigation system. Crawl
space. Mailbox on property. Furniture available for purchase.

Property Details
Price:
$825,000
MLS #:
REC8237790
Status:
Active
Beds:
3
Baths:
4
Type:
Single Family
Structure:
House
Subdivision:
Tallyn’s Reach
Finished Sq Ft:
3,316
Total Sq Ft:
3,448
Lot Size:
6,534 sqft / 0.15 acres (approx)
Year Built:
2004
TraditionalTennisTallyn’s ReachCherry Creek 5Black Forest HillsFox RidgeCherokee TrailMountain(s)
Interior
Above Grade Finished Area
2315
Appliances
Bar Fridge, Dishwasher, Disposal, Double Oven, Dryer, Microwave, Oven, Range, Refrigerator, Self Cleaning Oven, Washer, Wine Cooler
Bathrooms
2 Full Bathrooms, 2 Half Bathrooms
Below Grade Finished Area
1001
Below Grade Unfinished Area
132
Cooling
Central Air
Fireplaces Total
3
Flooring
Carpet, Stone, Tile, Wood
Heating
Forced Air, Natural Gas
Interior Features
Built-in Features, Ceiling Fan(s), Eat-in Kitchen, Entrance Foyer, Five Piece Bath, Granite Counters, High Ceilings, Primary Suite, Radon Mitigation System, Smoke Free, T&G Ceilings, Walk-In Closet(s), Wet Bar
Laundry Features
In Unit
Levels
Two
Main Level Bathrooms
1
Exterior
Architectural Style
Traditional
Association Amenities
Clubhouse, Park, Parking, Playground, Pool, Spa/Hot Tub, Tennis Court(s), Trail(s)
Attached Garage YN
1
Construction Materials
Cement Siding, Concrete, Frame, Stone
Direction Faces
East
Exterior Features
Balcony, Barbecue, Fire Pit, Gas Grill, Gas Valve, Lighting, Private Yard, Rain Gutters, Water Feature
Fencing
Full
Garage Spaces
3
Lot Features
Landscaped, Many Trees, Master Planned, Sprinklers In Front, Sprinklers In Rear
Parking Features
220 Volts, Concrete, Dry Walled, Finished Garage, Floor Coating, Insulated Garage, Lighted, Smart Garage Door, Storage
Parking Spots
3
Parking Total
3
Patio And Porch Features
Covered, Deck, Front Porch, Patio
Roof
Composition
Security Features
Carbon Monoxide Detector(s), Radon Detector, Smoke Detector(s), Video Doorbell, Water Leak/Flood Alarm
Spa Features
Bath
View
Mountain(s)
Window Features
Double Pane Windows, Window Coverings
Schools
School District:
Cherry Creek 5
Elementary School:
Black Forest Hills
Middle School:
Fox Ridge
High School:
Cherokee Trail
Financial
HOA Fee
$260
HOA Fee 2
$231
HOA Fee 2 Frequency
Quarterly
HOA Fee Frequency
Annually
HOA Includes
Reserves, Maintenance Grounds, Recycling, Snow Removal, Trash
HOA Name
Tallyn’s Reach Authroity (Metro)
HOA Name 2
Tallyn’s Reach Master Association
HOA Phone
303-265-7949
HOA Phone 2
303-530-0700
Tax Year
2025
Taxes
$7,731

Need more info?

Ask a Question

Ready to go see it?

Schedule a Showing

Similar Listings

broker reciprocity
MLS# REC4474807broker reciprocity
21375 E Nichols Place
Aurora, CO

$1,050,000

2.7 miles away

broker reciprocity
MLS# REC4635754broker reciprocity
22441 E Narrowleaf Circle
Aurora, CO

$1,050,000

2.9 miles away

broker reciprocity
MLS# REC9273085broker reciprocity
8120 S Blackstone Parkway
Aurora, CO

$1,049,000

1.6 miles away

Share this Property

7243 S Kellerman Way
Aurora, CO